

A re-imagined outdoor courtyard blending indoor comfort with outdoor light for a young professional couple in Sydney's eastern suburbs, featuring warm timbers, designer lighting, and bi-folding doors for a seamless transition between spaces.
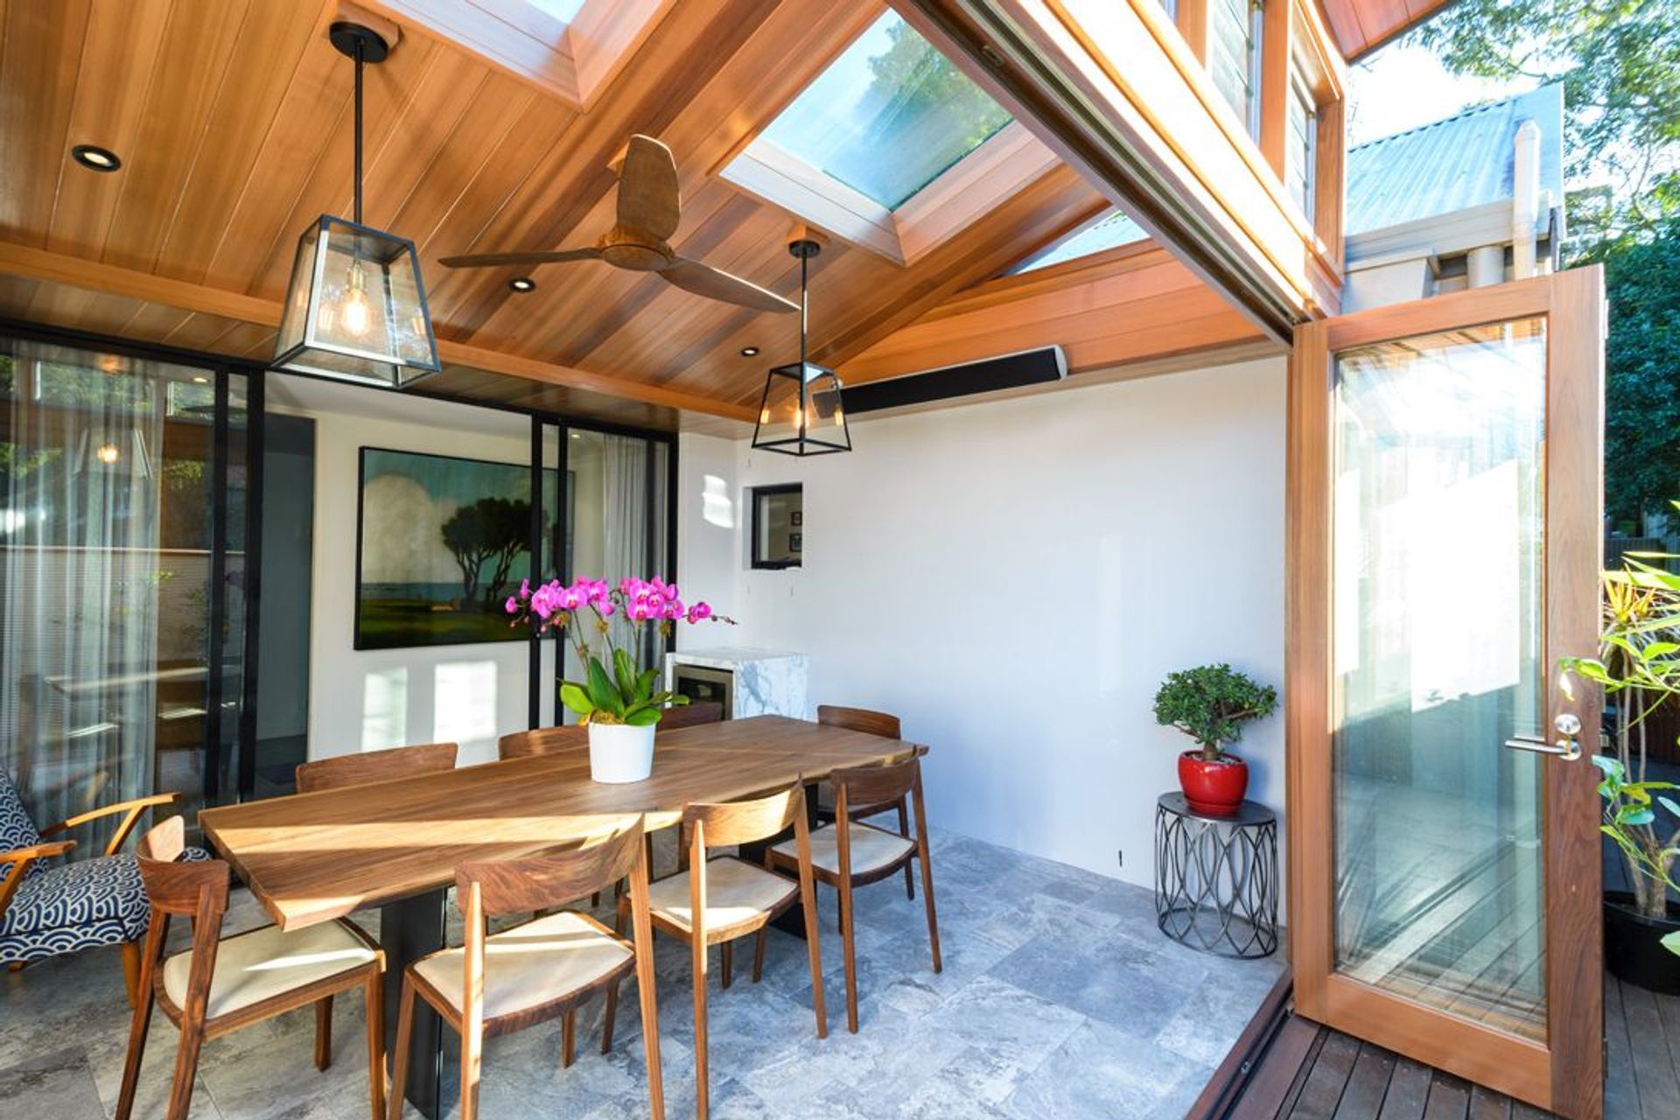
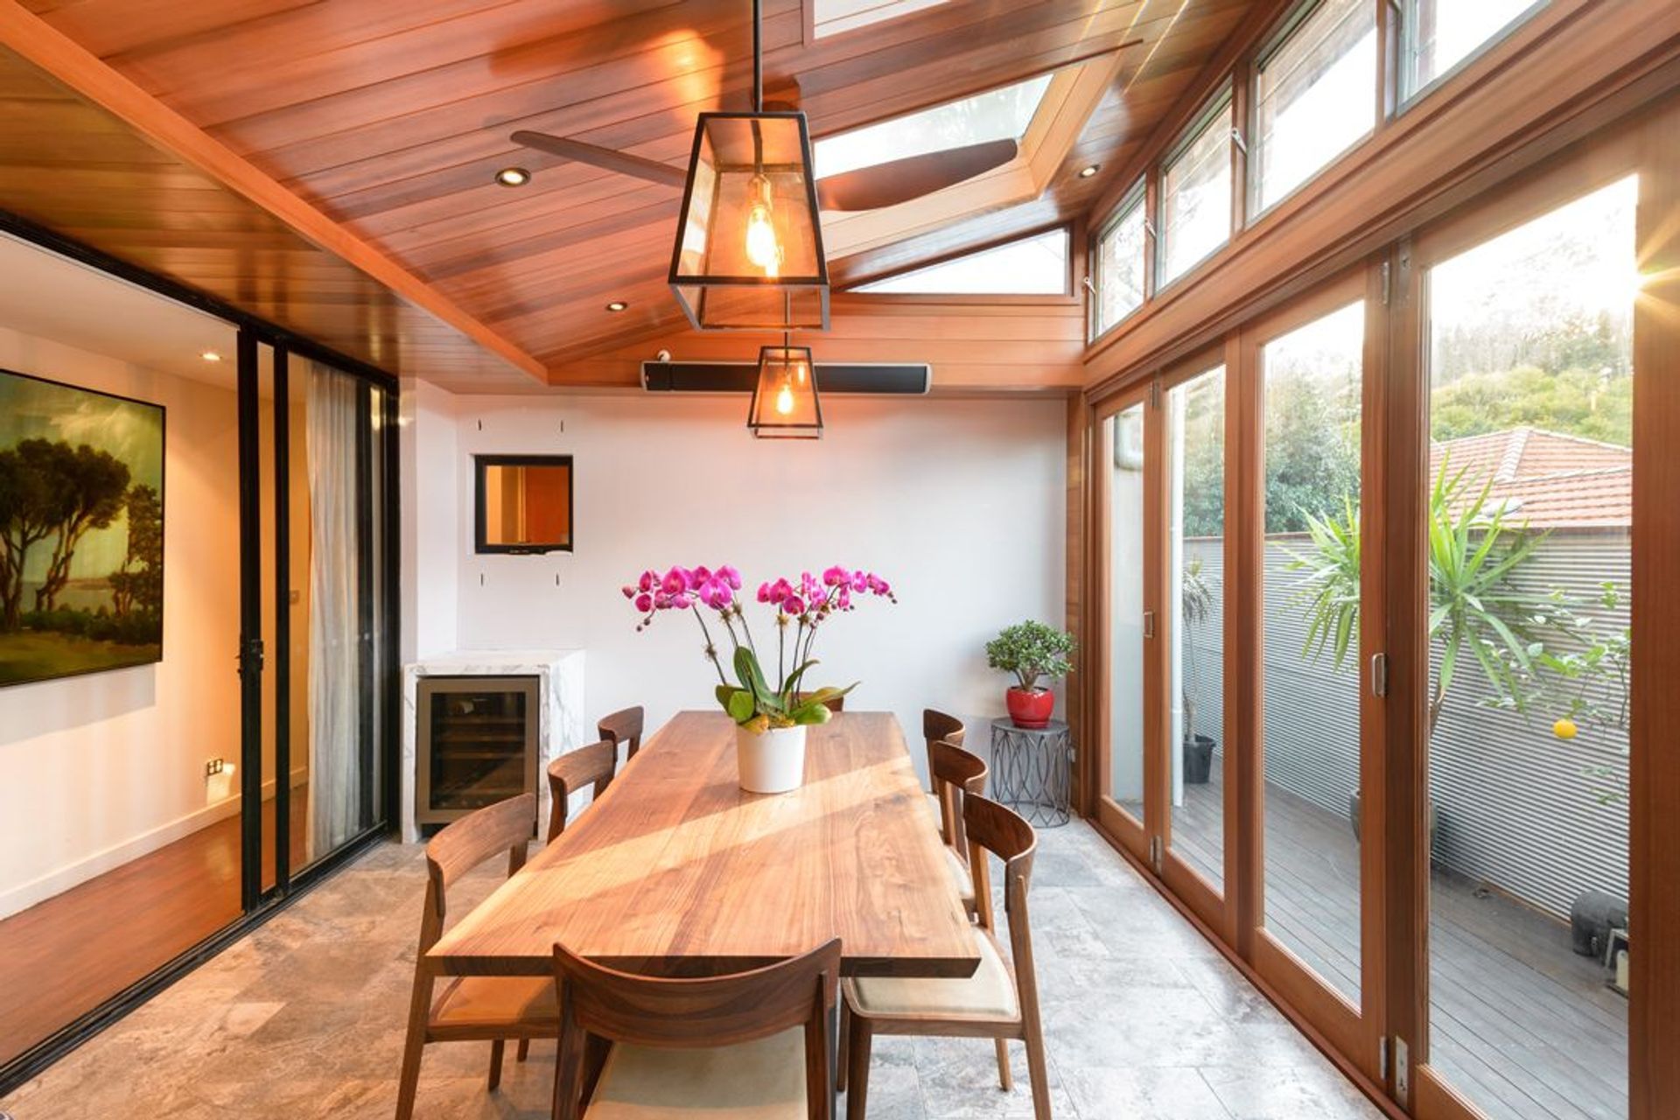
Queens Park Courtyard project involved re-imagining an existing outdoor courtyard for a young professional couple in Sydney’s eastern suburbs. Working closely with the client, we created a space that could be considered both a cosy indoor space and a light filled uplifting outdoor space. The use of warm timbers, designer lighting and generous timber framed bi-folding doors evokes a comfortable and homely atmosphere in a threshold space between inside and outside. Natural light filters in through glass louvre windows and skylights and travertine floors soak up the warmth of the morning sun.
Services Provided:
- Concept design
- Development application
- Construction certificate
- Tender and construction phase assistance
Project Status:
COMPLETE



Like this Project?
Hire Archebiosis
Professionals used in
this project
The practices and trades credited on this project.

More projects from
Archebiosis
Other work by Archebiosis, across every category they build in.


More in
Extensions
Everything else in Extensions, from every practice on ArchiPro.


Next Project
Keep scrolling