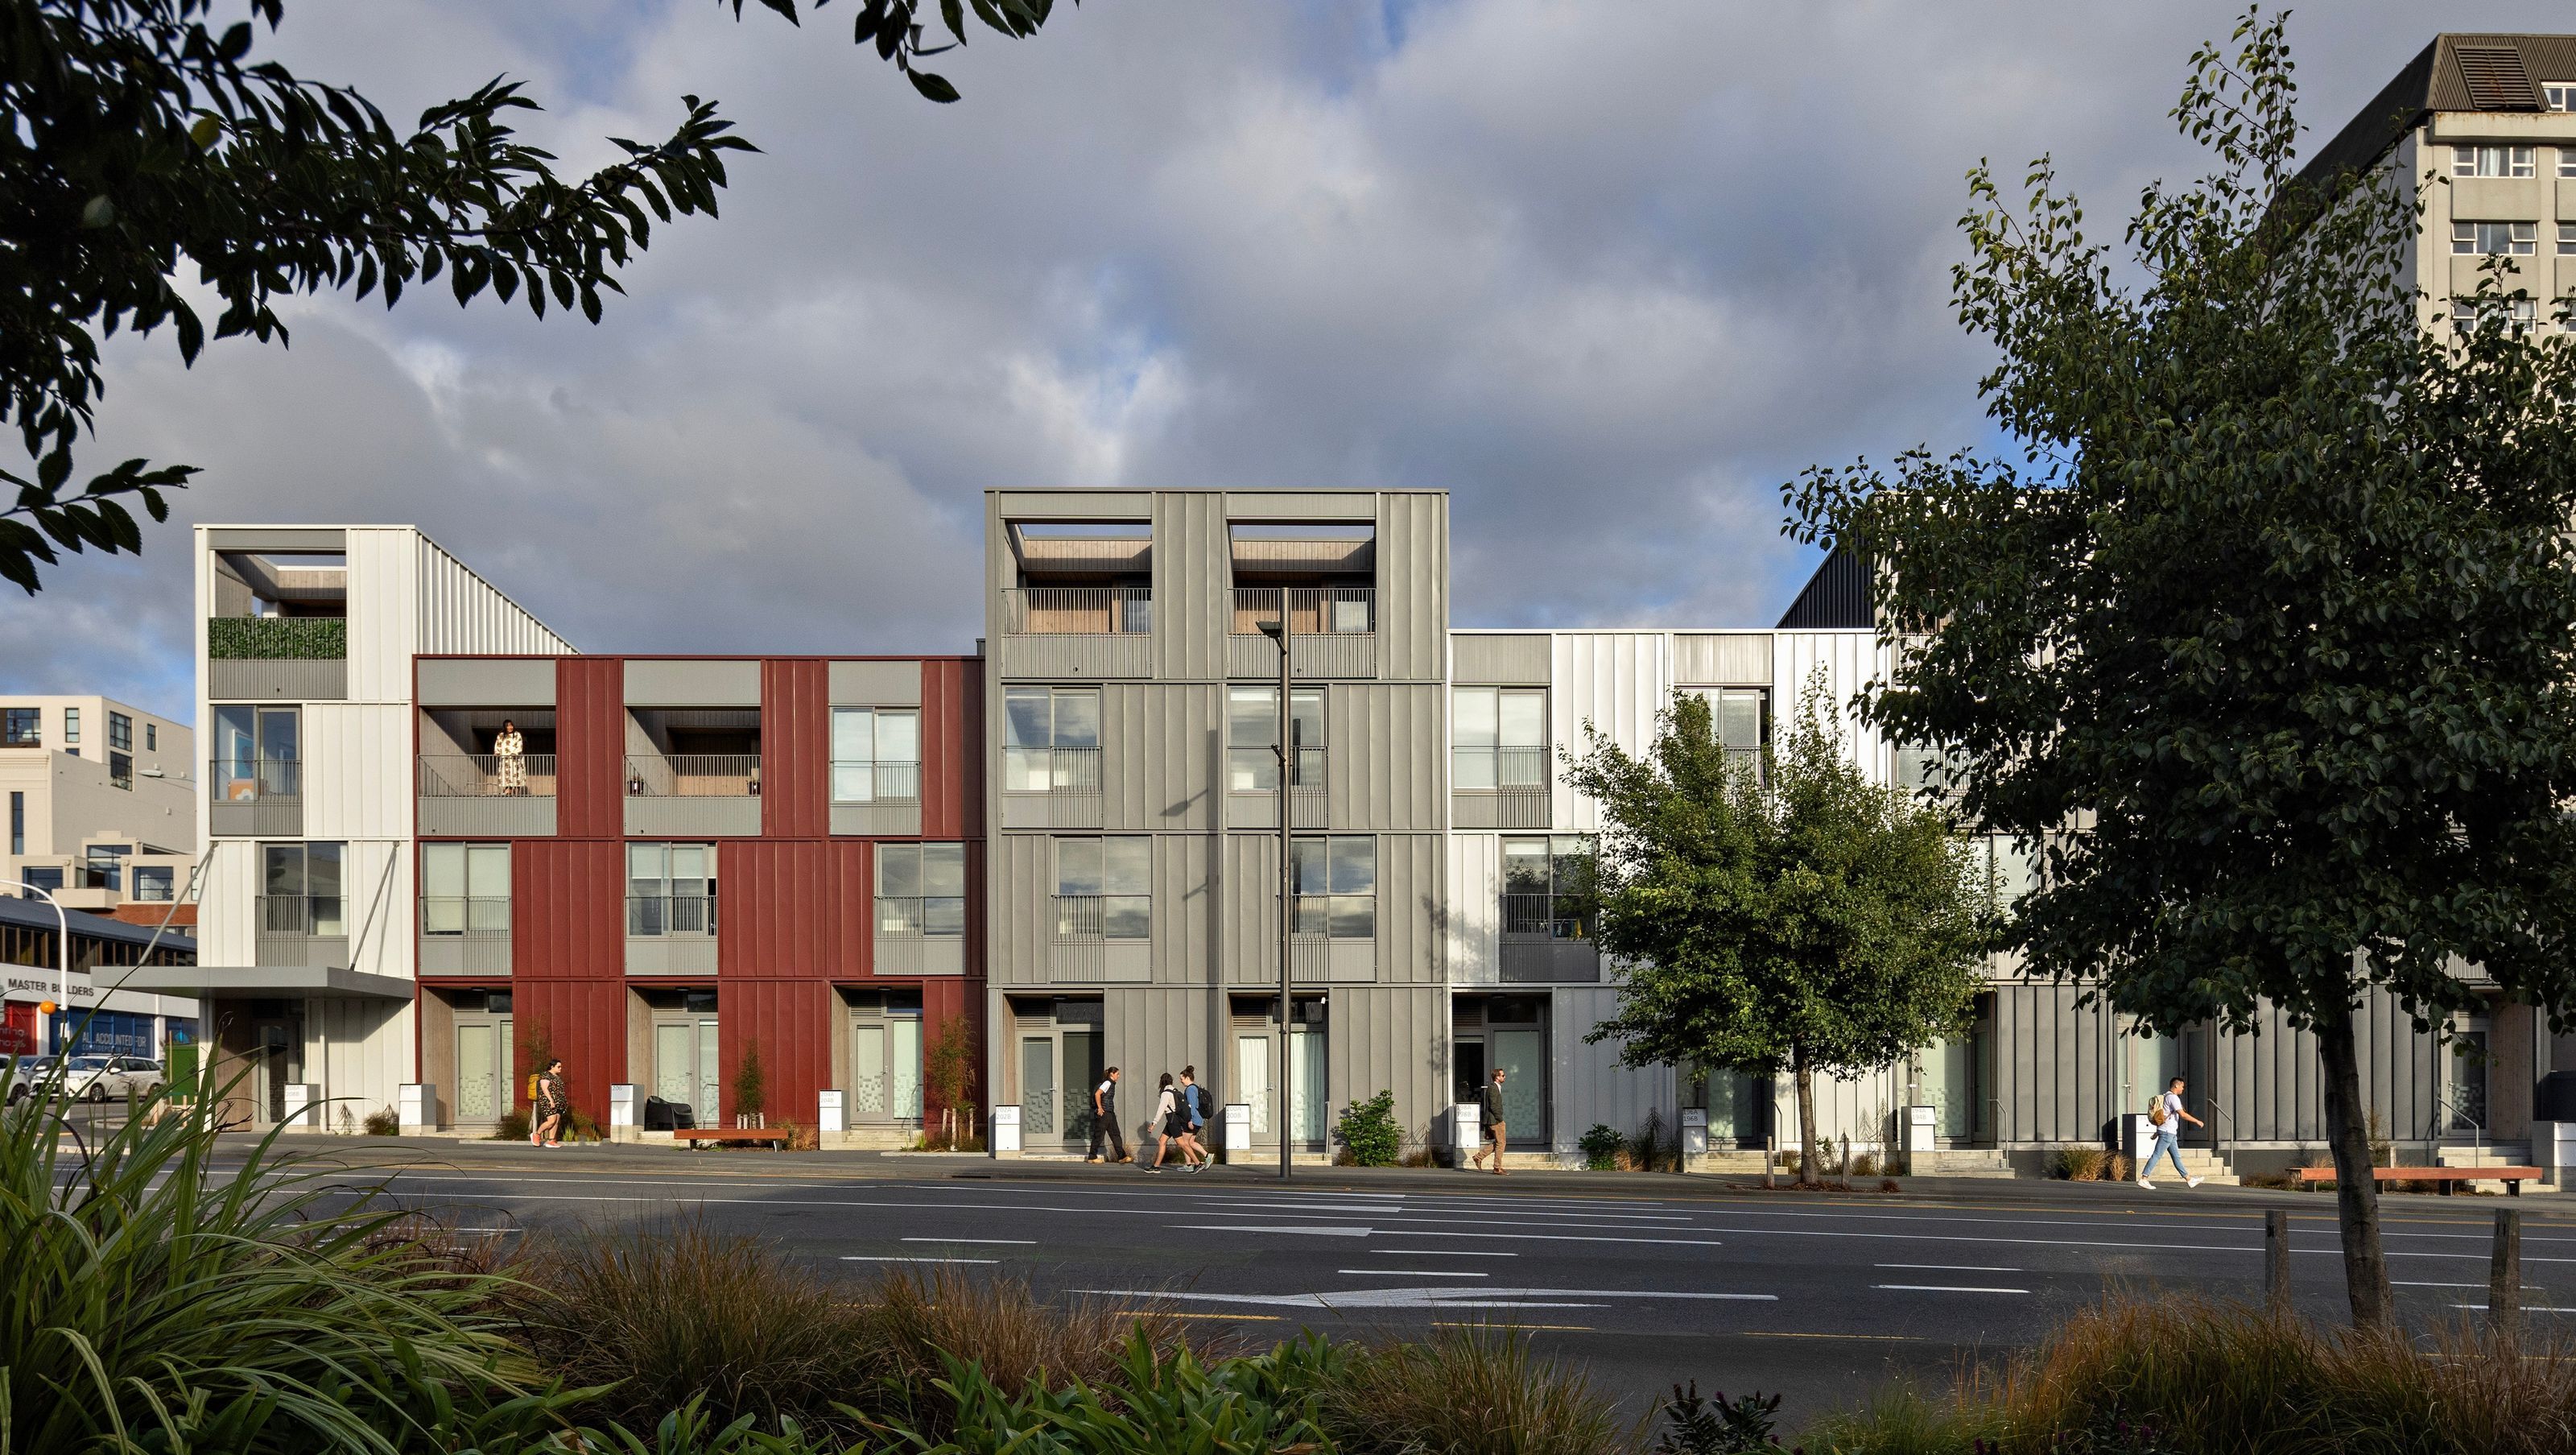

A multi-unit residential development consisting of 61 townhouses, designed to create a sense of community in the inner city. A variety of private and public exterior spaces bring life to the pedestrian laneways. A restrained material palette distinguishes each townhouse from its neighbour while creating a cohesive whole across the development
Aro living, a medium density multi-residential project in central Wellington made up of 61 terraced townhouses.
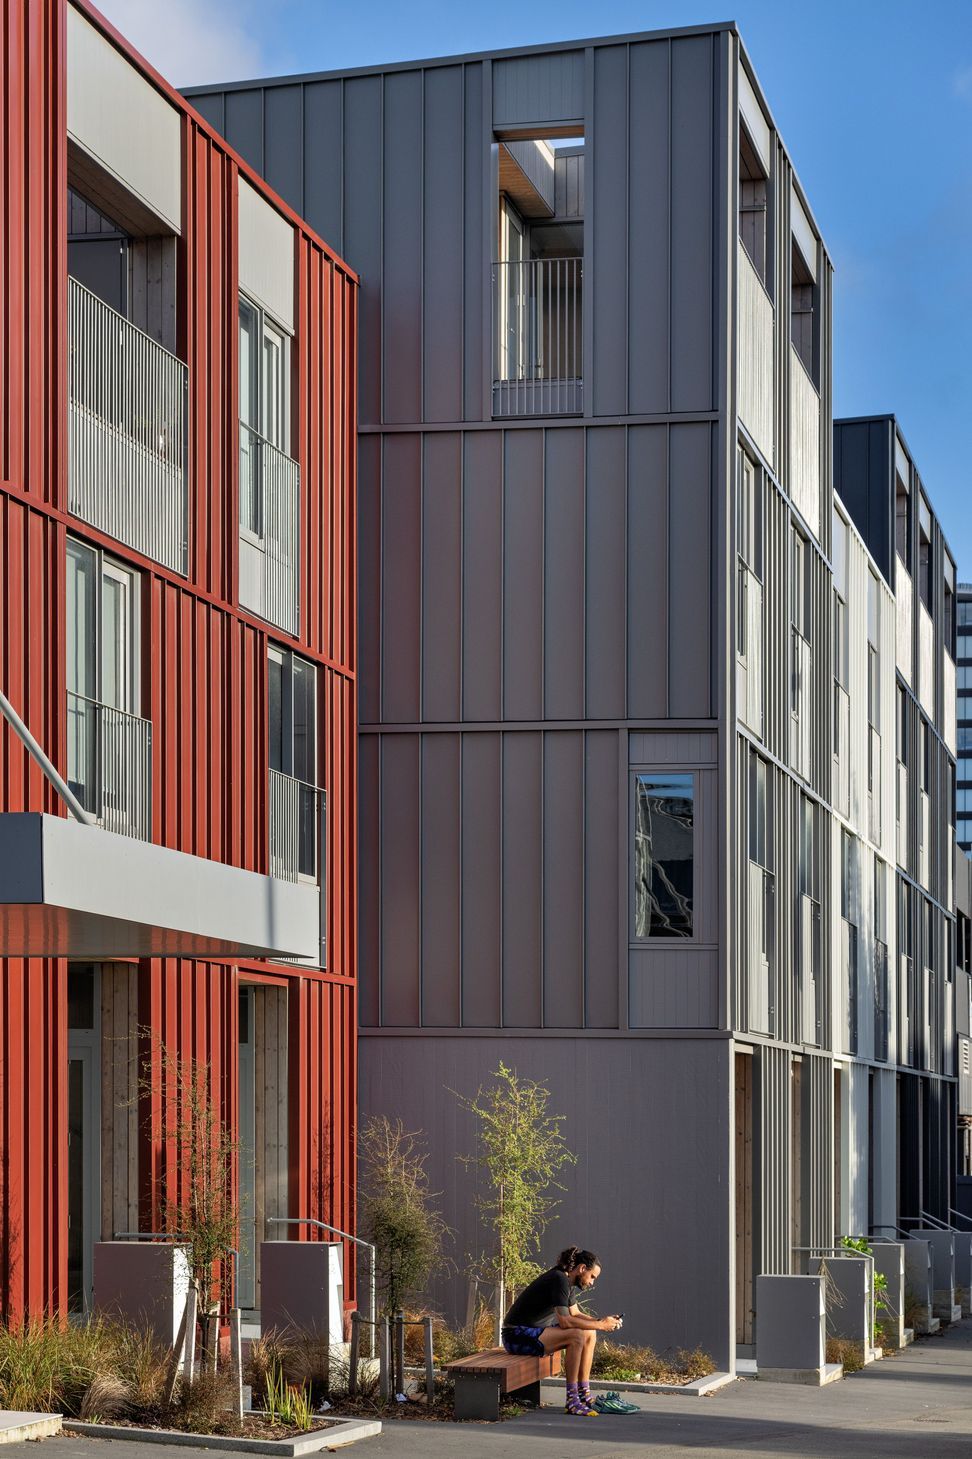
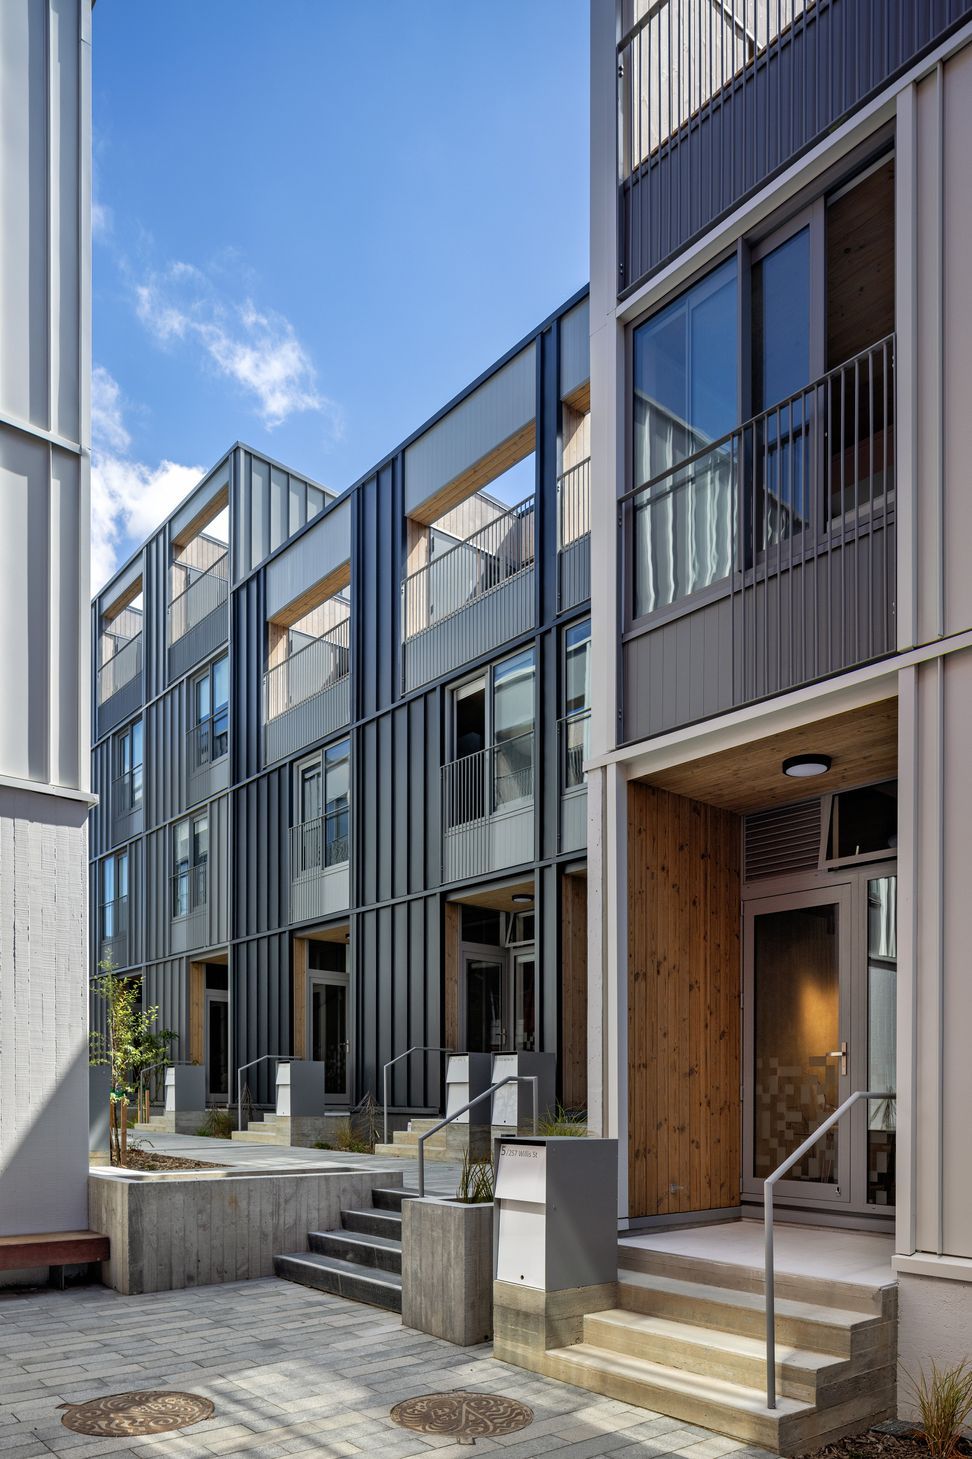
The design of ARO Living embraces the idea of laneway living, with the 3-4 storey houses creating a human-friendly scale between the buildings and the pedestrian-only streets. A key design driver was to create an environment that will help to foster a sense of community and vibrancy throughout the development and the wider Te Aro context.
There are five townhouse typologies, ranging from two- and three-bedroom houses to dual-key units with ground floor studio apartments, as well as 'live/work' typologies with ground floor commercial tenancies the likes of cafés and boutique retail positioned at pedestrian nodes where people are likely to pause, such as street corners and laneway entrances.
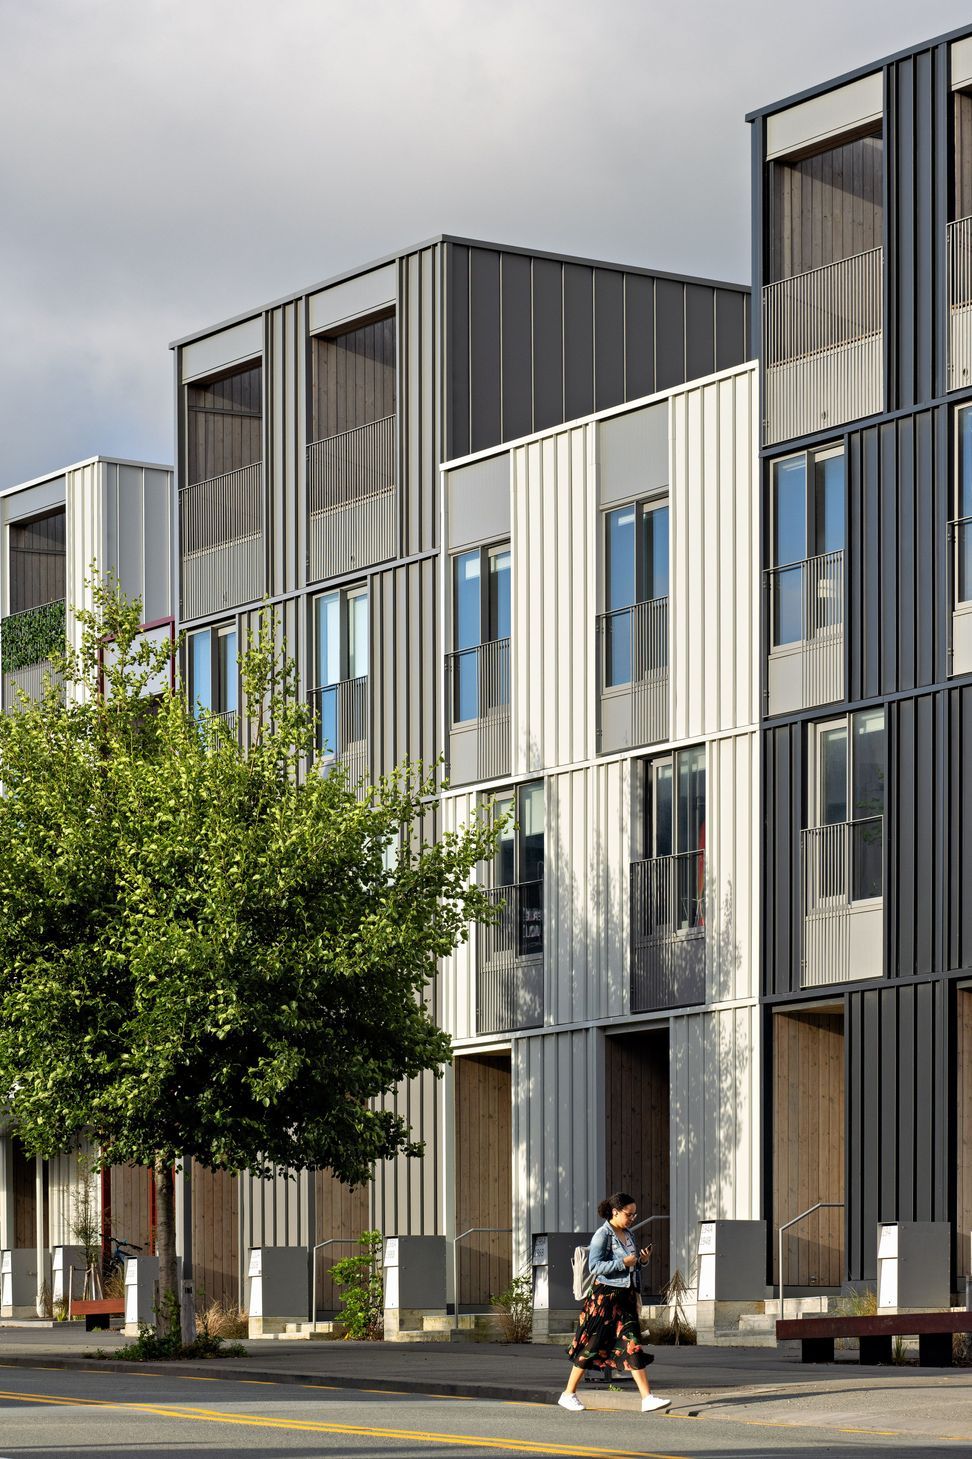
All laneways are publicly accessible. This will benefit residents of ARO, as well as neighbours and passers-by. Planting, trees, lighting and visual connectivity ensuring these spaces are comfortable, safe and desirable spaces to occupy. The laneways will be constantly activated as they give access to front doors and are overlooked by the occupants' living spaces. All ground floor levels of the townhouses are elevated above the footpath to improve comfort and to provide a balance between privacy and connectivity. Entrances can therefore function as a stoop for occupants encouraging informal communication and incidental engagement with neighbours and passers-by. Some houses have private rooftop terrace gardens where residents can sit outside to overlook the laneways.
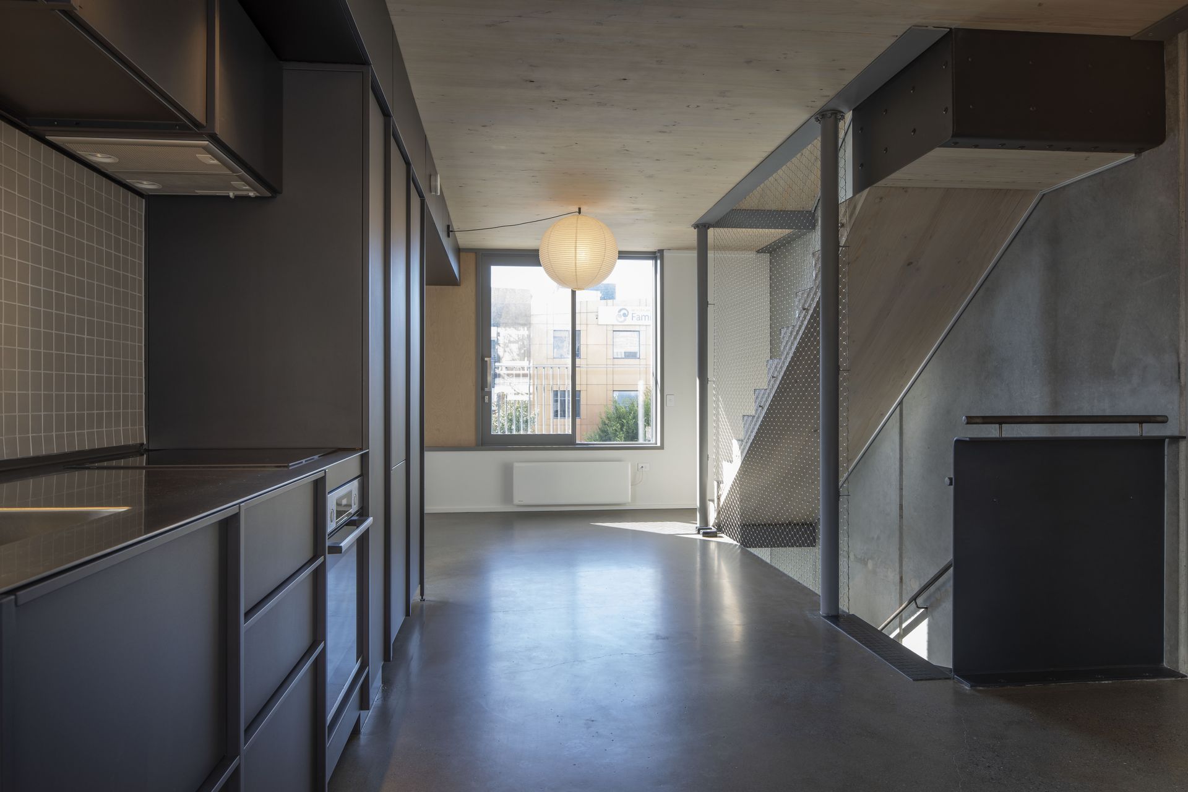
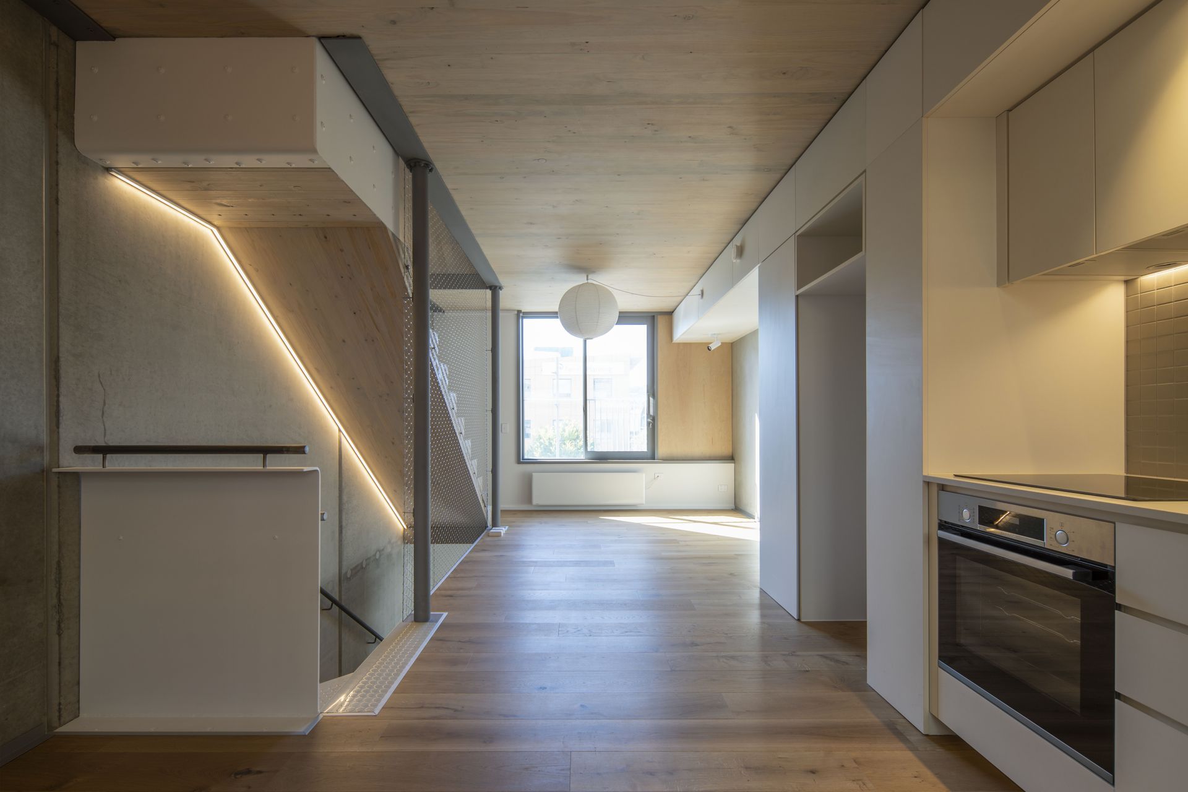
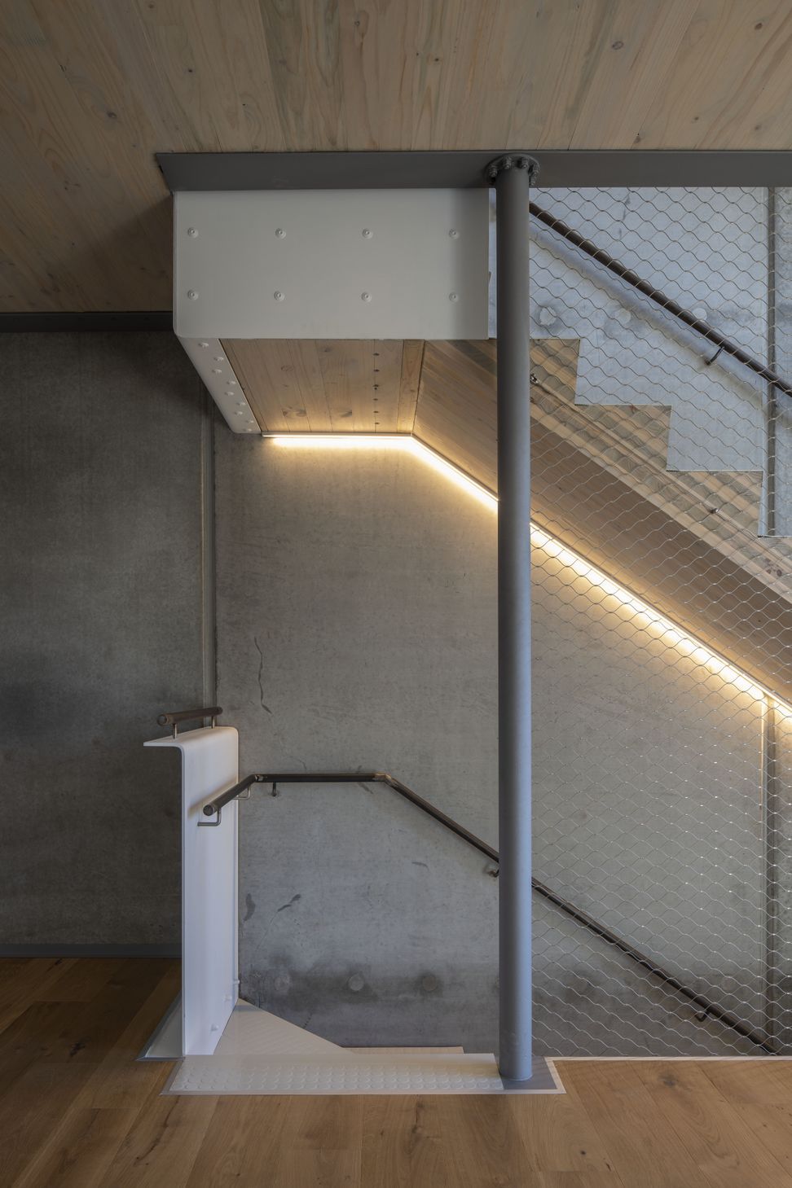
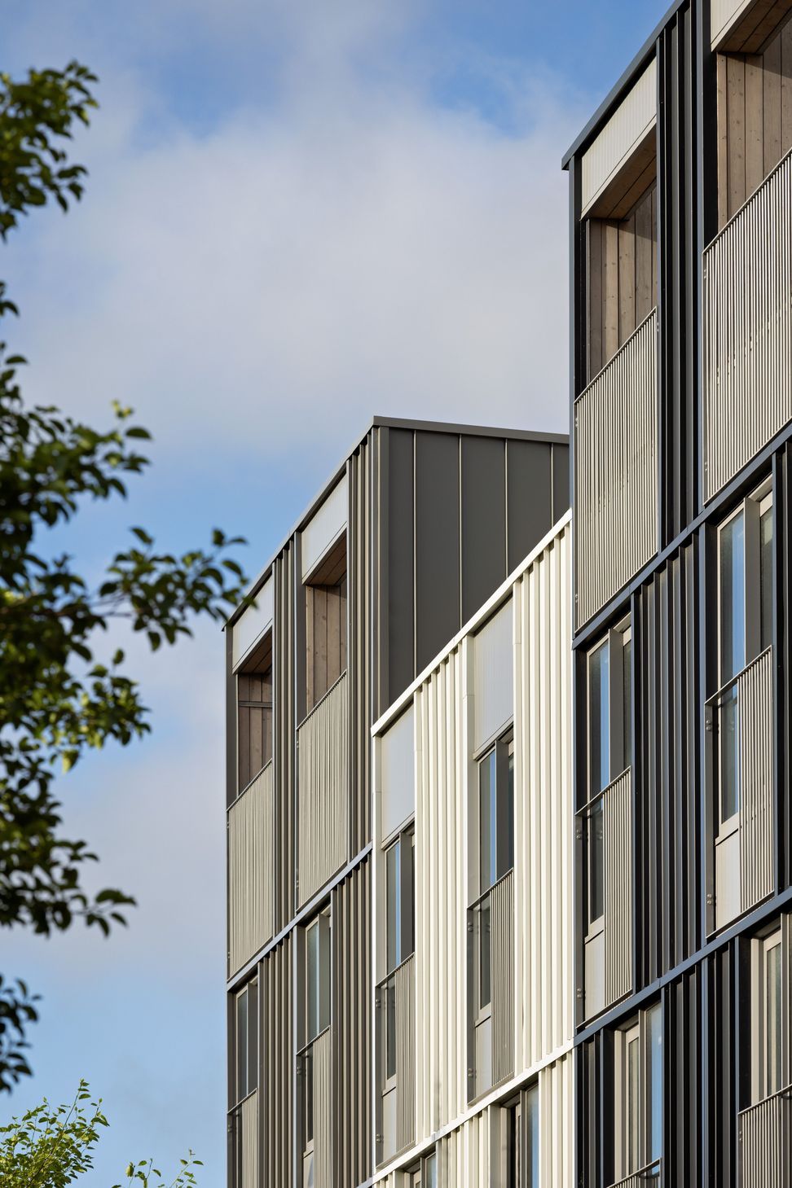
The material palette has always been a fundamental consideration in this project, as we have sought to use robust materials and quality finishes throughout. Exterior materials include precast concrete, profiled metal cladding, aluminium joinery and galvanised steel external structures. Interior finishes include exposed precast concrete, cross-laminated timber, engineered oak flooring, eco rubber flooring, ceramic tiles and 100% wool carpet.
At ARO Living the New Zealand Green Building 7 Home-star design rating has been the benchmark for each townhouse.
The structures have naturally high-levels of thermal insulation and mass, due to their concrete construction. High-performance double glazing is used throughout. All townhouses enjoy east and west facades bringing natural light deep into the interior spaces, providing passive cross ventilation, and with energy efficient panel heaters ensuring healthy homes year-round.
Design team: Stuart Gardyne, Damon Peachey, Belinda Tuohy, Kirsty Chamberlain, Michael Bennett
Client: The Wellington Company
Project team: Egmont Dixon, Aoraki Construction, NZCEL, Aurecon, Oculus
- Completed
- 2023
- Client
- The Welington Company


Awards
Winner
NZIA Wellington Architecture Award Housing Multi-Unit
Like this Project?
Hire architecture+
The products behind the project
Four products specified into this build from three suppliers, verified ArchiPro members. Tap through to specifications, suppliers and lead times.


Professionals used in
this project
The practices and trades credited on this project.







More projects from
architecture+
Other work by architecture+, across every category they build in.


More in
Multi-unit Dwelling
Everything else in Multi-unit Dwelling, from every practice on ArchiPro.


Next Project
Keep scrolling