Project team
- Building DesignerMass Design Sydney
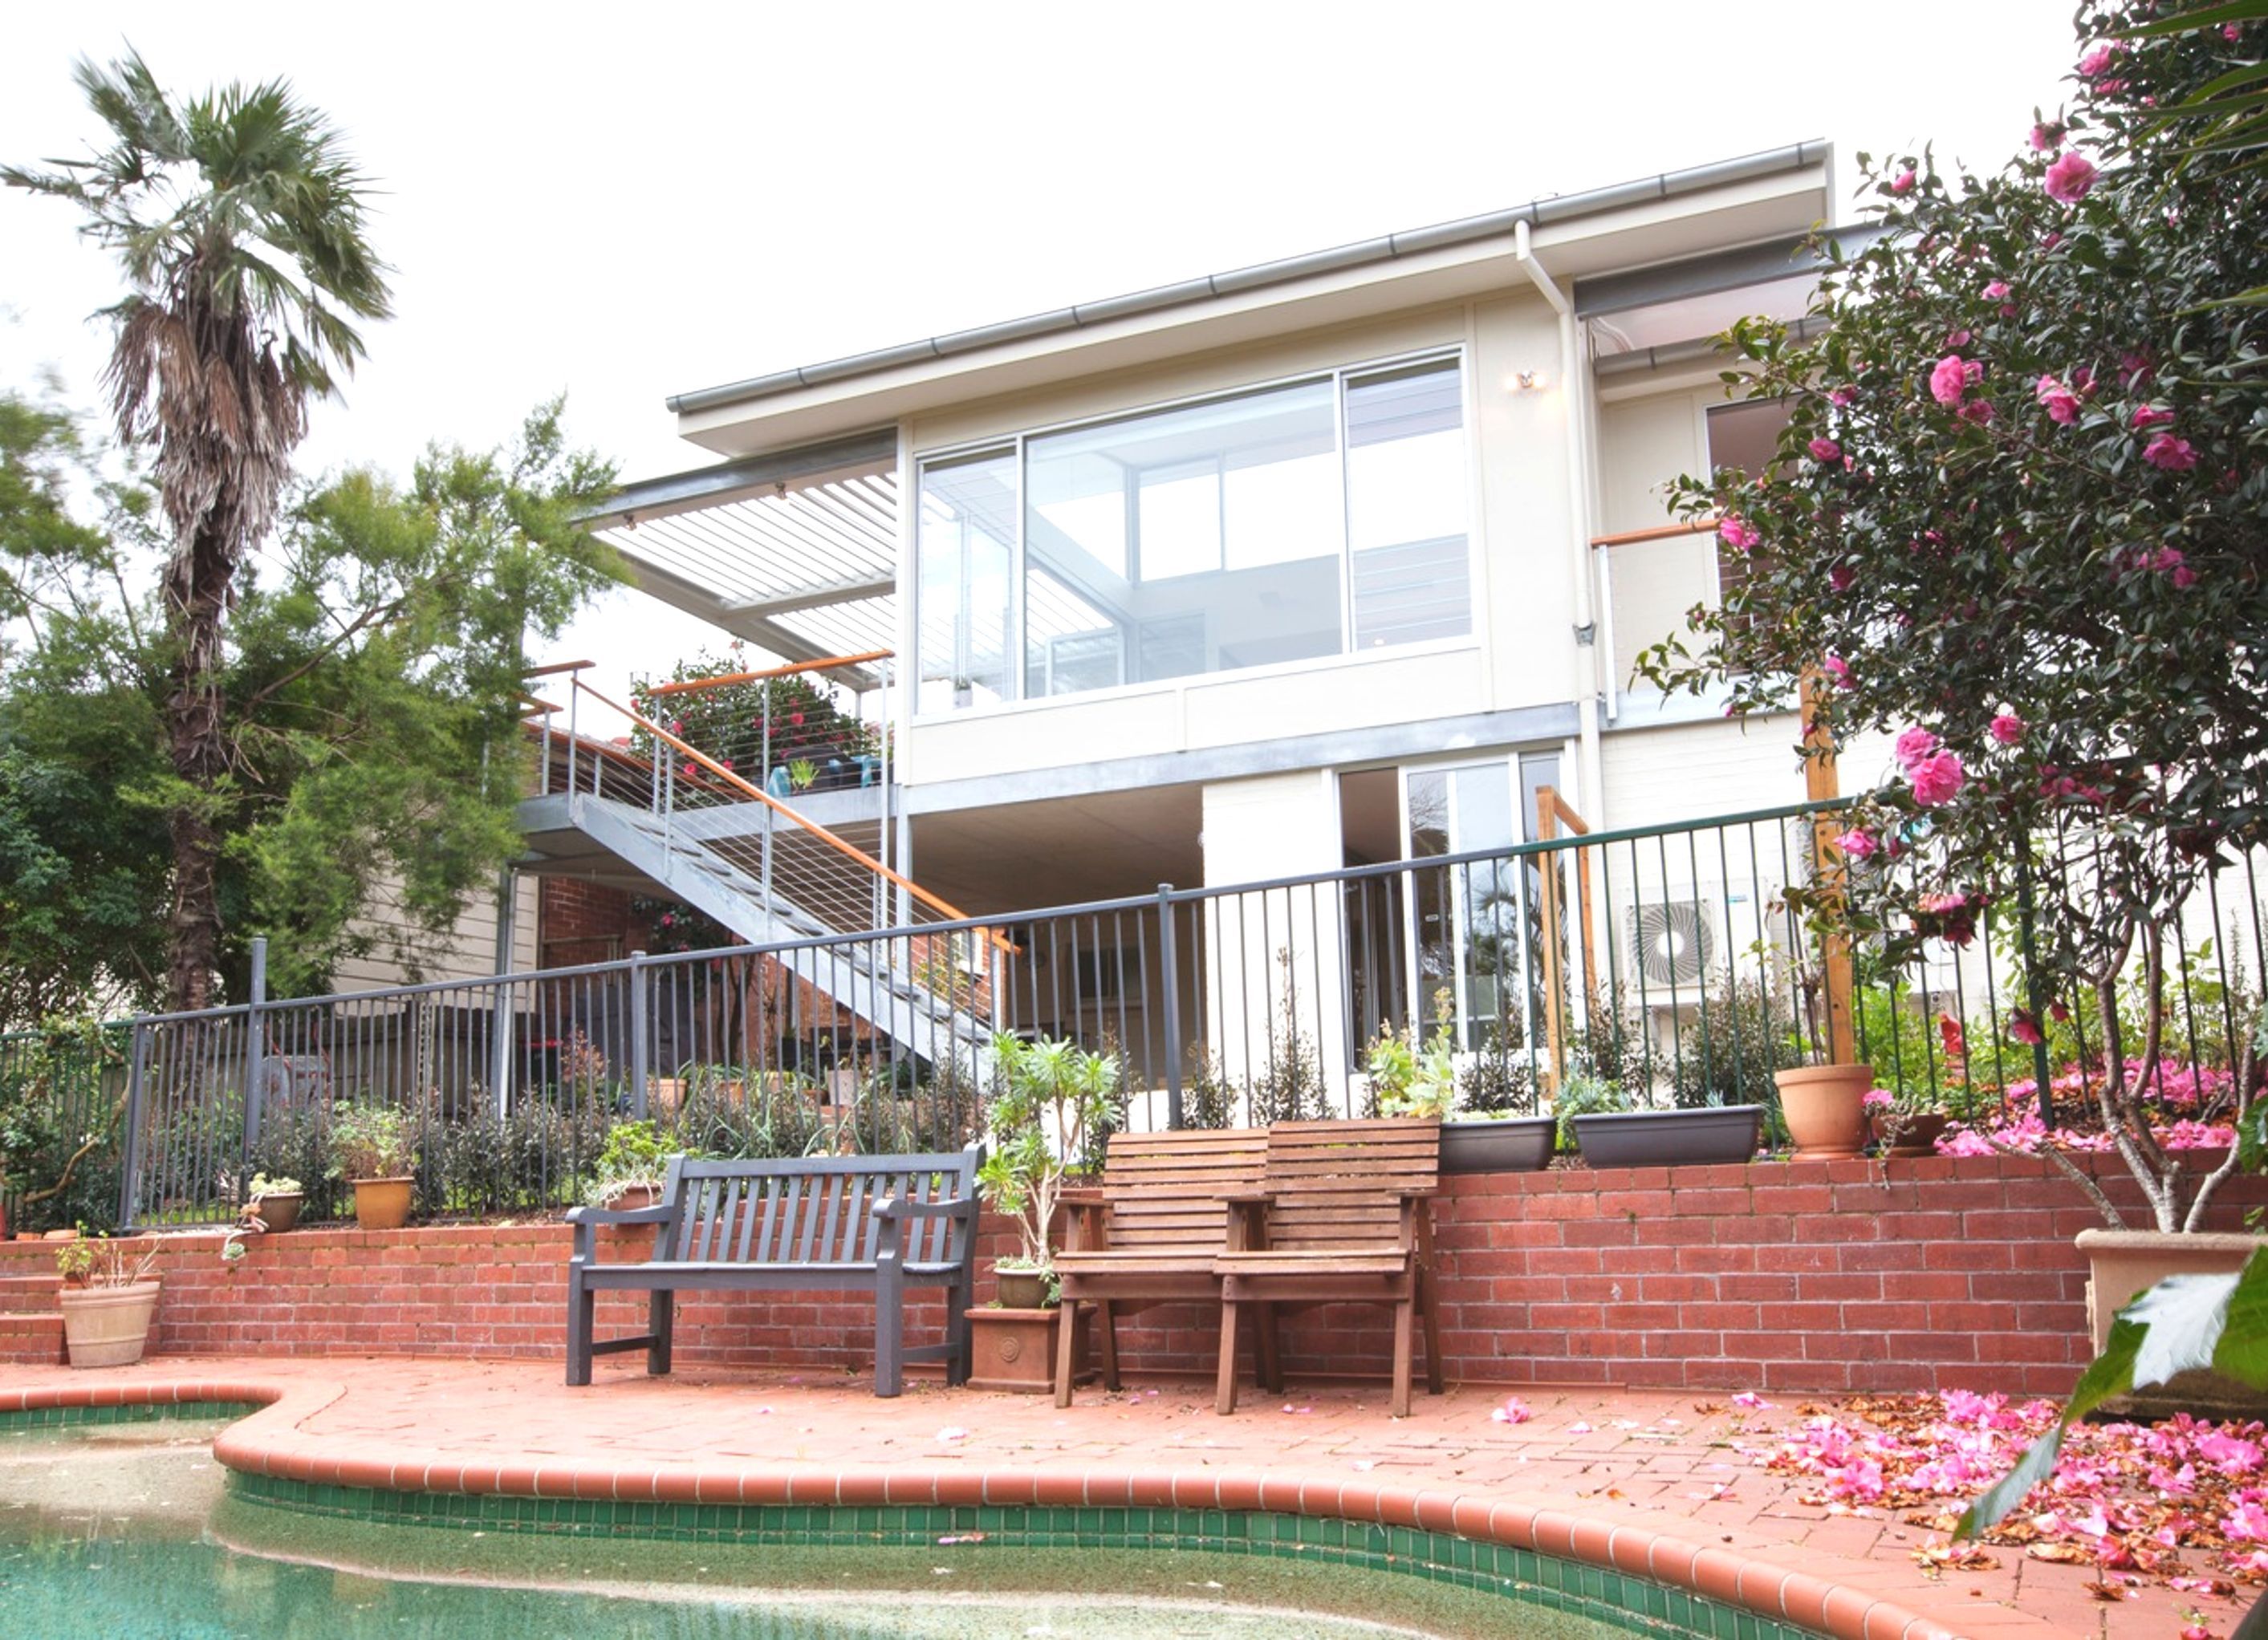
Contemporary addition to a Californian Bungalow featuring a curved roof, reconfigured living spaces, new parent's wing, elevated deck, custom joinery, and passive solar design in a conservation area.
Key Features
- a contemporary addition with curved roof to the rear of a Californian Bungalow in a conservation area
- main kitchen, dining and living areas reconfigured
- new adjoining elevated covered deck
- new parent's wing- main bedroom, WIR and ensuite
- new bathrooms and laundry throughout
- custom-designed internal joinery throughout
- new covered play area outside rumpus on lower level
- passive solar design features
- winter solar access captured and district views to the south retained
Photography: Massdesign
4780h 41m


Professionals used in
this project
The practices and trades credited on this project.

Mass Design SydneyBuilding Designers
More projects from
Mass Design Sydney
Other work by Mass Design Sydney, across every category they build in.


More in
Extensions
Everything else in Extensions, from every practice on ArchiPro.


Next Project
Keep scrolling