Project team
- Building DesignerMass Design Sydney
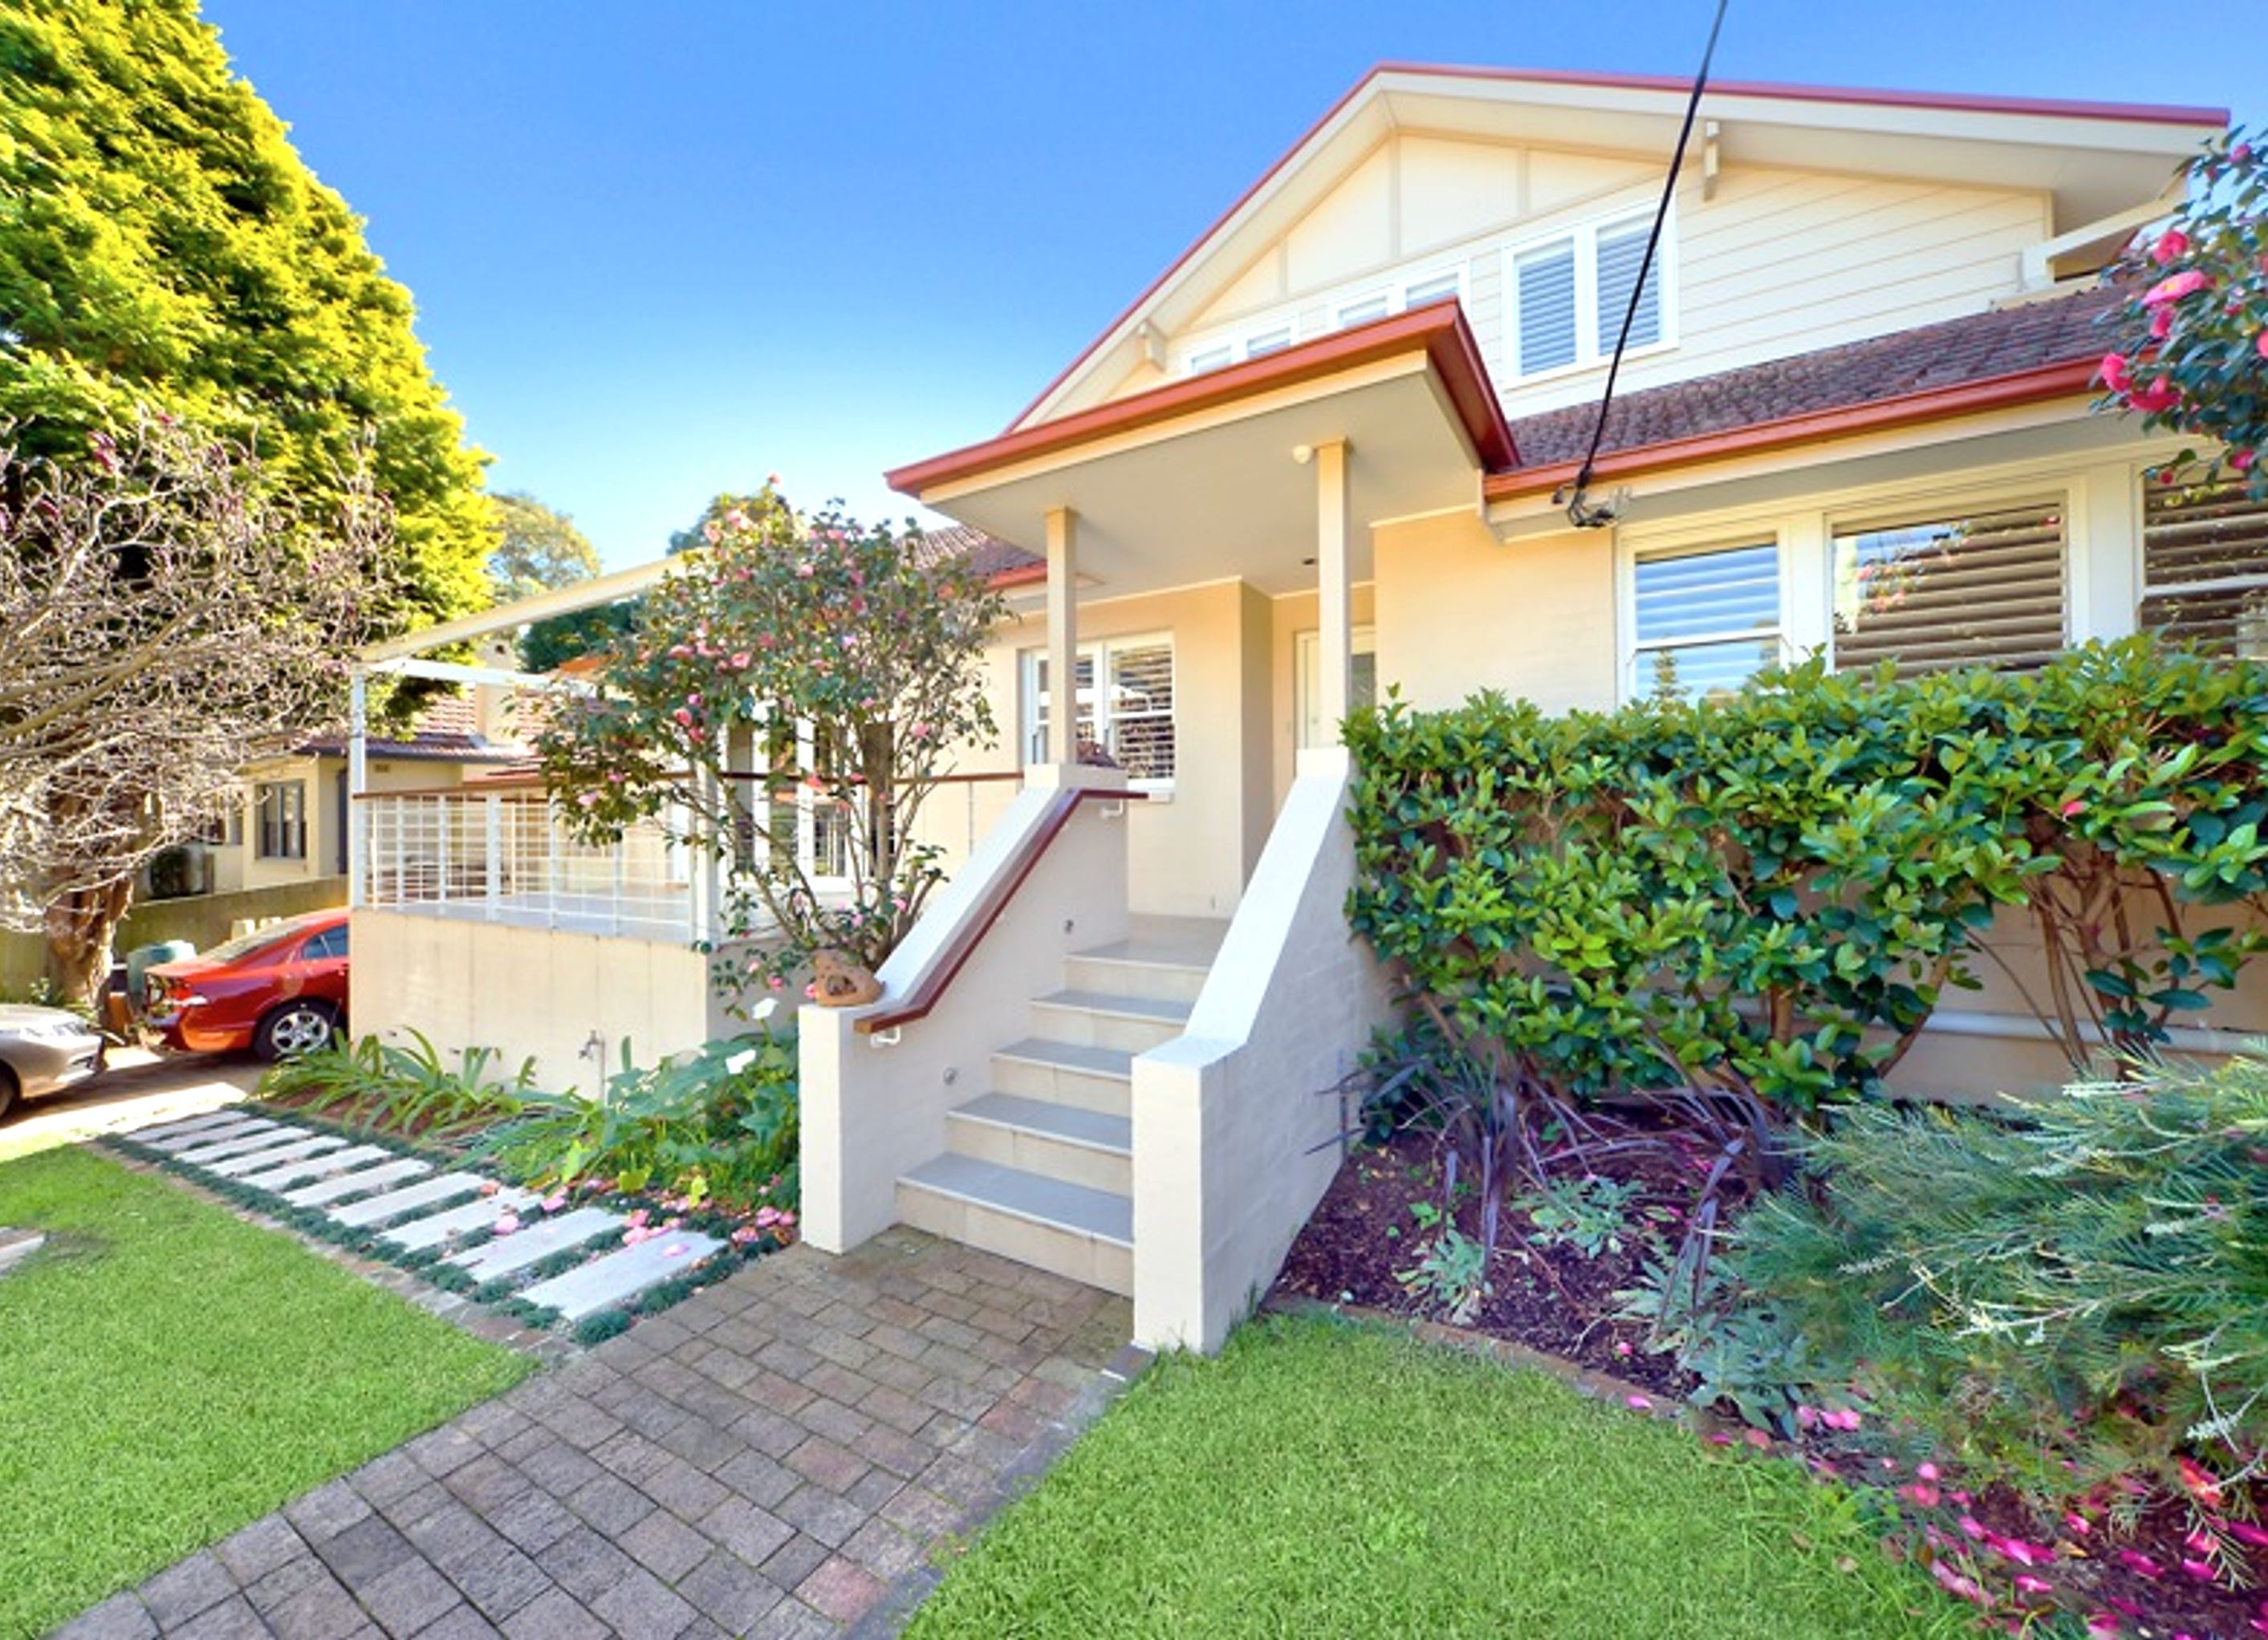
Thoughtful alterations and additions to a 1940s bungalow in a conservation area, featuring a new covered entry, reconfigured living spaces, and enhanced streetscape amenity, all while addressing site drainage challenges.
Key features
- alterations and additions to a '40's bungalow in a conservation area
- flood prone site with drainage easement
- a new covered entry and front terrace
- reconfiguration of main living area and covered terrace at rear
- new main bedroom and ensuite
- new main bathroom and laundry
- streetscape amenity improved
Photography: Lawson & Lovell Building Services
2830h 8m


Professionals used in
this project
The practices and trades credited on this project.

Mass Design SydneyBuilding Designers
More projects from
Mass Design Sydney
Other work by Mass Design Sydney, across every category they build in.


More in
Renovations
Everything else in Renovations, from every practice on ArchiPro.


Next Project
Keep scrolling