Project team
- Building DesignerMass Design Sydney
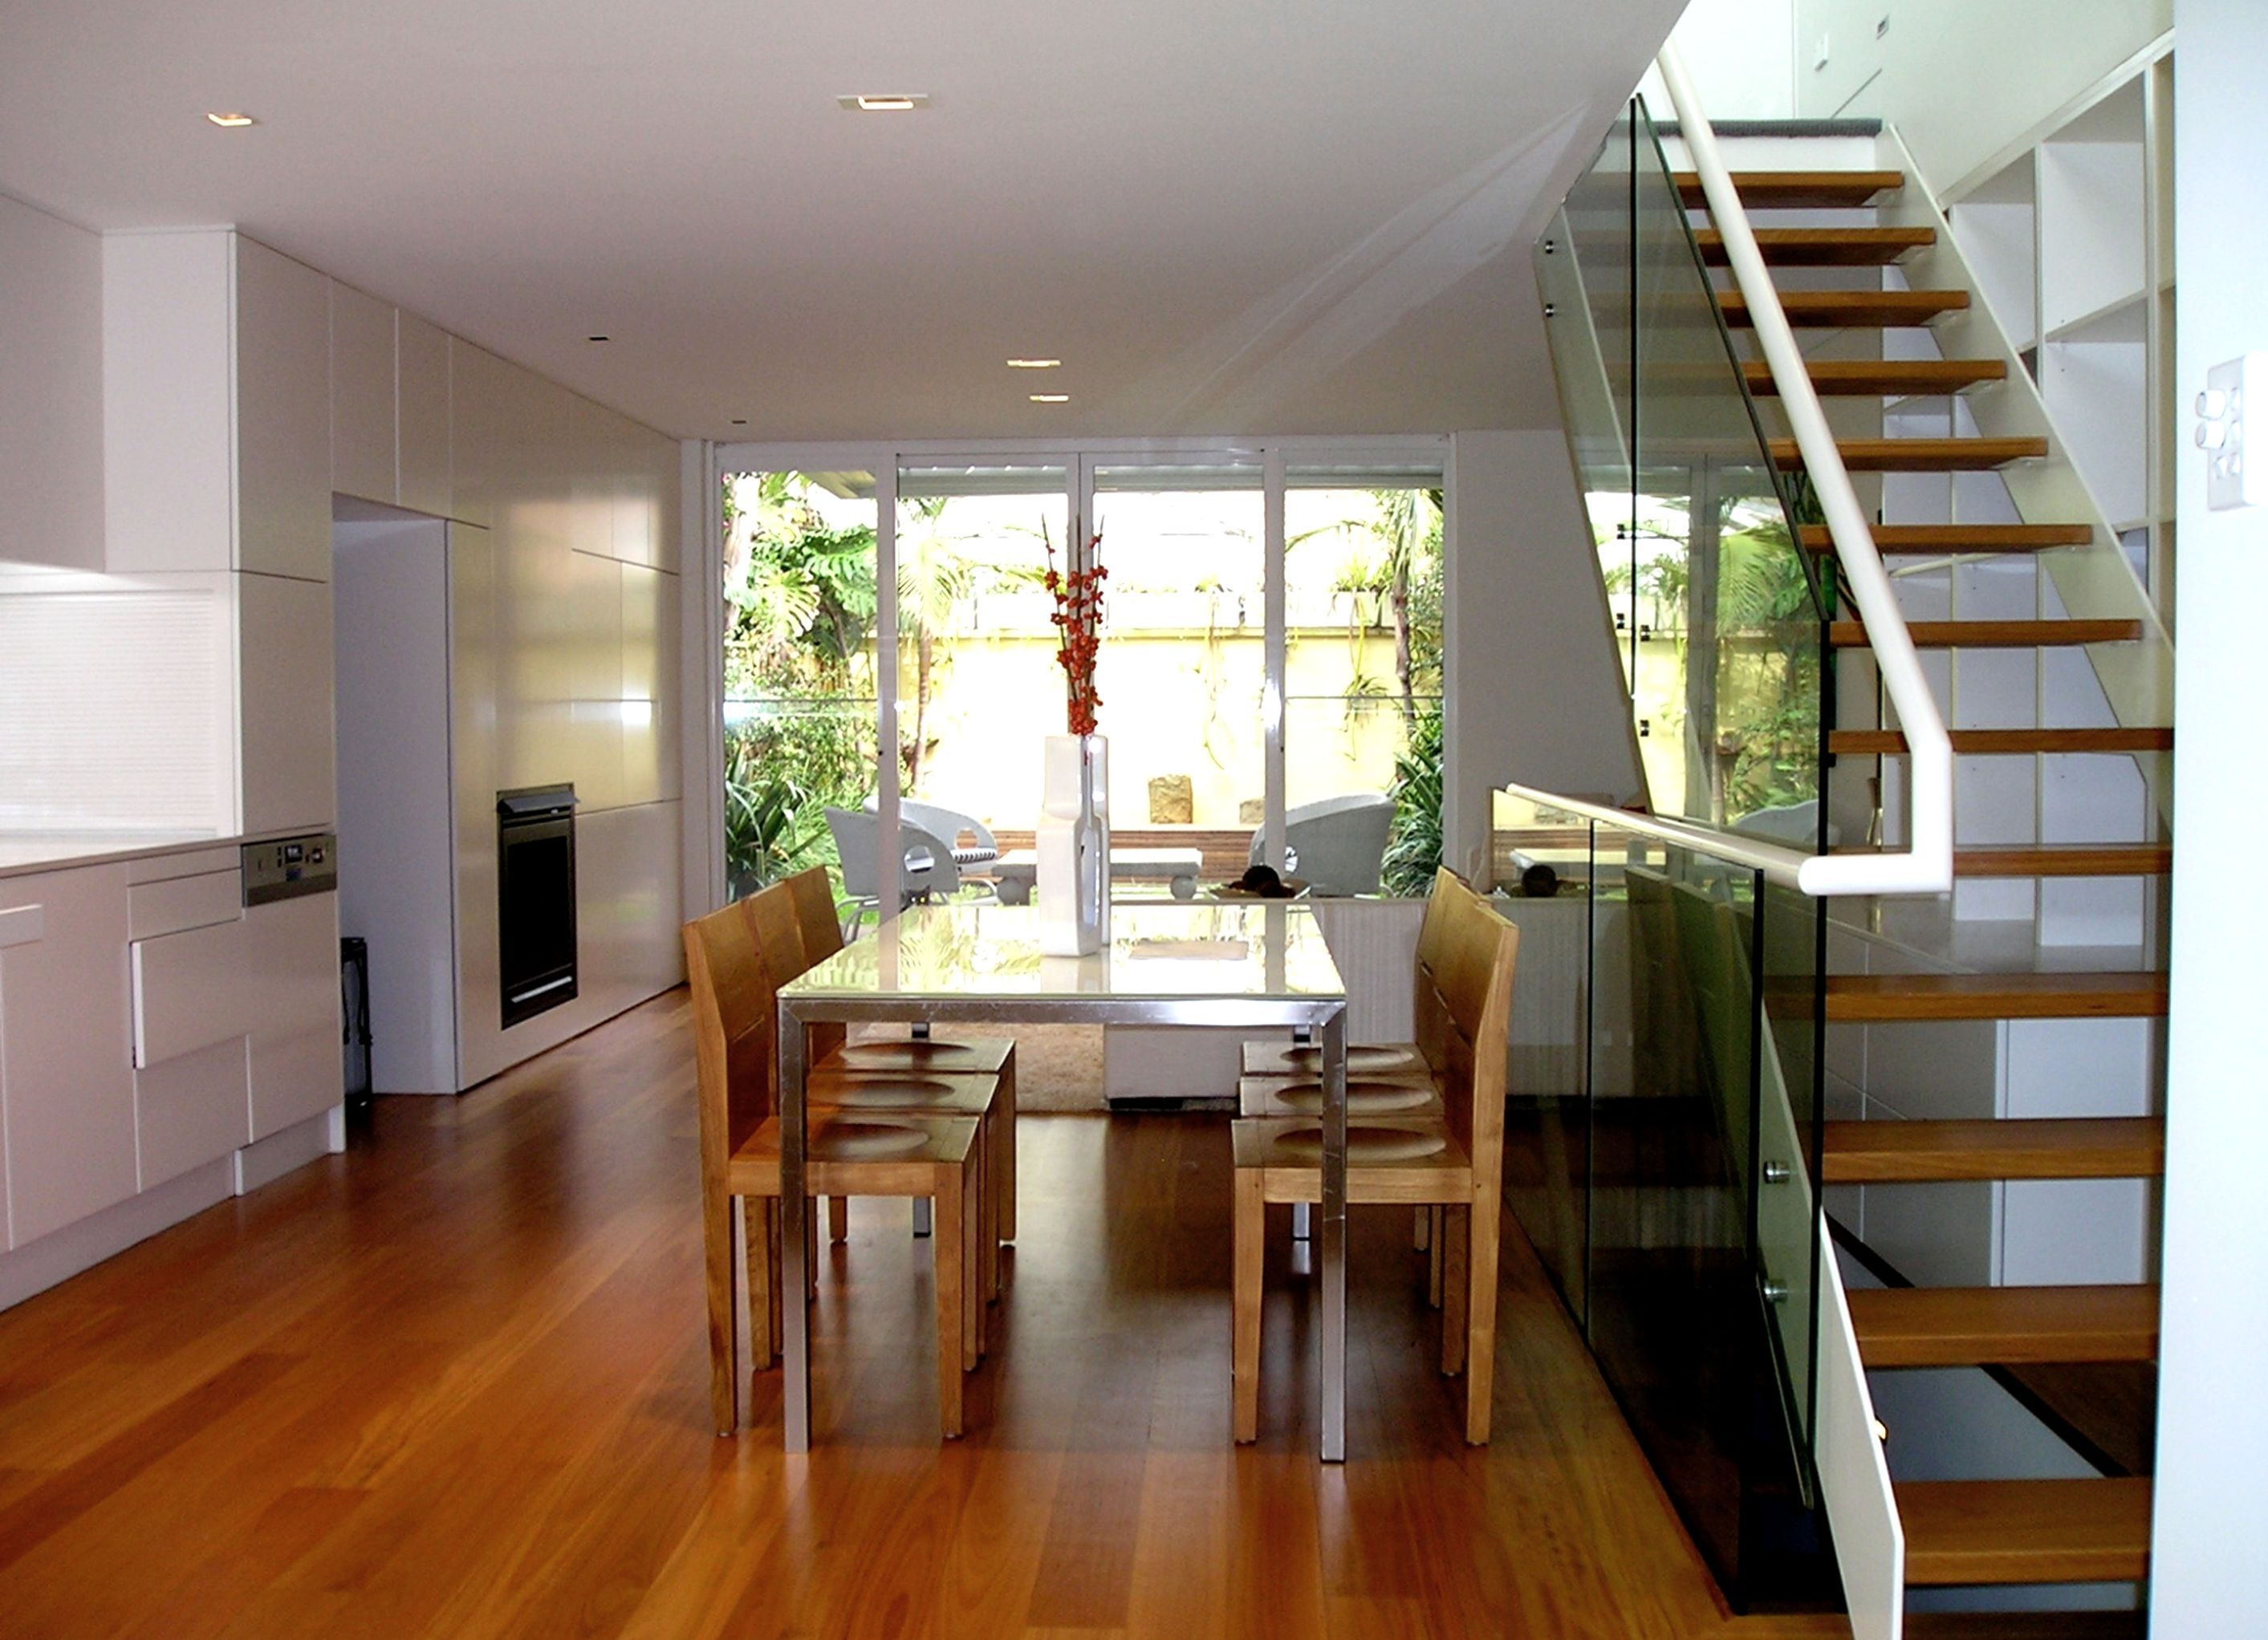
Thoughtfully designed three-level rear addition to a heritage stone cottage in Manly, featuring a new kitchen, dining, and living area, along with a bedroom, bathroom, and basement laundry, while preserving the streetscape amenity and heritage significance.
Key features
- new 3 level rear addition to rear of heritage stone cottage
- new kitchen, dining and living area at ground level to rear
- new level with bedroom and bathroom over
- new basement level with laundry
- custom designed internal joinery throughout
- existing heritage stone cottage refurbished
- streetscape amenity and heritage significance retained
Photography: Massdesign
2390h 14m


Professionals used in
this project
The practices and trades credited on this project.

Mass Design SydneyBuilding Designers
More projects from
Mass Design Sydney
Other work by Mass Design Sydney, across every category they build in.


More in
Extensions
Everything else in Extensions, from every practice on ArchiPro.


Next Project
Keep scrolling