
Project team
Product Suppliers
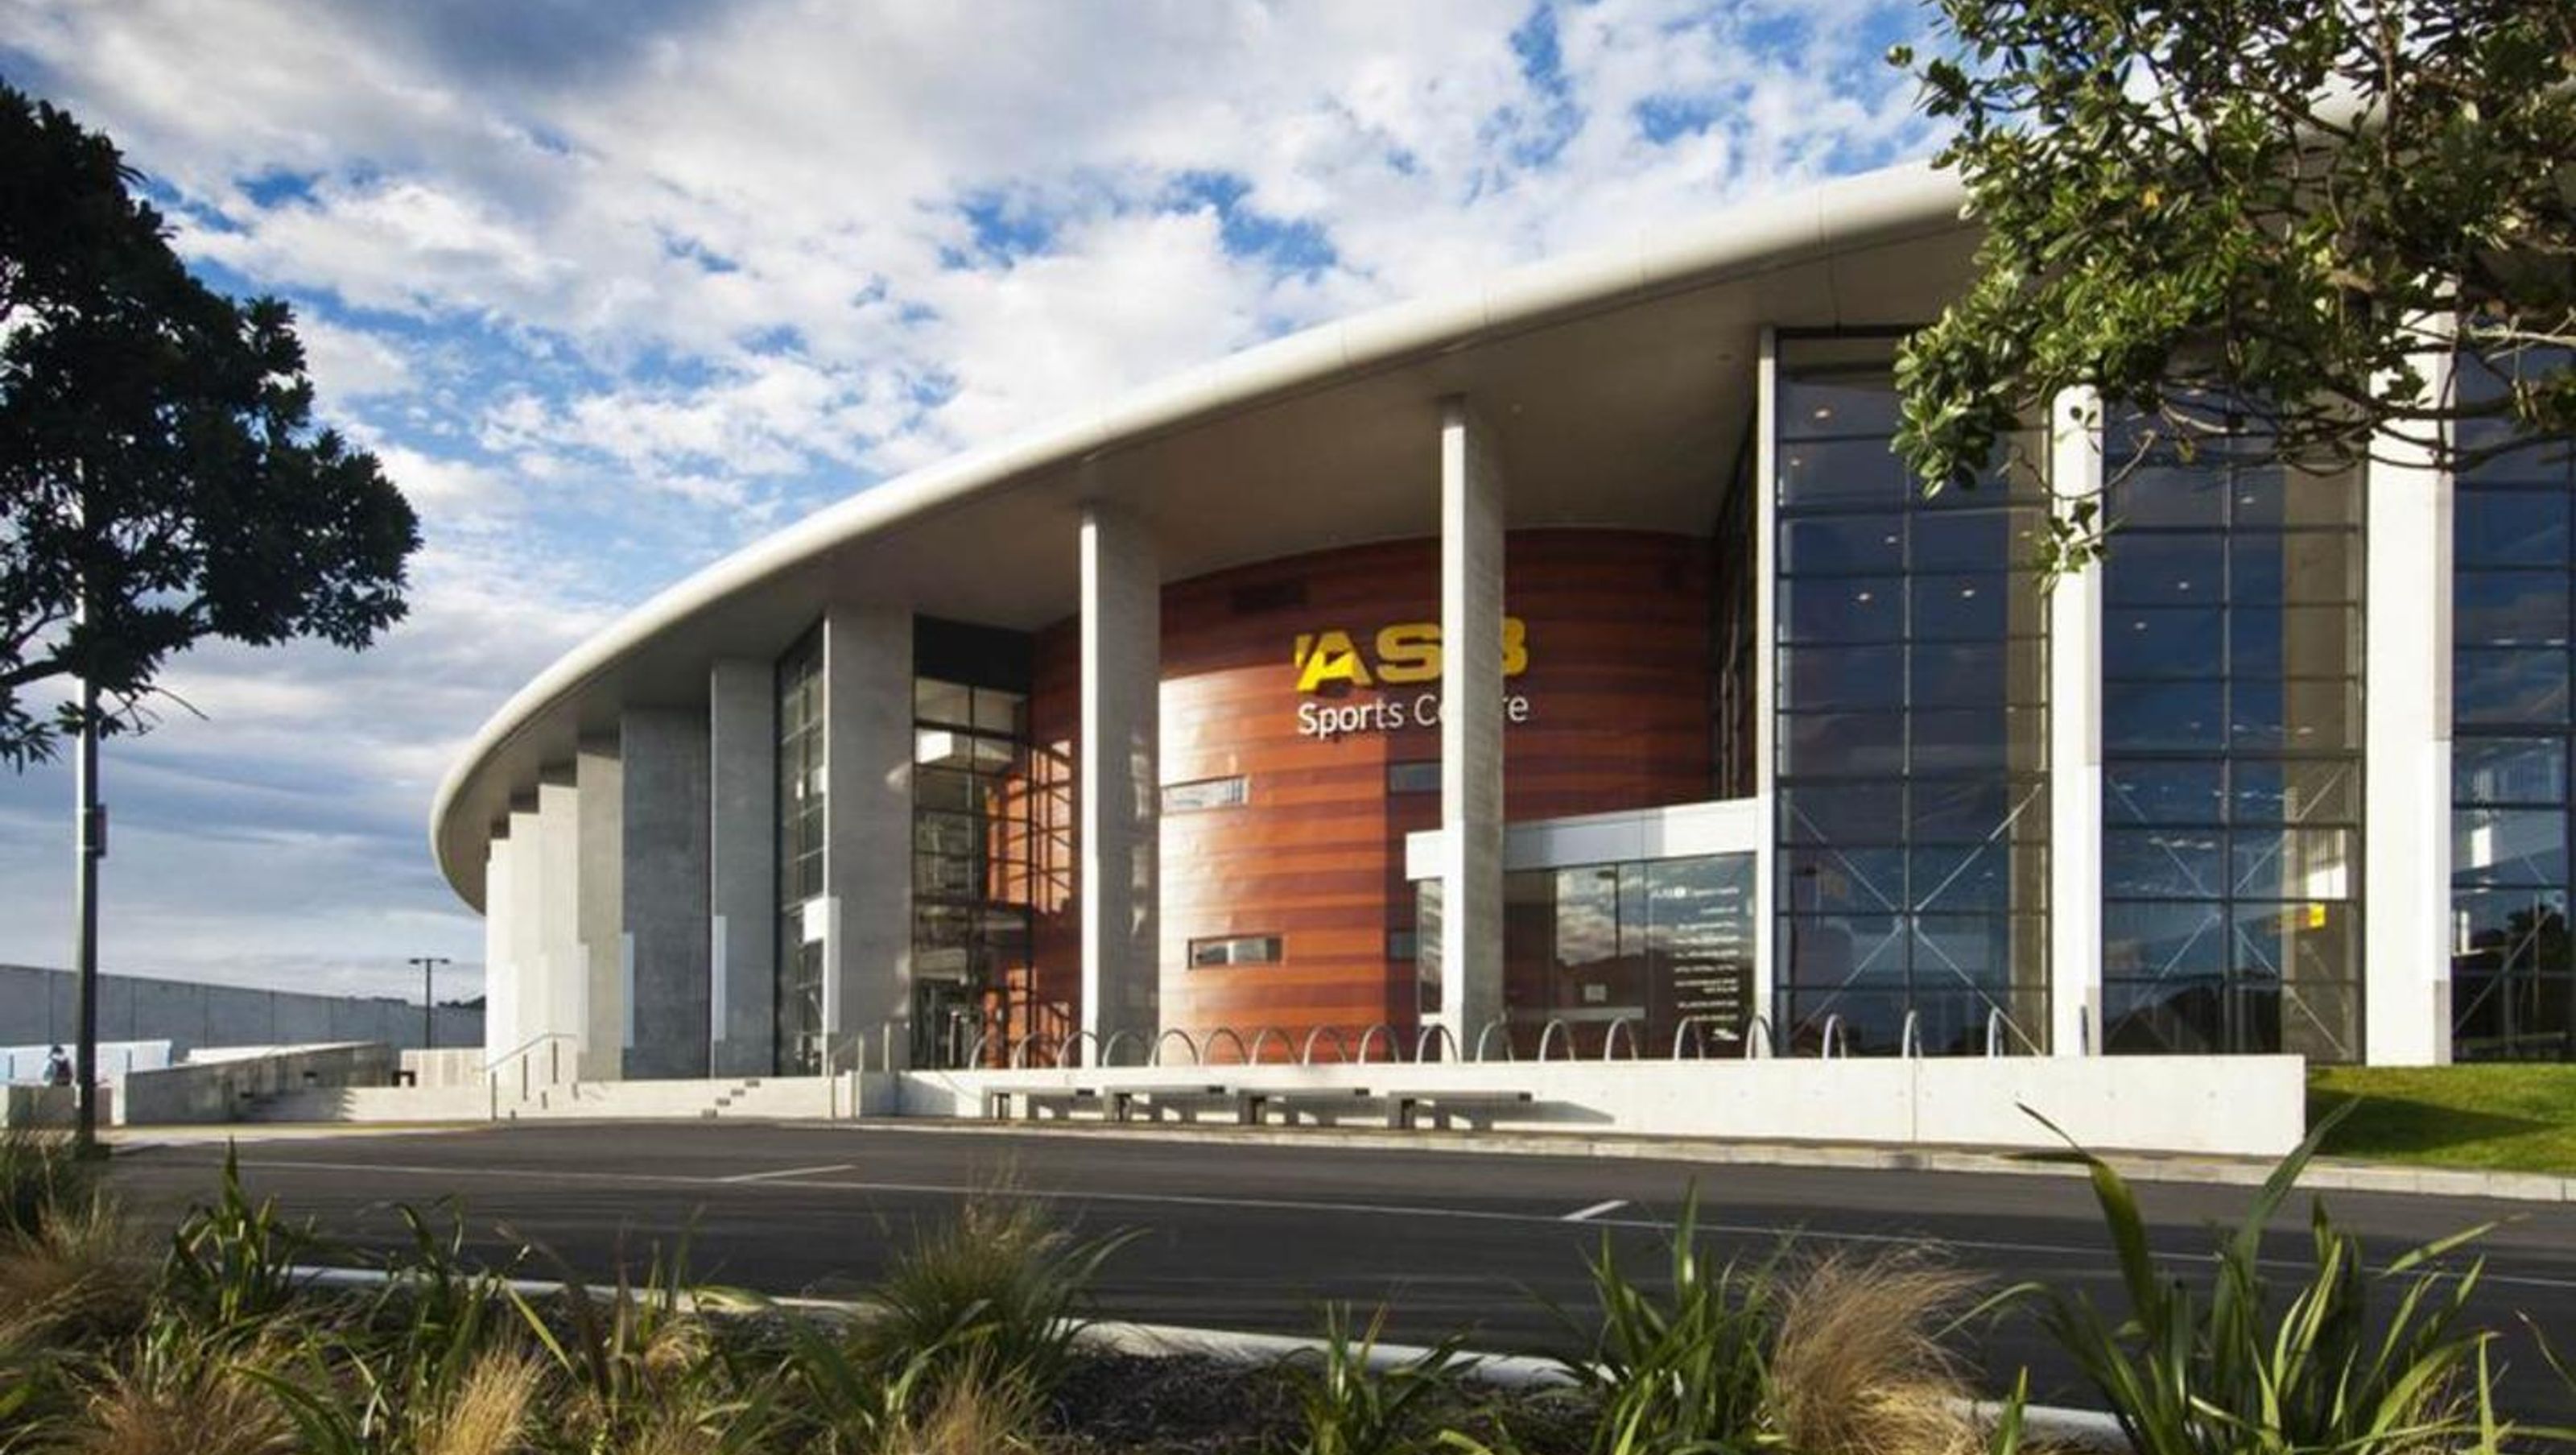
WICSC is a versatile indoor sports centre featuring 12 courts for various sports, innovative architectural design inspired by maritime elements, and sustainable features including solar heating and natural ventilation, recognized with multiple awards.
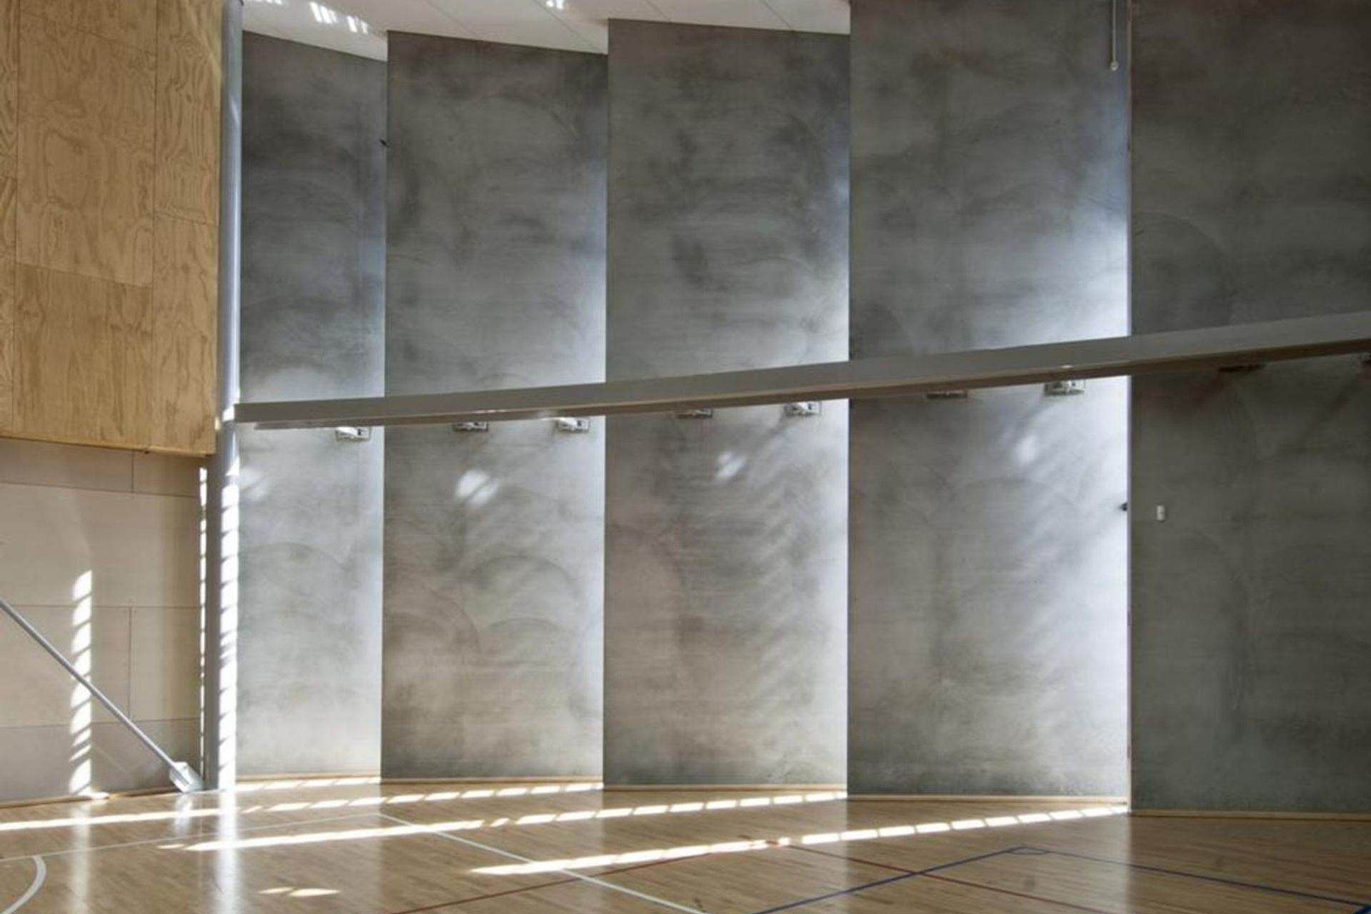
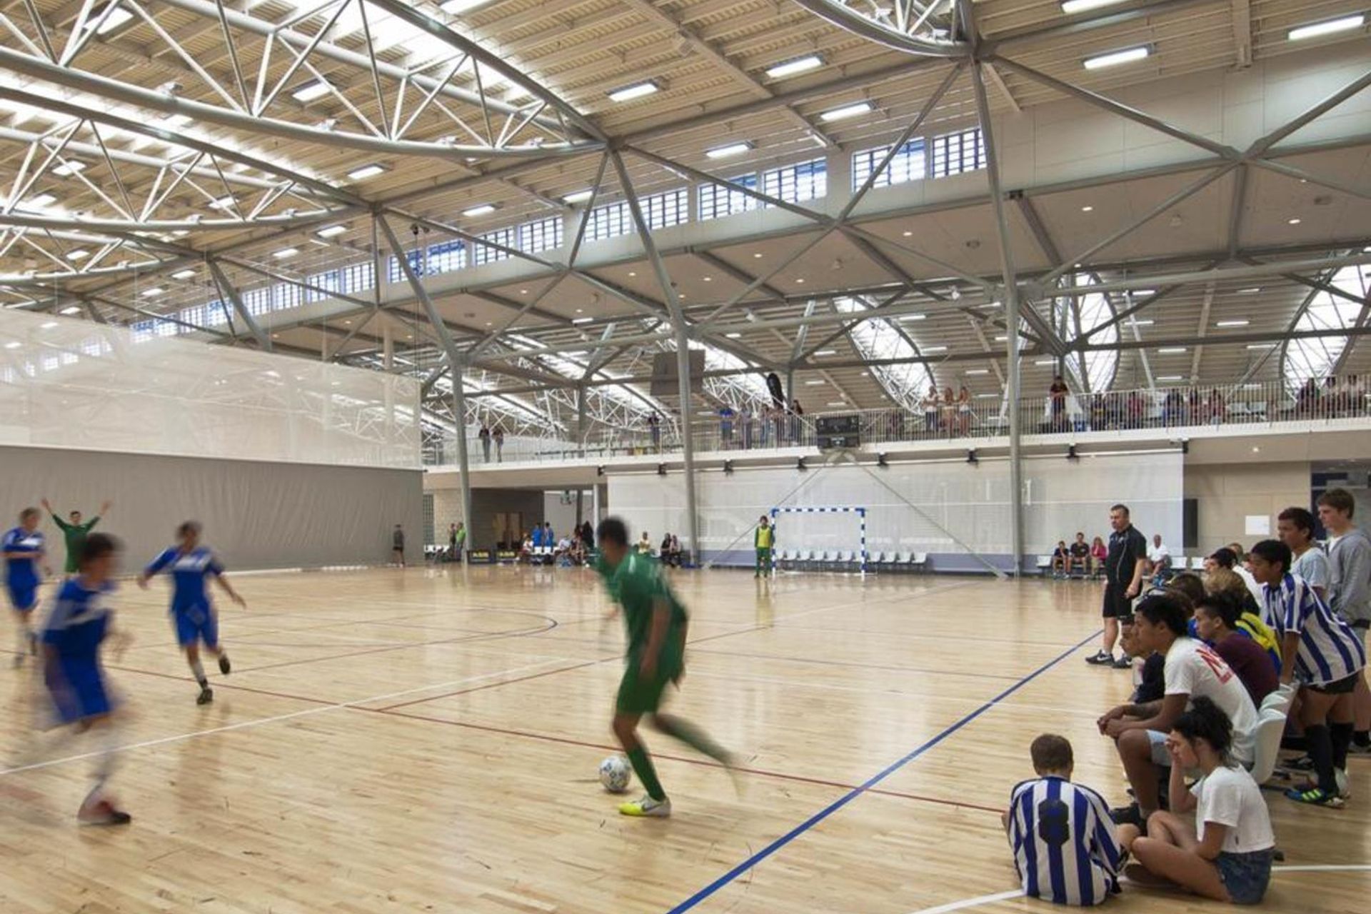
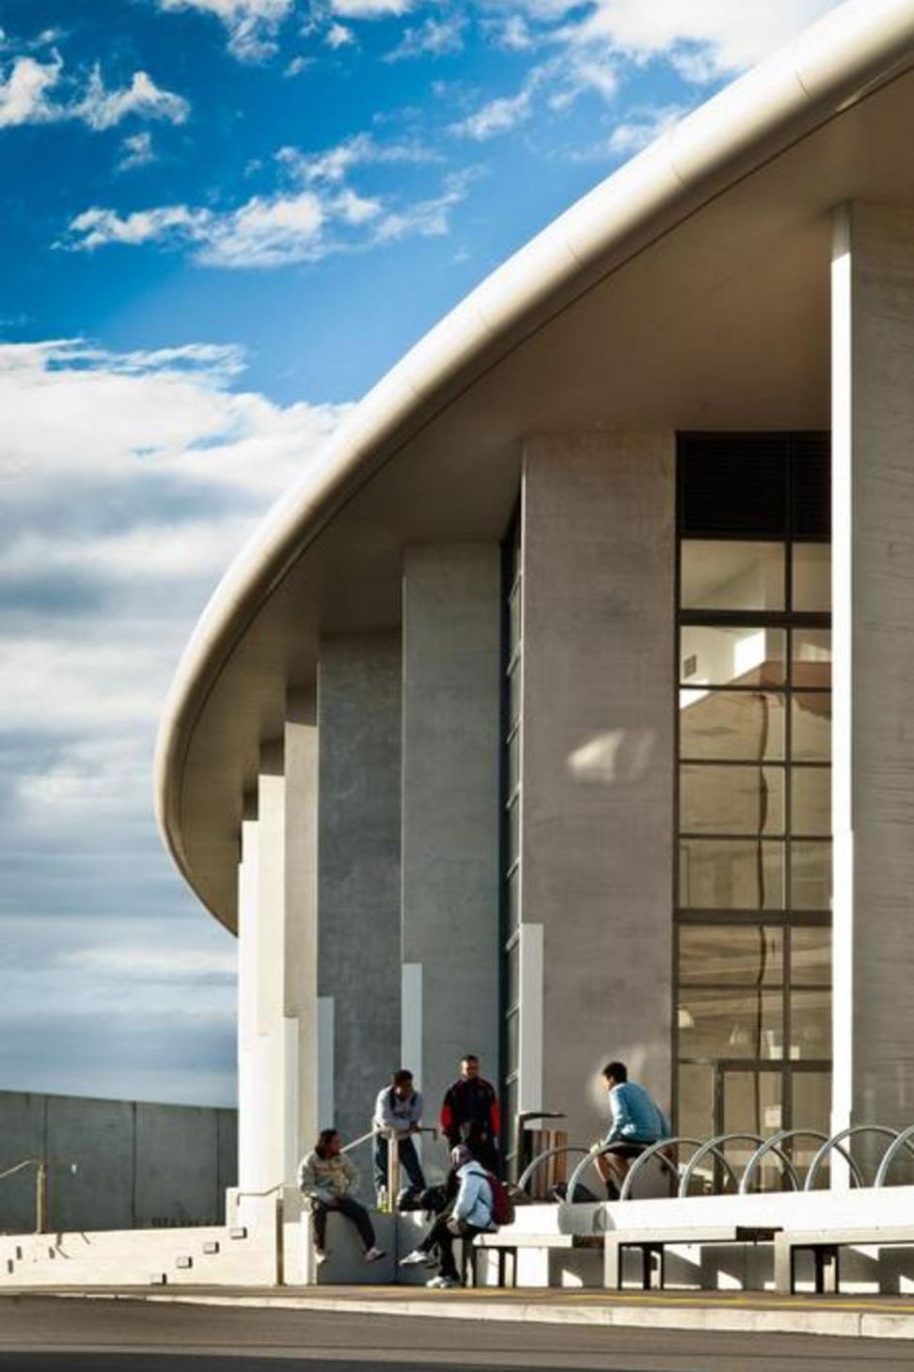
WICSC is an indoor community sports centre that accommodates 12 courts with flexible arrangements for netball, basketball, volleyball and badminton with fixed and flexible seating. The ovoid building form reflects the maritime siting at the head of Evans Bay, with breathing walls of precast concrete panels around the perimeter. These concrete panels are separated with slivers of glazing, creating a unique play of light and shadow in the building.
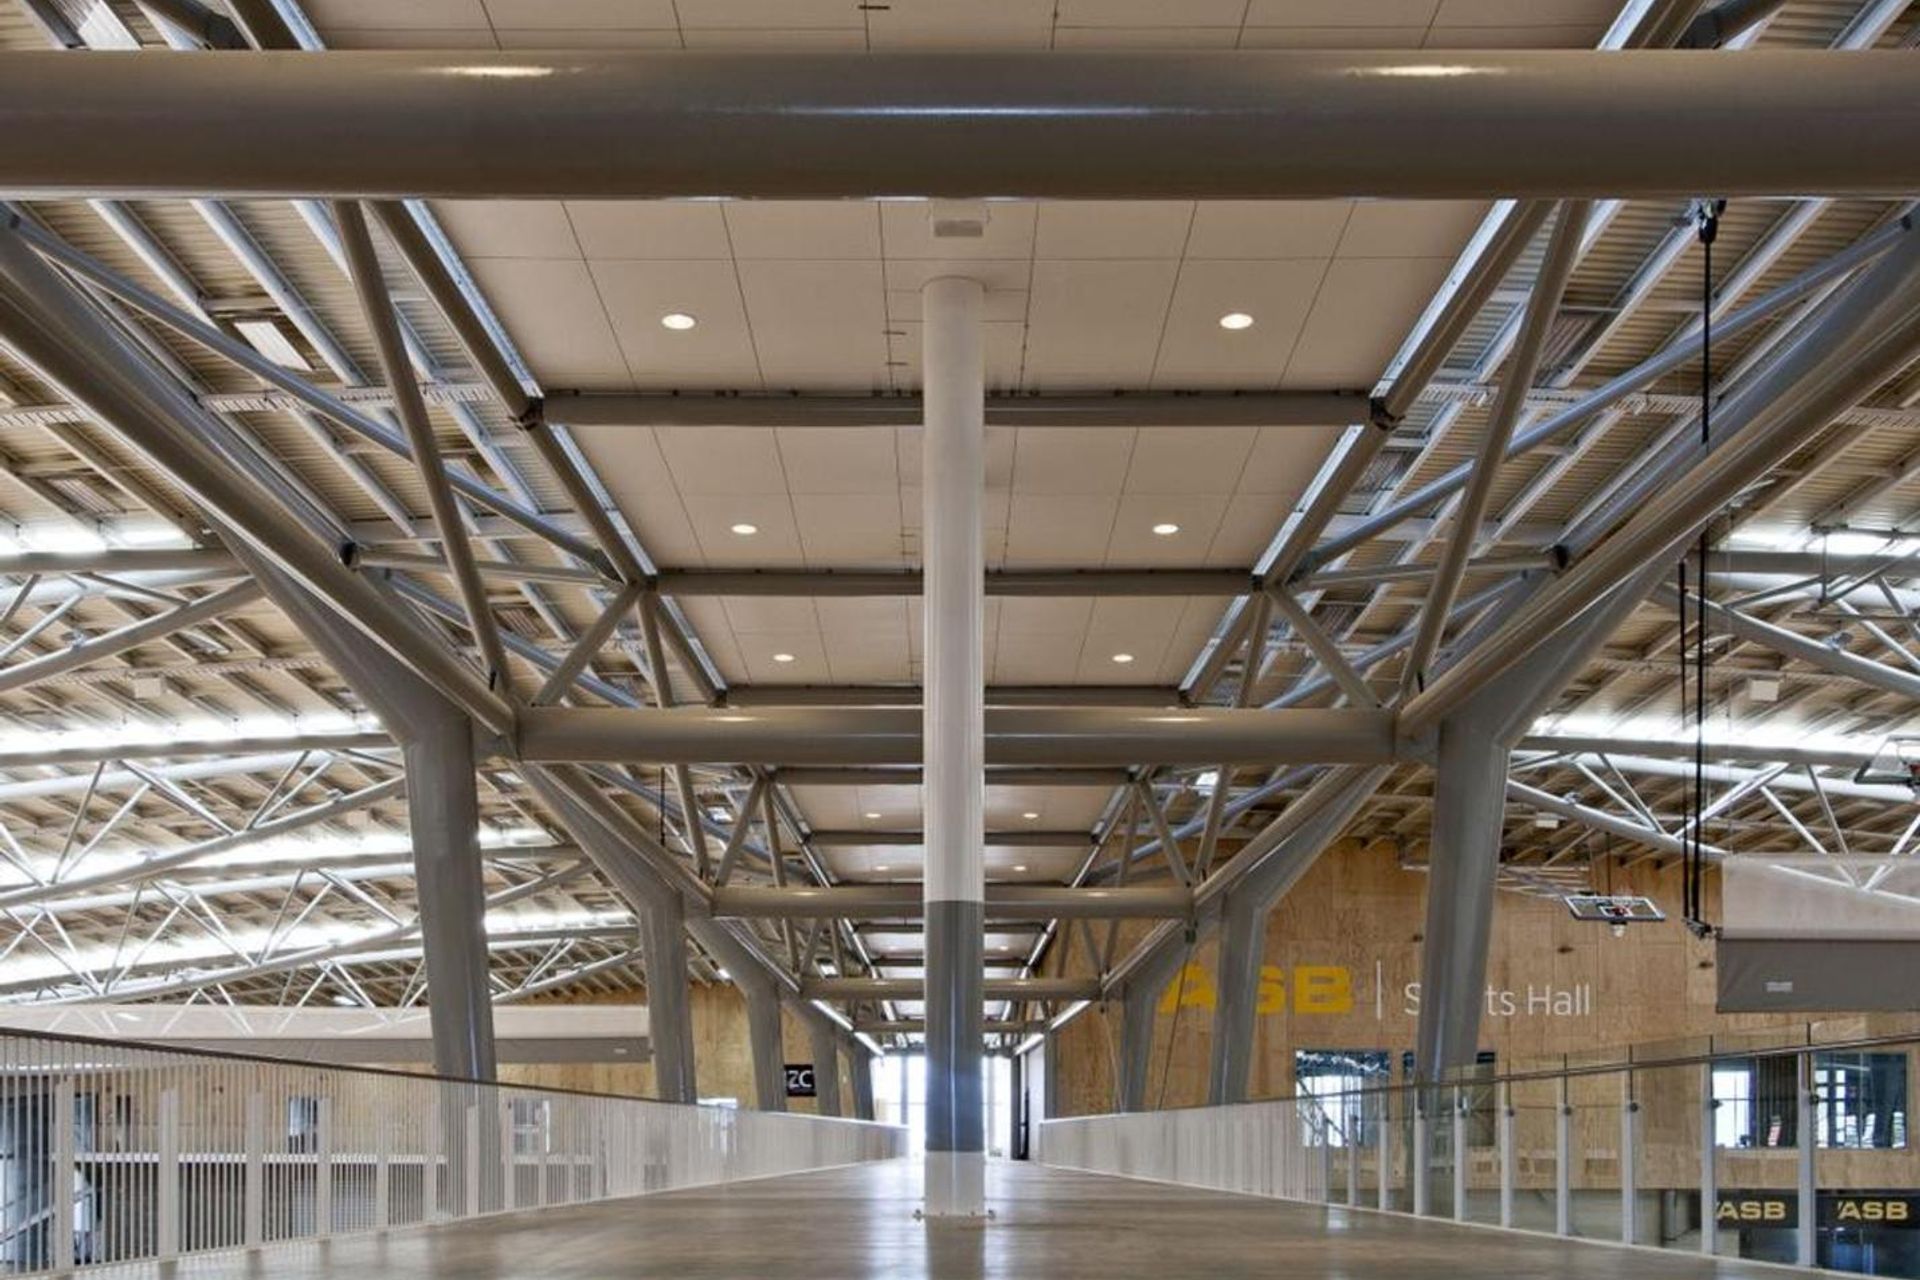
There are two large sporting chambers flanking a tapered central spine with a steel structure resembling waka and anthropomorphic movement. Sustainability features employed are solar hot water heating, natural lighting and ventilation, sustainably-sourced material selection; low VOC linings, carpets and paints; enabled for stormwater retention, and high efficiency light fittings.
AWARDS
- 2013 NZIA National Architecture Award
- 2012 NZIA Branch Award
- 2013 Best Design Awards Bronze
- 2013 SCNZ Award Excellence in Steel Construction
PUBLICATIONS
- Architecture NZ May/ June 2013
- Architecture NZ Jan/ Feb 2013
- Architecture NZ Nov/ Dec 2012


Like this Project?
Hire Tennent Brown Architects
The products behind the project
One product specified into this build from one supplier, a verified ArchiPro member. Tap through to specifications, suppliers and lead times.

Professionals used in
this project
The practices and trades credited on this project.



More projects from
Tennent Brown Architects
Other work by Tennent Brown Architects, across every category they build in.


More in
Sports and Recreation
Everything else in Sports and Recreation, from every practice on ArchiPro.


Next Project
Keep scrolling