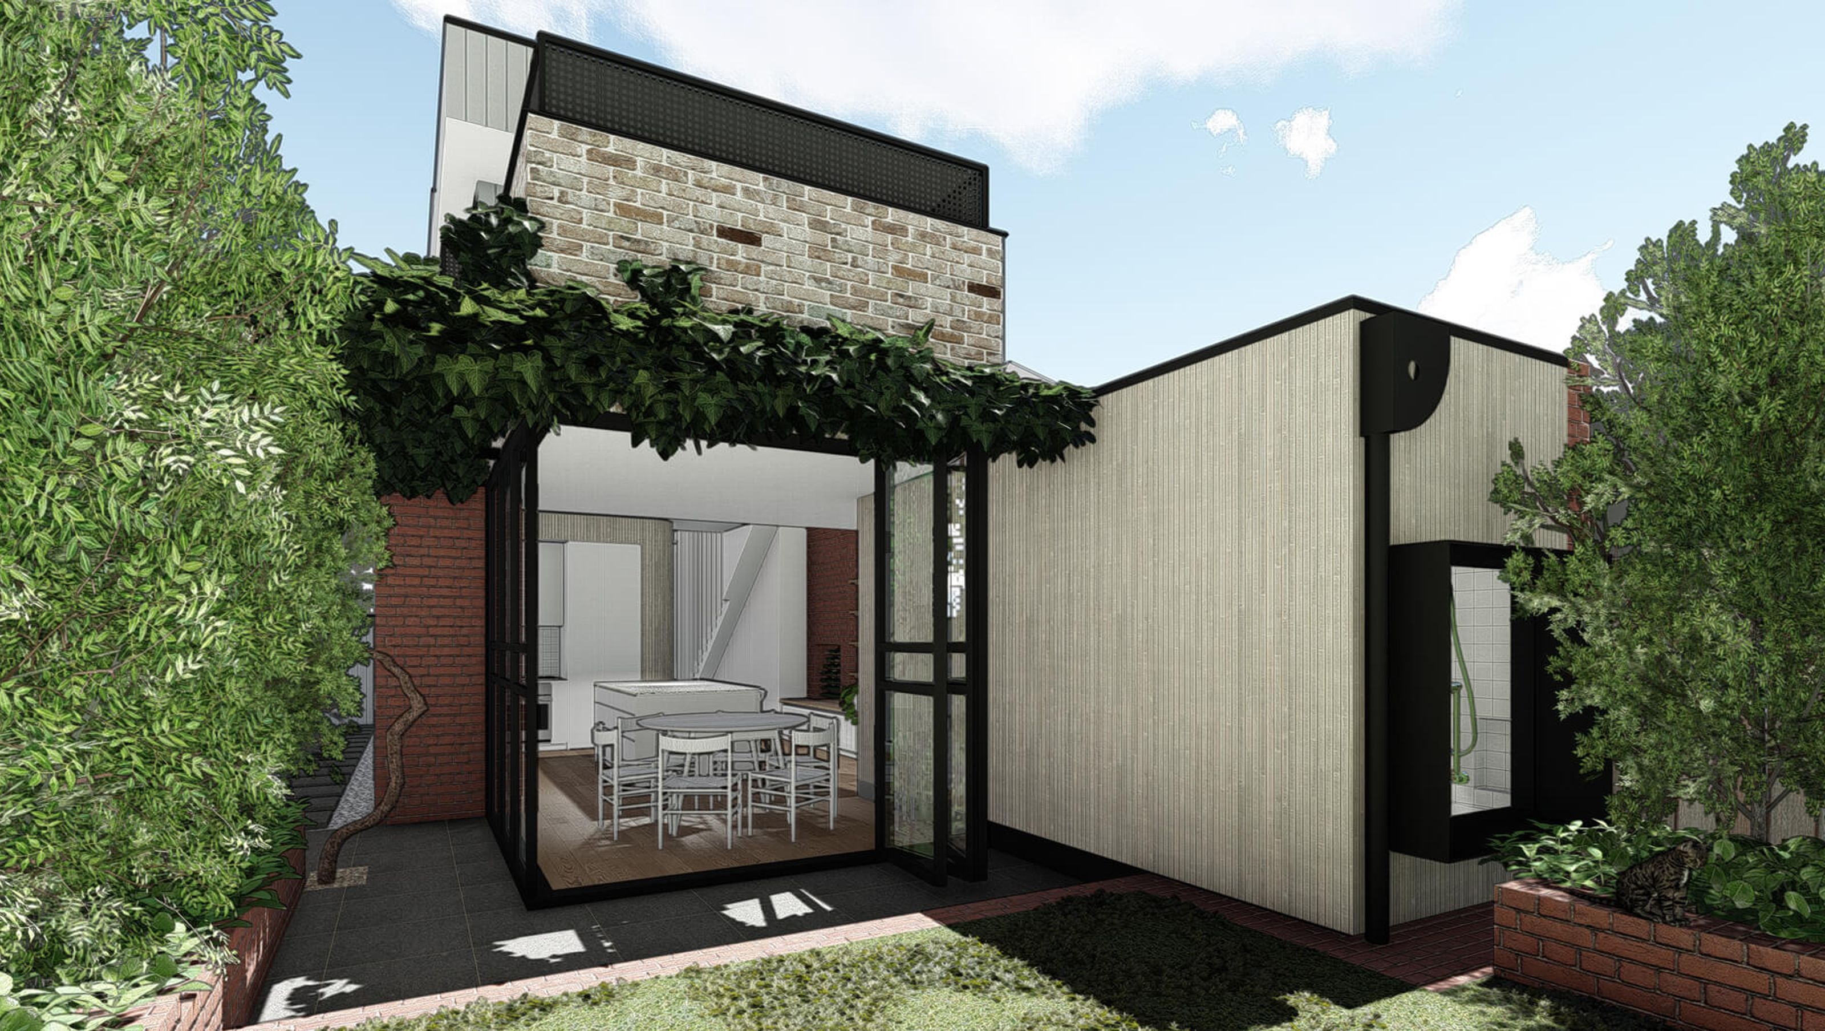

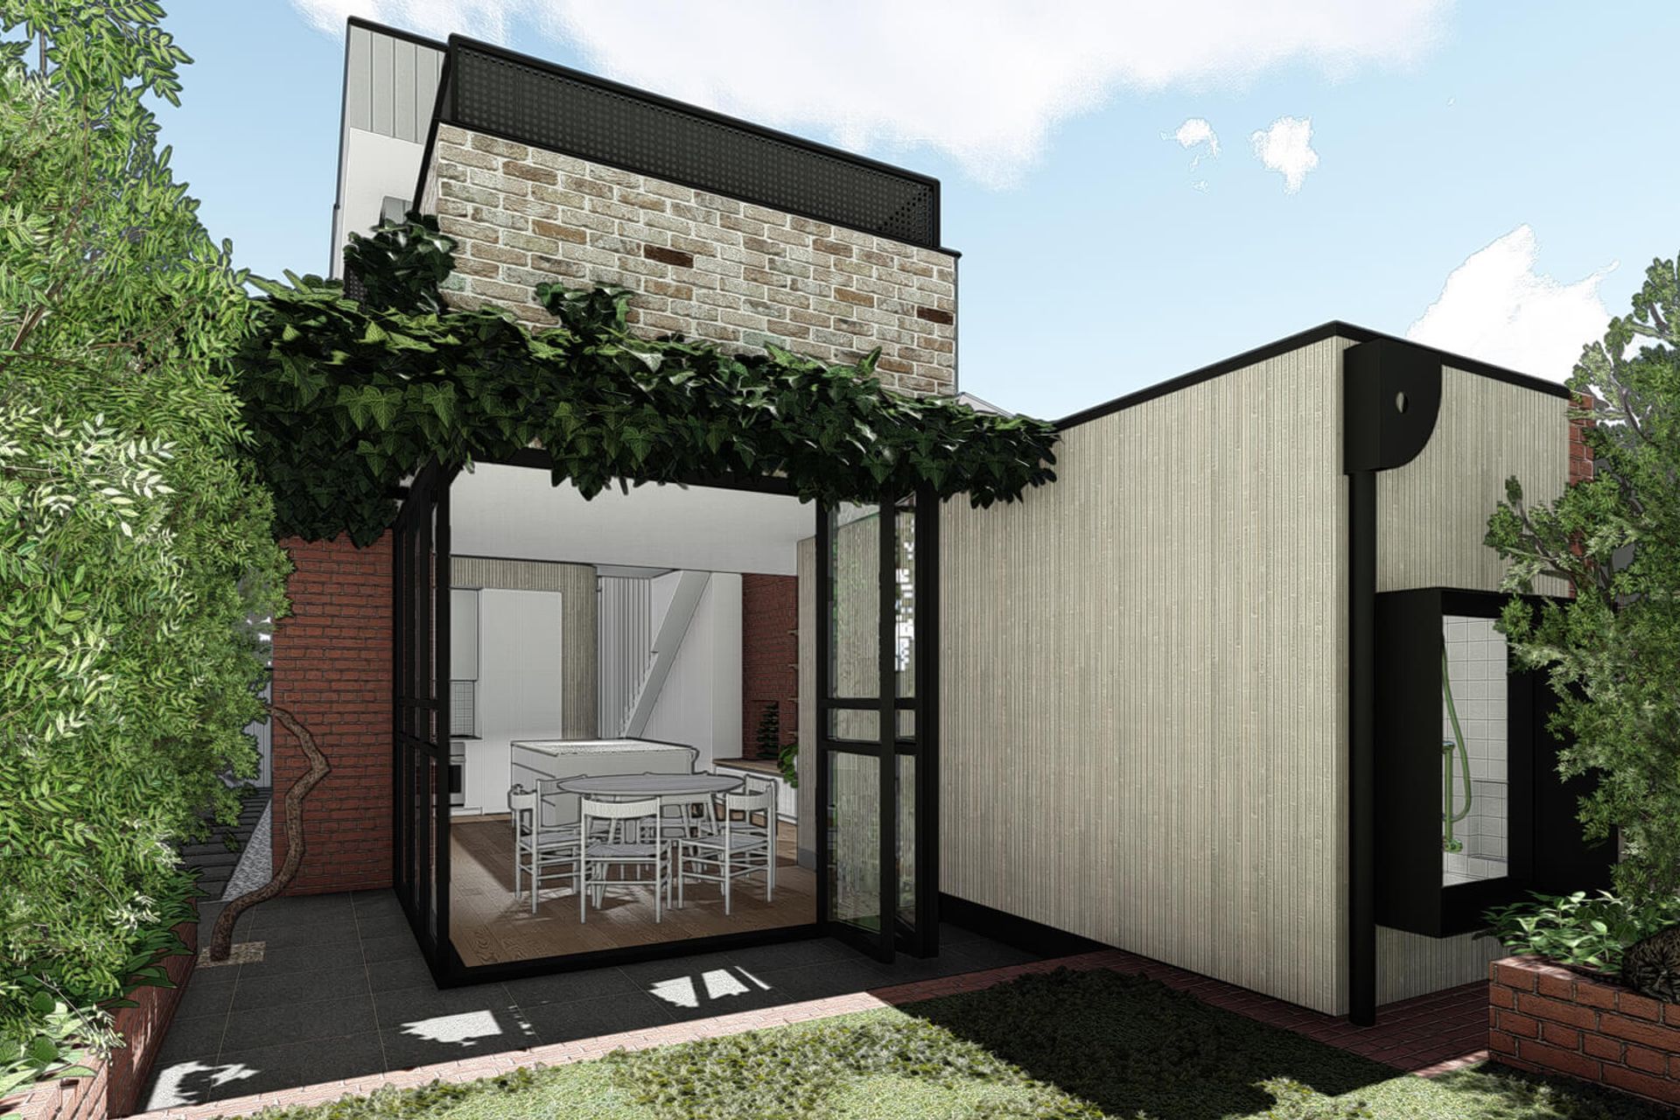
A beautifully restored Edwardian Terrace in Ascot Vale featuring a significant ground floor extension, first floor addition, and a vibrant design, completed in 2020 while preserving a spacious rear garden and introducing a new first floor terrace.
PROJECT DESCRIPTION
Located on a small site in Ascot Vale, this Edwardian Terrace has been fully restored inside and out with a significant ground floor extension and first floor addition all whilst maintaining a well sized rear garden plus a new first floor terrace. This Ascot Vale Terrace has personality in spades, with vibrant and tactile details and materials incorporated throughout. Completed in 2020.
PROJECT DETAILS
Architecture & Interiors: de.arch
Builder: Hemming & Nicoll
House area: 174m2
Site area: 219m2
Like this Project?
Hire de.arch
Professionals used in
this project
The practices and trades credited on this project.

More projects from
de.arch
Other work by de.arch, across every category they build in.


More in
Renovations
Everything else in Renovations, from every practice on ArchiPro.


Next Project
Keep scrolling