
Project team
- CoXist Studio
- Jake Holt Photography
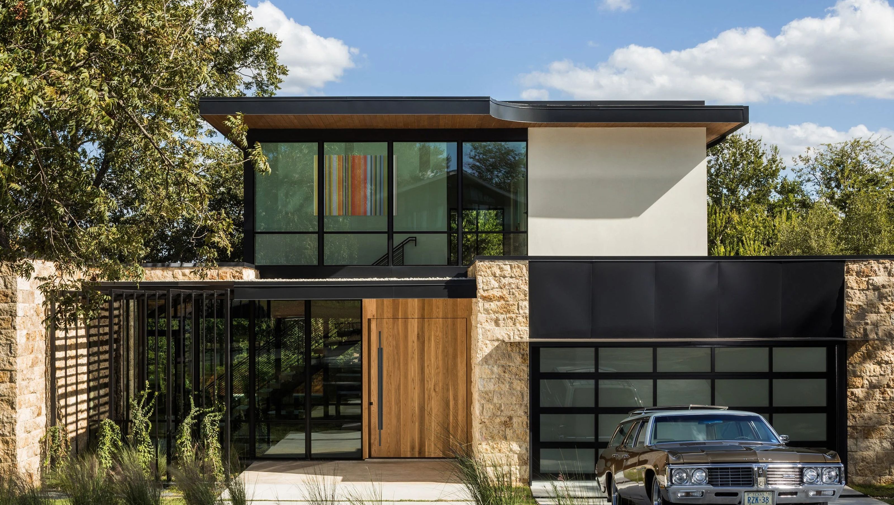
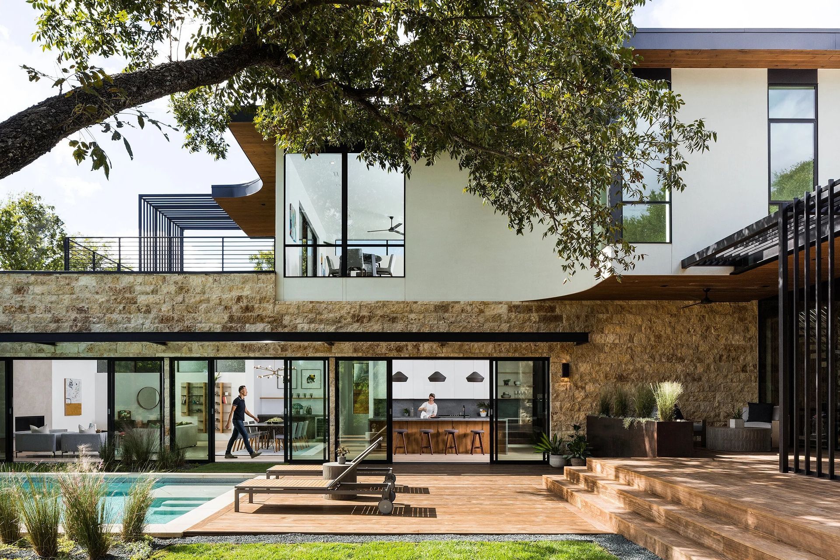
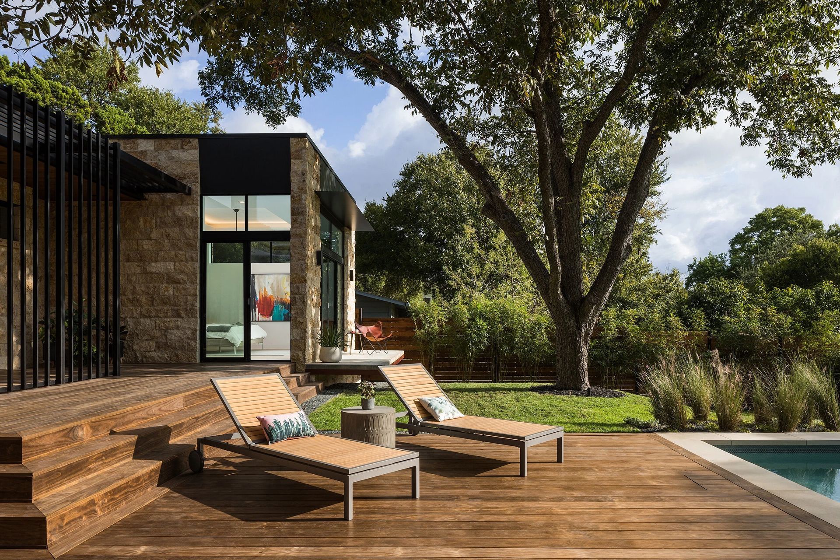
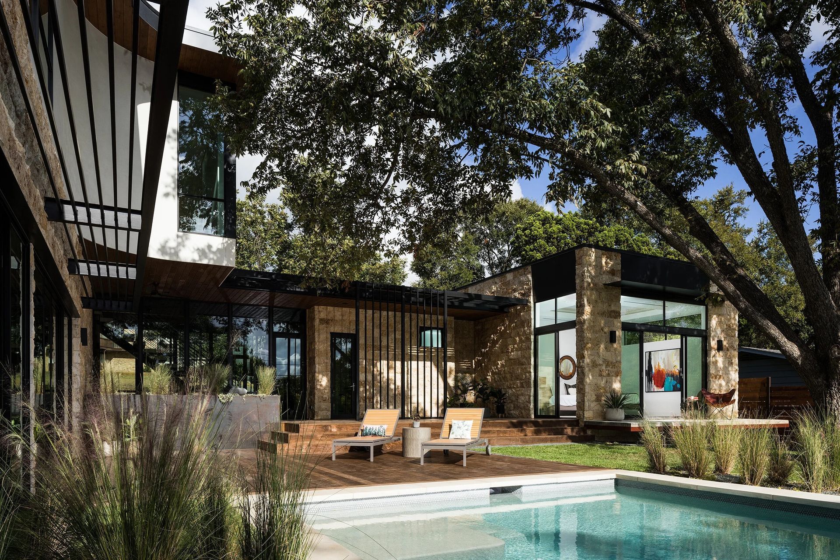
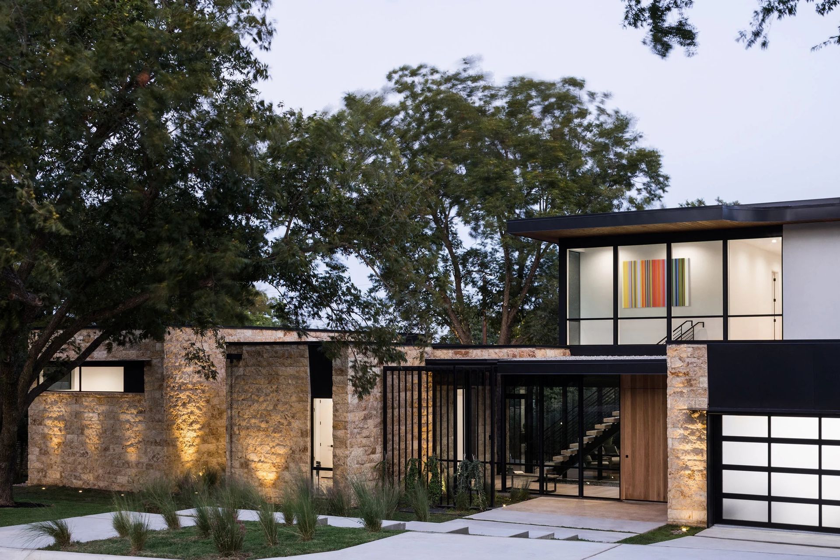
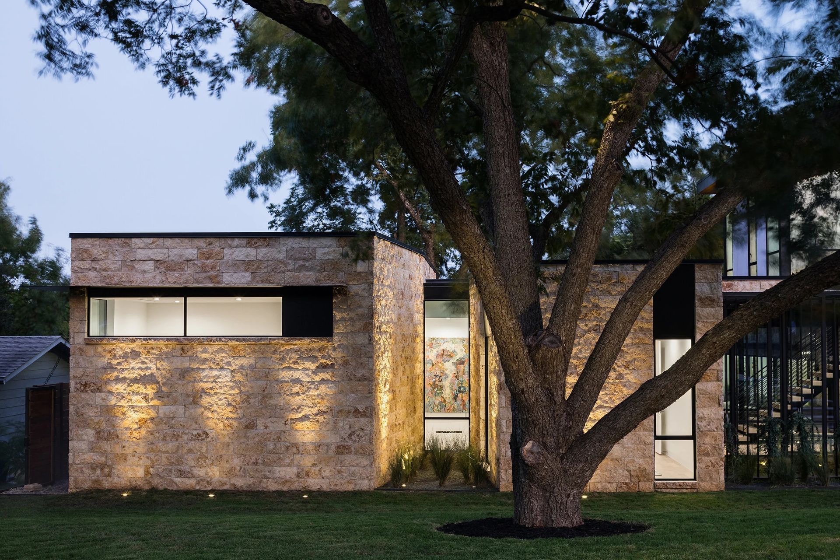
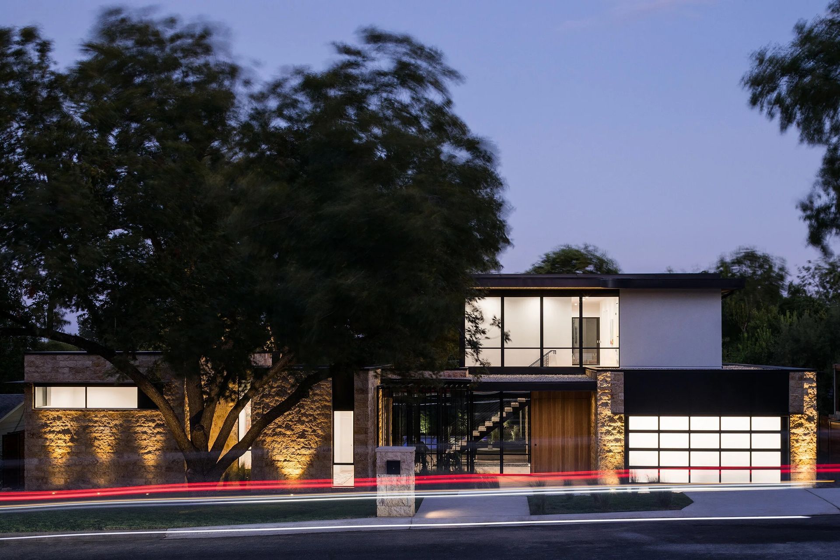
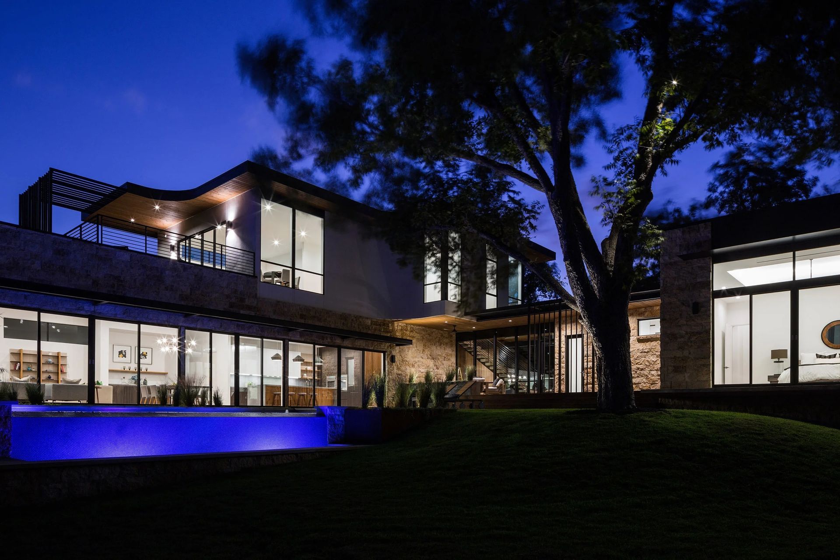
Located in the heart of South Austin’s Zilker neighborhood, this stunning 5,000 square foot modern residence was designed as a grouping of small intimate stone pavilions, linked by a glass entryway to reflect the scale of the neighboring context while also providing a private courtyard feel for the four-bedroom, three and a half bath home.
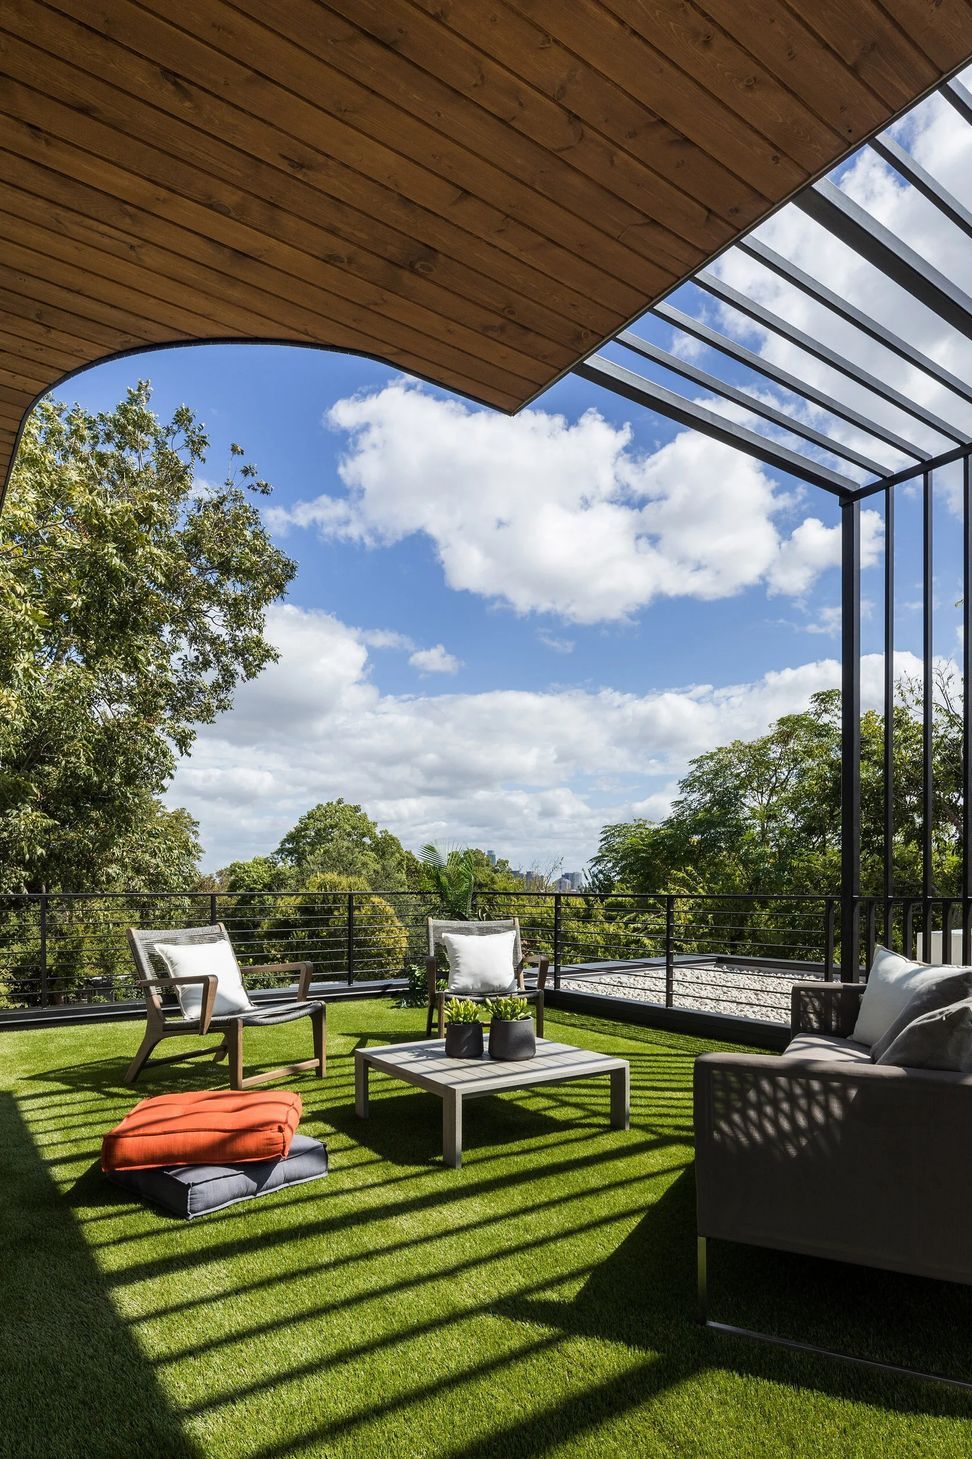
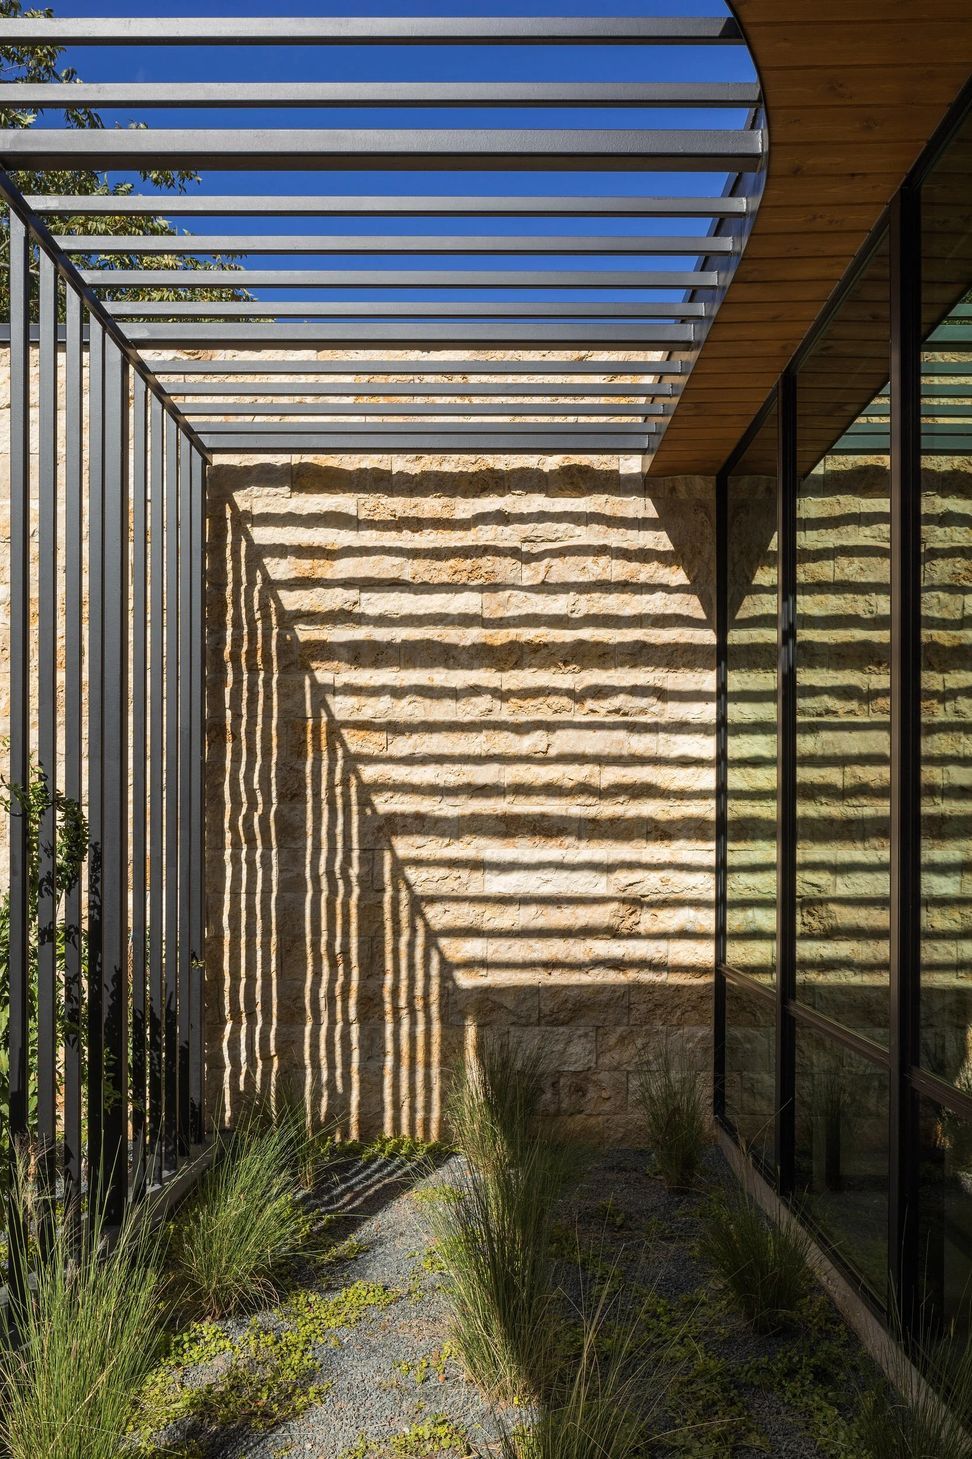
While limestone is common in Texas homes, this project embraces the use of the crystalized rough cut of limestone, to accentuate the stone’s sense of rugged earthiness. In contrast, the smooth Venetian plaster of the second level gently curves in response to the tree canopy and provides a view to Austin’s’ skyline. By using contrasting materials and textures, the home enhances the relationship between old and new, while also creating a canvas for the play of light and shadow.
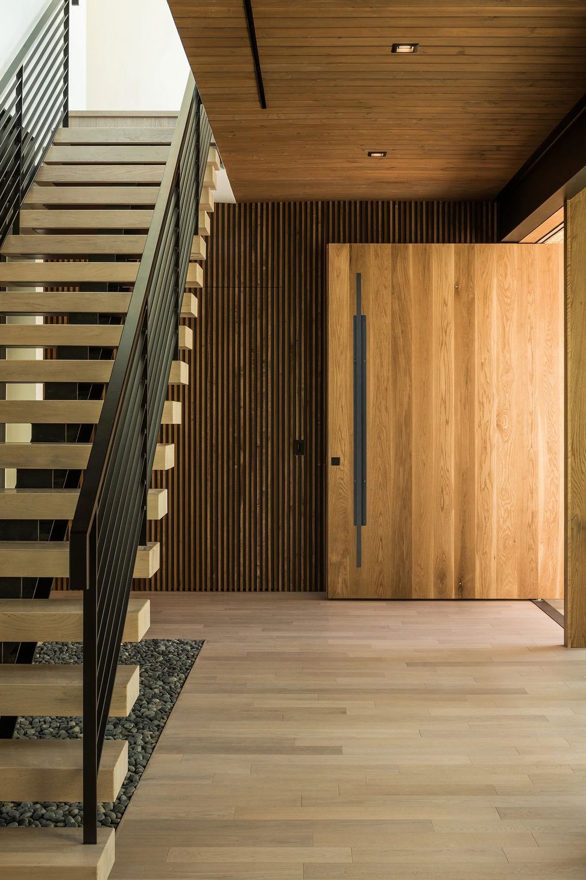
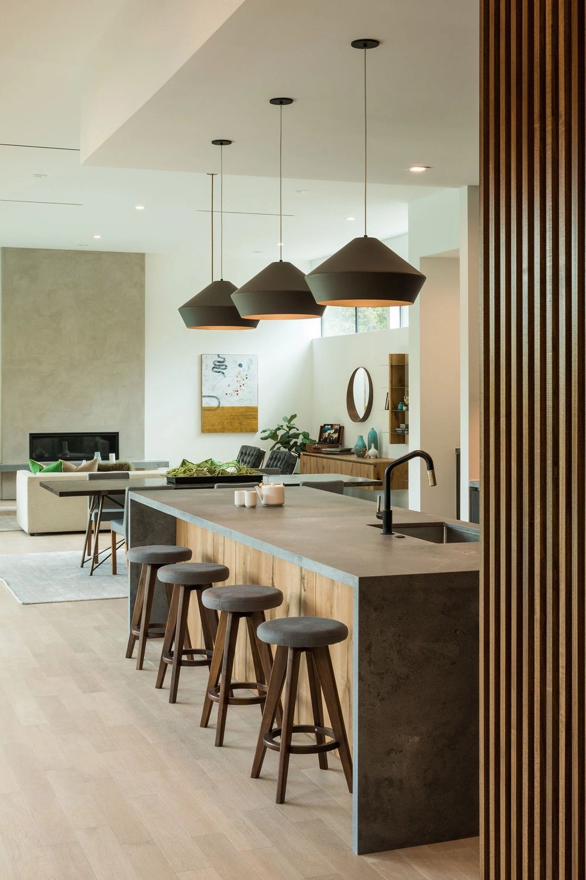
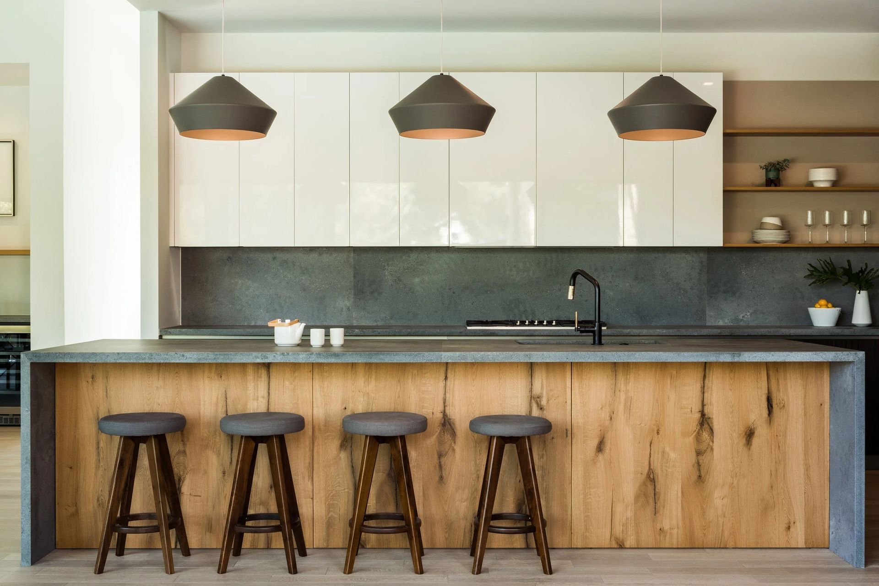
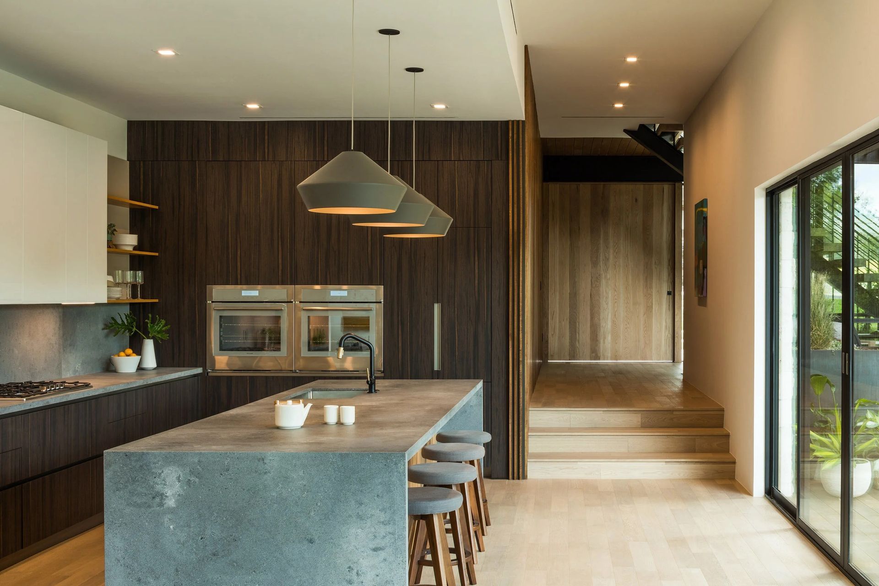
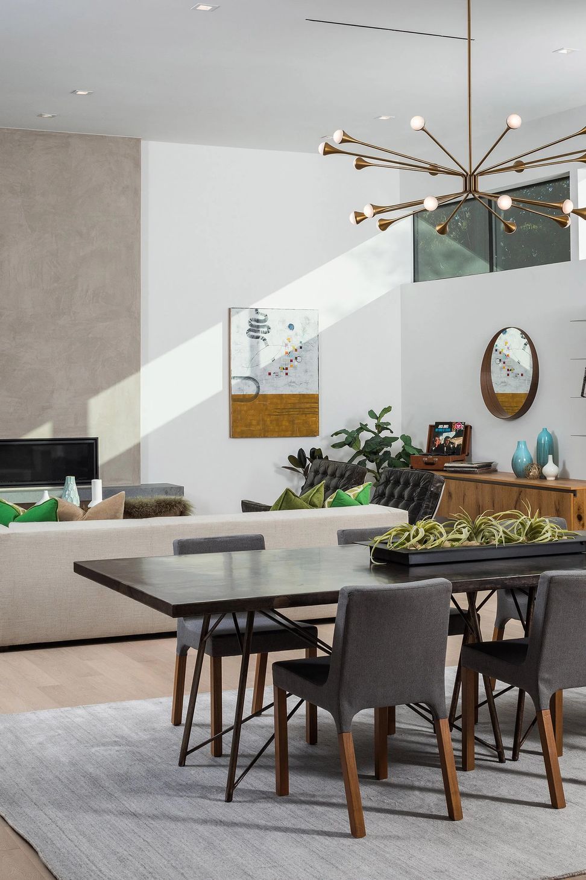
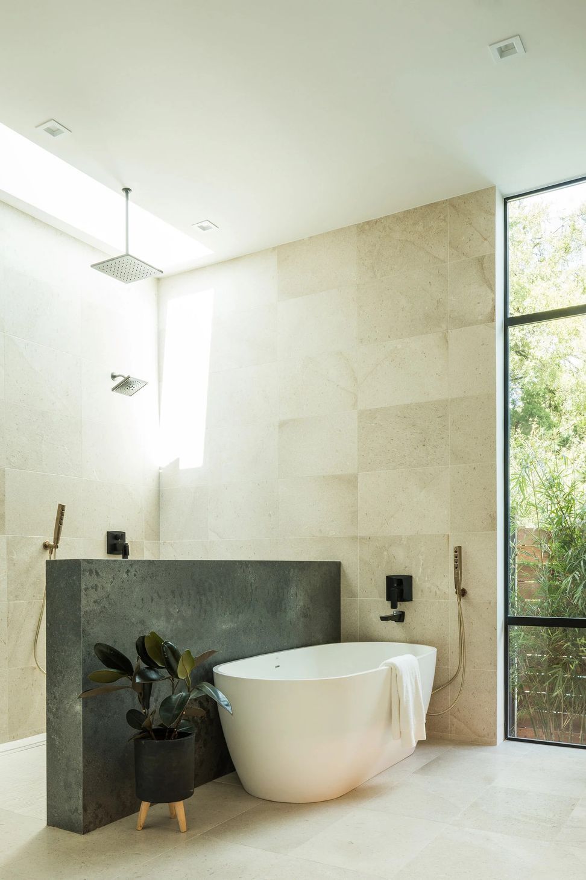
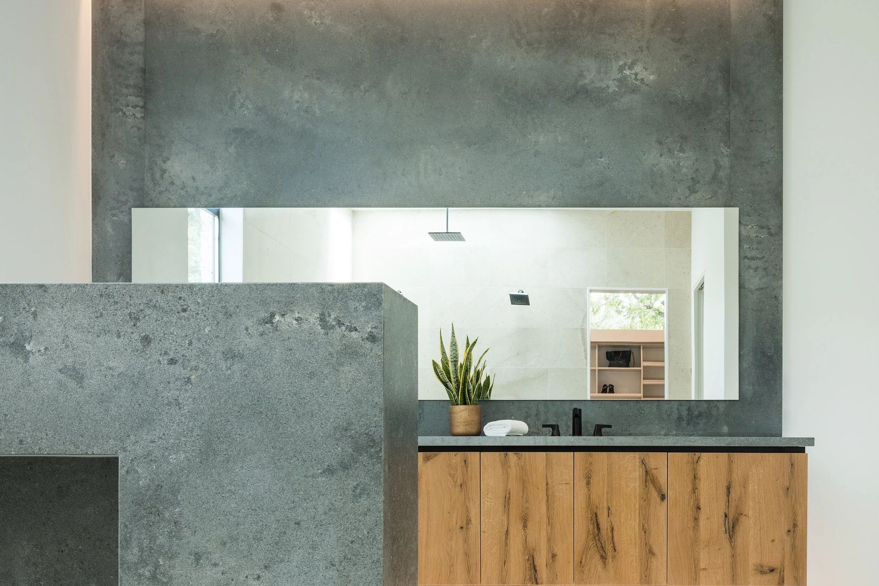
At every turn, the home relates to nature through views or material choices. Sliding doors open the length of the home providing a seamless line between interior and exterior. The rough nature of the exterior contrasts the refined interior elements such as smooth cut limestone, antique oak cabinets and honed concrete countertops to bring warmth and depth to the space.
- Completed
- 2019
- Building style
- Modern
Like this Project?
Hire CoXist Studio
Professionals used in
this project
The practices and trades credited on this project.

More projects from
CoXist Studio
Other work by CoXist Studio, across every category they build in.


More in
Luxury Homes
Everything else in Luxury Homes, from every practice on ArchiPro.


Next Project
Keep scrolling