
Project team
- CoXist Studio
- Chase Daniel Photography
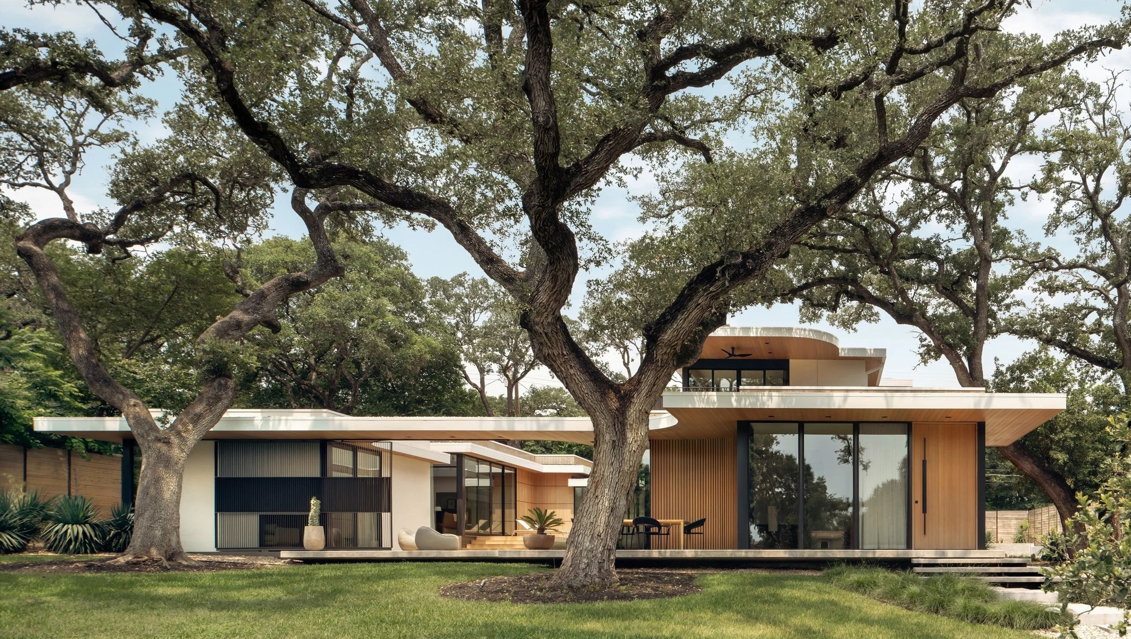
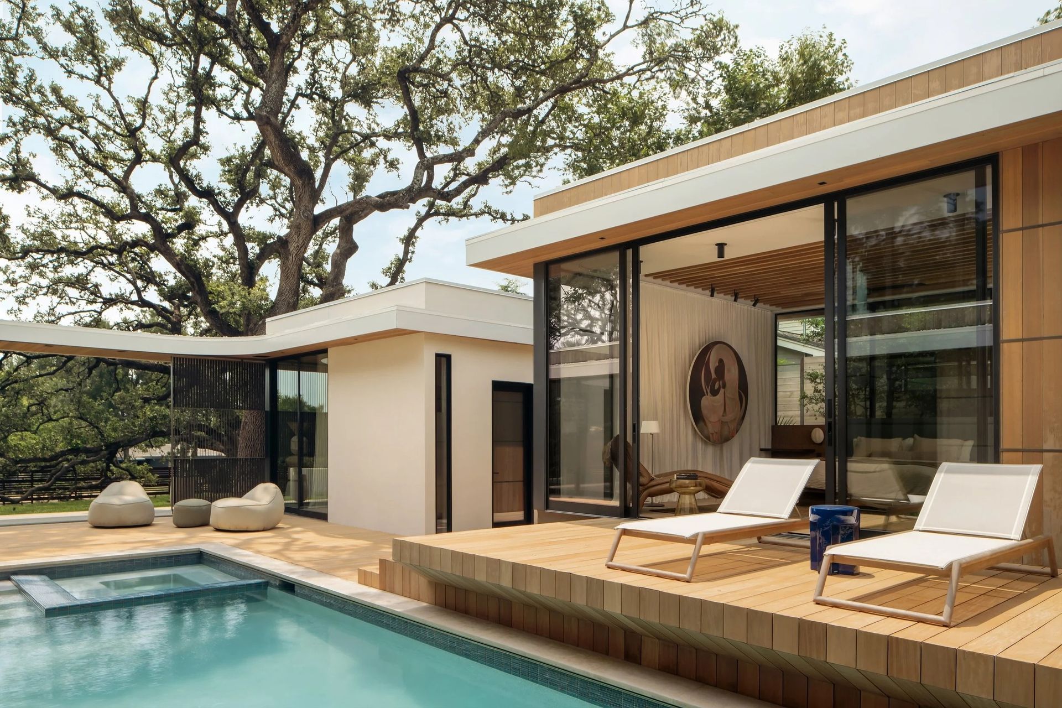
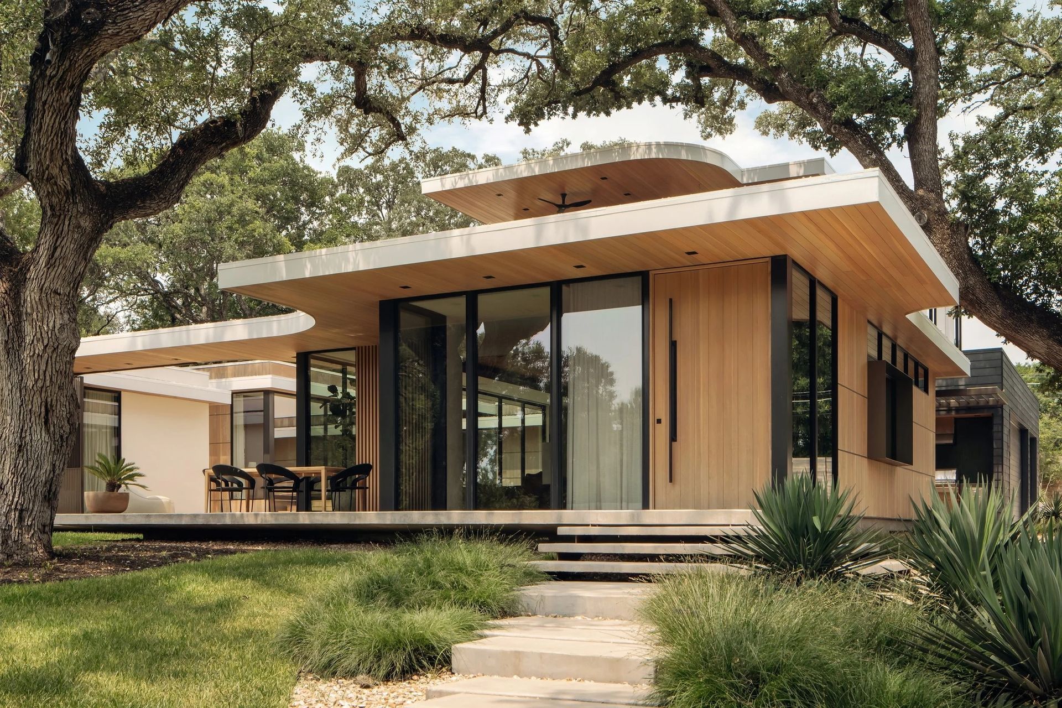
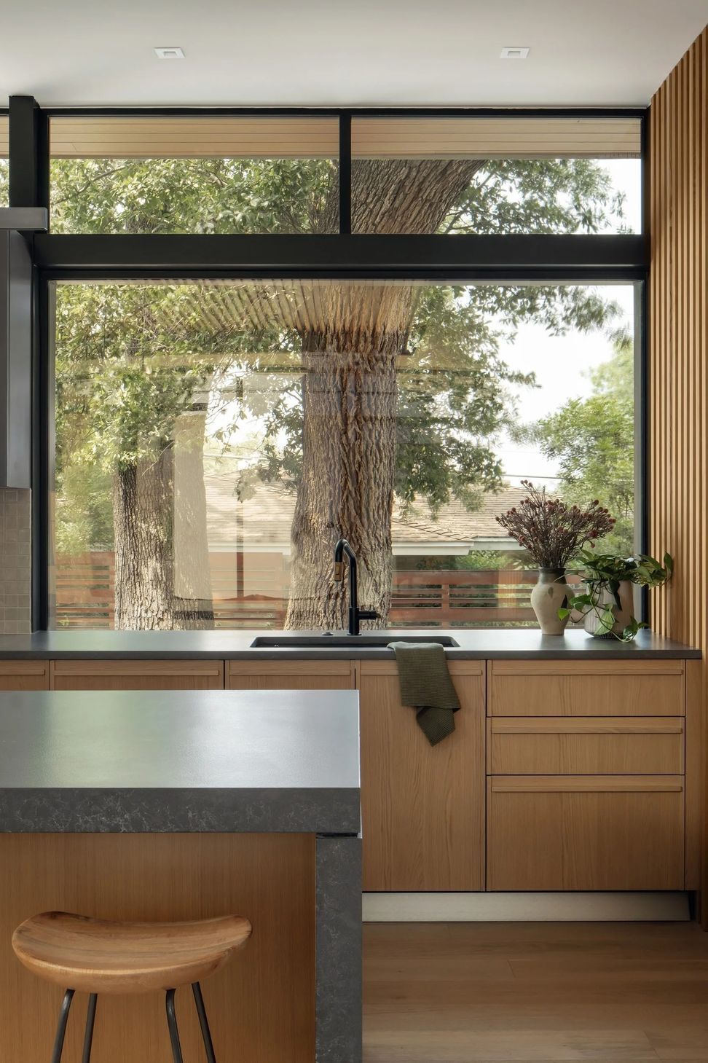
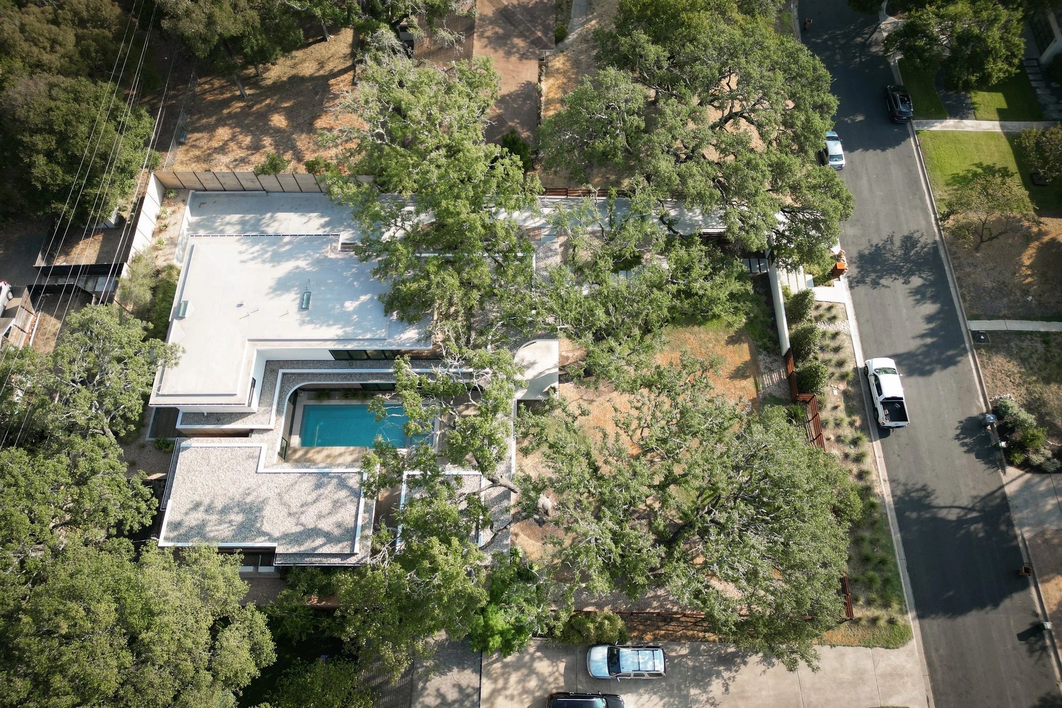
The Heritage Oaks sits on a gorgeous property once deemed unbuildable due to its towering nine heritage Live Oak trees. The 5,500-square-foot, five-bedroom/4.5-bath home and a casita were designed to nestle within the trees.
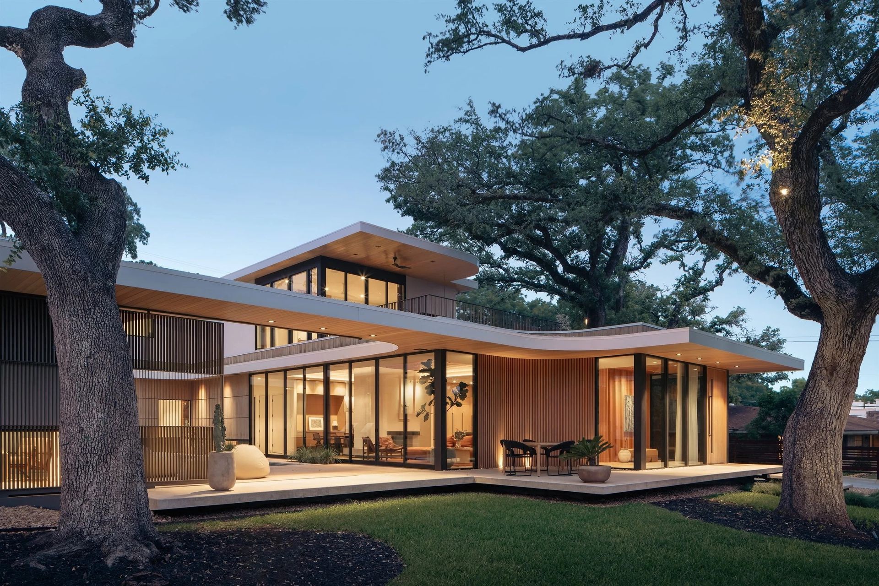
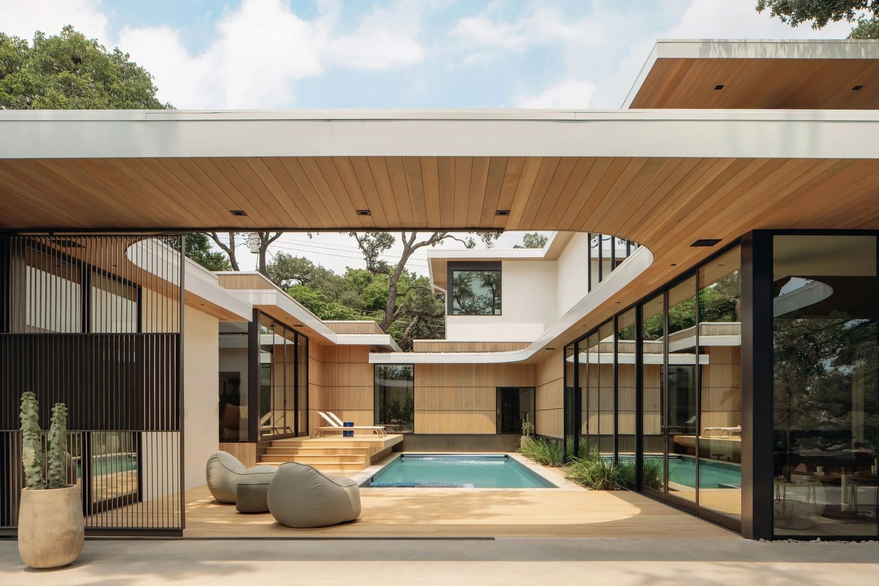
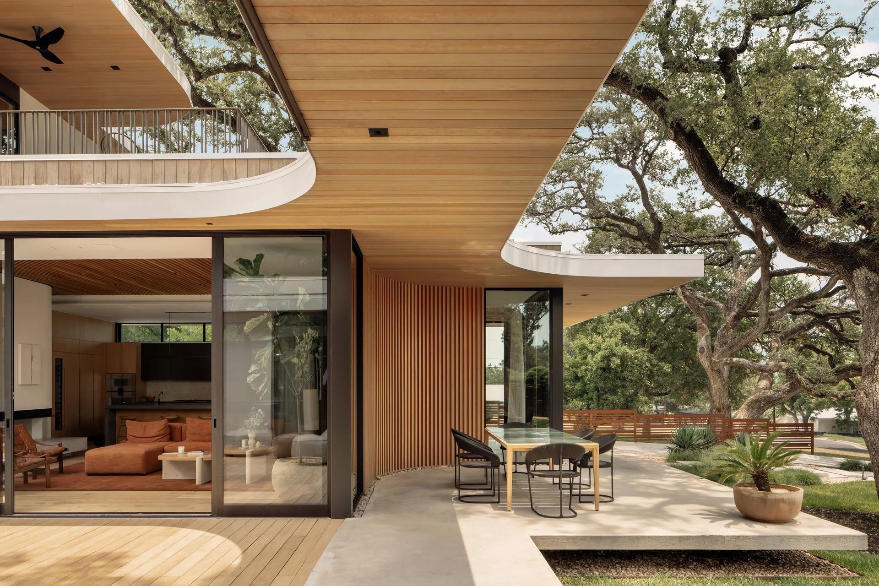
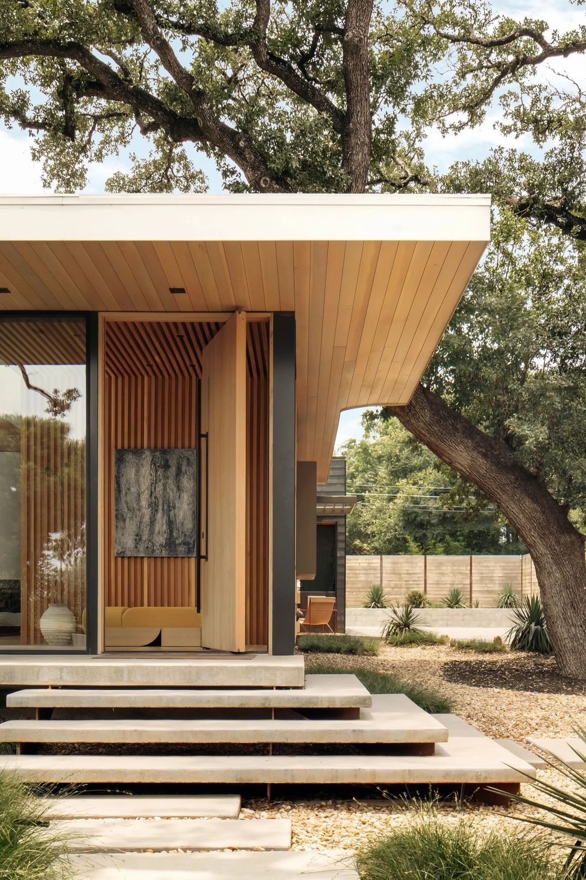
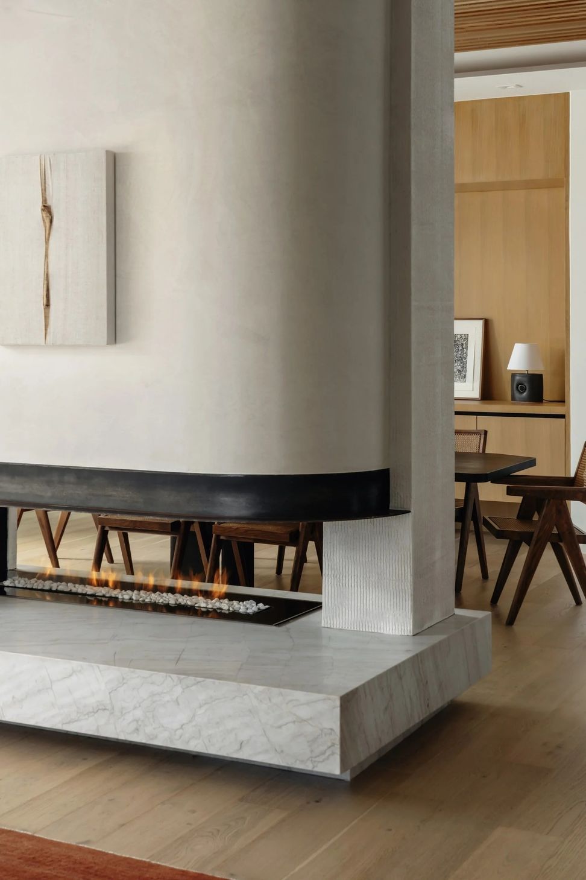
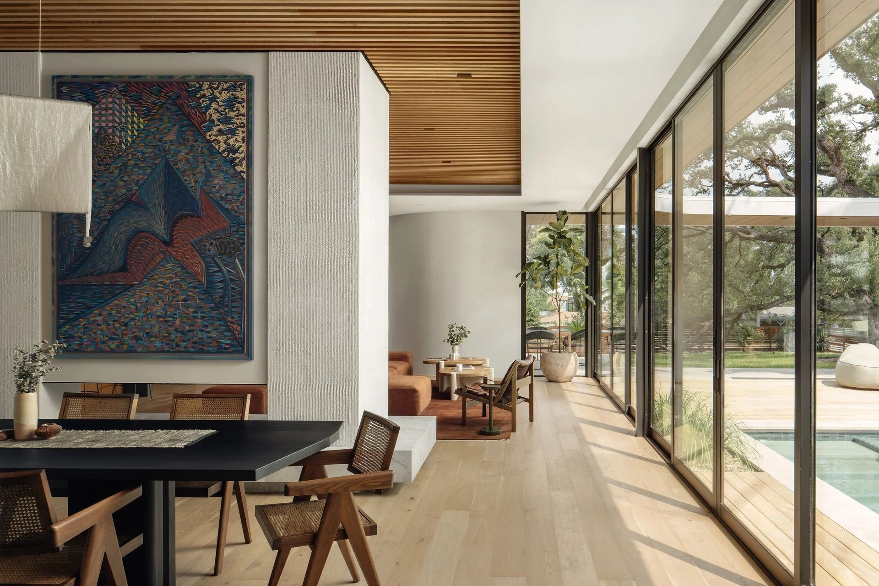
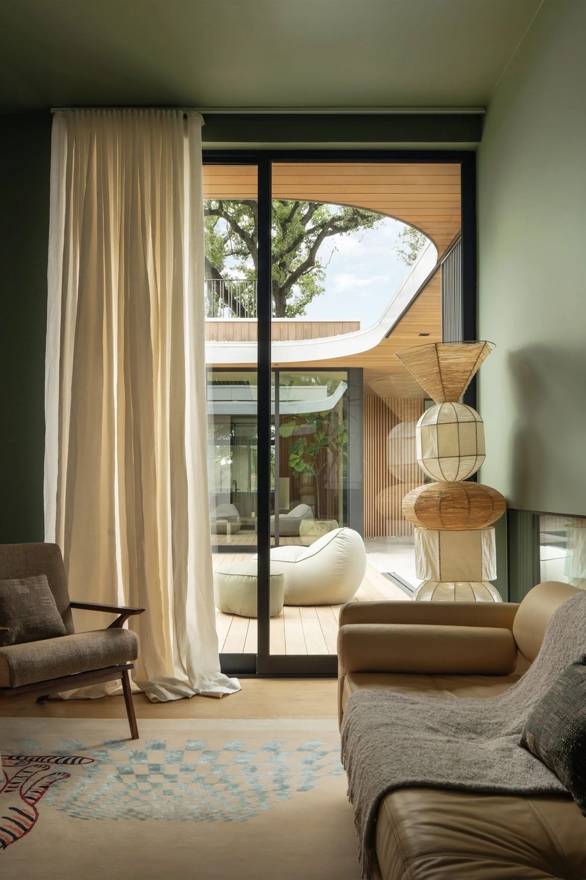
Soft curves that respond to the growth of tree branches and cantilevered porches make the home appear to wrap around the trees and float above the ground. The home's outdoor living area opens to the front yard, utilizing a large movable screen to create privacy when desired.
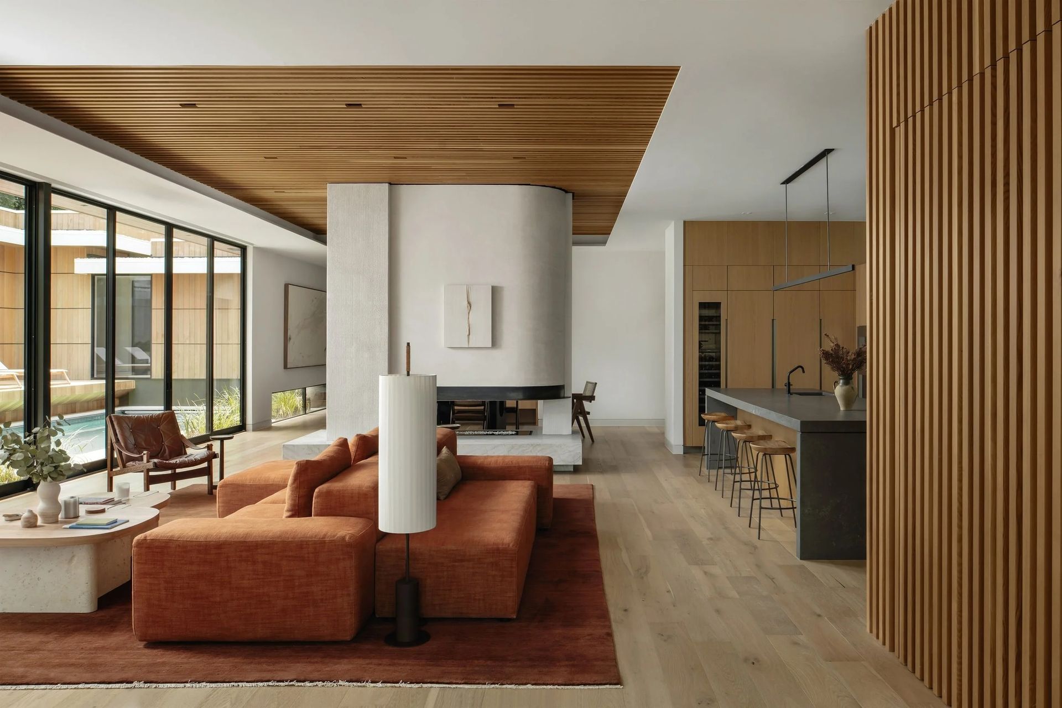
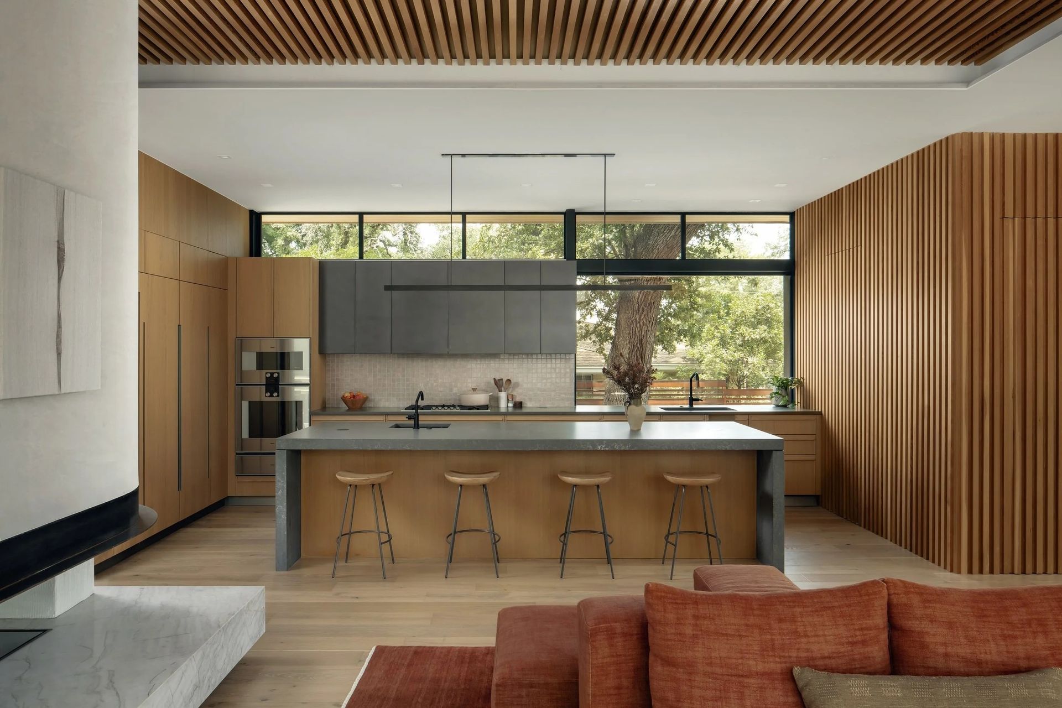
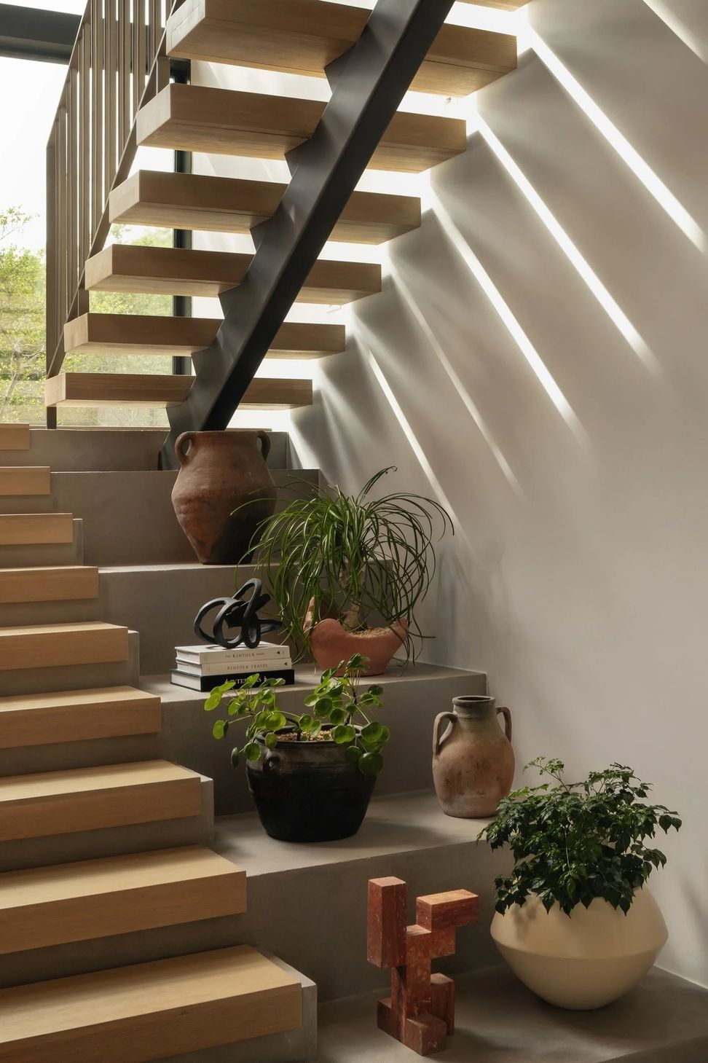
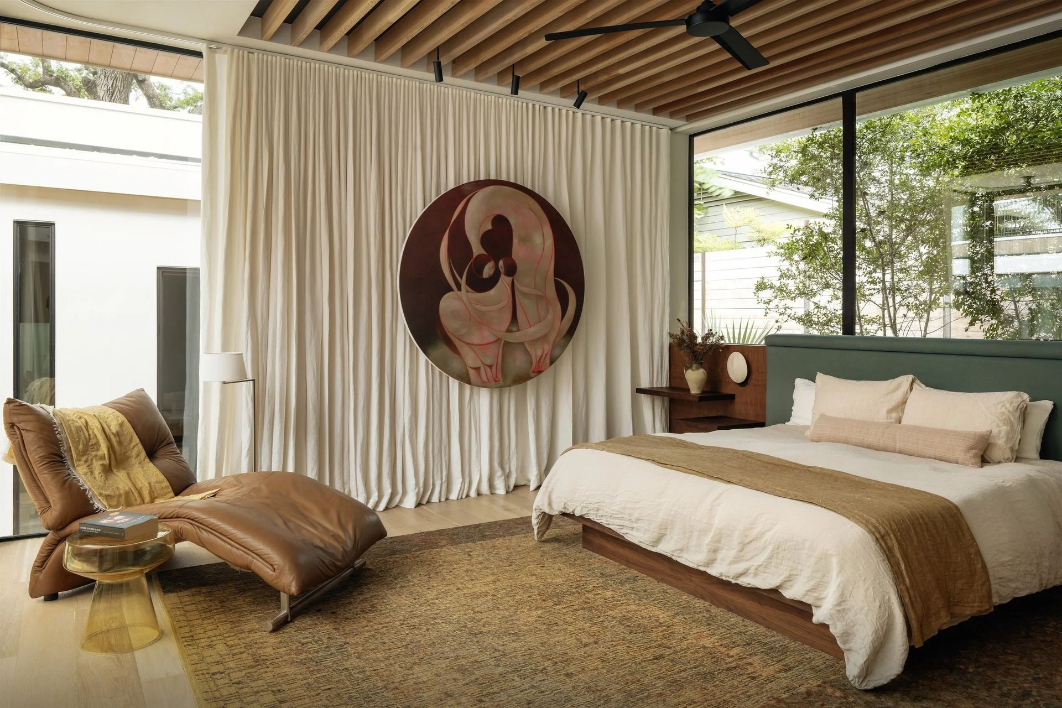
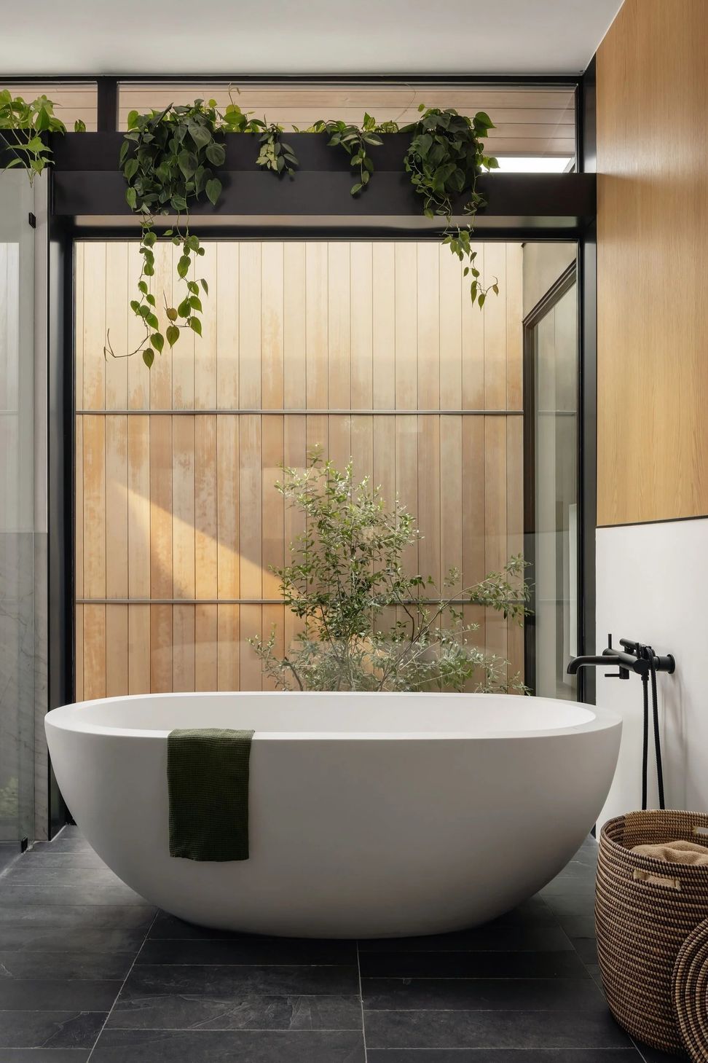
Strategically placed windows offer captivating views of the natural surroundings. The use of earthy natural materials throughout the property creates a strong connection with the environment, enhancing the overall living experience.
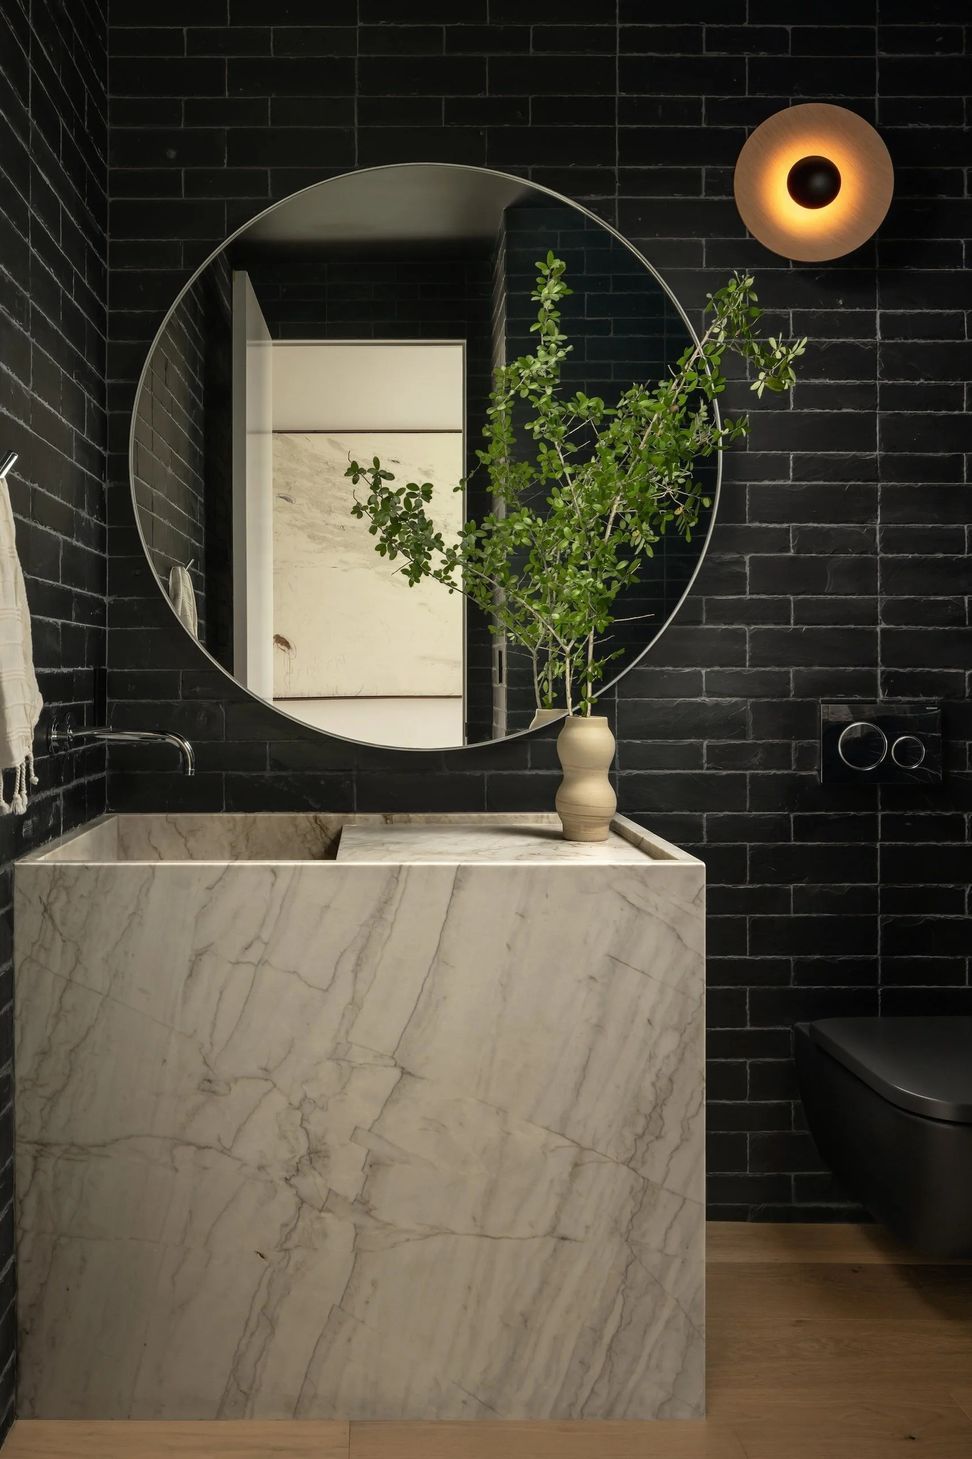
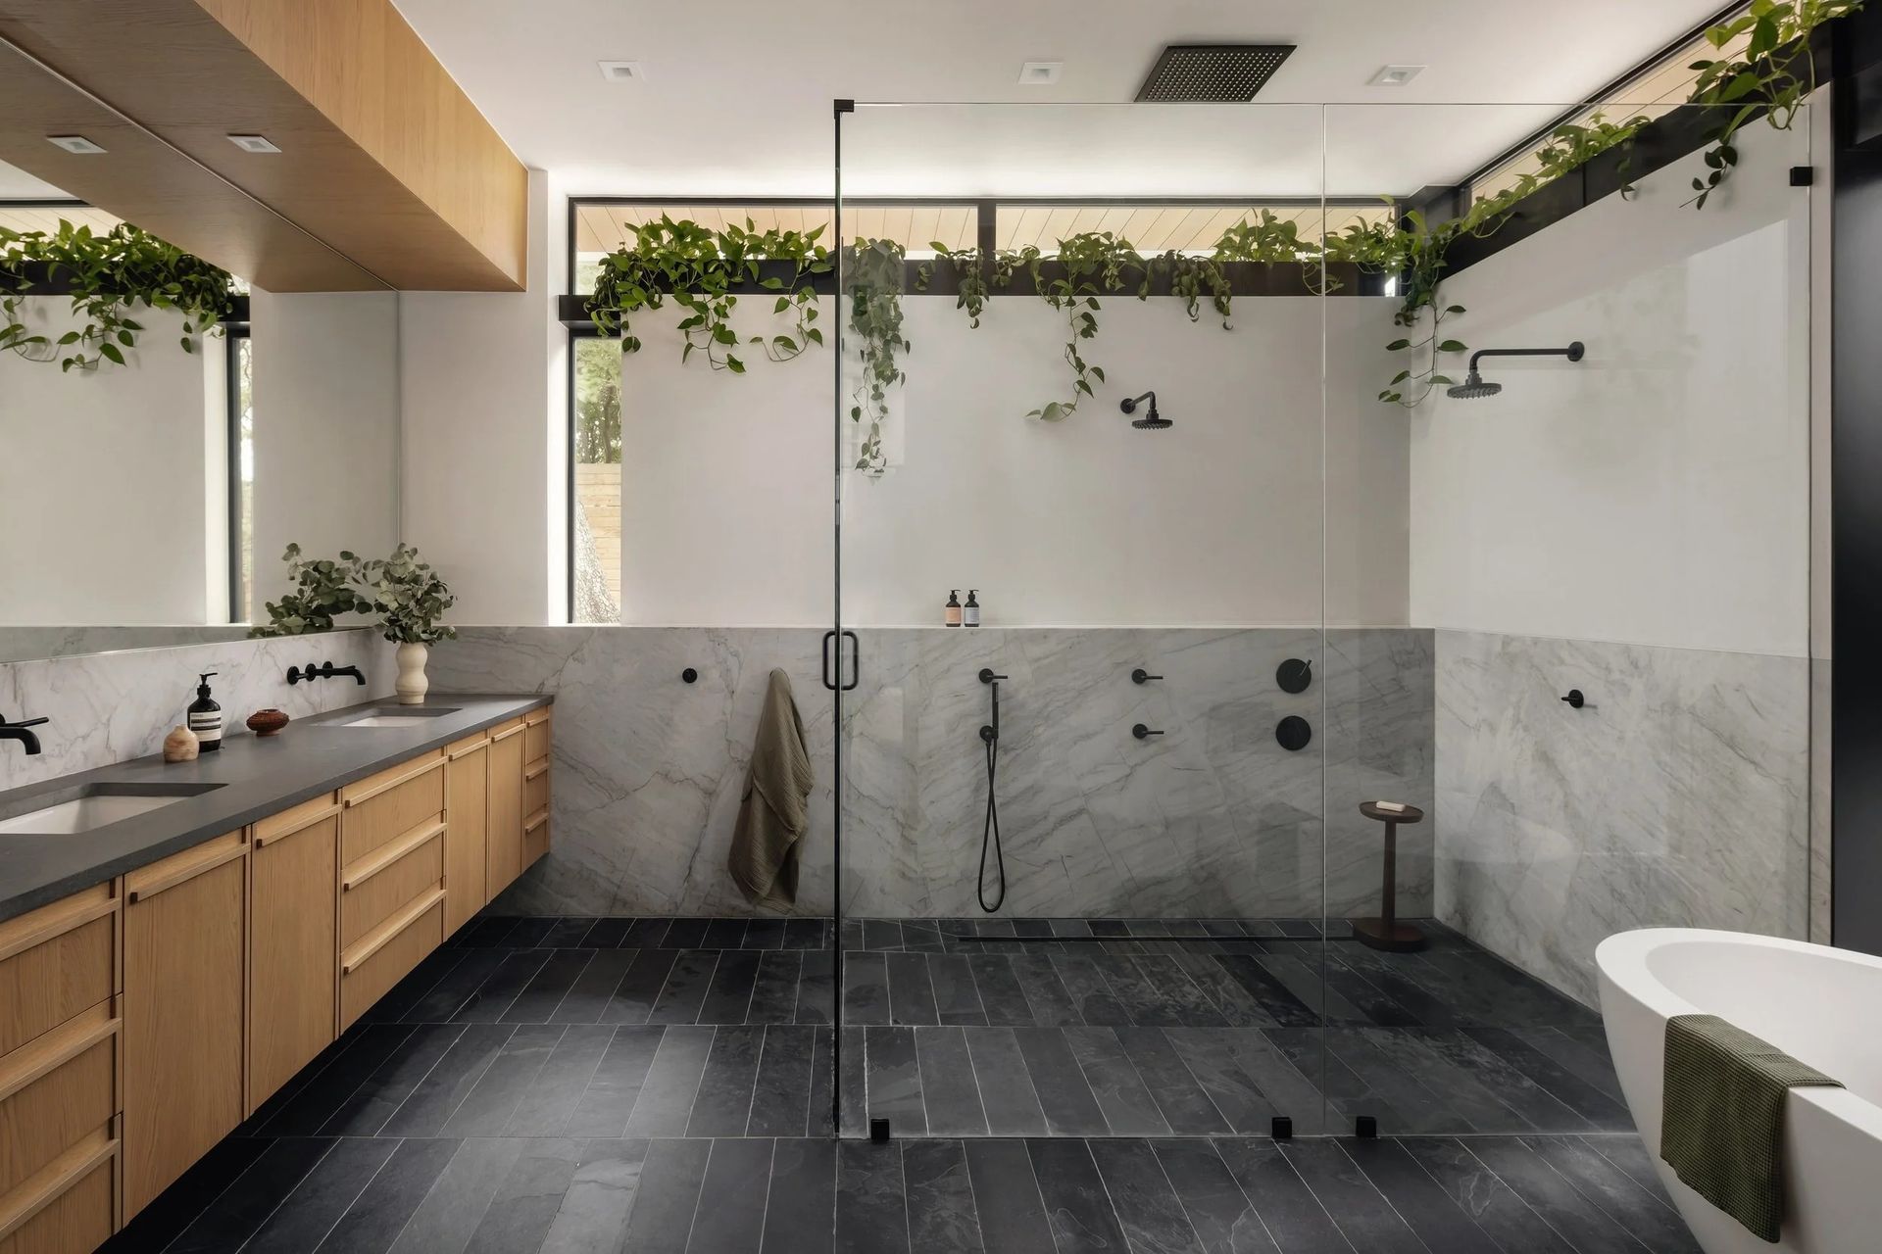
The exterior, composed of hemlock, natural slate, and smooth plaster, seamlessly transitions into the interior, creating a sense of continuity. The powder bathroom, clad in natural slate, and the primary bath's flooring, also made of slate, further enhance this seamless flow. Natural Quartzite throughout the house ties the materials together, creating a harmonious whole.
- Completed
- 2023
- Building style
- Modern
Like this Project?
Hire CoXist Studio
Professionals used in
this project
The practices and trades credited on this project.

More projects from
CoXist Studio
Other work by CoXist Studio, across every category they build in.


More in
Luxury Homes
Everything else in Luxury Homes, from every practice on ArchiPro.


Next Project
Keep scrolling