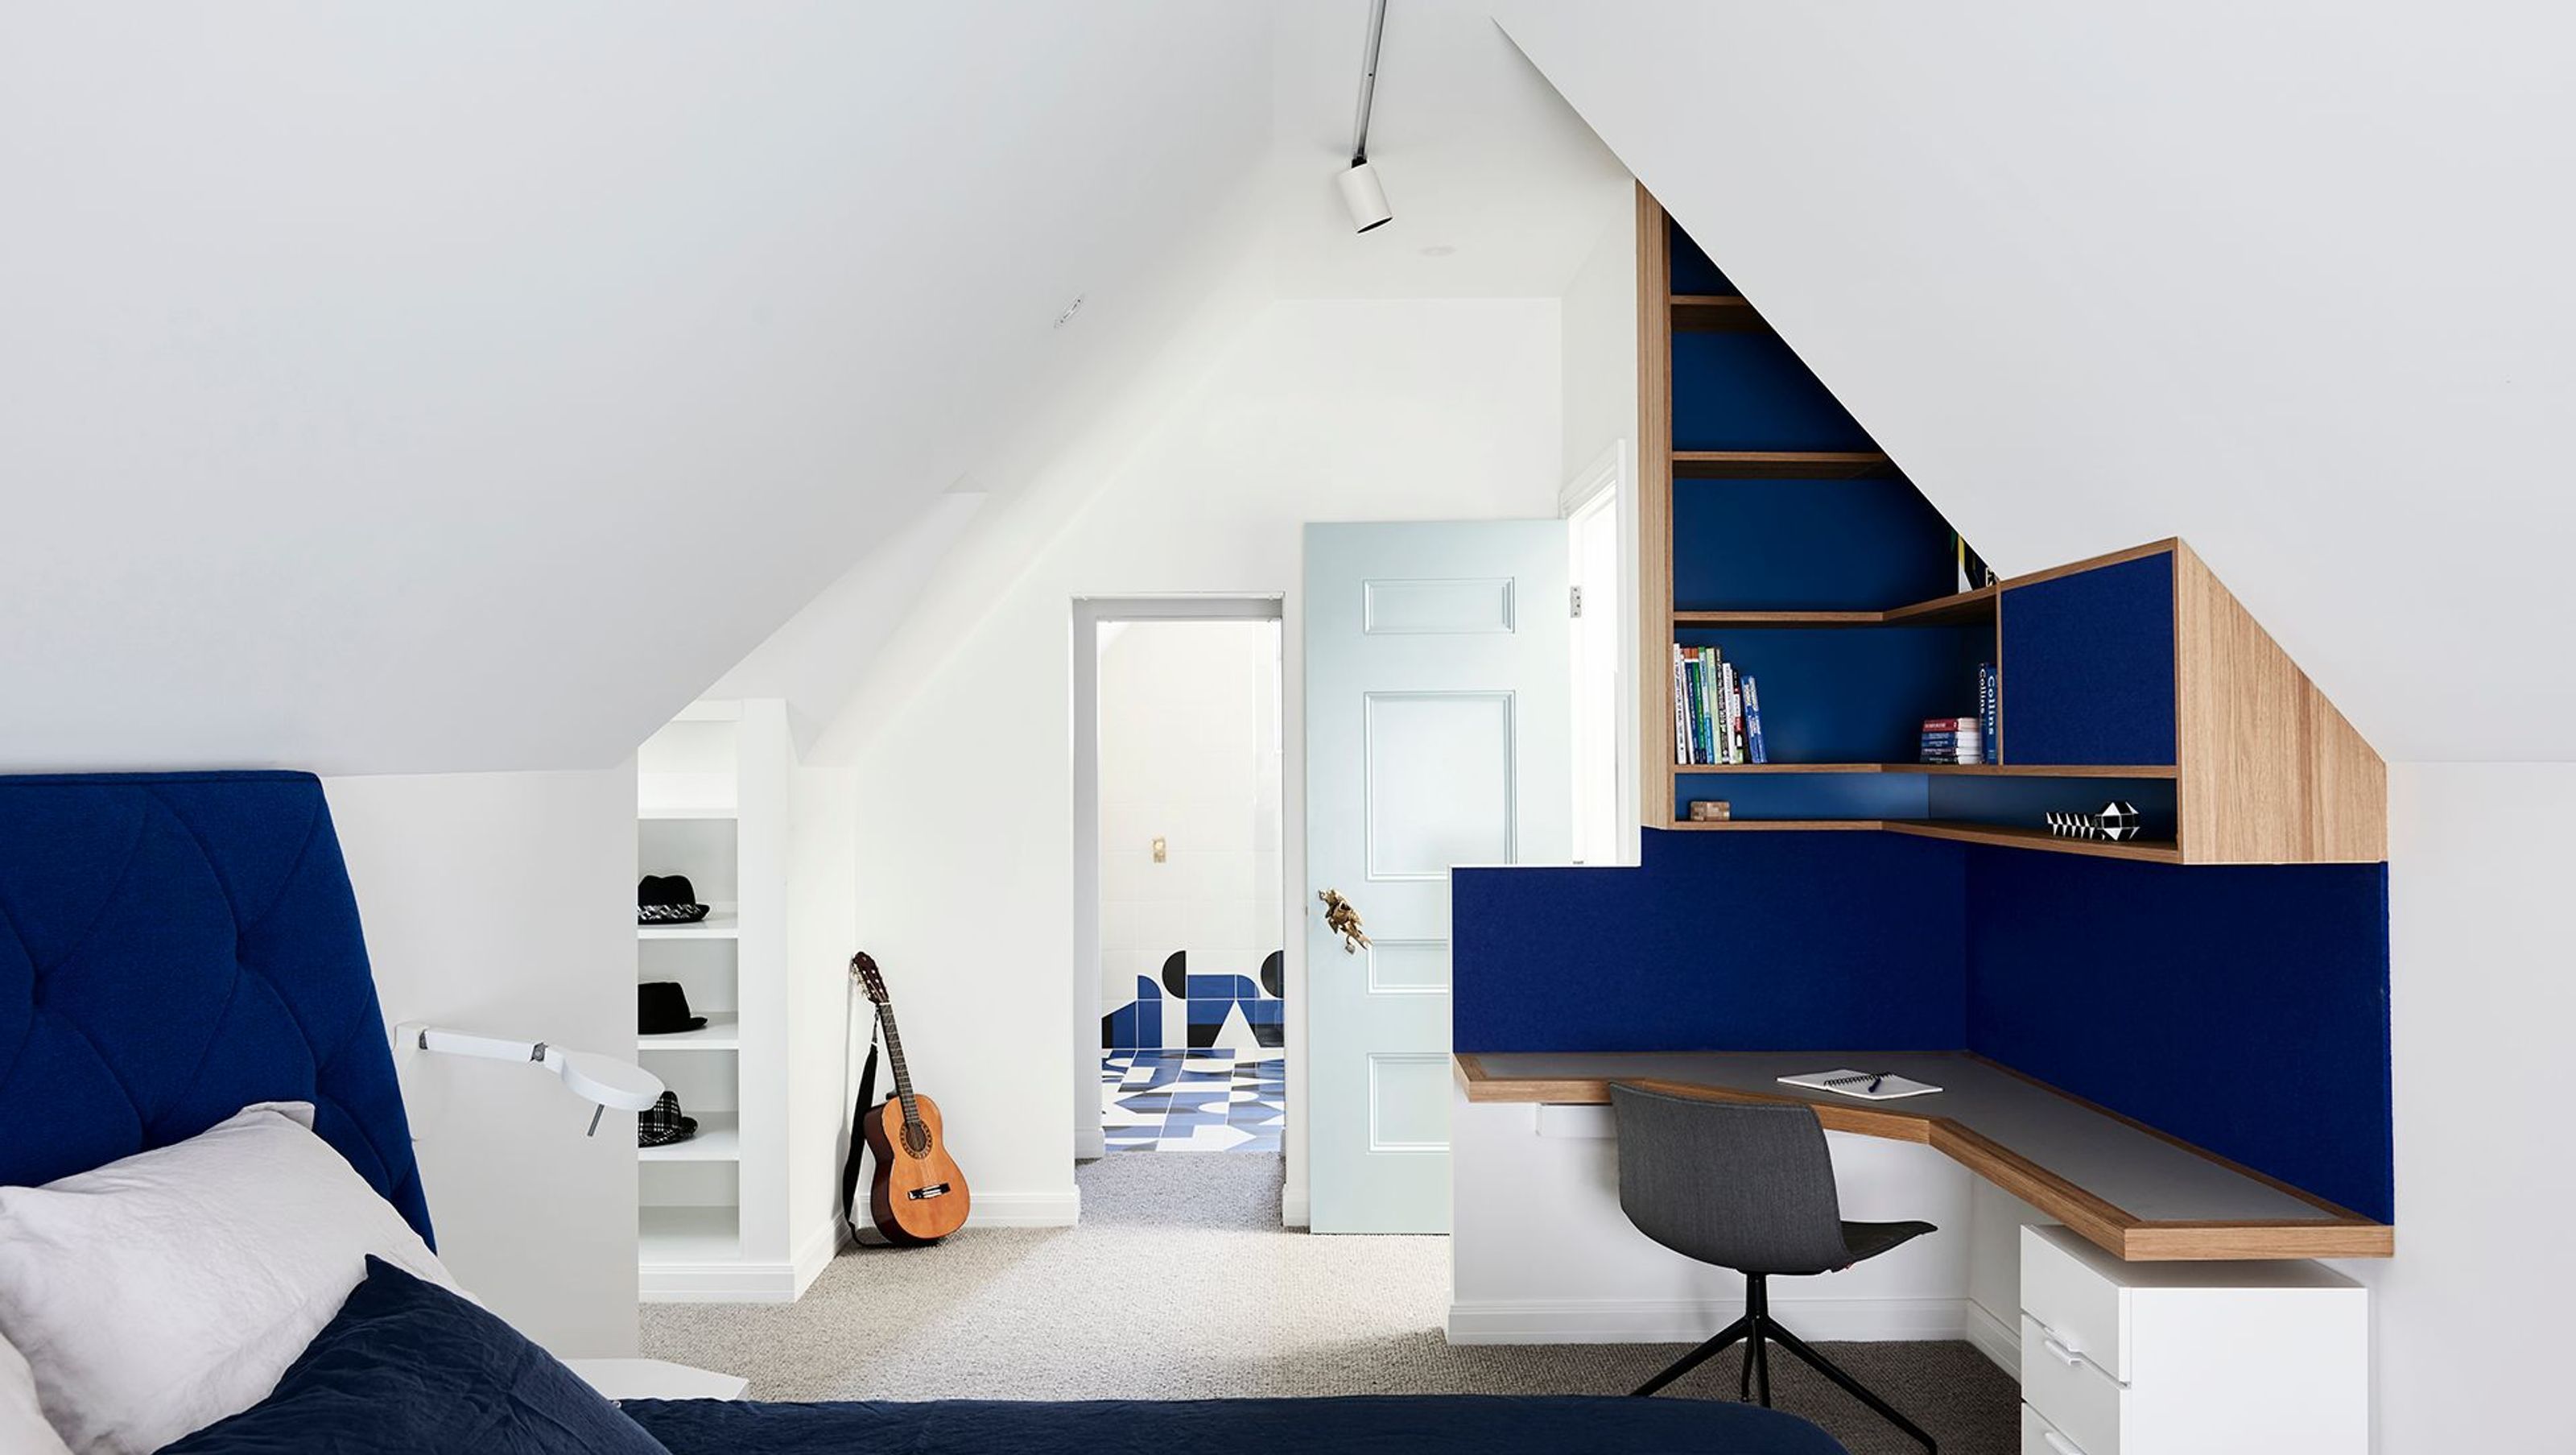

A heritage home renovation transforming an attic into a whimsical dreamscape, featuring two bedrooms with ensuites and study areas, while celebrating the imaginative spirit of its young inhabitants.

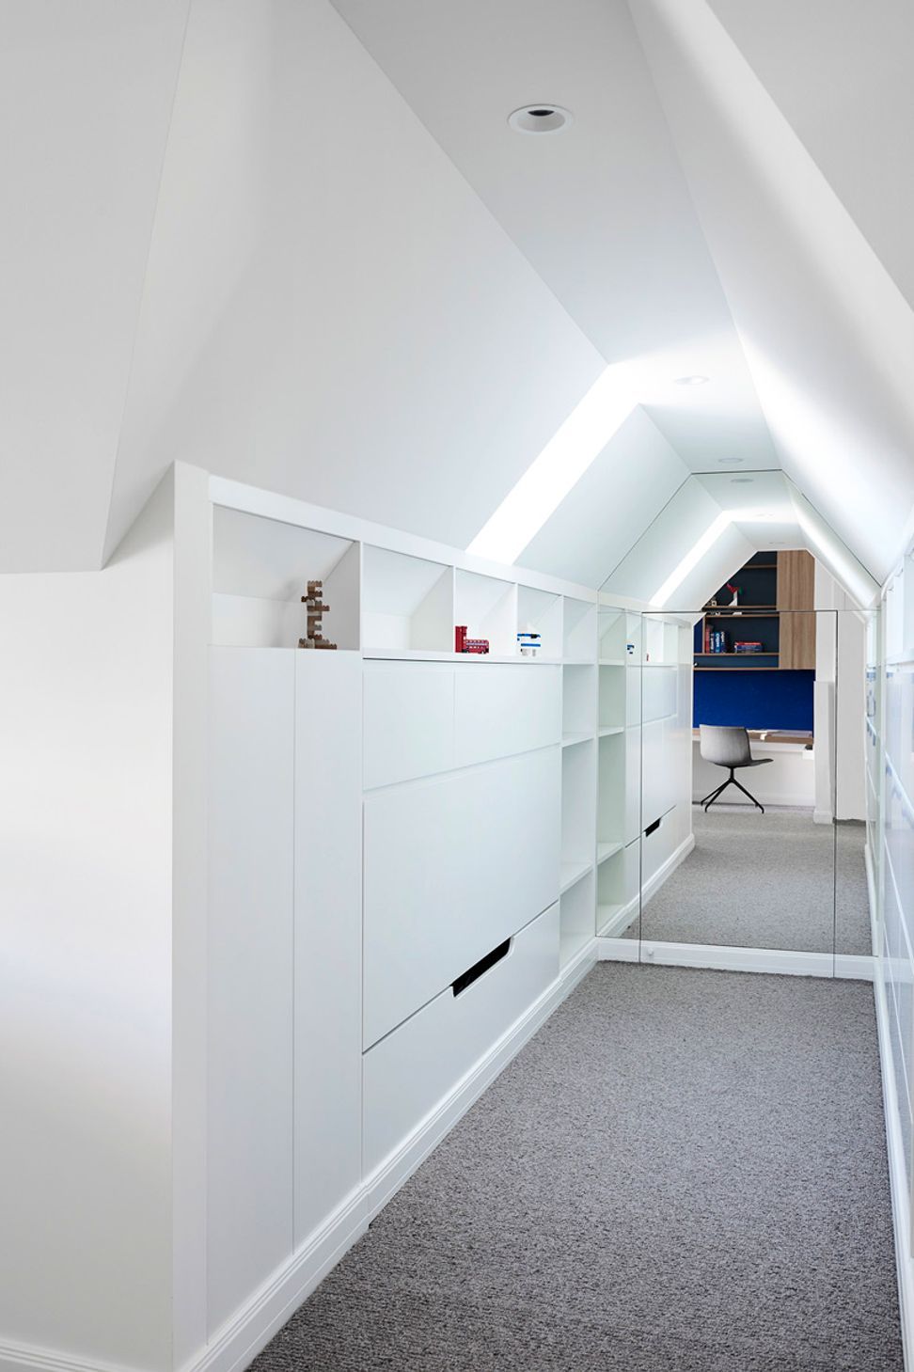
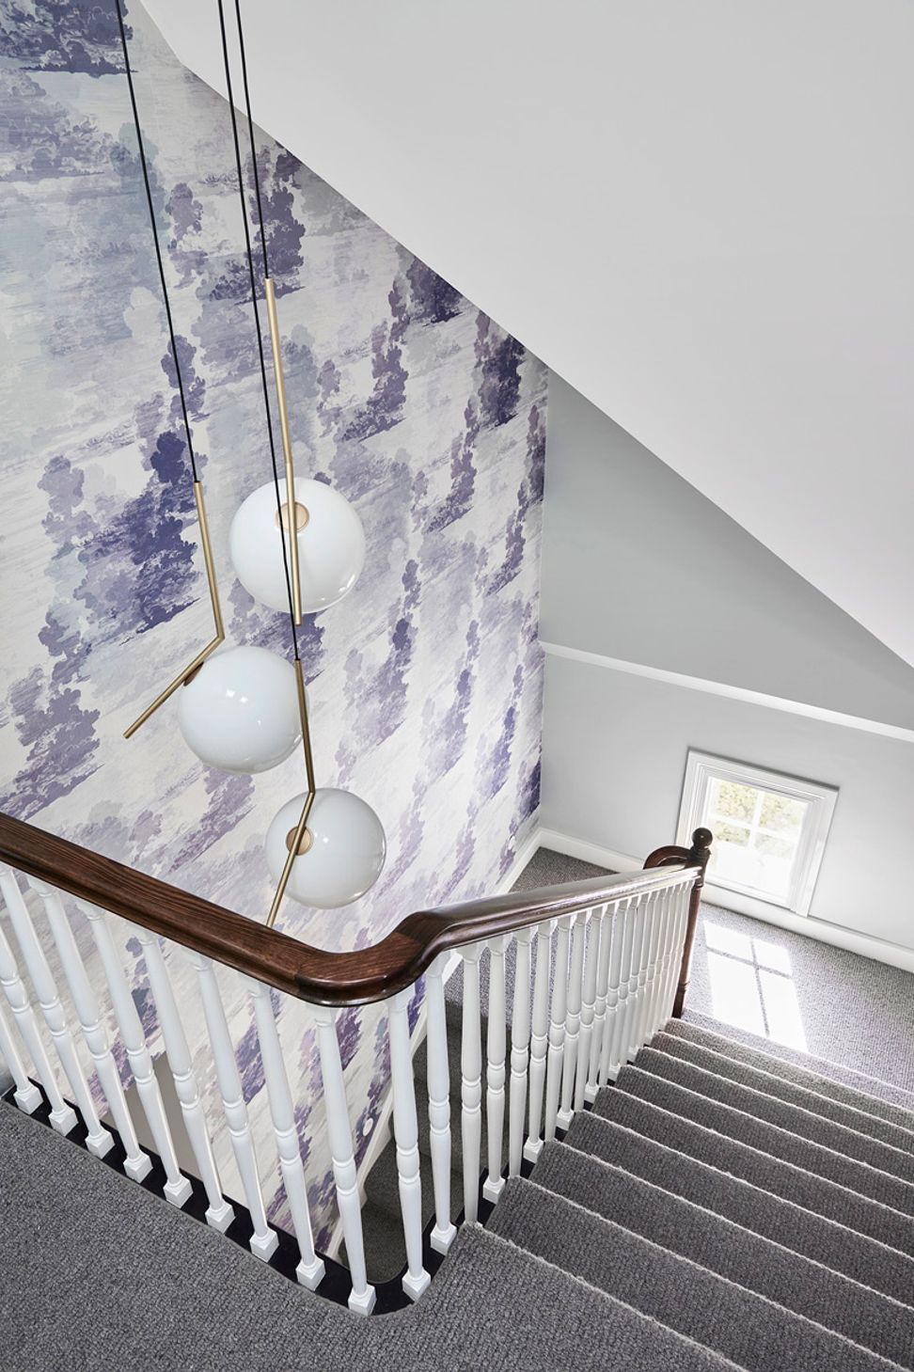
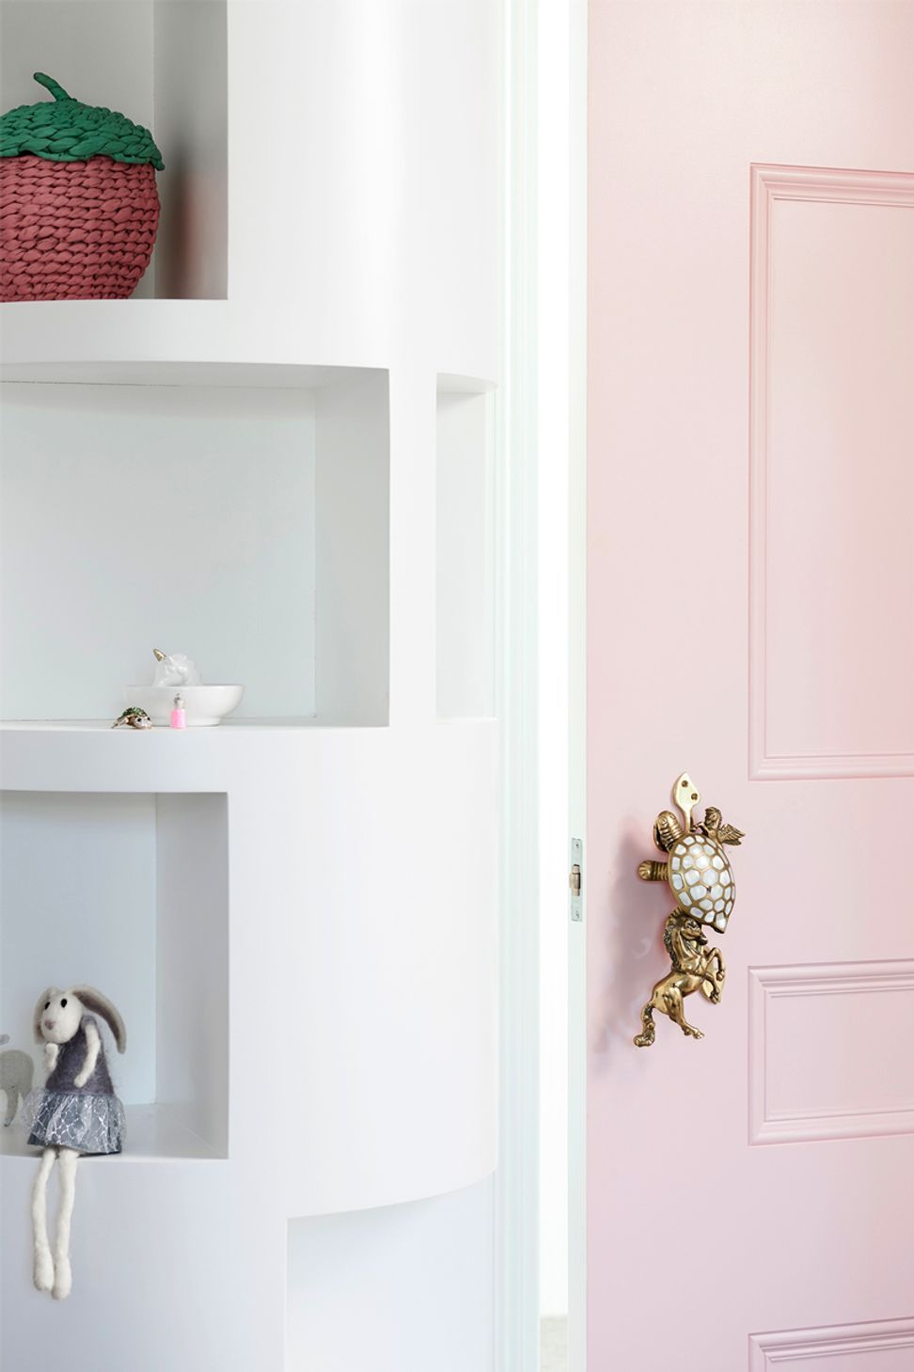


“Attic Magic” is a heritage home renovation that honours a child’s imagination, with a joyful roof space renovation atop a Melbourne heritage home. Sparking delight at every scale, it celebrates the minds of the two children who inhabit it, while reimagining the humble attic as a dreamscape to the stars.
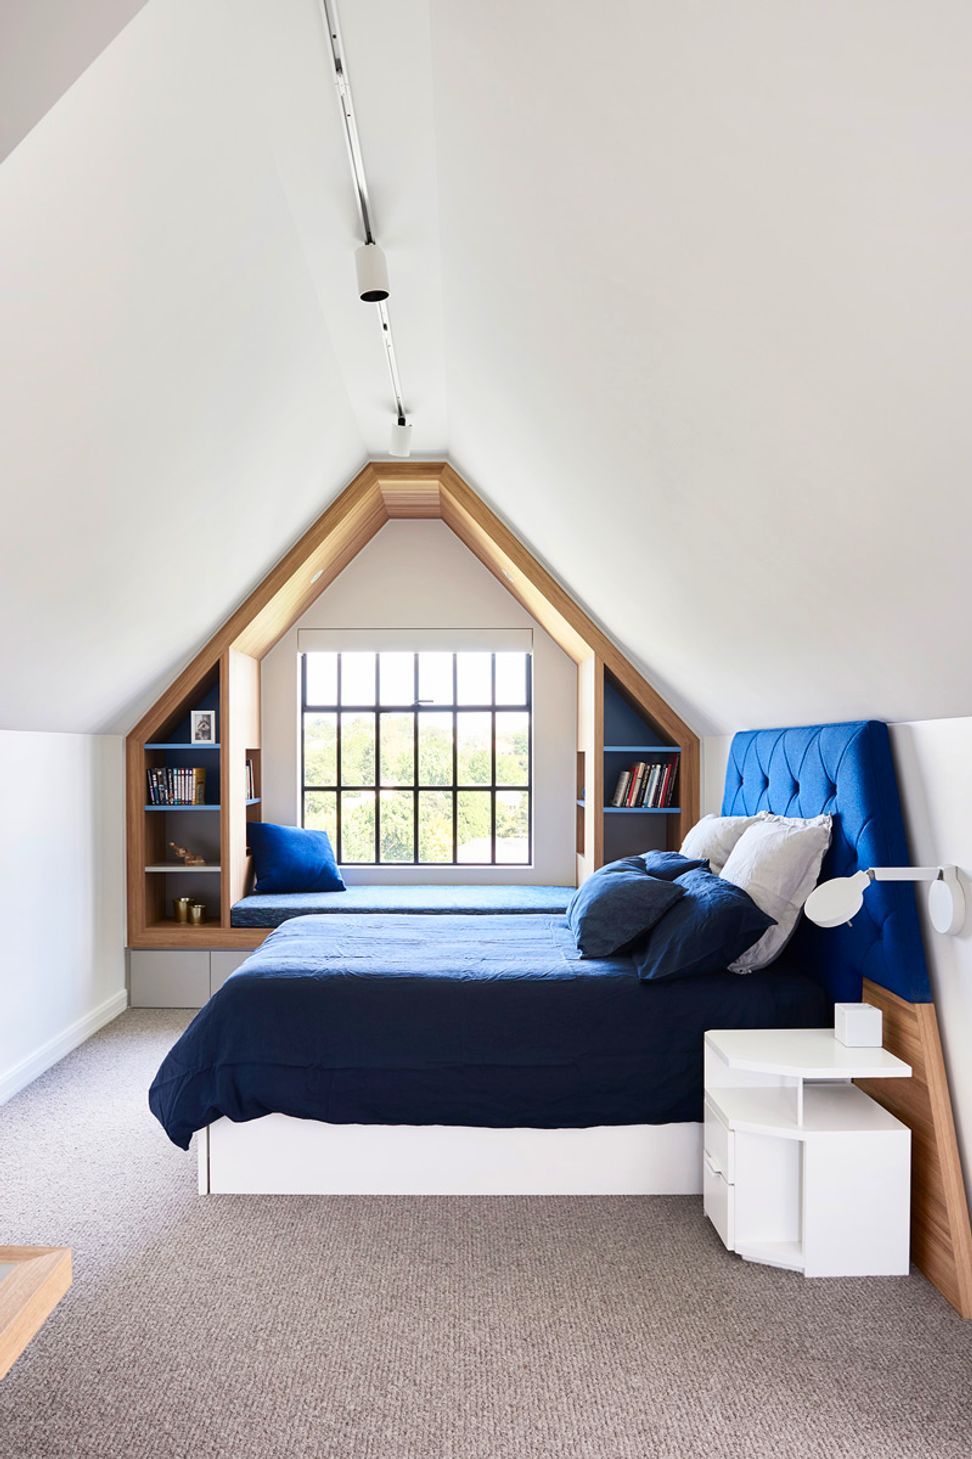

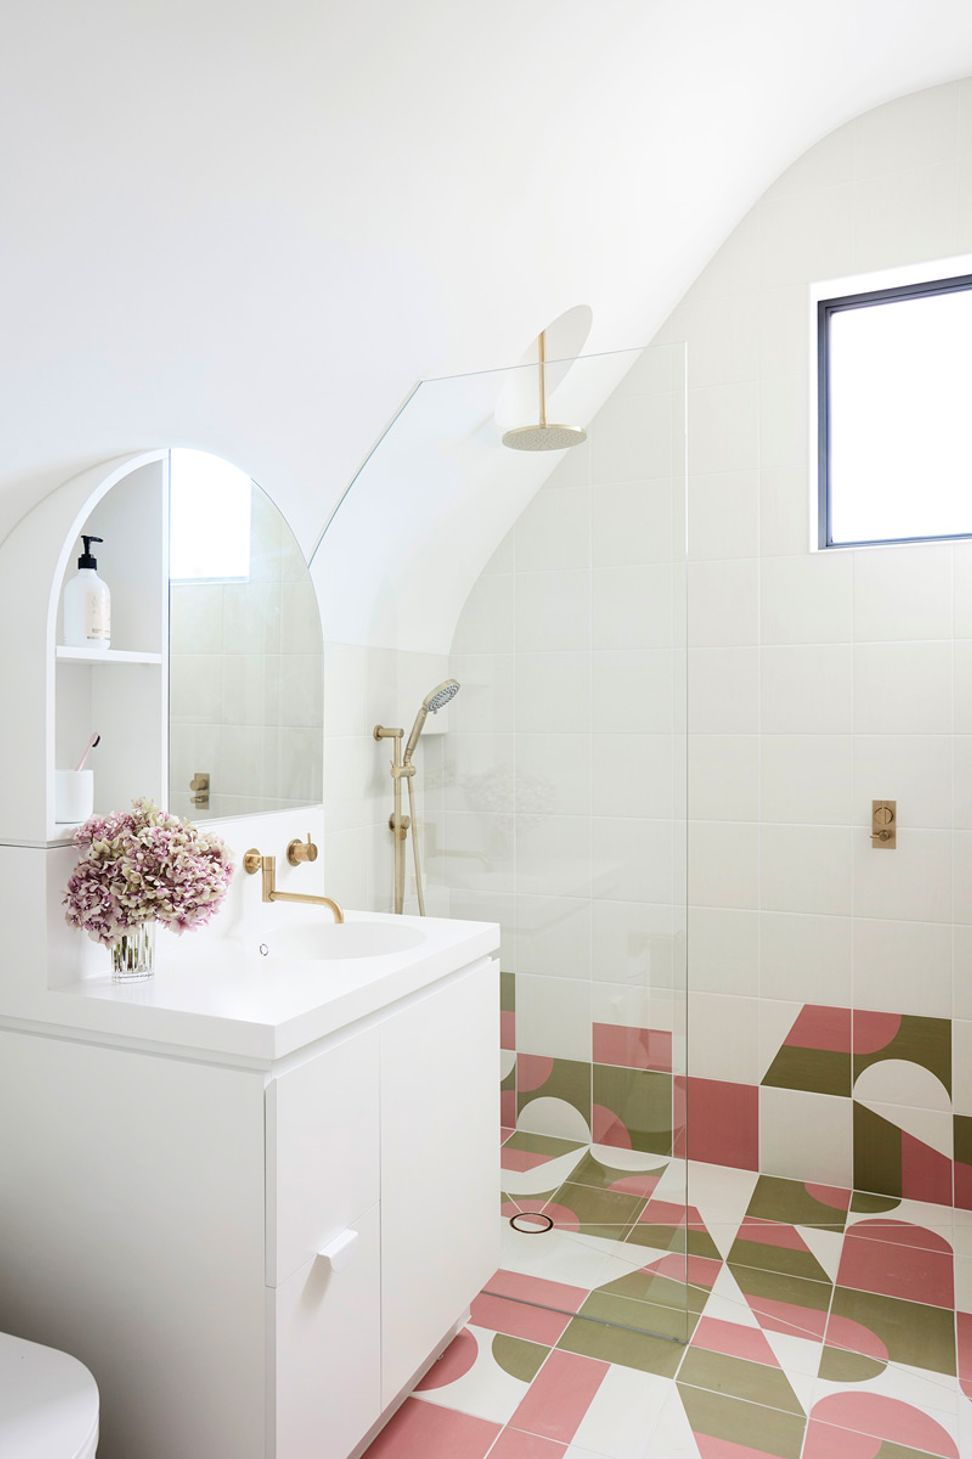
The brief was to use the existing attic to create two bedrooms with ensuites, walk-in robes and study areas.
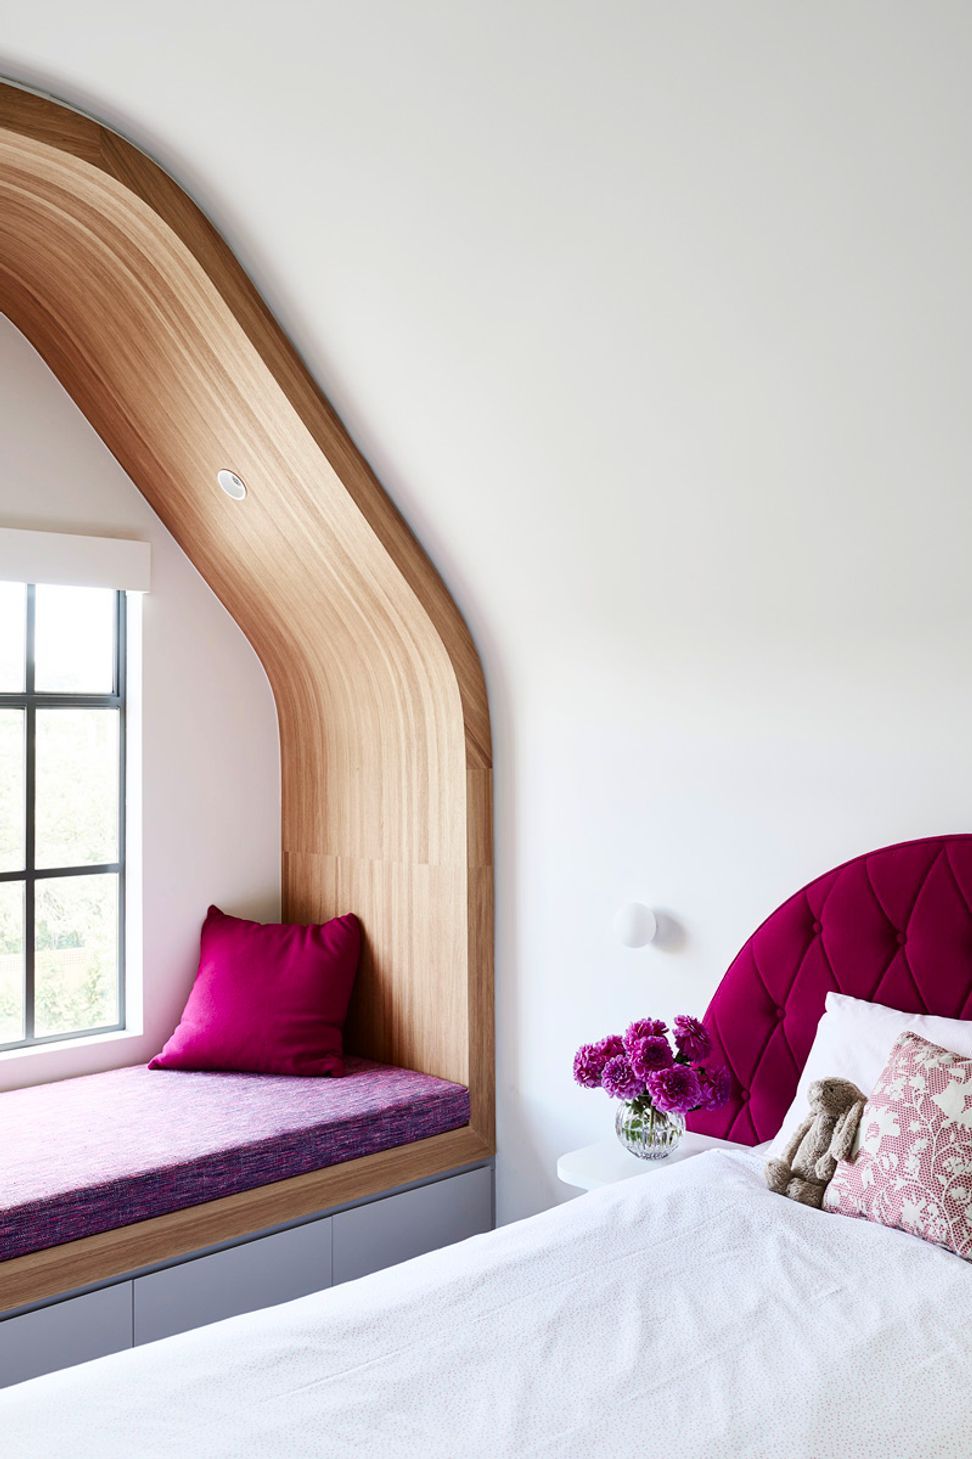
Challenged by its cavernous but awkward volume, plus heritage constraints, a new attic emerges, and the typology for renovation is reimagined, not only reflecting the key concept but also achieving generous spaces beyond what was already there.
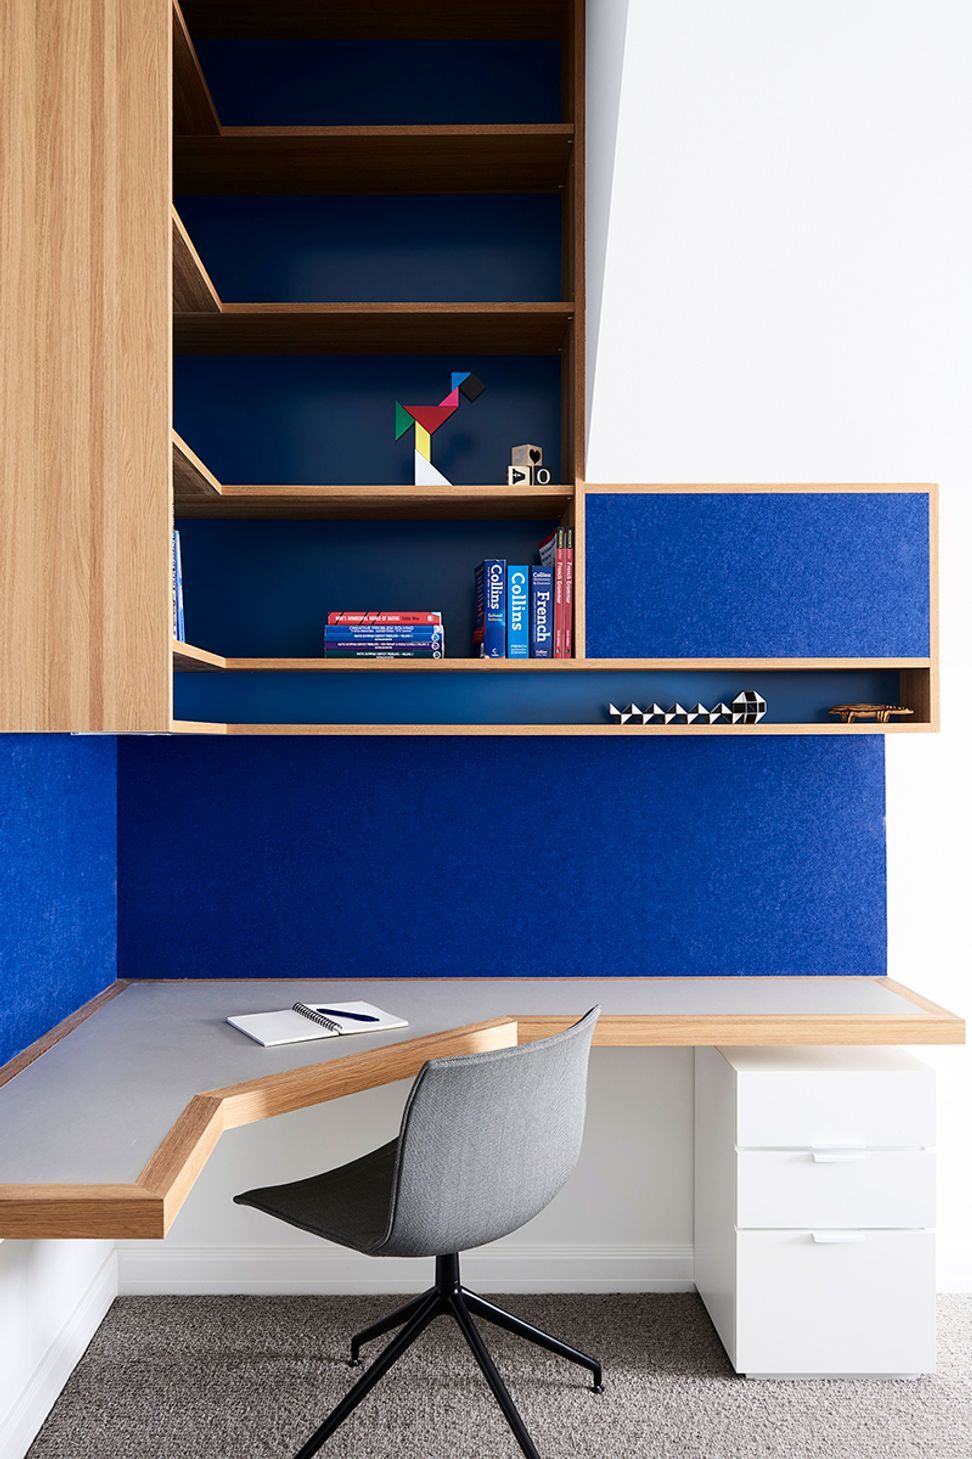
Then, a distinct language for each room (chamfers and angles versus smooth surfaces and curves) featuring unapologetically bold colour and exciting design through to the smallest scale – from day beds to desks, to joinery and loose furniture and upholstery.
Master Builders Association Award for National Best Home Addition and Alteration.
Photographer: Eve Wilson

Like this Project?
Hire Windust Architecture x Interiors
Professional Reviews
Professionals used in
this project
The practices and trades credited on this project.

More projects from
Windust Architecture x Interiors
Other work by Windust Architecture x Interiors, across every category they build in.


More in
Renovations
Everything else in Renovations, from every practice on ArchiPro.


Next Project
Keep scrolling