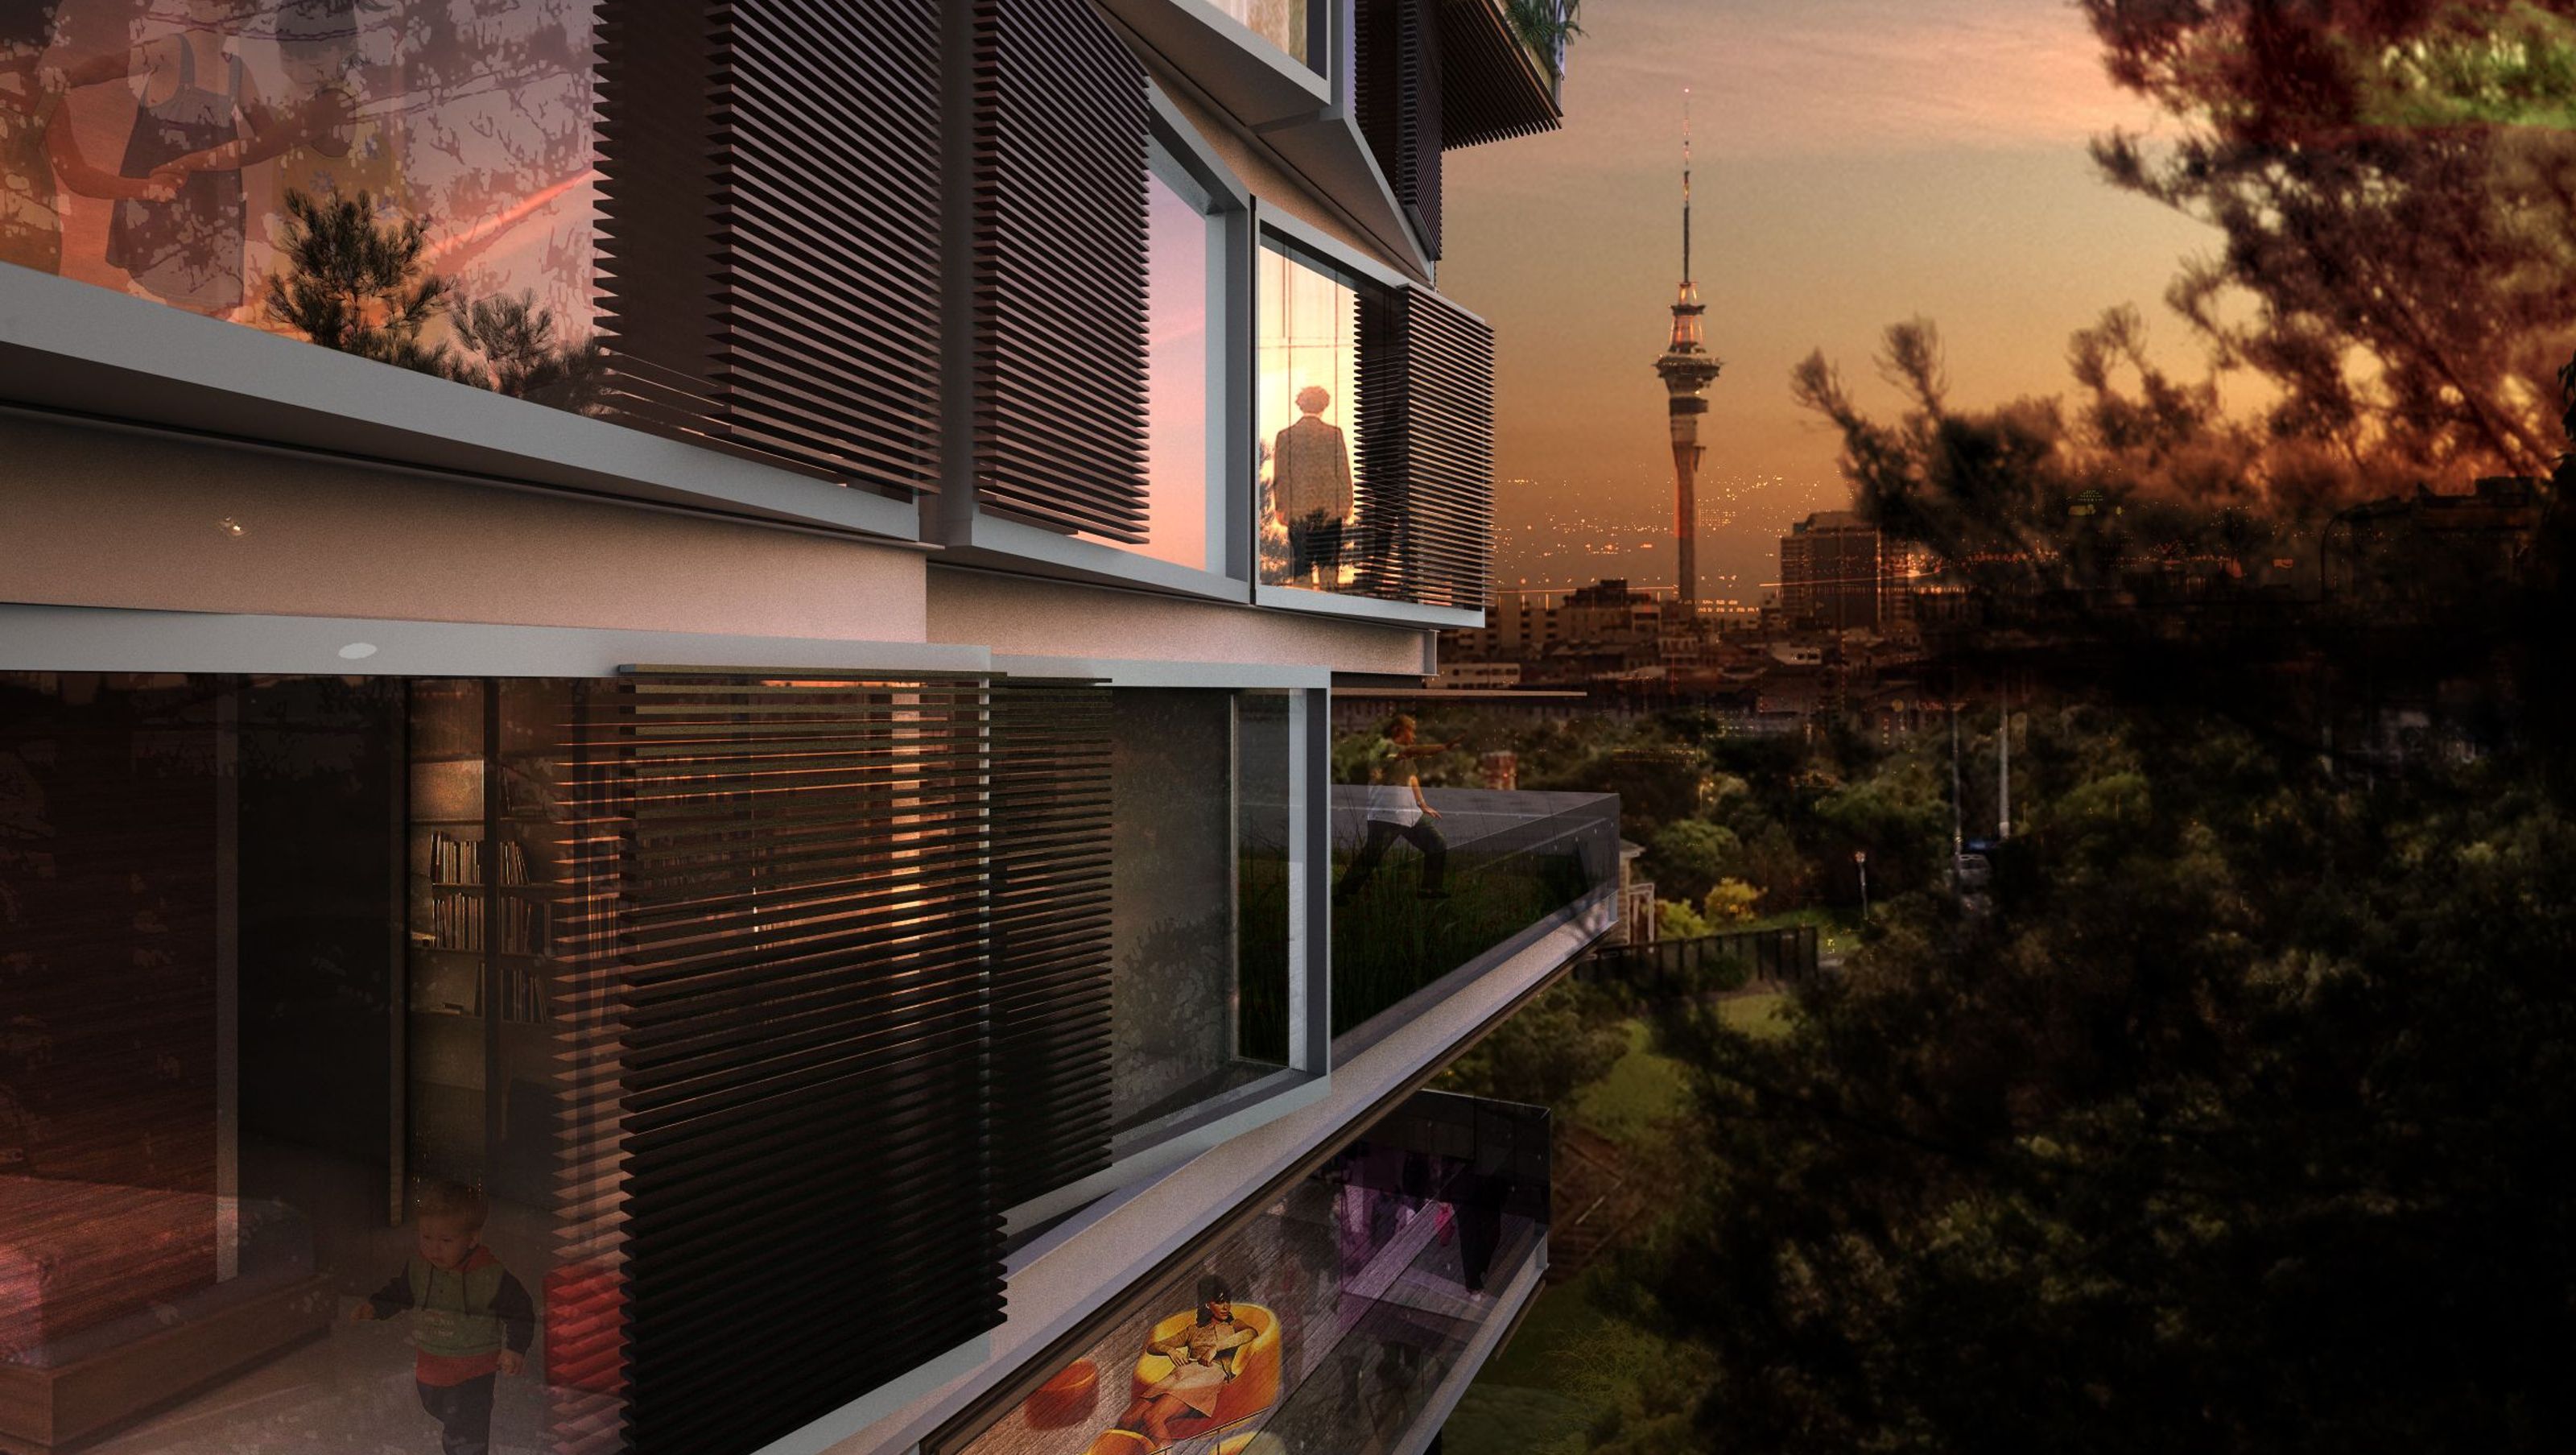

Innovative mixed-use apartment building in Auckland, designed to redefine urban living with sustainable features and a restaurant, situated on a volcanic plateau at a key industrial crossroads.
The City of Auckland is experiencing rapid growth with its population expected to double in the next couple of decades. We entered the New Zealand Institute of Architects design competition to explore a new typology for apartment living at a unique site on an inner edge of the city next to a motorway, a railroad and a rare Norfolk Pine that inspired the building's name and form.
The apartment building sits proudly on a volcanic plateau overlooking the city of Auckland. This once ignored site marks an exciting industrial crossroad to converging arterial routes leading into the ever-changing heart of New Zealand’s fastest growing city. The building provides an exciting gateway and leading example of a new typology for inner city living. The building is mixed use with a restaurant proposed on the ground floor and sustainable features reducing its carbon footprint and limiting its reliance on the city's infrastructure.

Like this Project?
Hire Guy Evans Architects
Professionals used in
this project
The practices and trades credited on this project.

More projects from
Guy Evans Architects
Other work by Guy Evans Architects, across every category they build in.


Next Project
Keep scrolling