

Modernization of a Heritage Art Deco apartment in Oriental Bay, enhancing living spaces and introducing natural light while ensuring structural resilience against earthquakes.
This is the modernization of an apartment and associated services within a Heritage Art Deco building in Oriental Bay designed by Architect Edmund Anscombe in the 1930's.
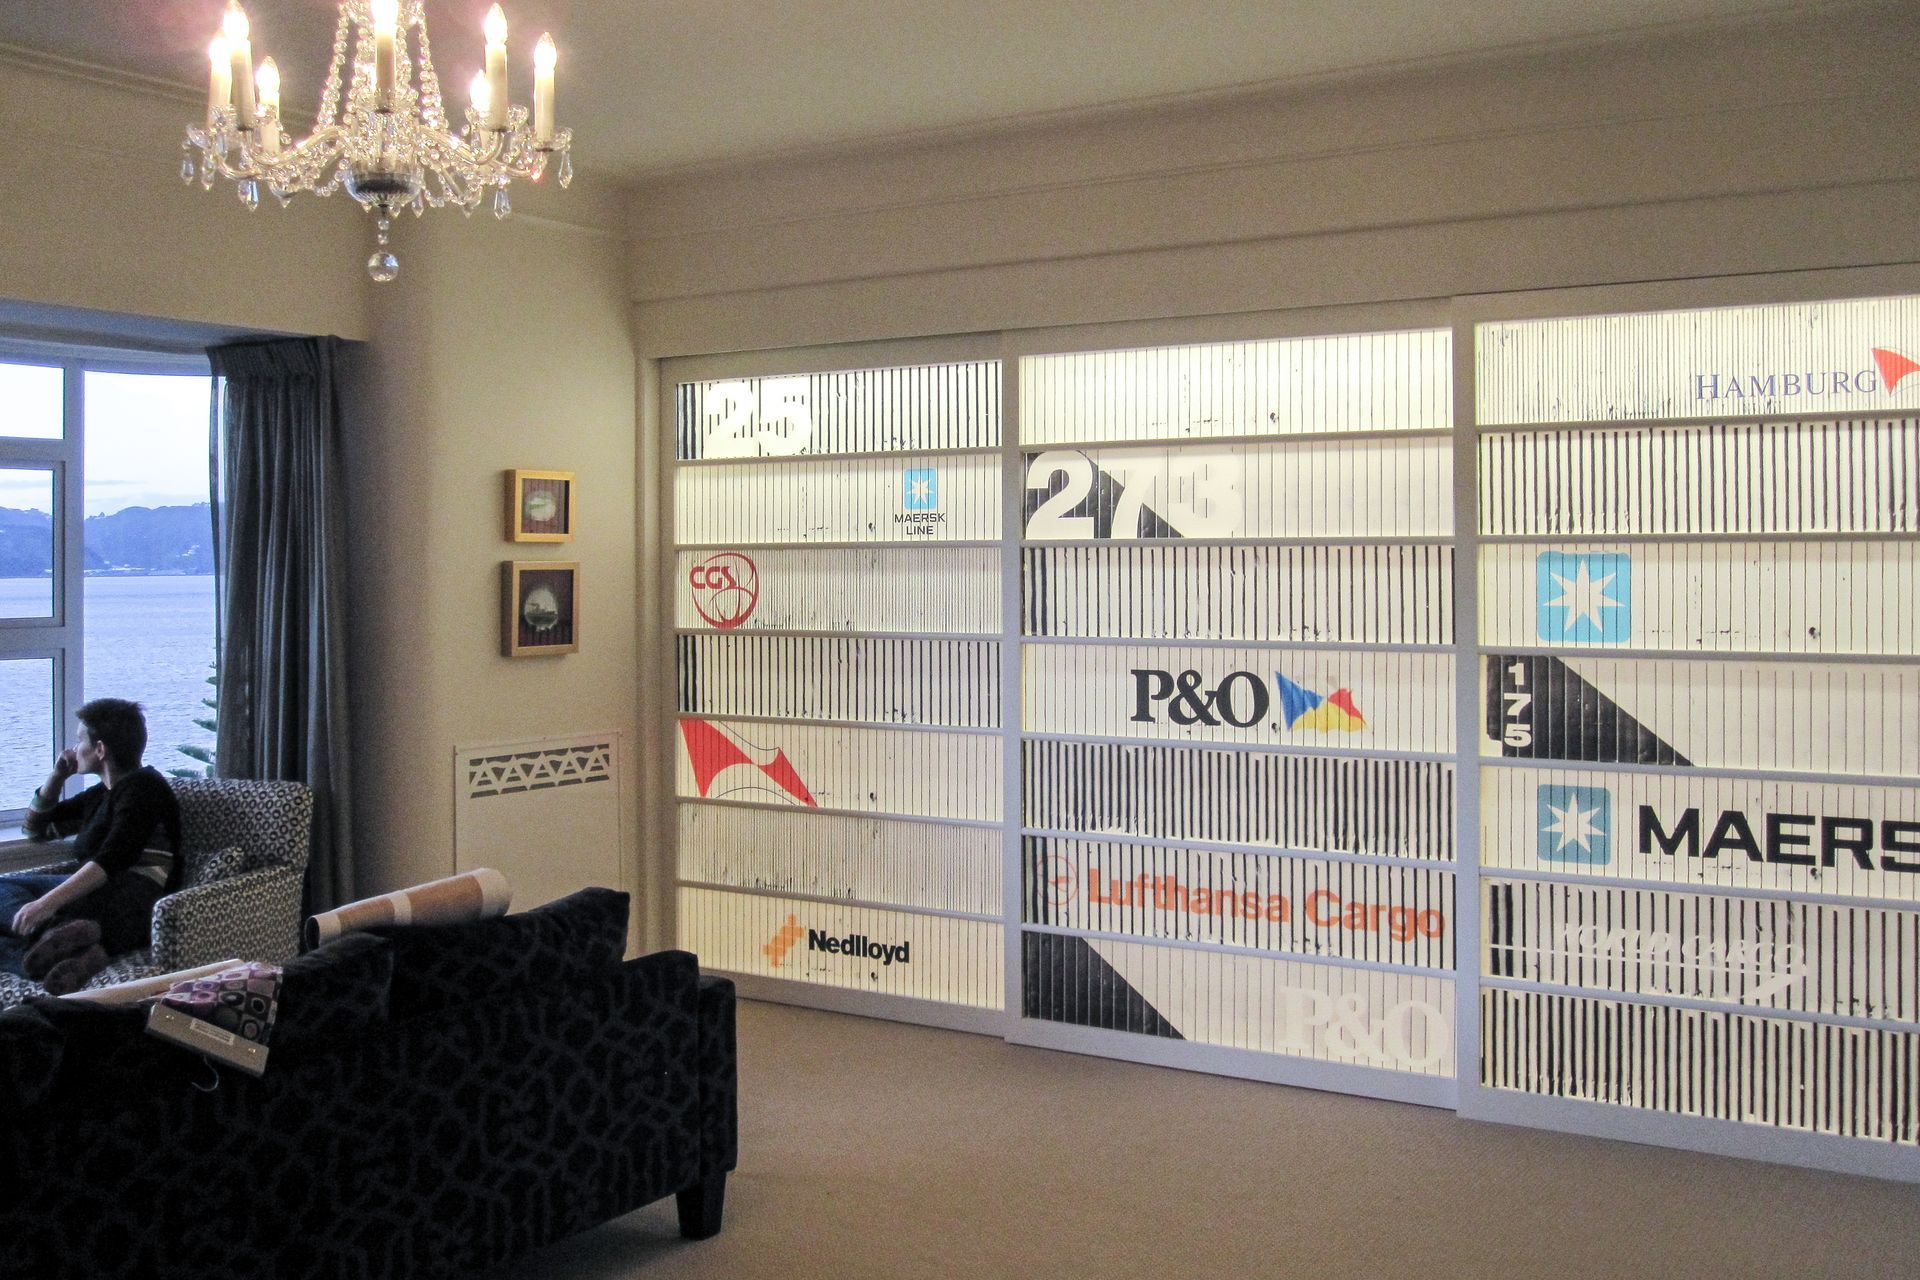
The main objective was to upgrade a rather tired apartment bringing it up to 21st century standards. This involved opening up and clarifying the planning. The original kitchen, once the domain of servants in a back corner, was brought forward to connect with the living area. The most significant feature of the apartment was the connection of the master bedroom with the living room. The move compliments the owners lifestyle and introduces morning sun into the living/kitchen area through translucent sliding doors.
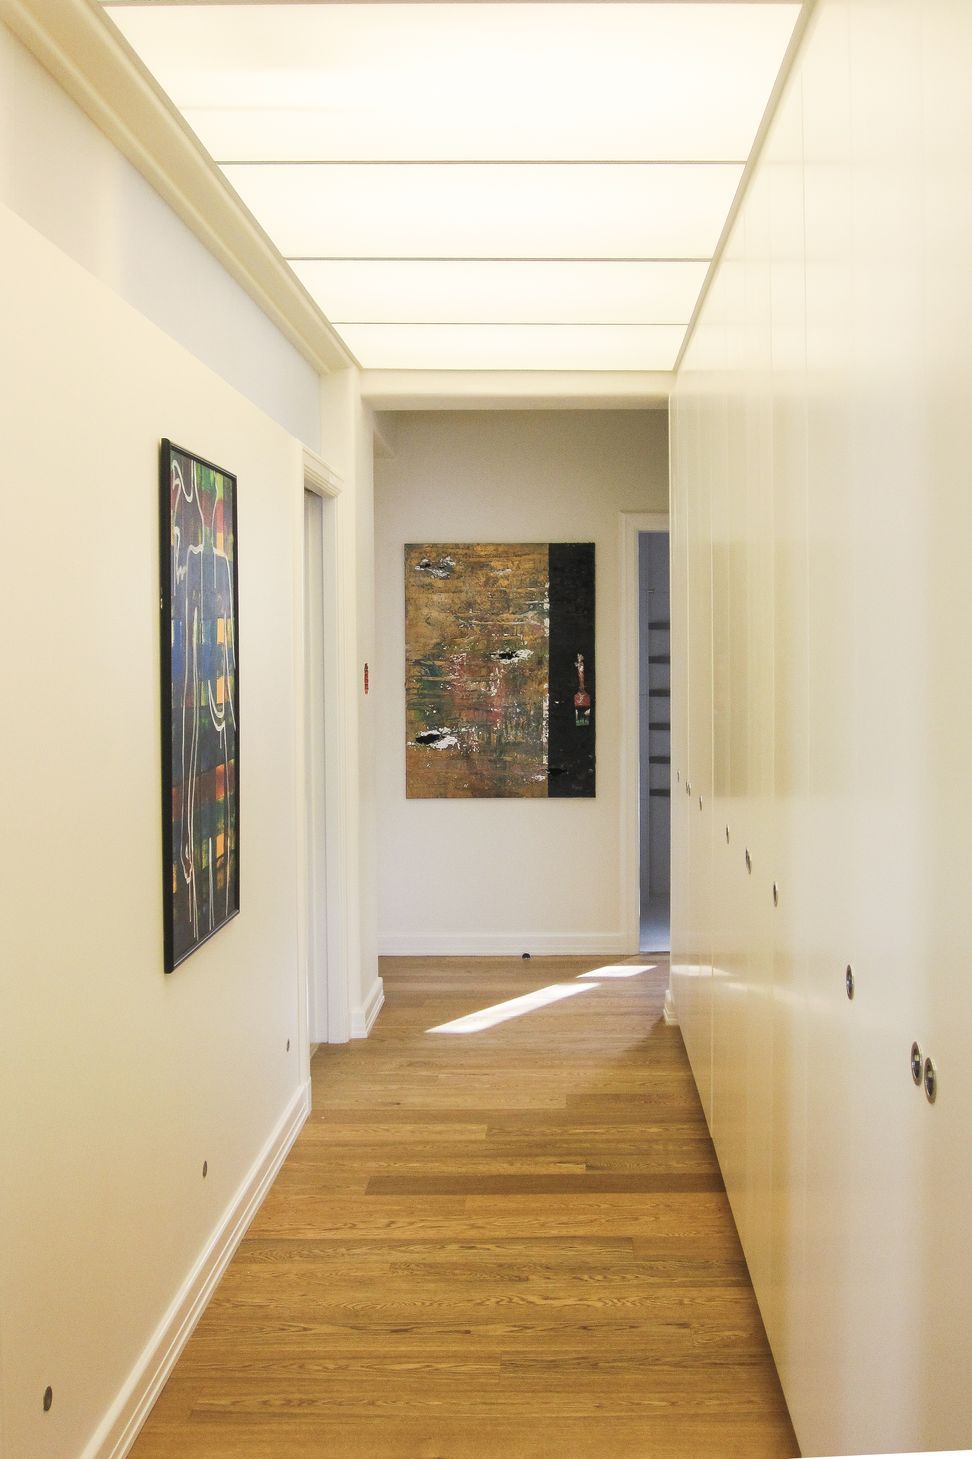
Detailing of these doors was inspired by the stacked containers viewed across Wellington harbour and the strong art deco language of the original building. The doors can be backlit in the evening to provide a subtle diffuse light in the living space. Backlit translucent materials are utilized throughout the apartment to provide a uniform light into dark interior spaces.
We also looked into the design options for strengthening the building with structural engineers to make it more resilient in the event of earthquakes.


Like this Project?
Hire Guy Evans Architects
Professionals used in
this project
The practices and trades credited on this project.

More projects from
Guy Evans Architects
Other work by Guy Evans Architects, across every category they build in.


More in
Apartments
Everything else in Apartments, from every practice on ArchiPro.


Next Project
Keep scrolling