

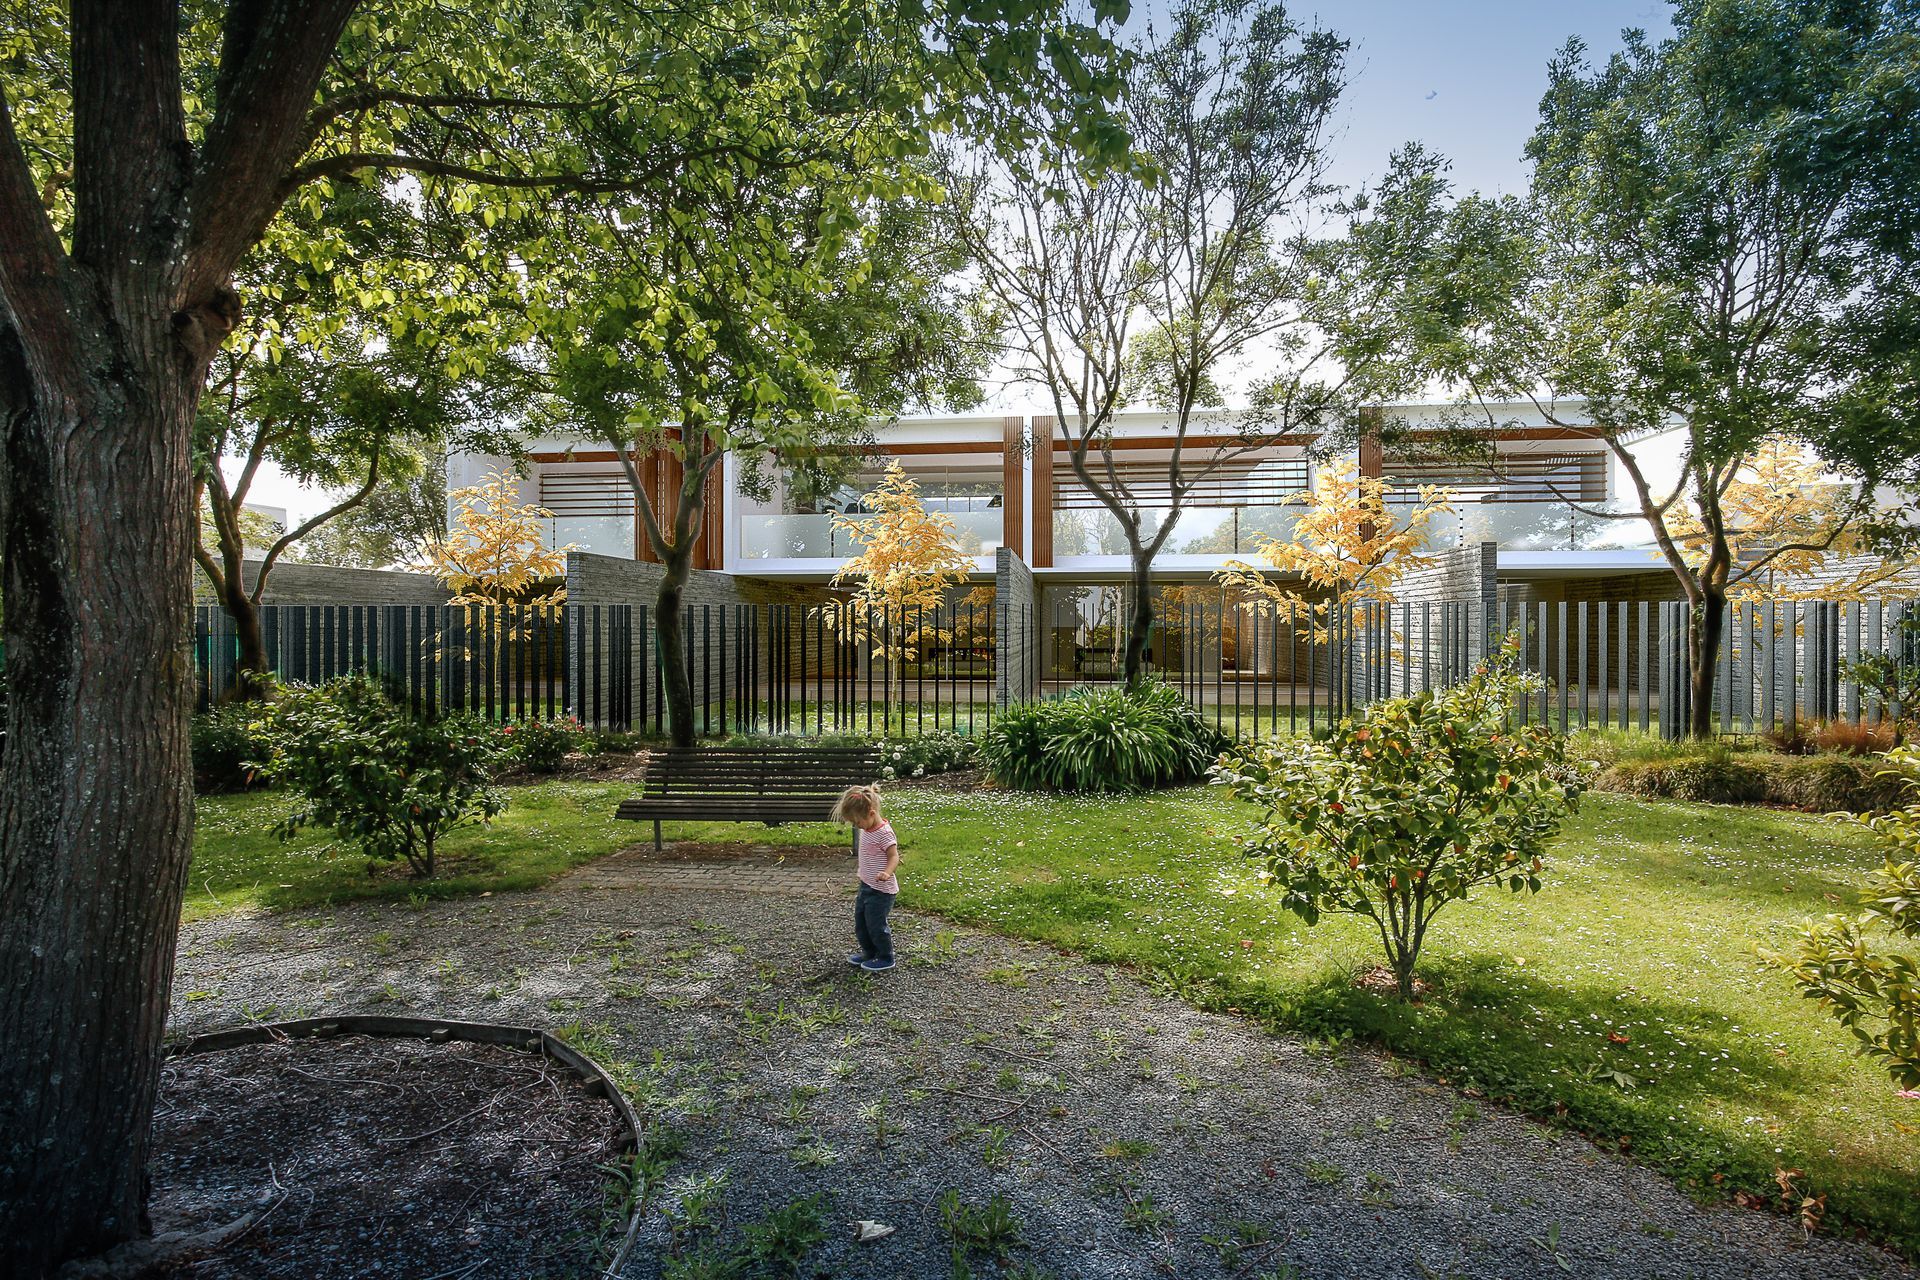
Thoughtfully designed townhouses in Christchurch Central, featuring stunning views, a central courtyard for natural light, and seamless integration with surrounding parks for an enhanced urban living experience.
The development of this unique Christchurch site requires a special design that provides quality townhouse living close to the rejuvenated heart of the city.
Our brief was to design four adjoining townhouses on a wonderful site in the heart of Christchurch Central.
Our design takes advantage of unimpeded views to the east over the local bowling club allowing the master bedroom to soak in the morning sun. The west too has a public park that will never be built out so living rooms on both levels open out to this special 'extension' to the front yard.
Given the long proportion of these townhouses we have provide a central courtyard open to the sky that provides natural light into the core of each unit. Skylights align with the circulation path through the open plan living space.

Like this Project?
Hire Guy Evans Architects
Professionals used in
this project
The practices and trades credited on this project.

More projects from
Guy Evans Architects
Other work by Guy Evans Architects, across every category they build in.


More in
Apartments
Everything else in Apartments, from every practice on ArchiPro.


Next Project
Keep scrolling