
Project team
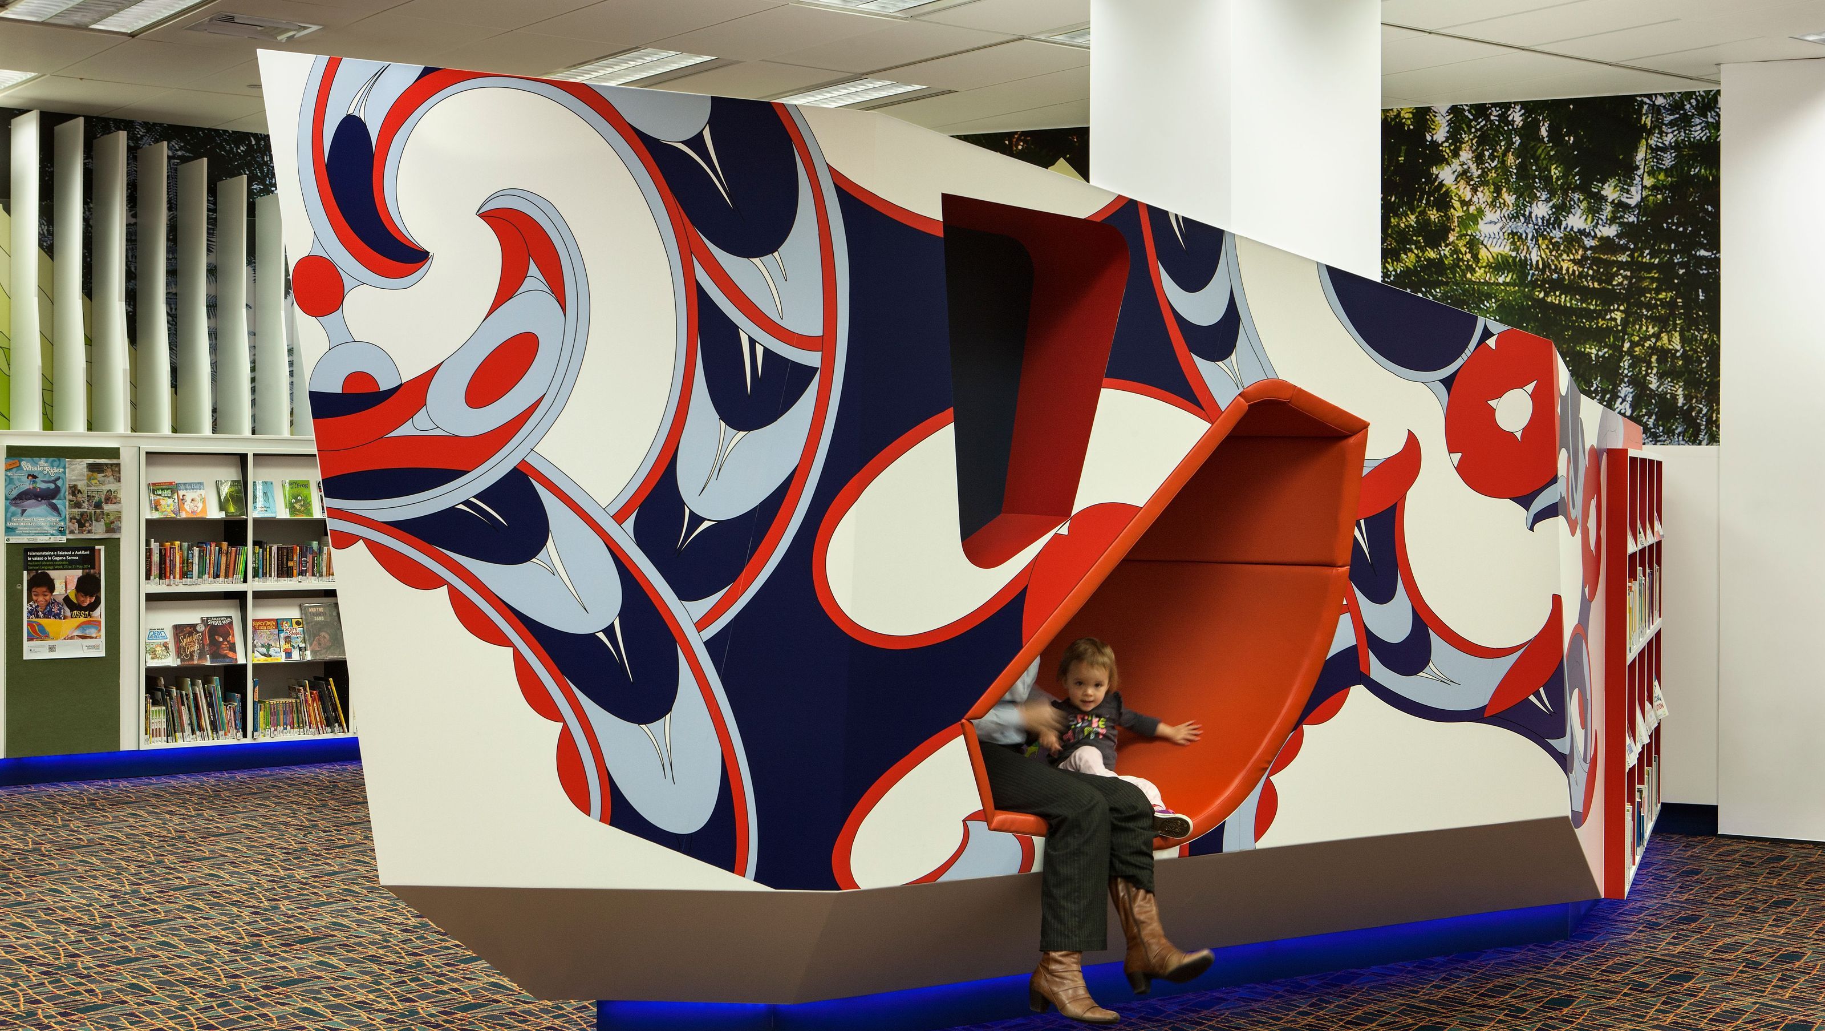
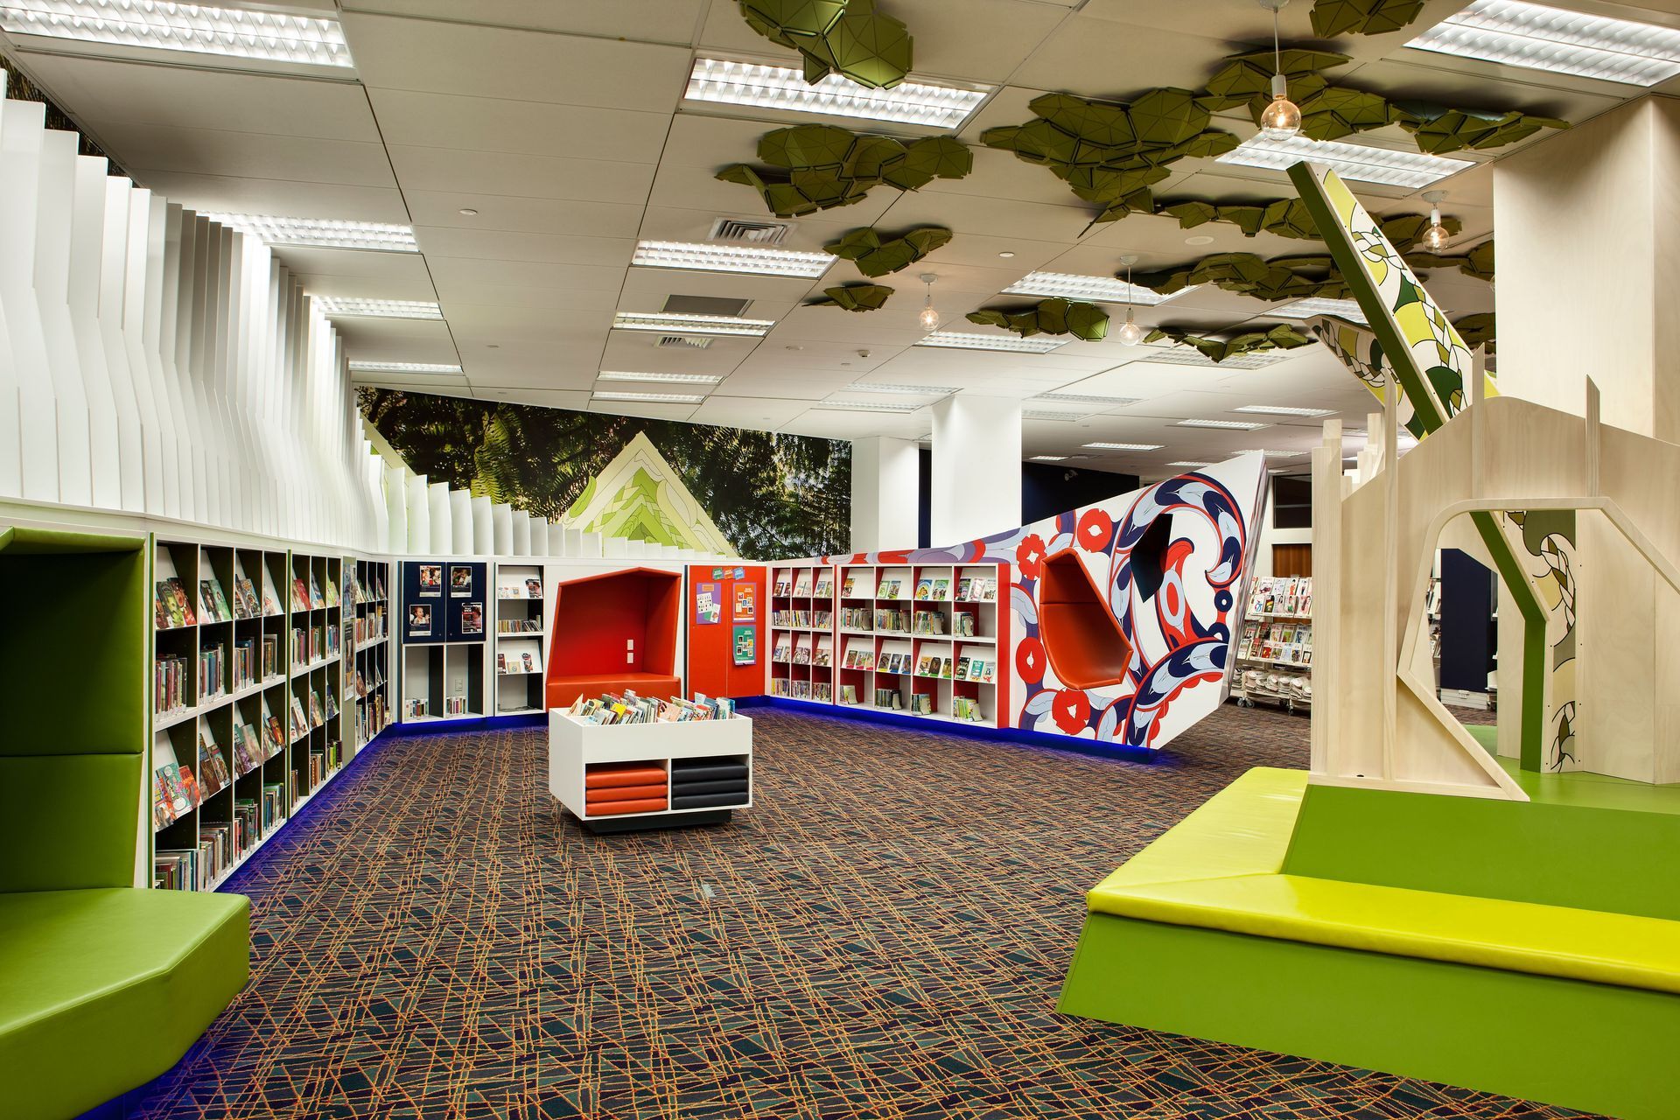
When Auckland Council decided to relocate the Children's area of their Central library, the new location, visible from the main entry provided an opportunity to create a vibrant and exciting first impression. The result is a vibrant hub for the library and a fun space for families to enjoy. This is a flexible space where a wide range of activities can be held, including storytelling, reading, and play events.
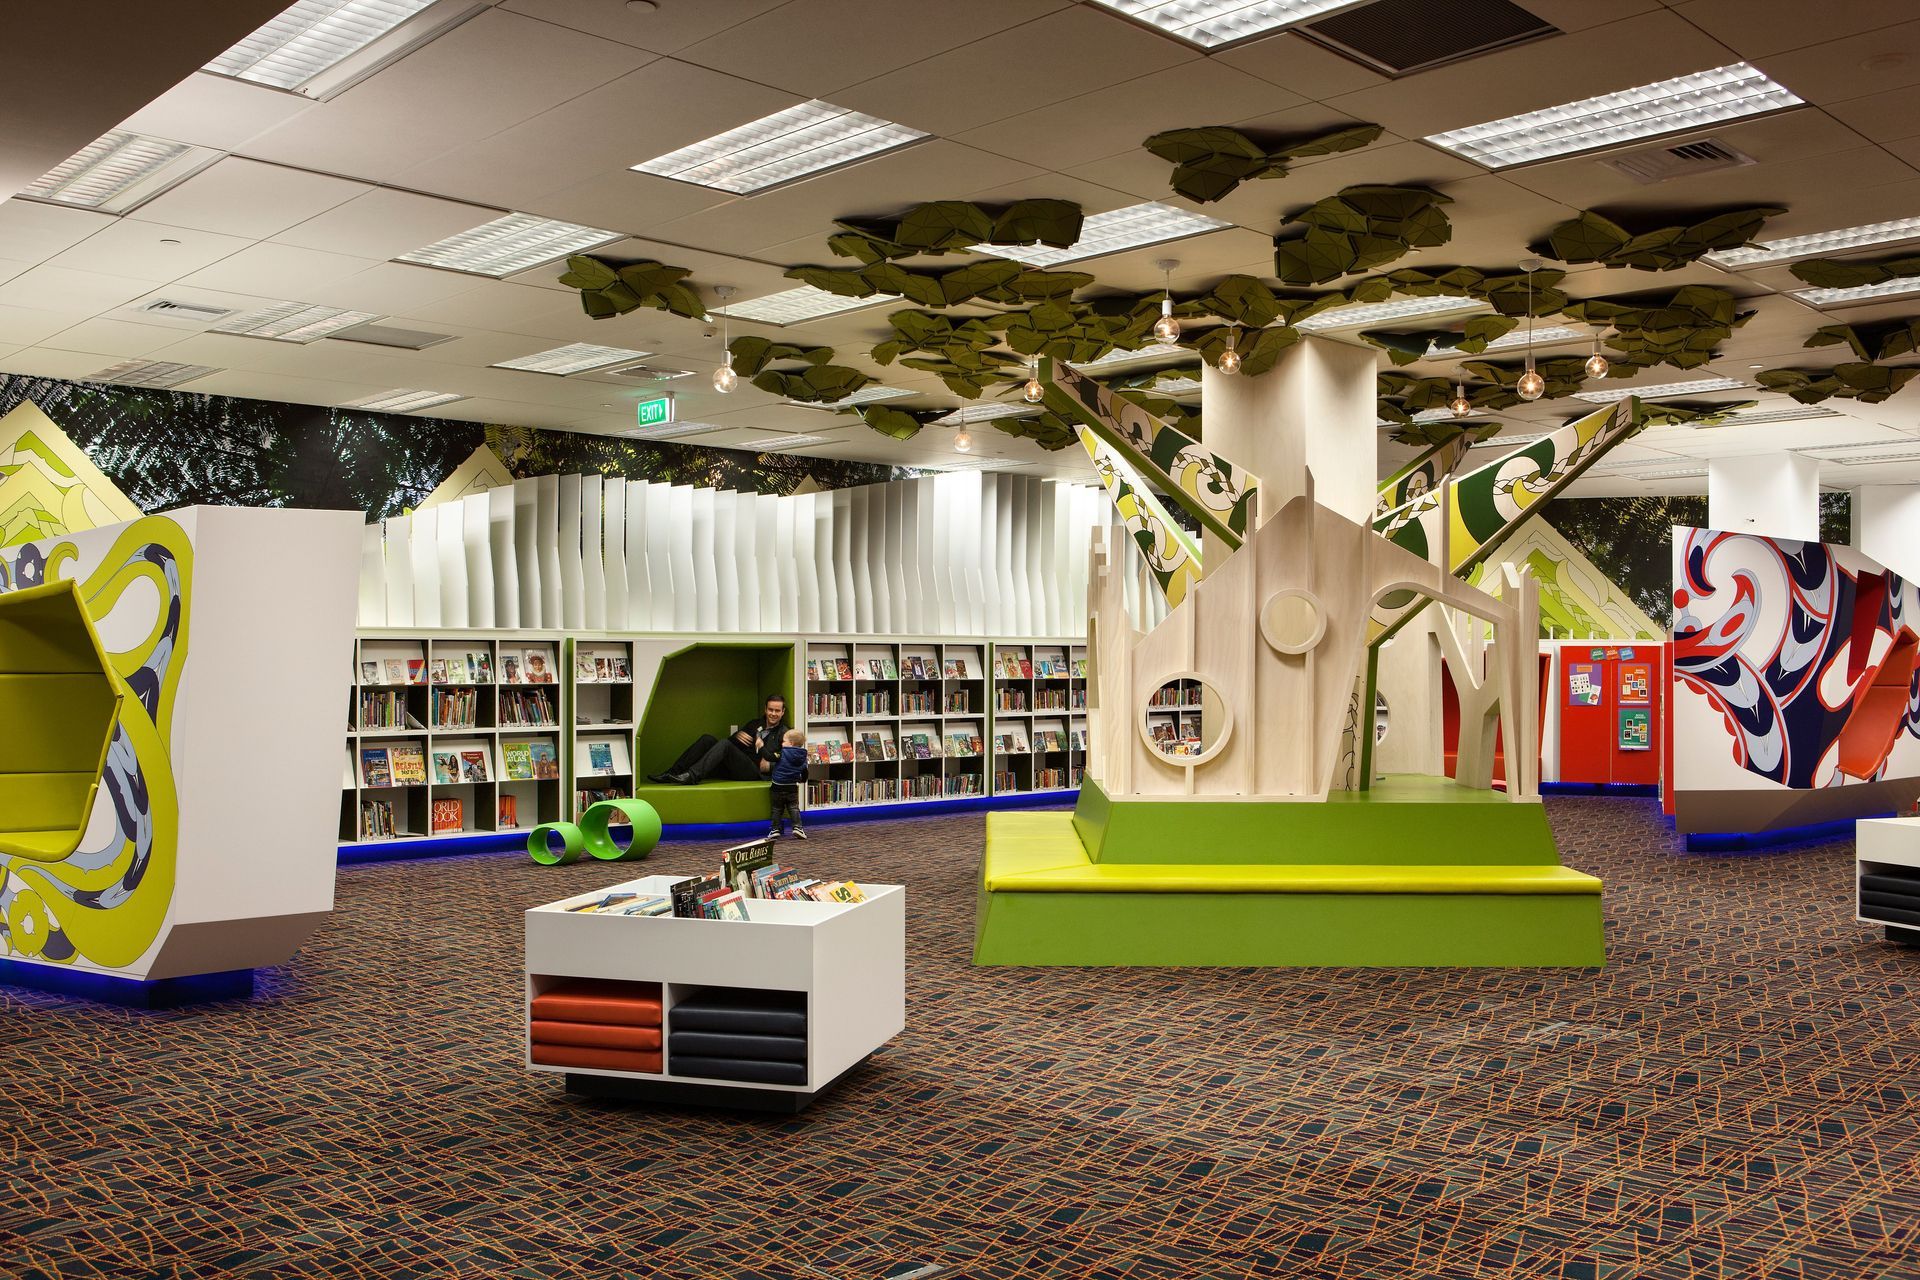
The high ceilings created an opportunity for suspended features and creative lighting elements, while the large back wall provides an excellent backdrop for display and colour. The creative concept for the area was based around the fantasy Kiwi kids story, "Once Upon a Time, a Taniwha came to visit my tree hut."
A ‘Treehouse' forms a central focal point for the area sitting on a section of raised floor, it is an ideal location for story-telling, with the interior providing another quiet reading space.
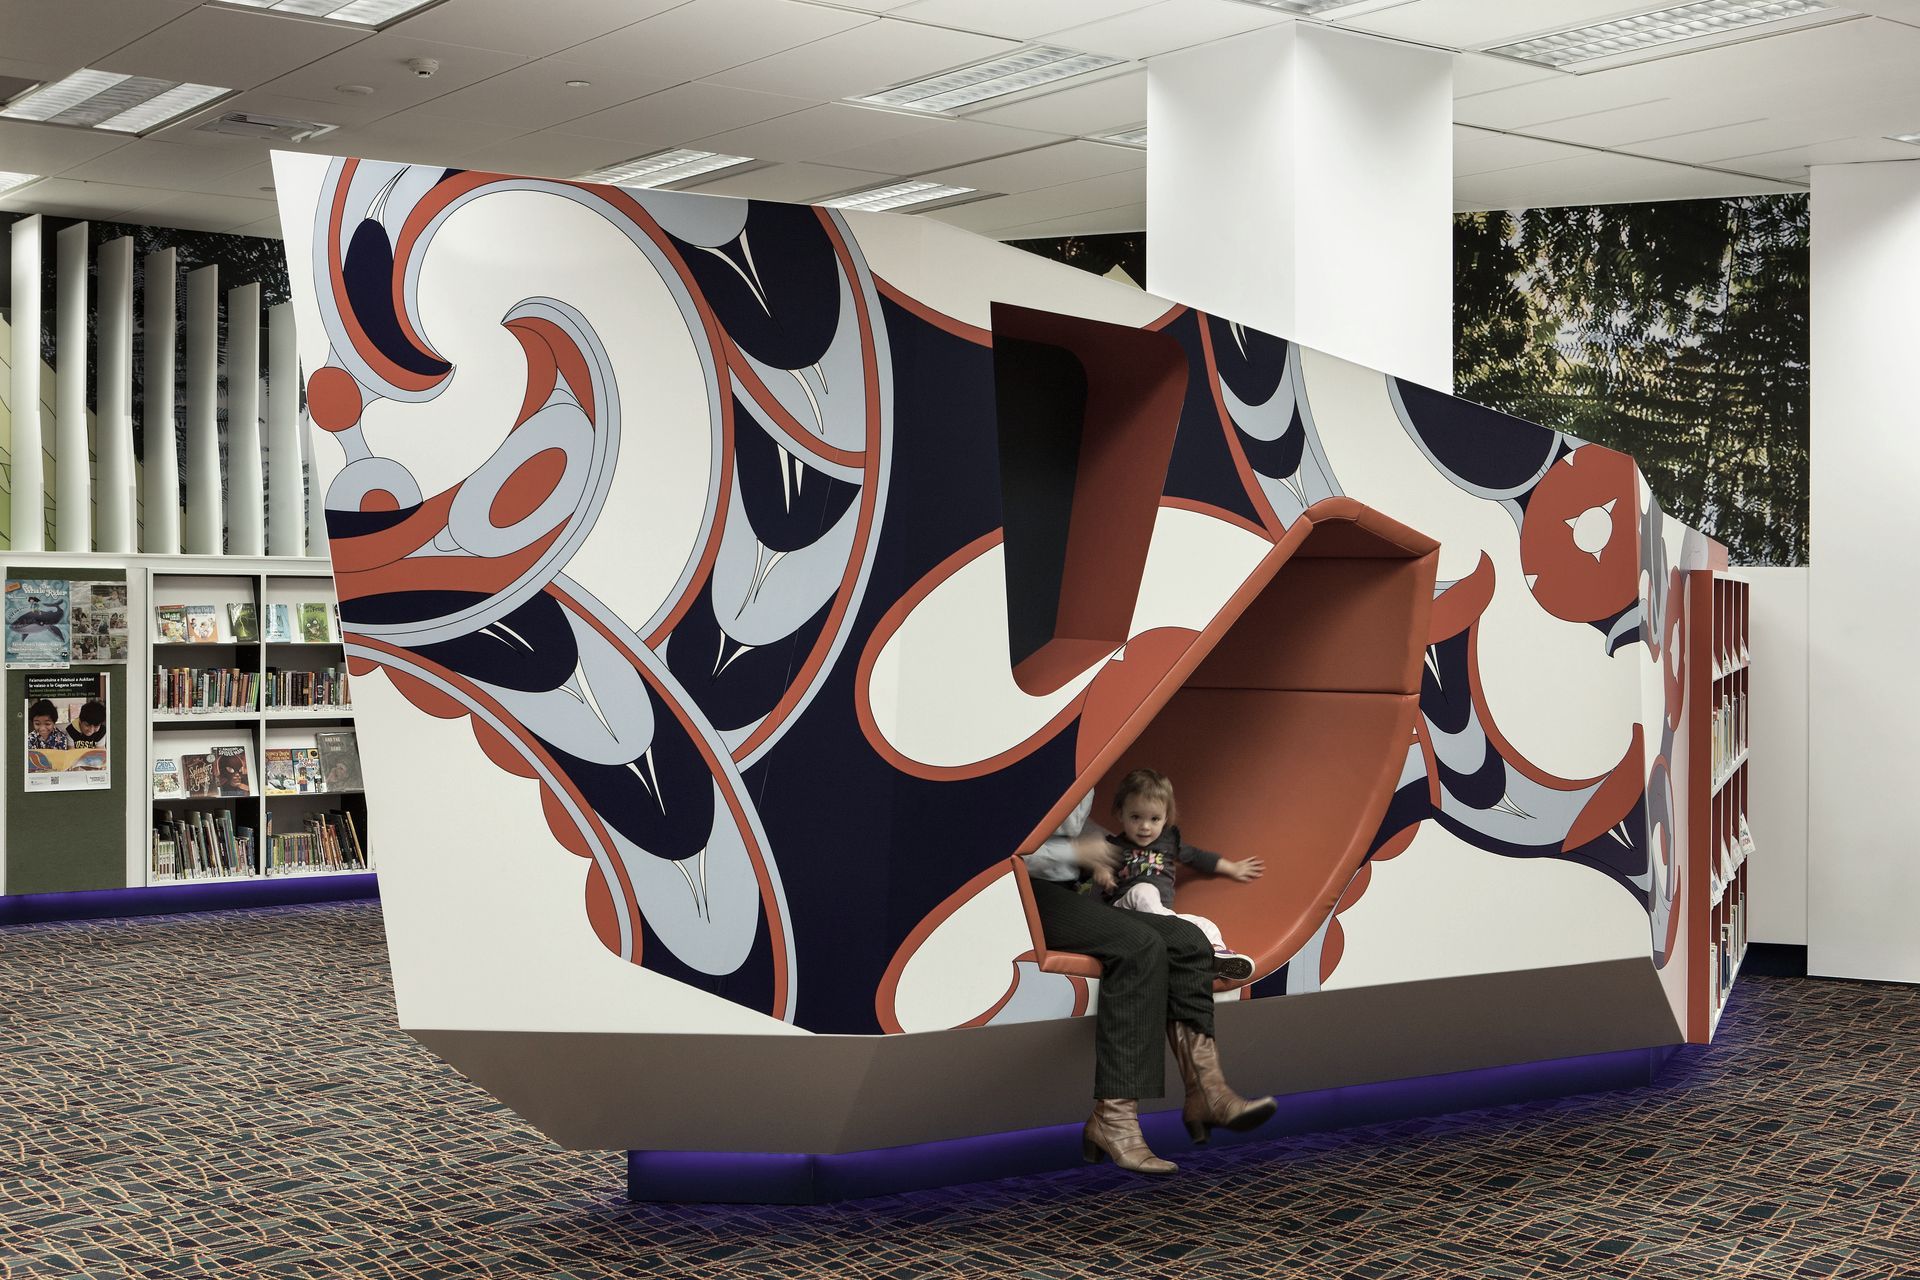
The ‘Taniwha' is an abstract, fun, sculptural element; used to separate the area from the rest of the library, with plenty of shelving, display areas, and recesses creating reading nooks and cubby holes. The design process involved reviewing traditional methods of depicting a Taniwha (wood carving) and essentially carving out the space from 3 dimensional forms. An intuitive, flexible shelving system was developed that to allow flat and face up book display alternatives. The feature graphic artwork which adorns the treehouse and taniwha was a collaboration between a local iwi artist and the design team.
Like this Project?
Hire GHD Design
Professionals used in
this project
The practices and trades credited on this project.

More projects from
GHD Design
Other work by GHD Design, across every category they build in.


More in
Public and Cultural
Everything else in Public and Cultural, from every practice on ArchiPro.


Next Project
Keep scrolling