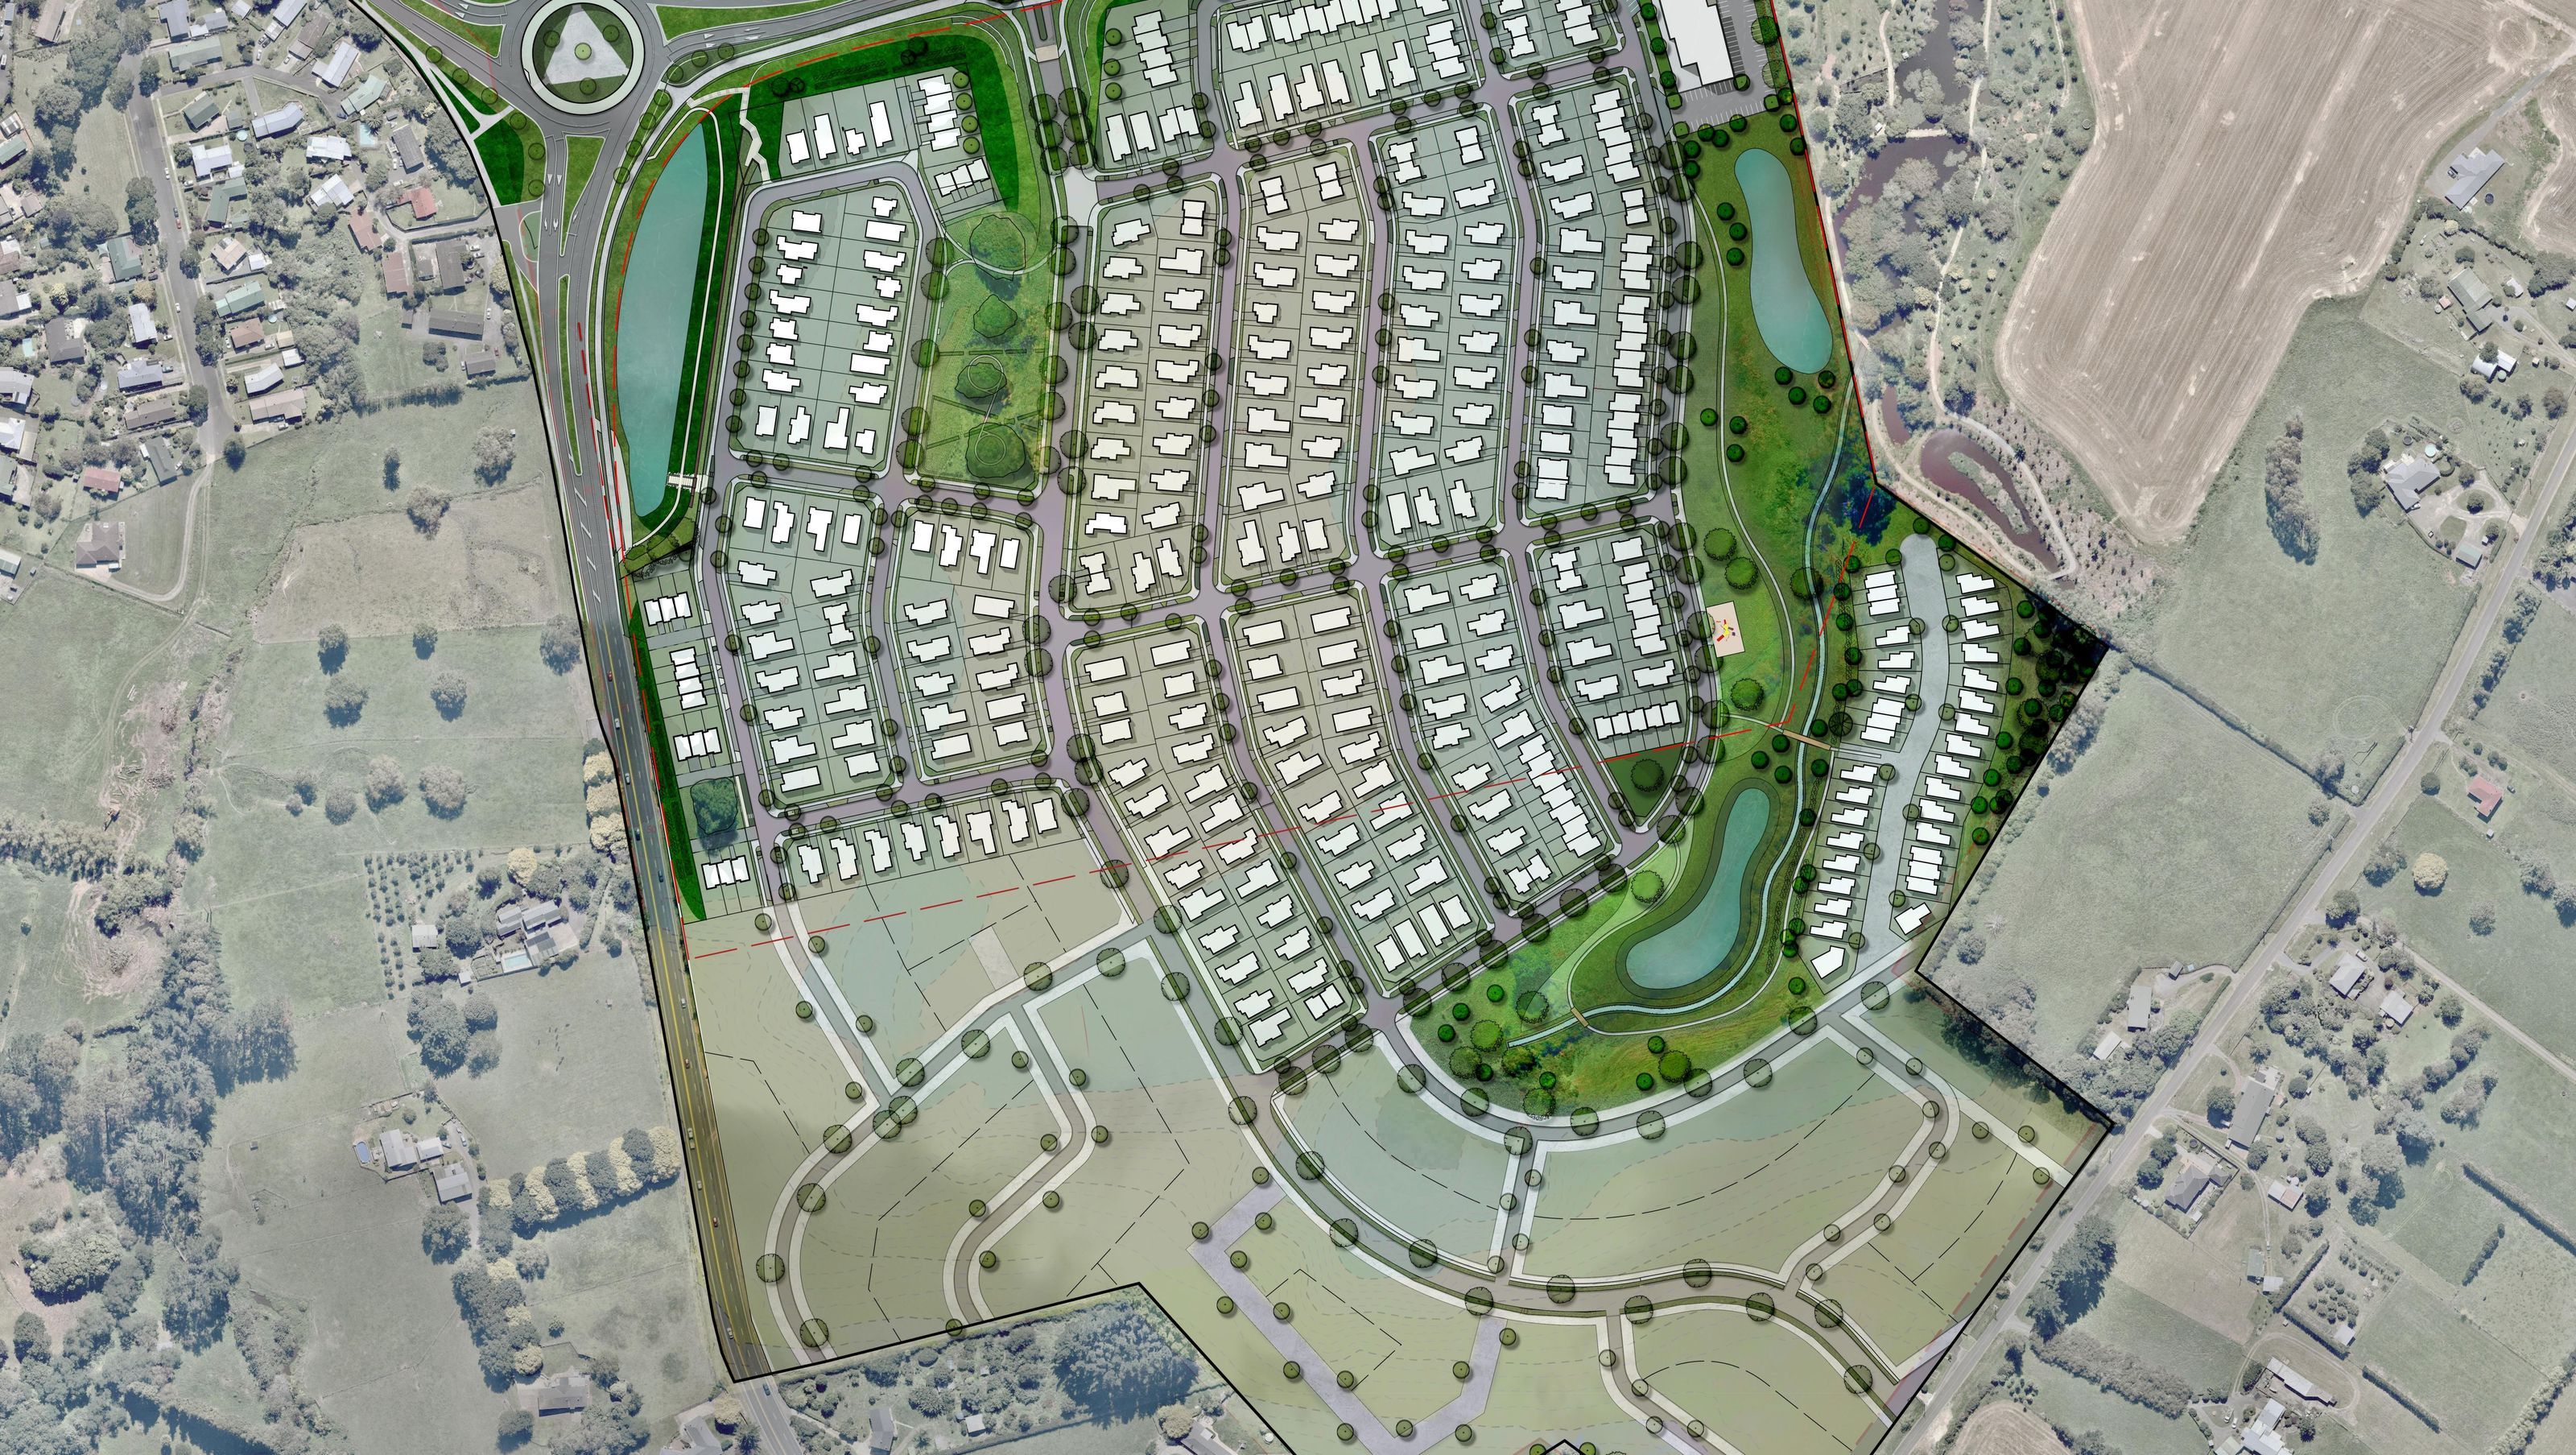

Aurora is a masterplanned residential precinct in Peacockes, designed for a vibrant mixed-housing community, addressing ecological and urban design challenges while accommodating over 9,000 new residents in the coming decade.
The Aurora development in Peacockes is a masterplanned residential precinct, where the developers and their architects have worked hard to ensure urban design led outcomes are achieved.
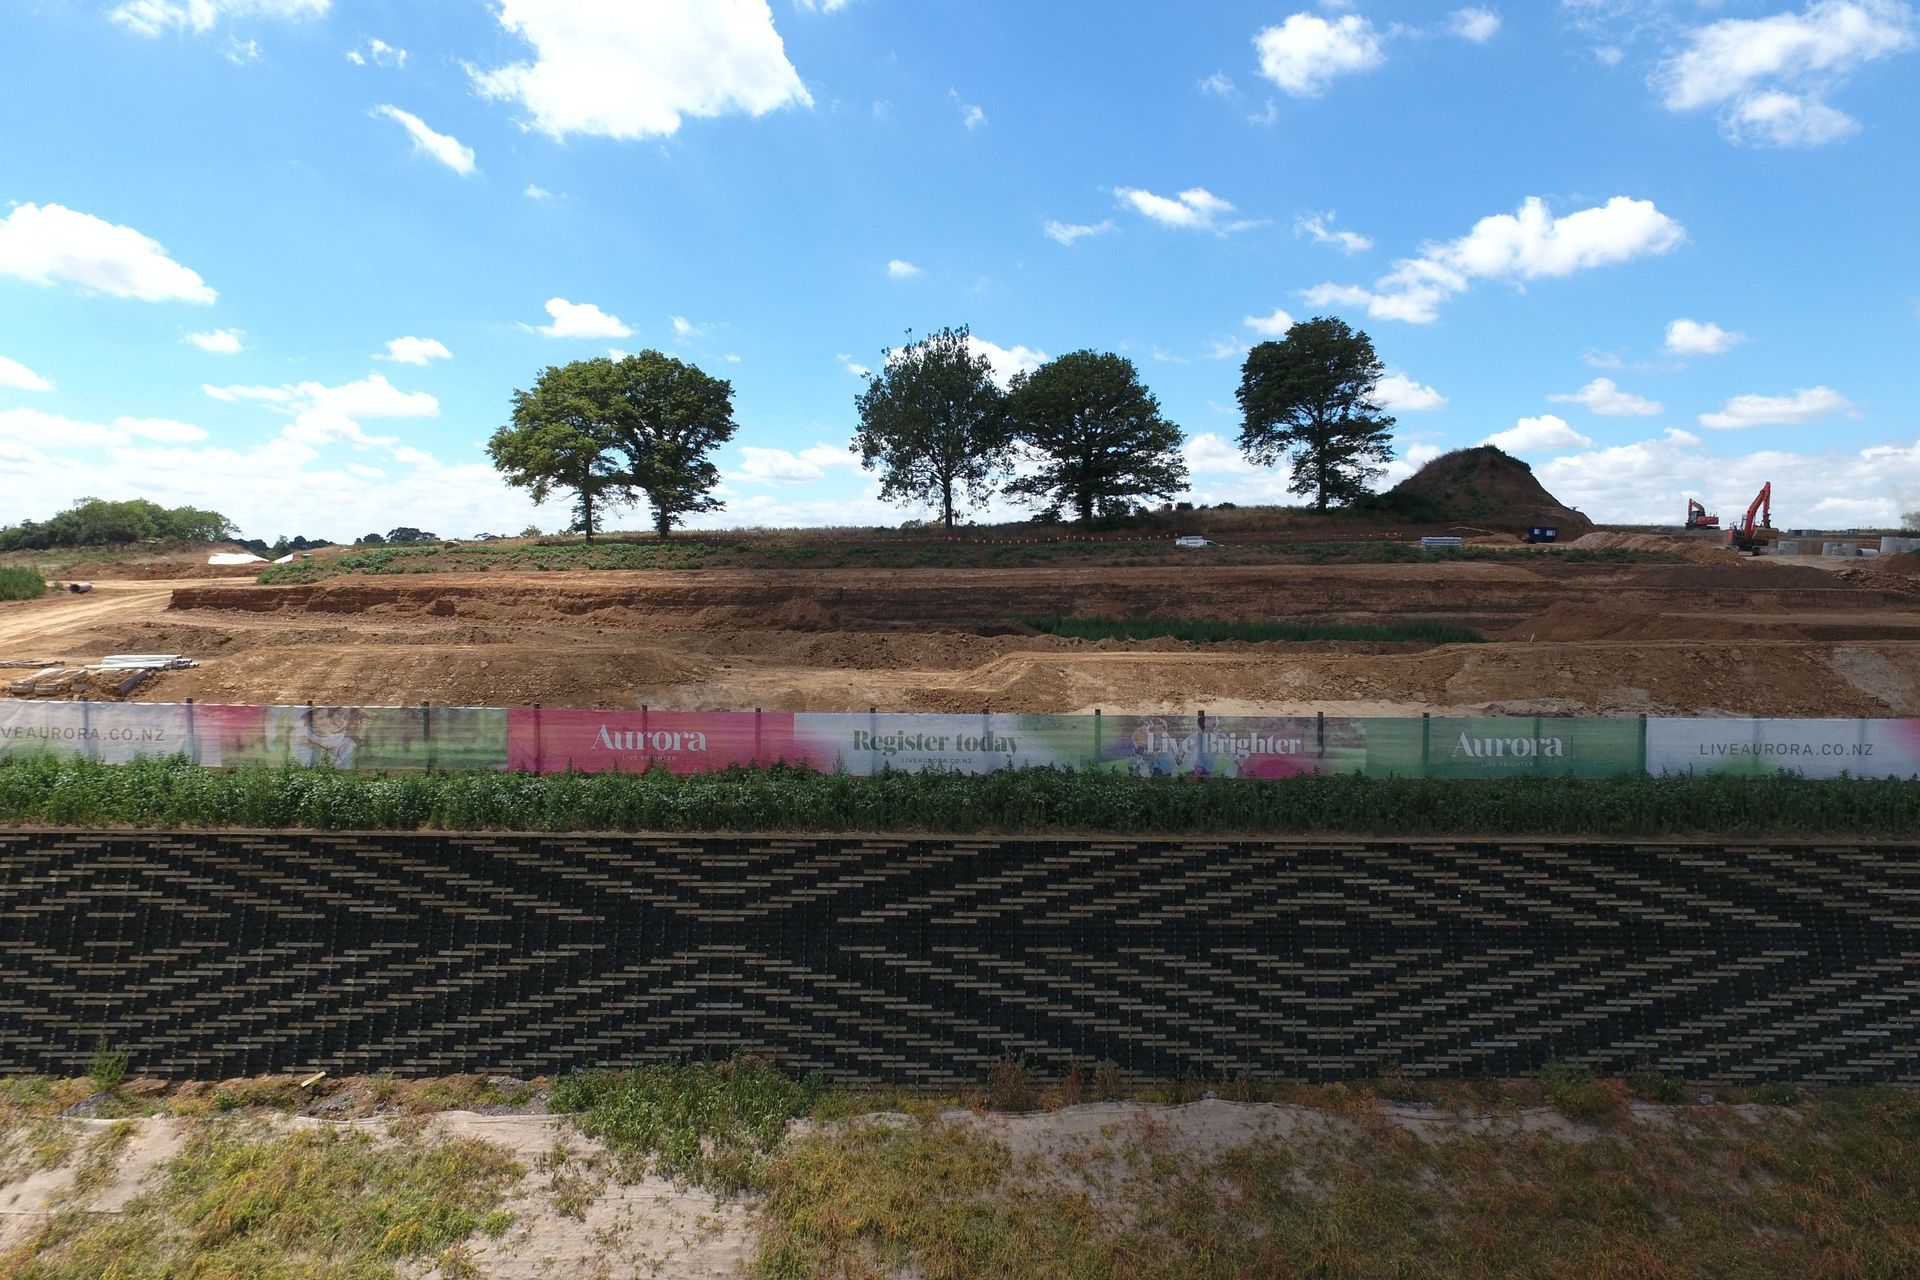
The project team, have and will continue to, work collaboratively to address all issues, ranging from ecology, to roading widths, to protected trees, stormwater ponds, and beyond. The first stages have been consented and Feathers Planning are now working on the consents for specific residential dwelling design.
More that 9,000 people are expected to move to Peacockes over the next decade, and Aurora has a vision for this emerging neighbourhood to become a high-quality, vibrant mixed-housing community that residents will love to call home.
Watch this space as Feathers Planning continues to partner with future residents.
Photography: Jones Group Ltd
Project Partners:
- Northview Capital Limited
- Construkt Architects
- Wainui Environmental
- CKL Surveys
- Mansergh Graham Landscape Architects
Services Provided:
- Due Diligence
- Various resource consent applications; for landuse and subdivision
- Regional consenting


Like this Project?
Hire Feathers Planning
Professional Reviews
Professionals used in
this project
The practices and trades credited on this project.

More projects from
Feathers Planning
Other work by Feathers Planning, across every category they build in.


More in
Housing
Everything else in Housing, from every practice on ArchiPro.


Next Project
Keep scrolling