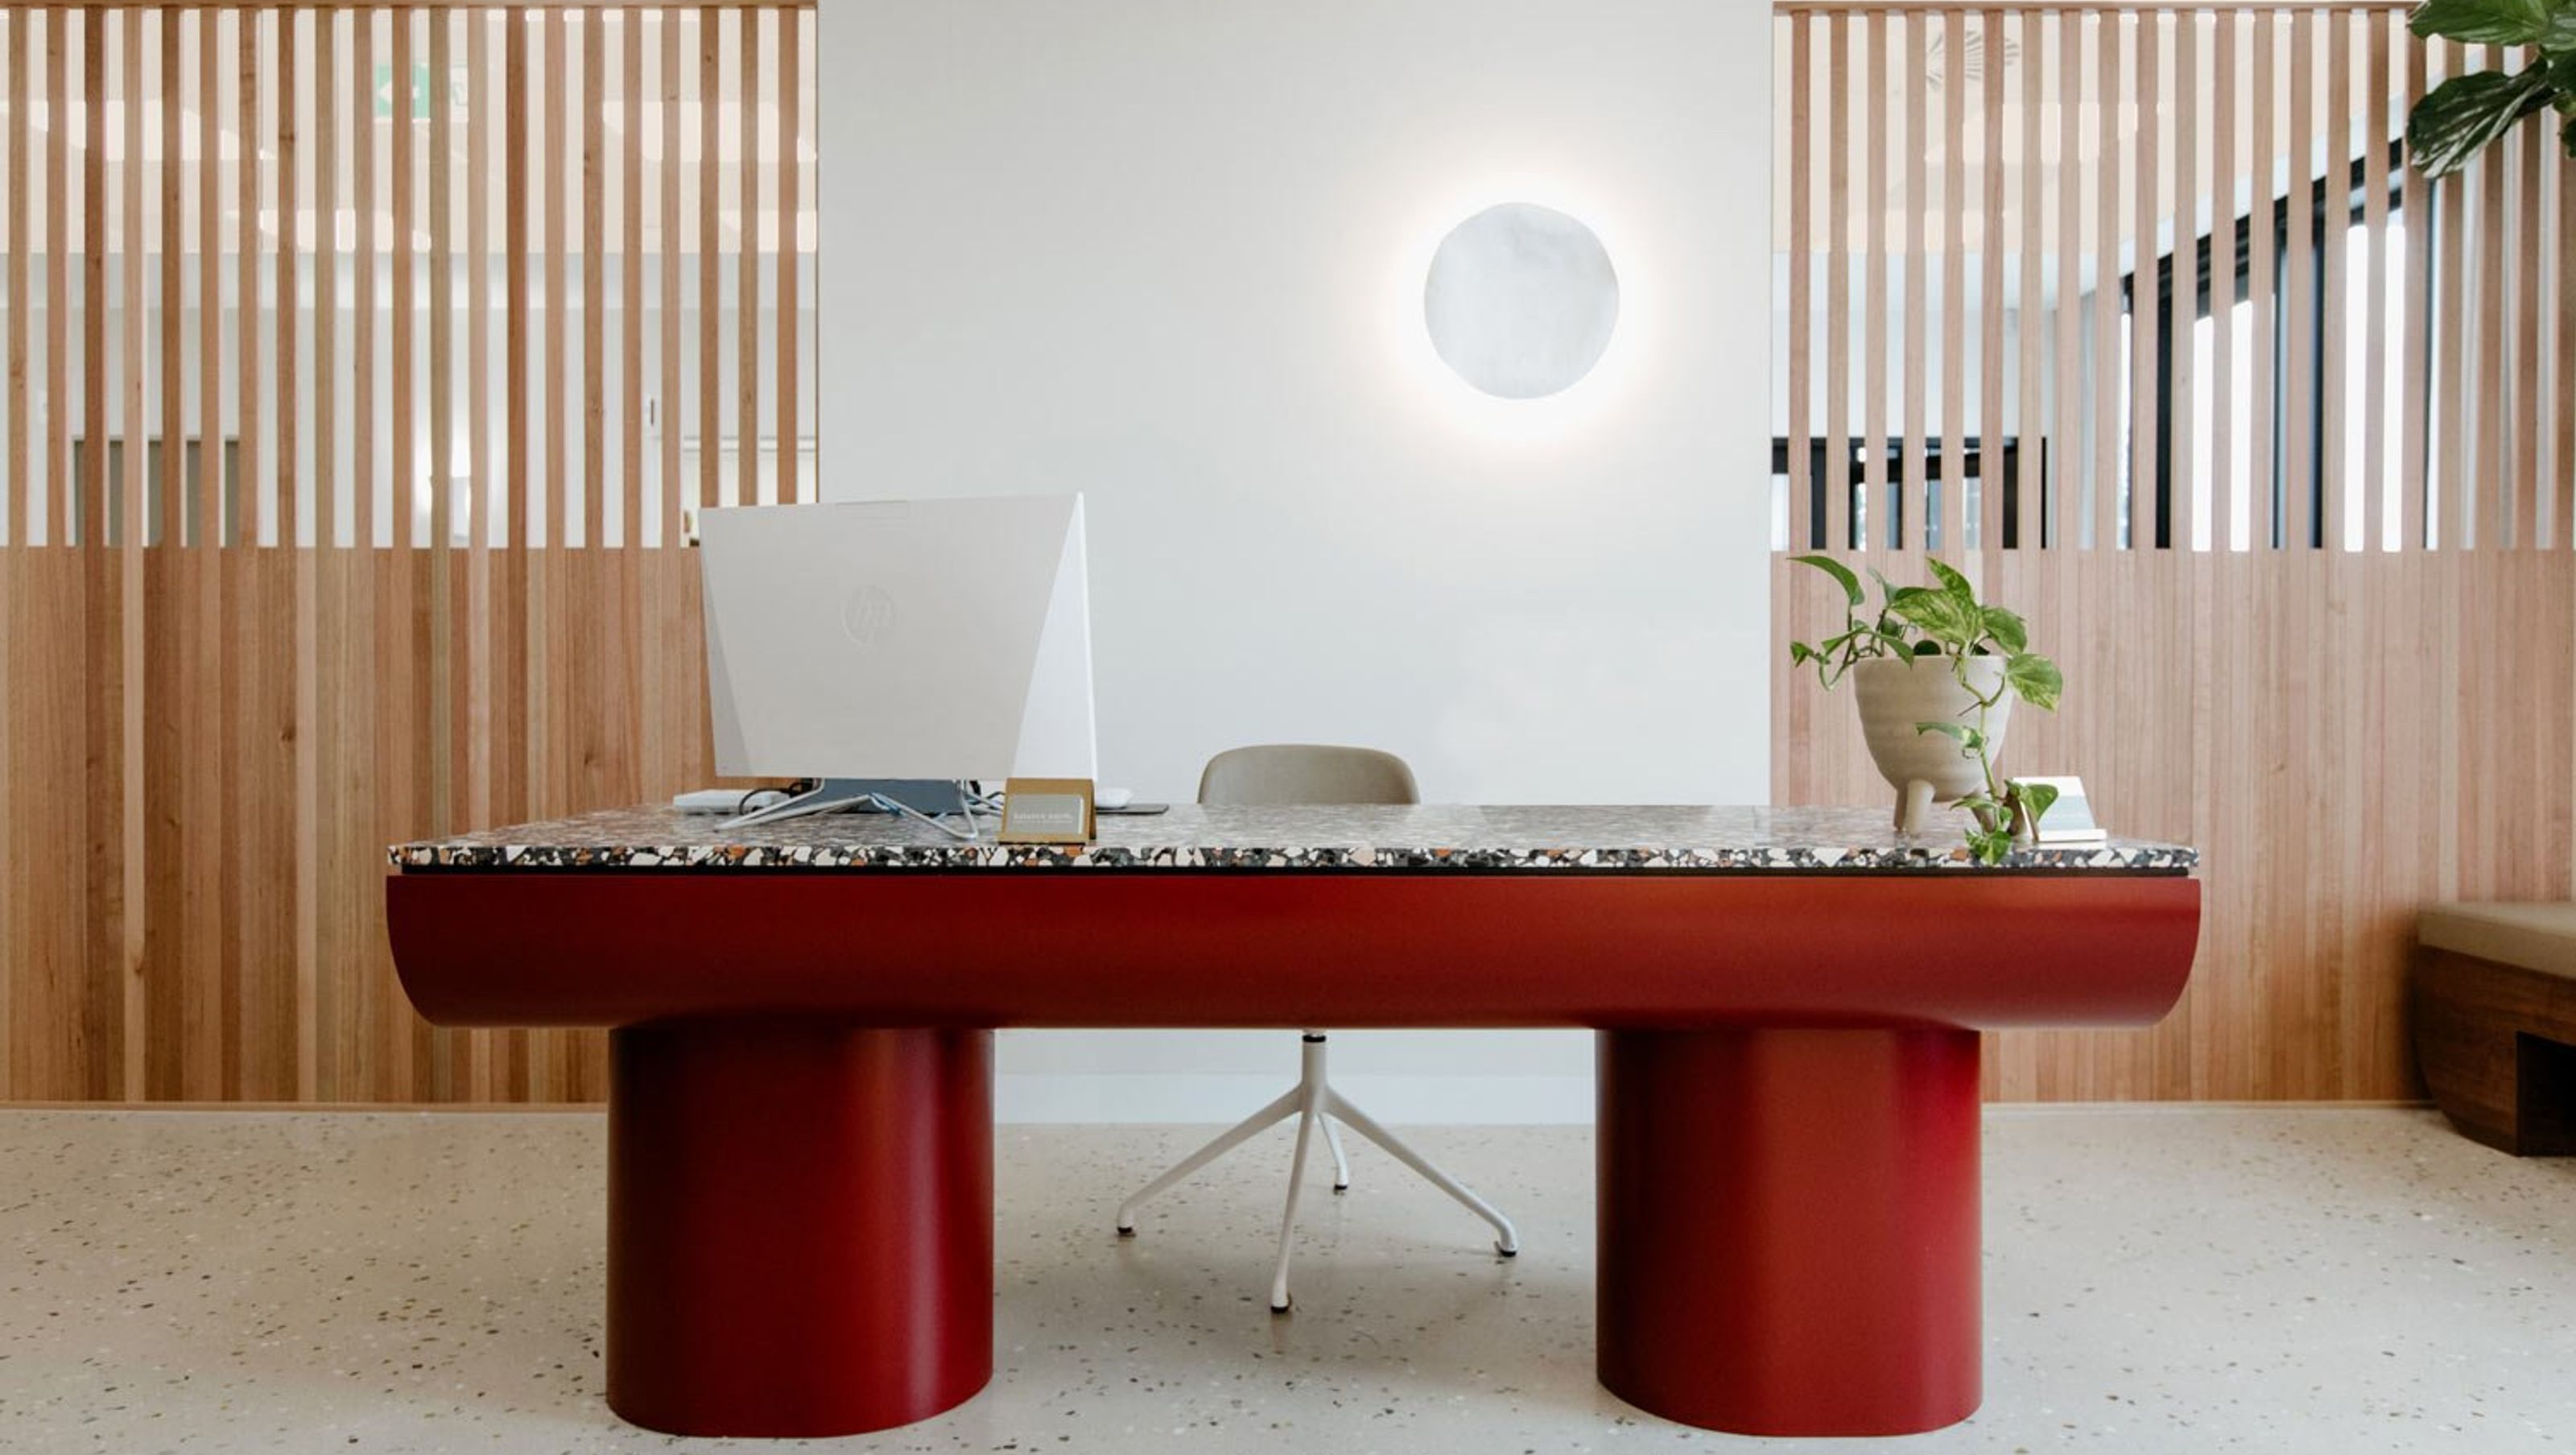

Balance North is a holistic wellness studio designed to foster well-being through a harmonious blend of Pilates, physio, dietetics, massage, and meditation, featuring earthy tones, tactile finishes, and an abundance of natural light.
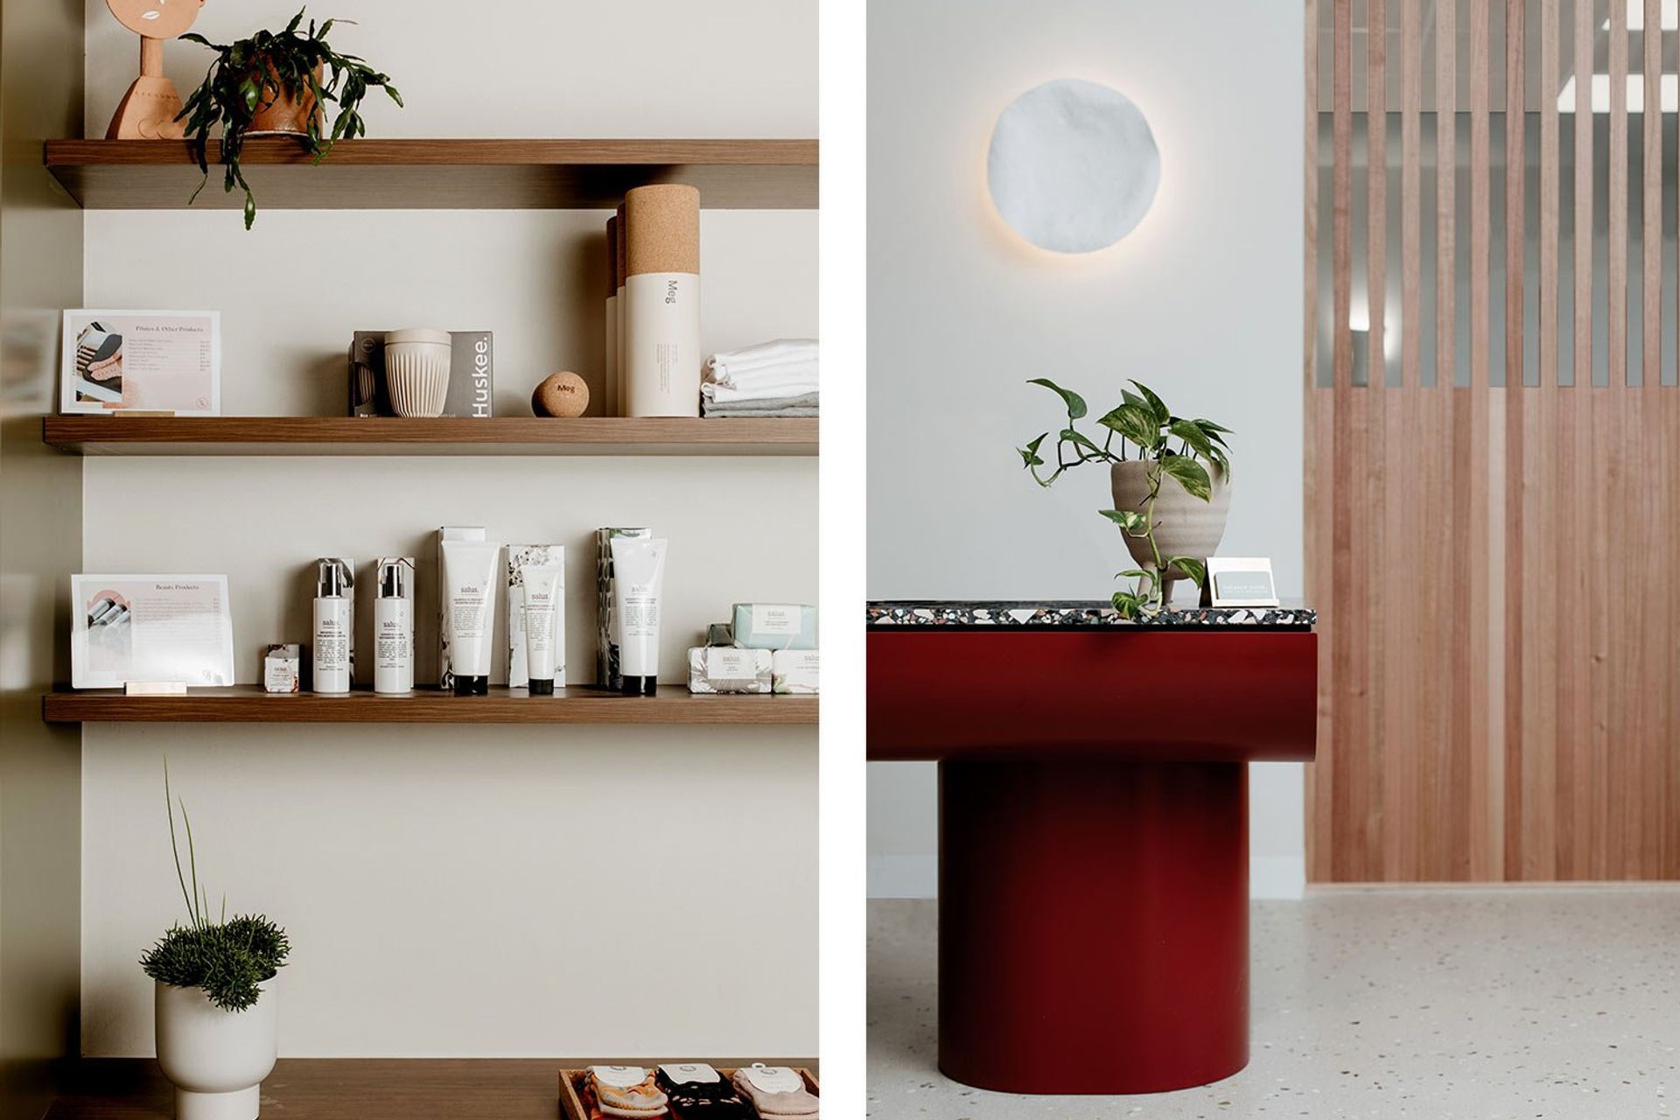
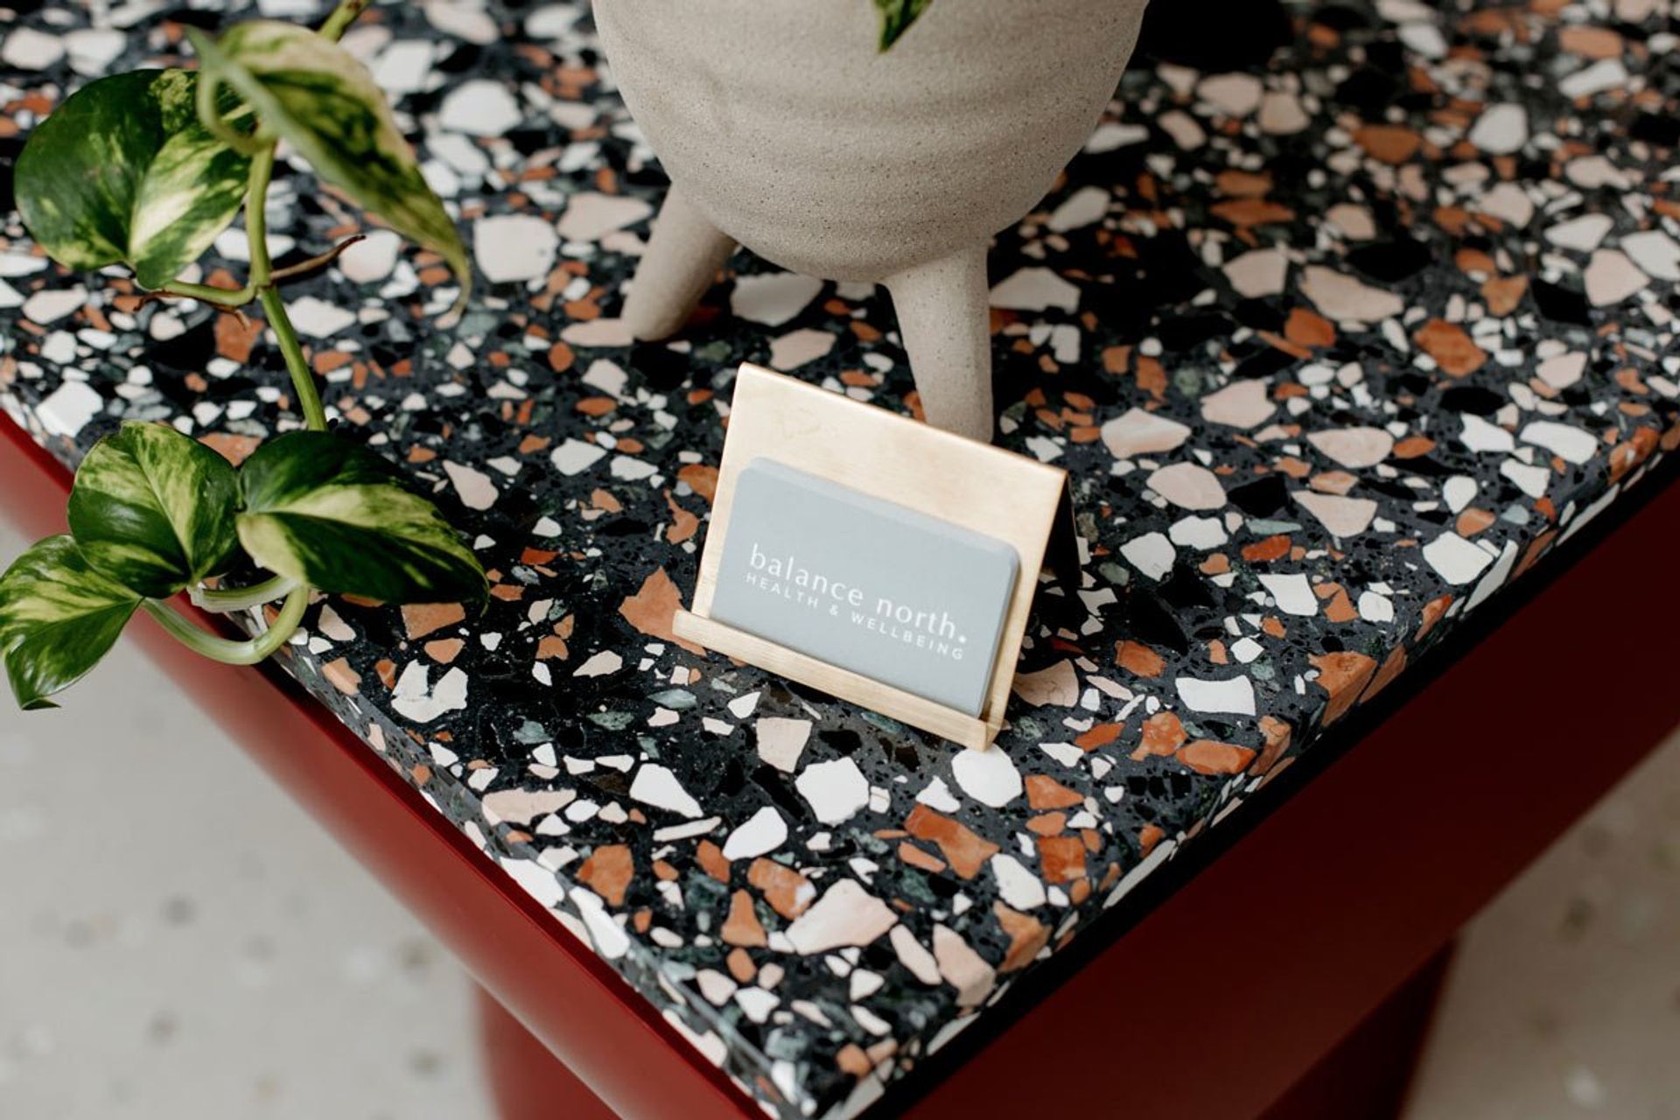
Seven years in the making, Balance North is a holistic wellness studio that offers a multitude of services under one roof: Pilates, physio, dietetics, massage and meditation to name a few. The design intent for this project was to create a memorable and inviting space with the use of earthy tones, tactile finishes and bold accents.
Maximising natural light was also an integral part of the design process with retractable glass doors in the main studio allowing an easy flow between the studio and the rooftop terrace.
The consulting rooms were also carefully designed to ensure they wouldn’t feel sterile or soulless. The palette for those rooms includes the same warm, earthy tones – with soft carpeted floors and large picture windows making the space feel open and airy.
Photography: Kate Shanasy


Like this Project?
Hire Full of Grace Interiors
Professionals used in
this project
The practices and trades credited on this project.

More projects from
Full of Grace Interiors
Other work by Full of Grace Interiors, across every category they build in.


More in
Wellness Facilities
Everything else in Wellness Facilities, from every practice on ArchiPro.


Next Project
Keep scrolling