

A beautifully rebuilt Victorian home featuring an open-plan living area that seamlessly connects to a sunny rear garden, designed for a young family with natural finishes and a serene master en-suite.
This charming four bedroom, two bathroom Victorian home underwent an extensive rebuild. Maintaining the period facade, the house was then completely rebuilt from the front room to the rear garden.
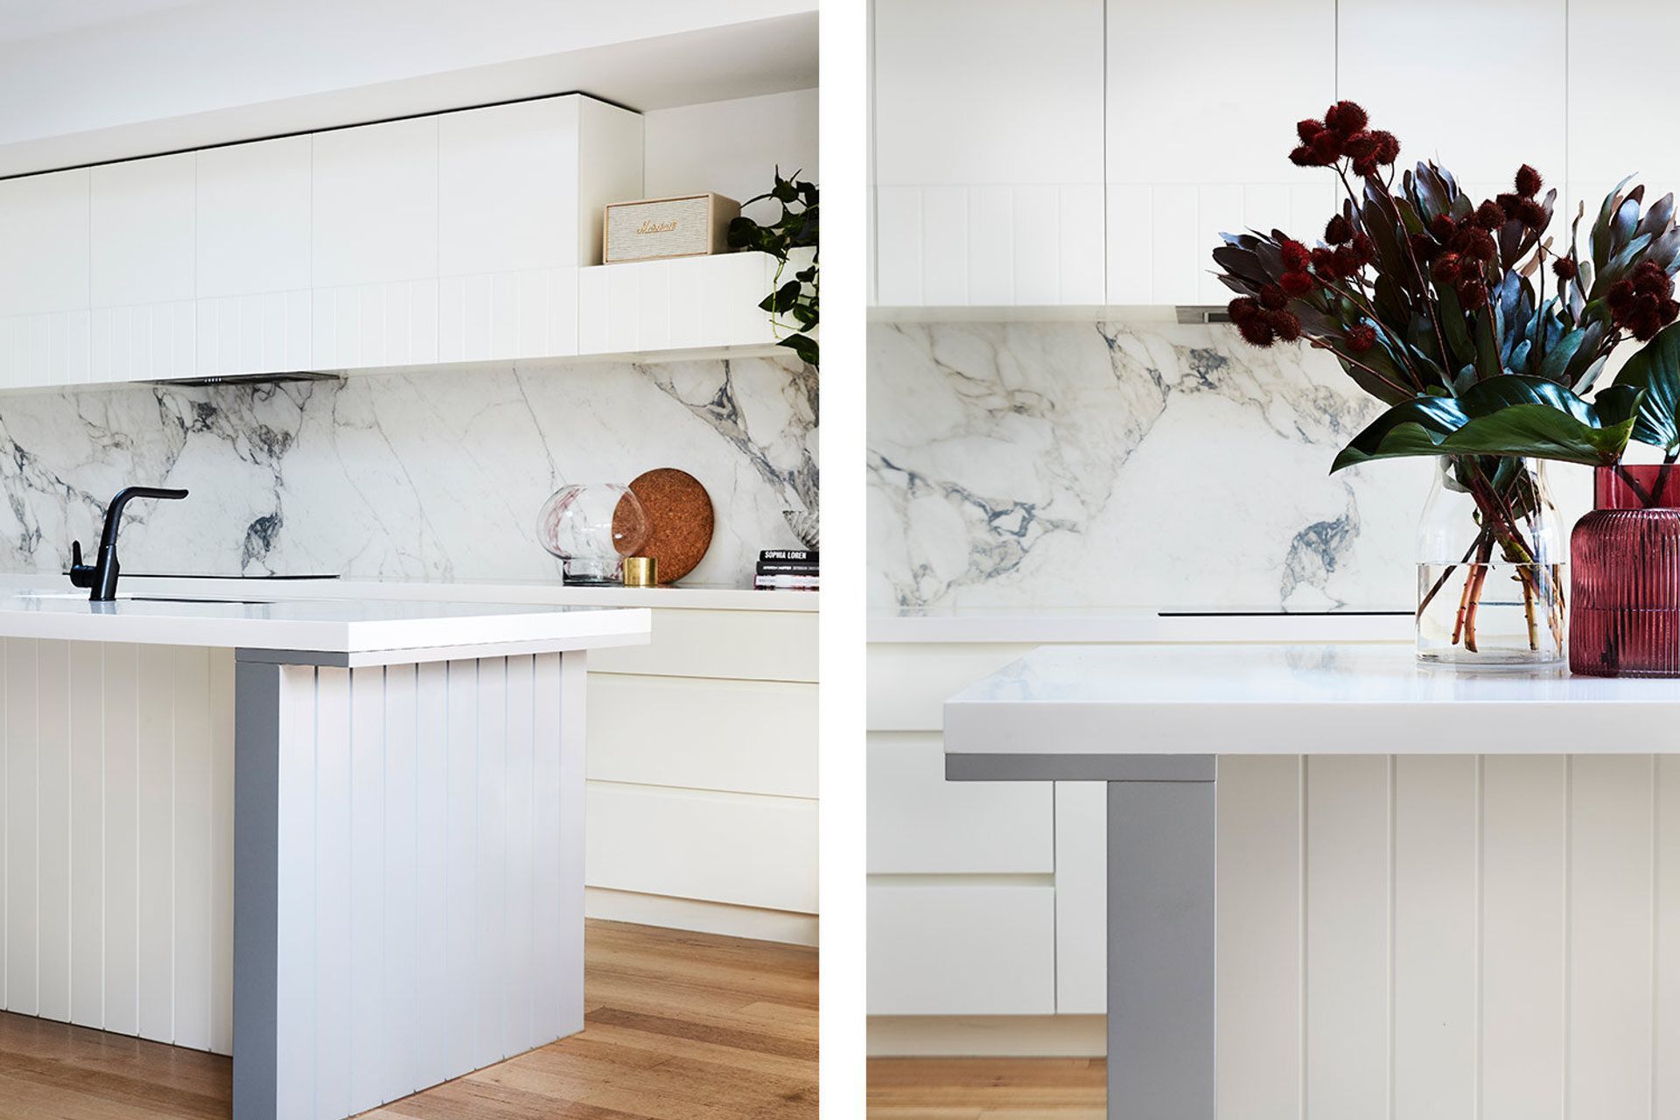
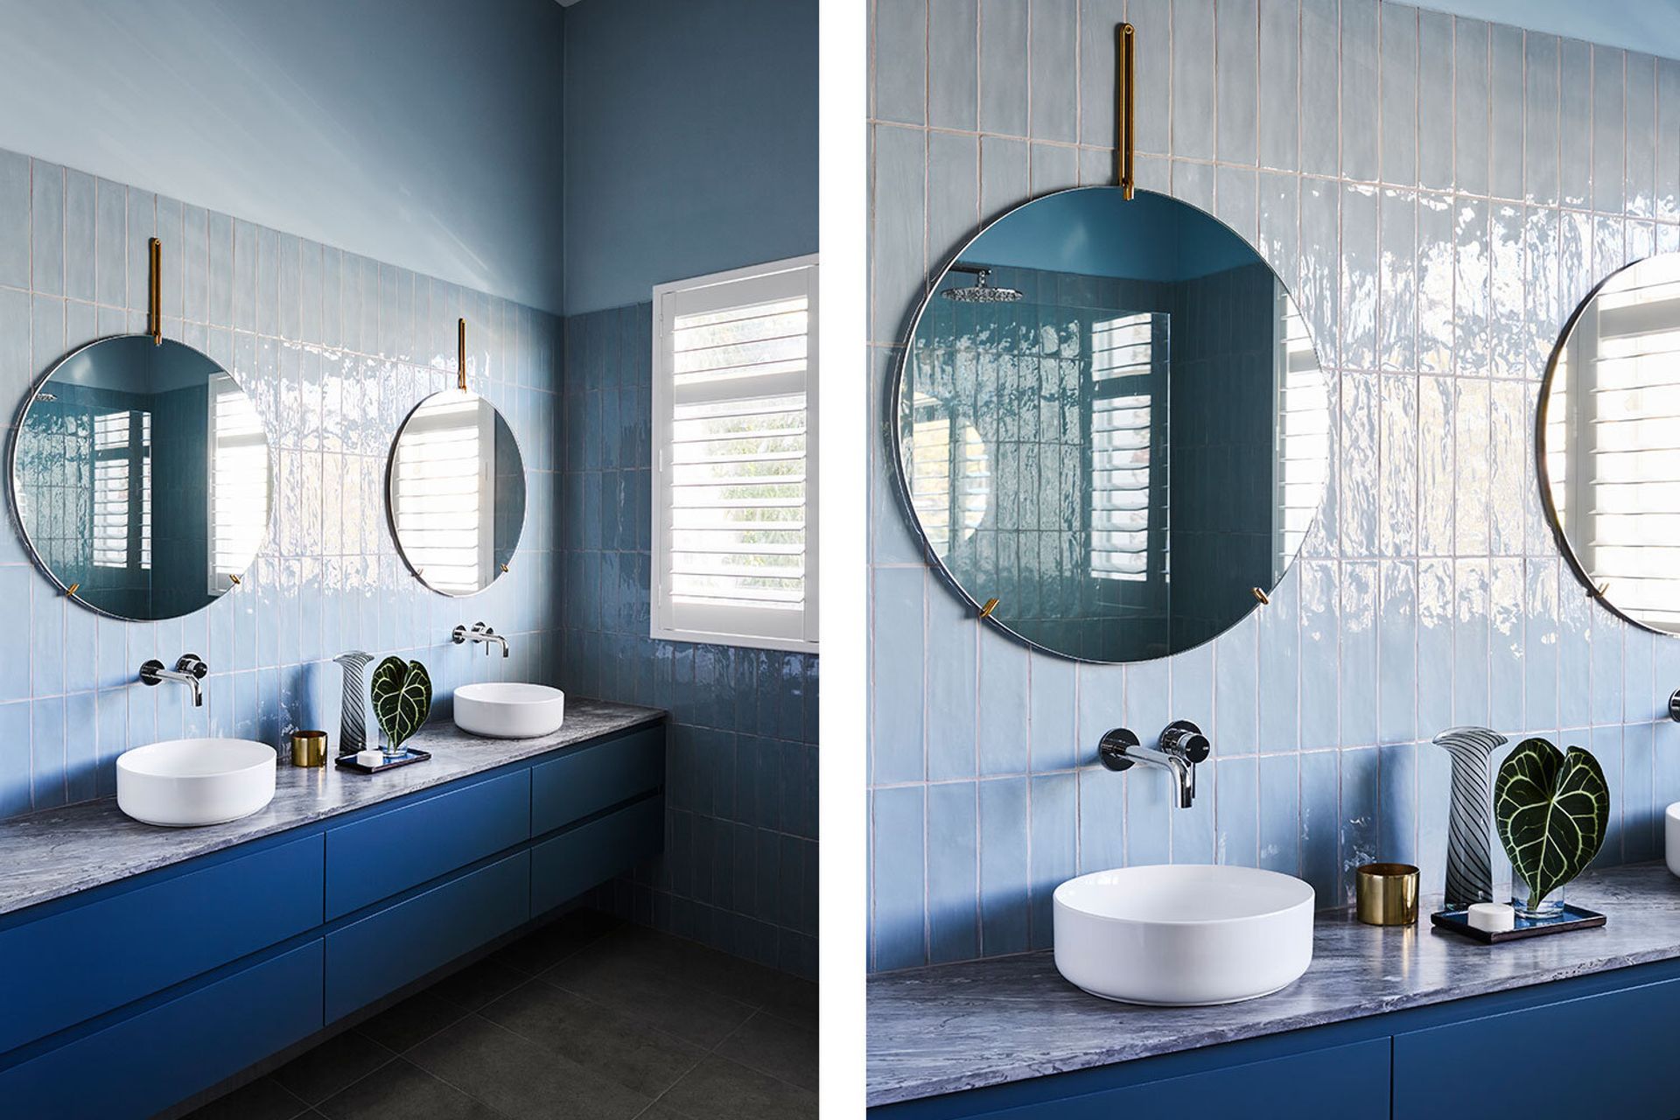
The clients, a young family of four, required a large casual open plan living area that spilled out to their lovely, sunny rear garden. The outcome is a very natural, unpretentious way to live - reflecting the young family that inhabits it. Simple joinery details and natural finishes were selected to create a relaxed vibe whilst moodier tones were introduced in the master en-suite to create the feeling of escape.
Photography: Fiona Storey



Like this Project?
Hire Full of Grace Interiors
Professionals used in
this project
The practices and trades credited on this project.

More projects from
Full of Grace Interiors
Other work by Full of Grace Interiors, across every category they build in.


More in
Living Room
Everything else in Living Room, from every practice on ArchiPro.


Next Project
Keep scrolling