
Project team
Product Suppliers
A beautifully reimagined Victorian home in South Yarra, blending bold tones and natural stones while preserving period features, creating harmonious living spaces for a growing family.
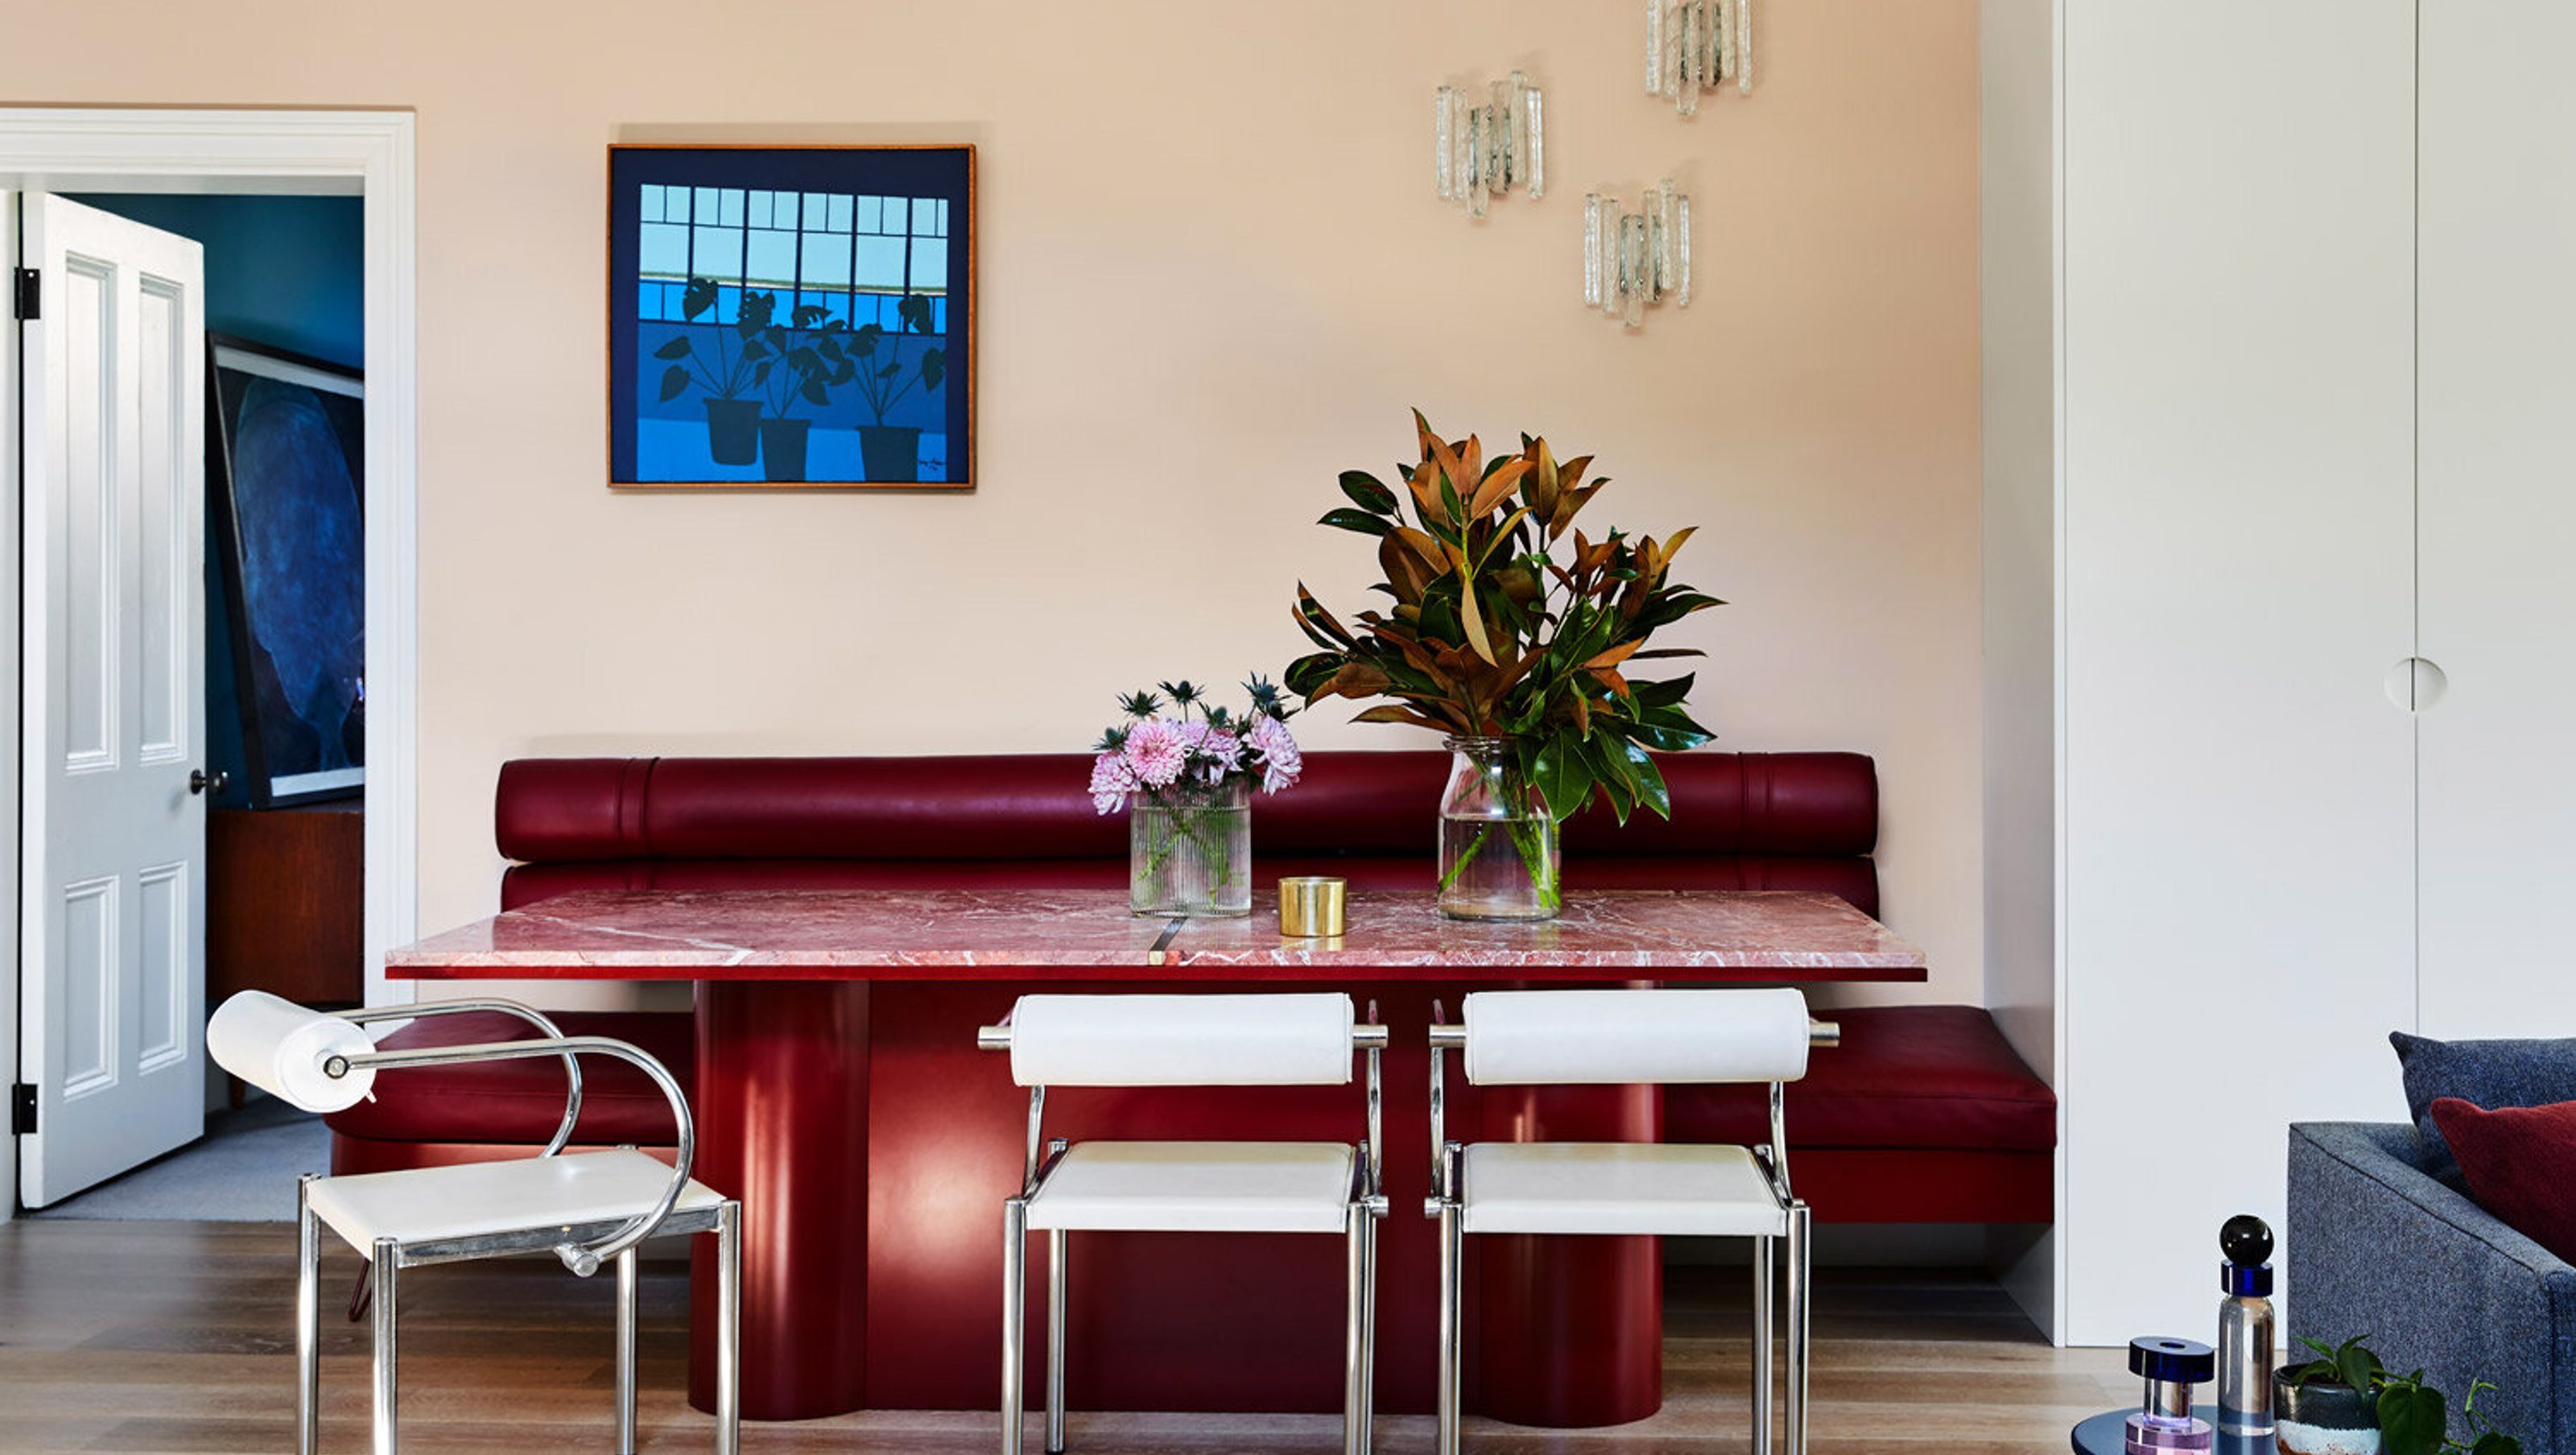

With a growing young family Therese and her husband Chris found a home in South Yarra that they could settle into long term. The house they found had excellent period features but was in dire need of an update.

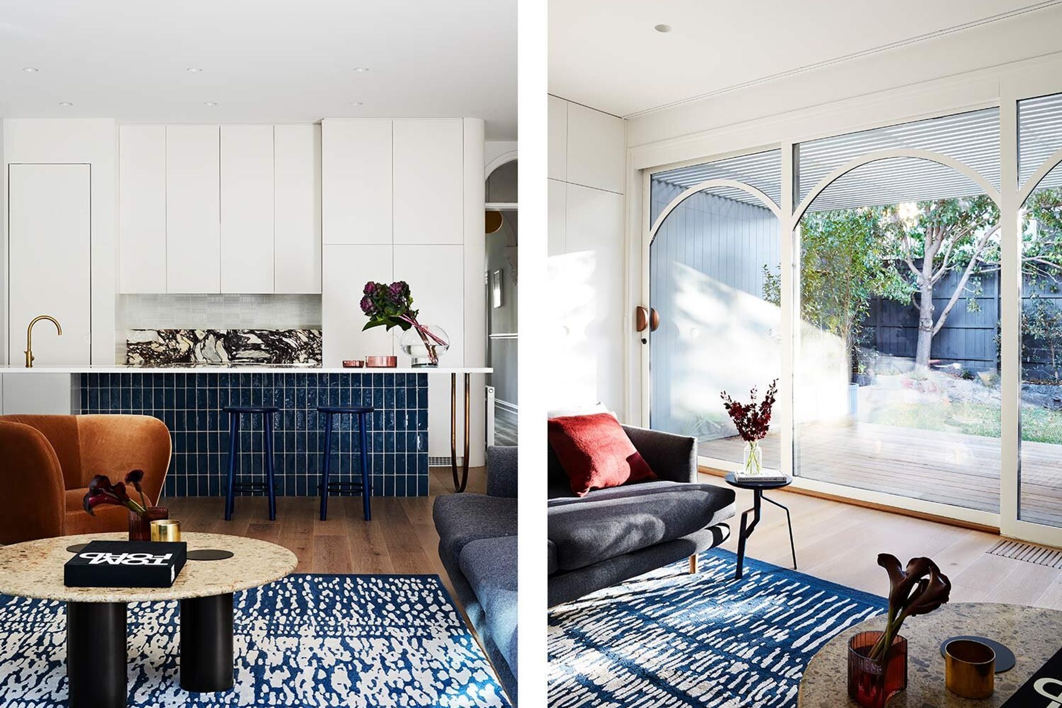

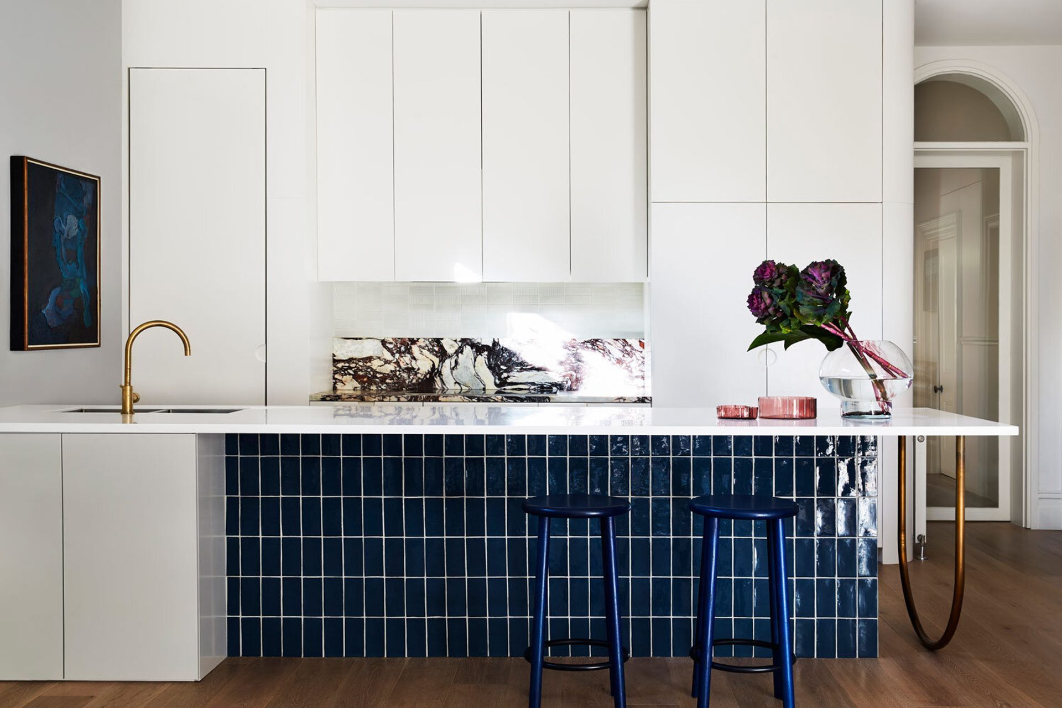

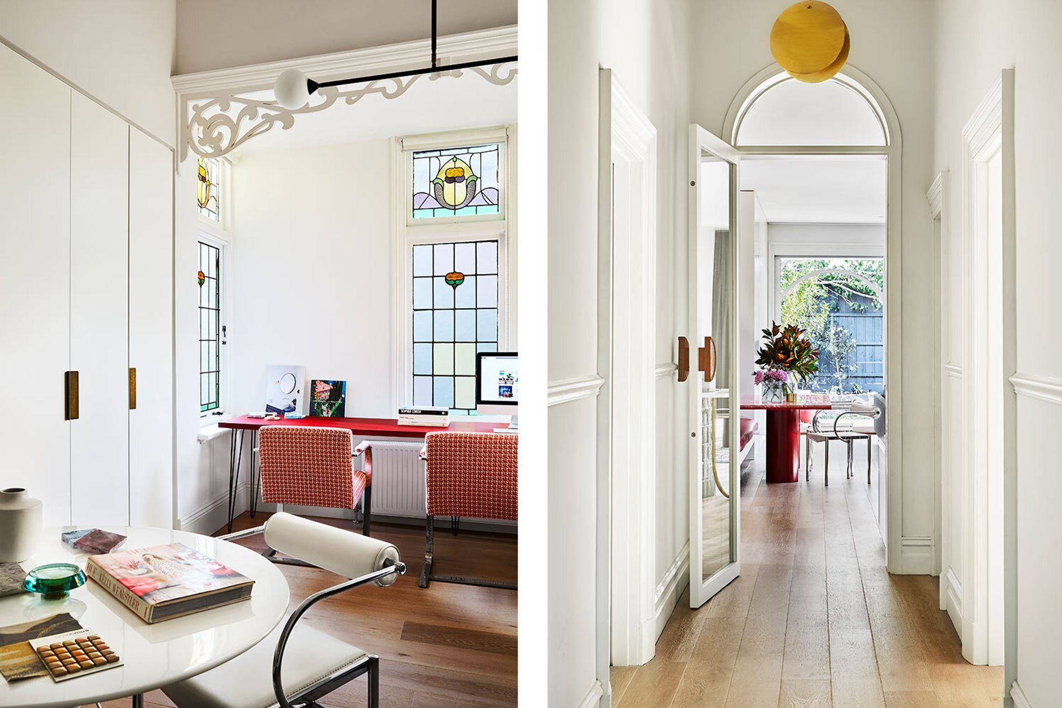
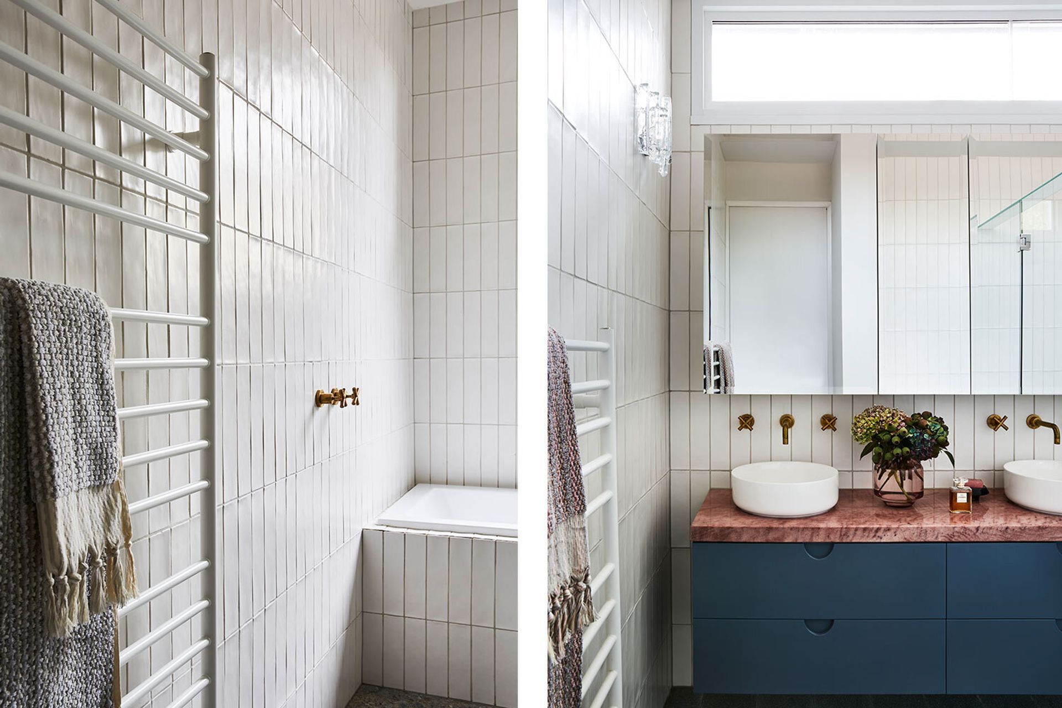
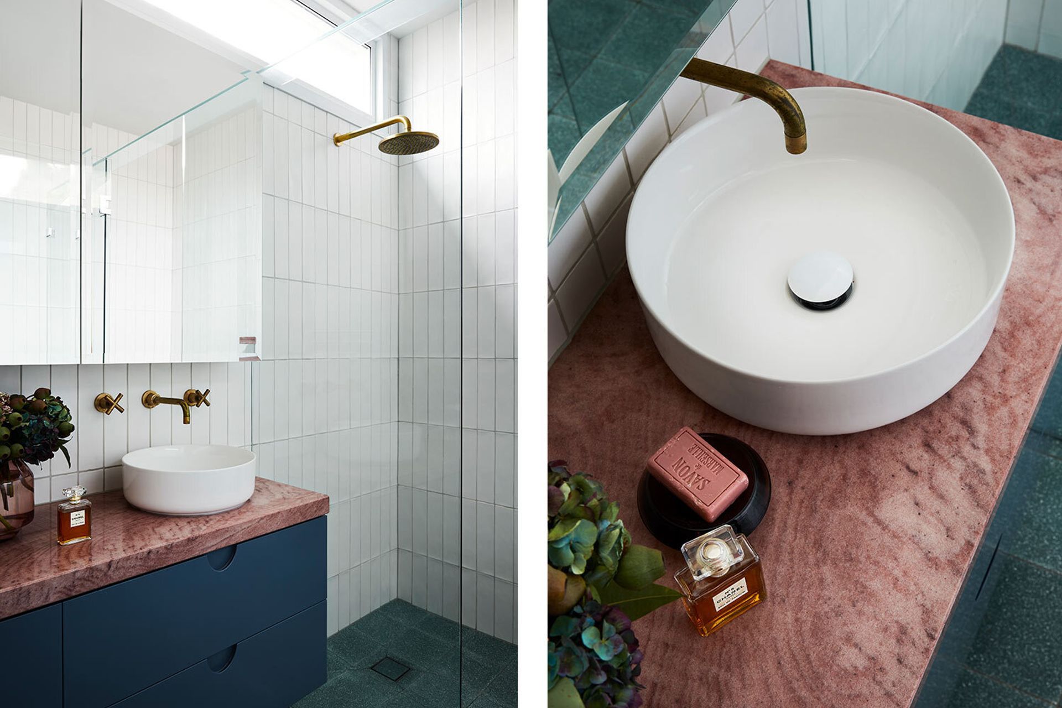
Therese enthusiastically approached the re-design of this house by embracing bold tones and beautiful natural stones. Each room of this Victorian home was brought to life with thoughtful details and carefully selected finishes. The spatial layout was also re-worked to create formal and informal living spaces for this family of five. All of the period features of the house were respectfully maintained and all of the new joinery, windows and doors were sympathetically designed to seamlessly link each of the rooms within this home.
Photography: Fiona Storey








Like this Project?
Hire Full of Grace Interiors
The products behind the project
One product specified into this build from one supplier, a verified ArchiPro member. Tap through to specifications, suppliers and lead times.

Professionals used in
this project
The practices and trades credited on this project.



More projects from
Full of Grace Interiors
Other work by Full of Grace Interiors, across every category they build in.


More in
Living Room
Everything else in Living Room, from every practice on ArchiPro.


Next Project
Keep scrolling