
Project team
- M+M Architects
- ZOOM IN WITH EDEN
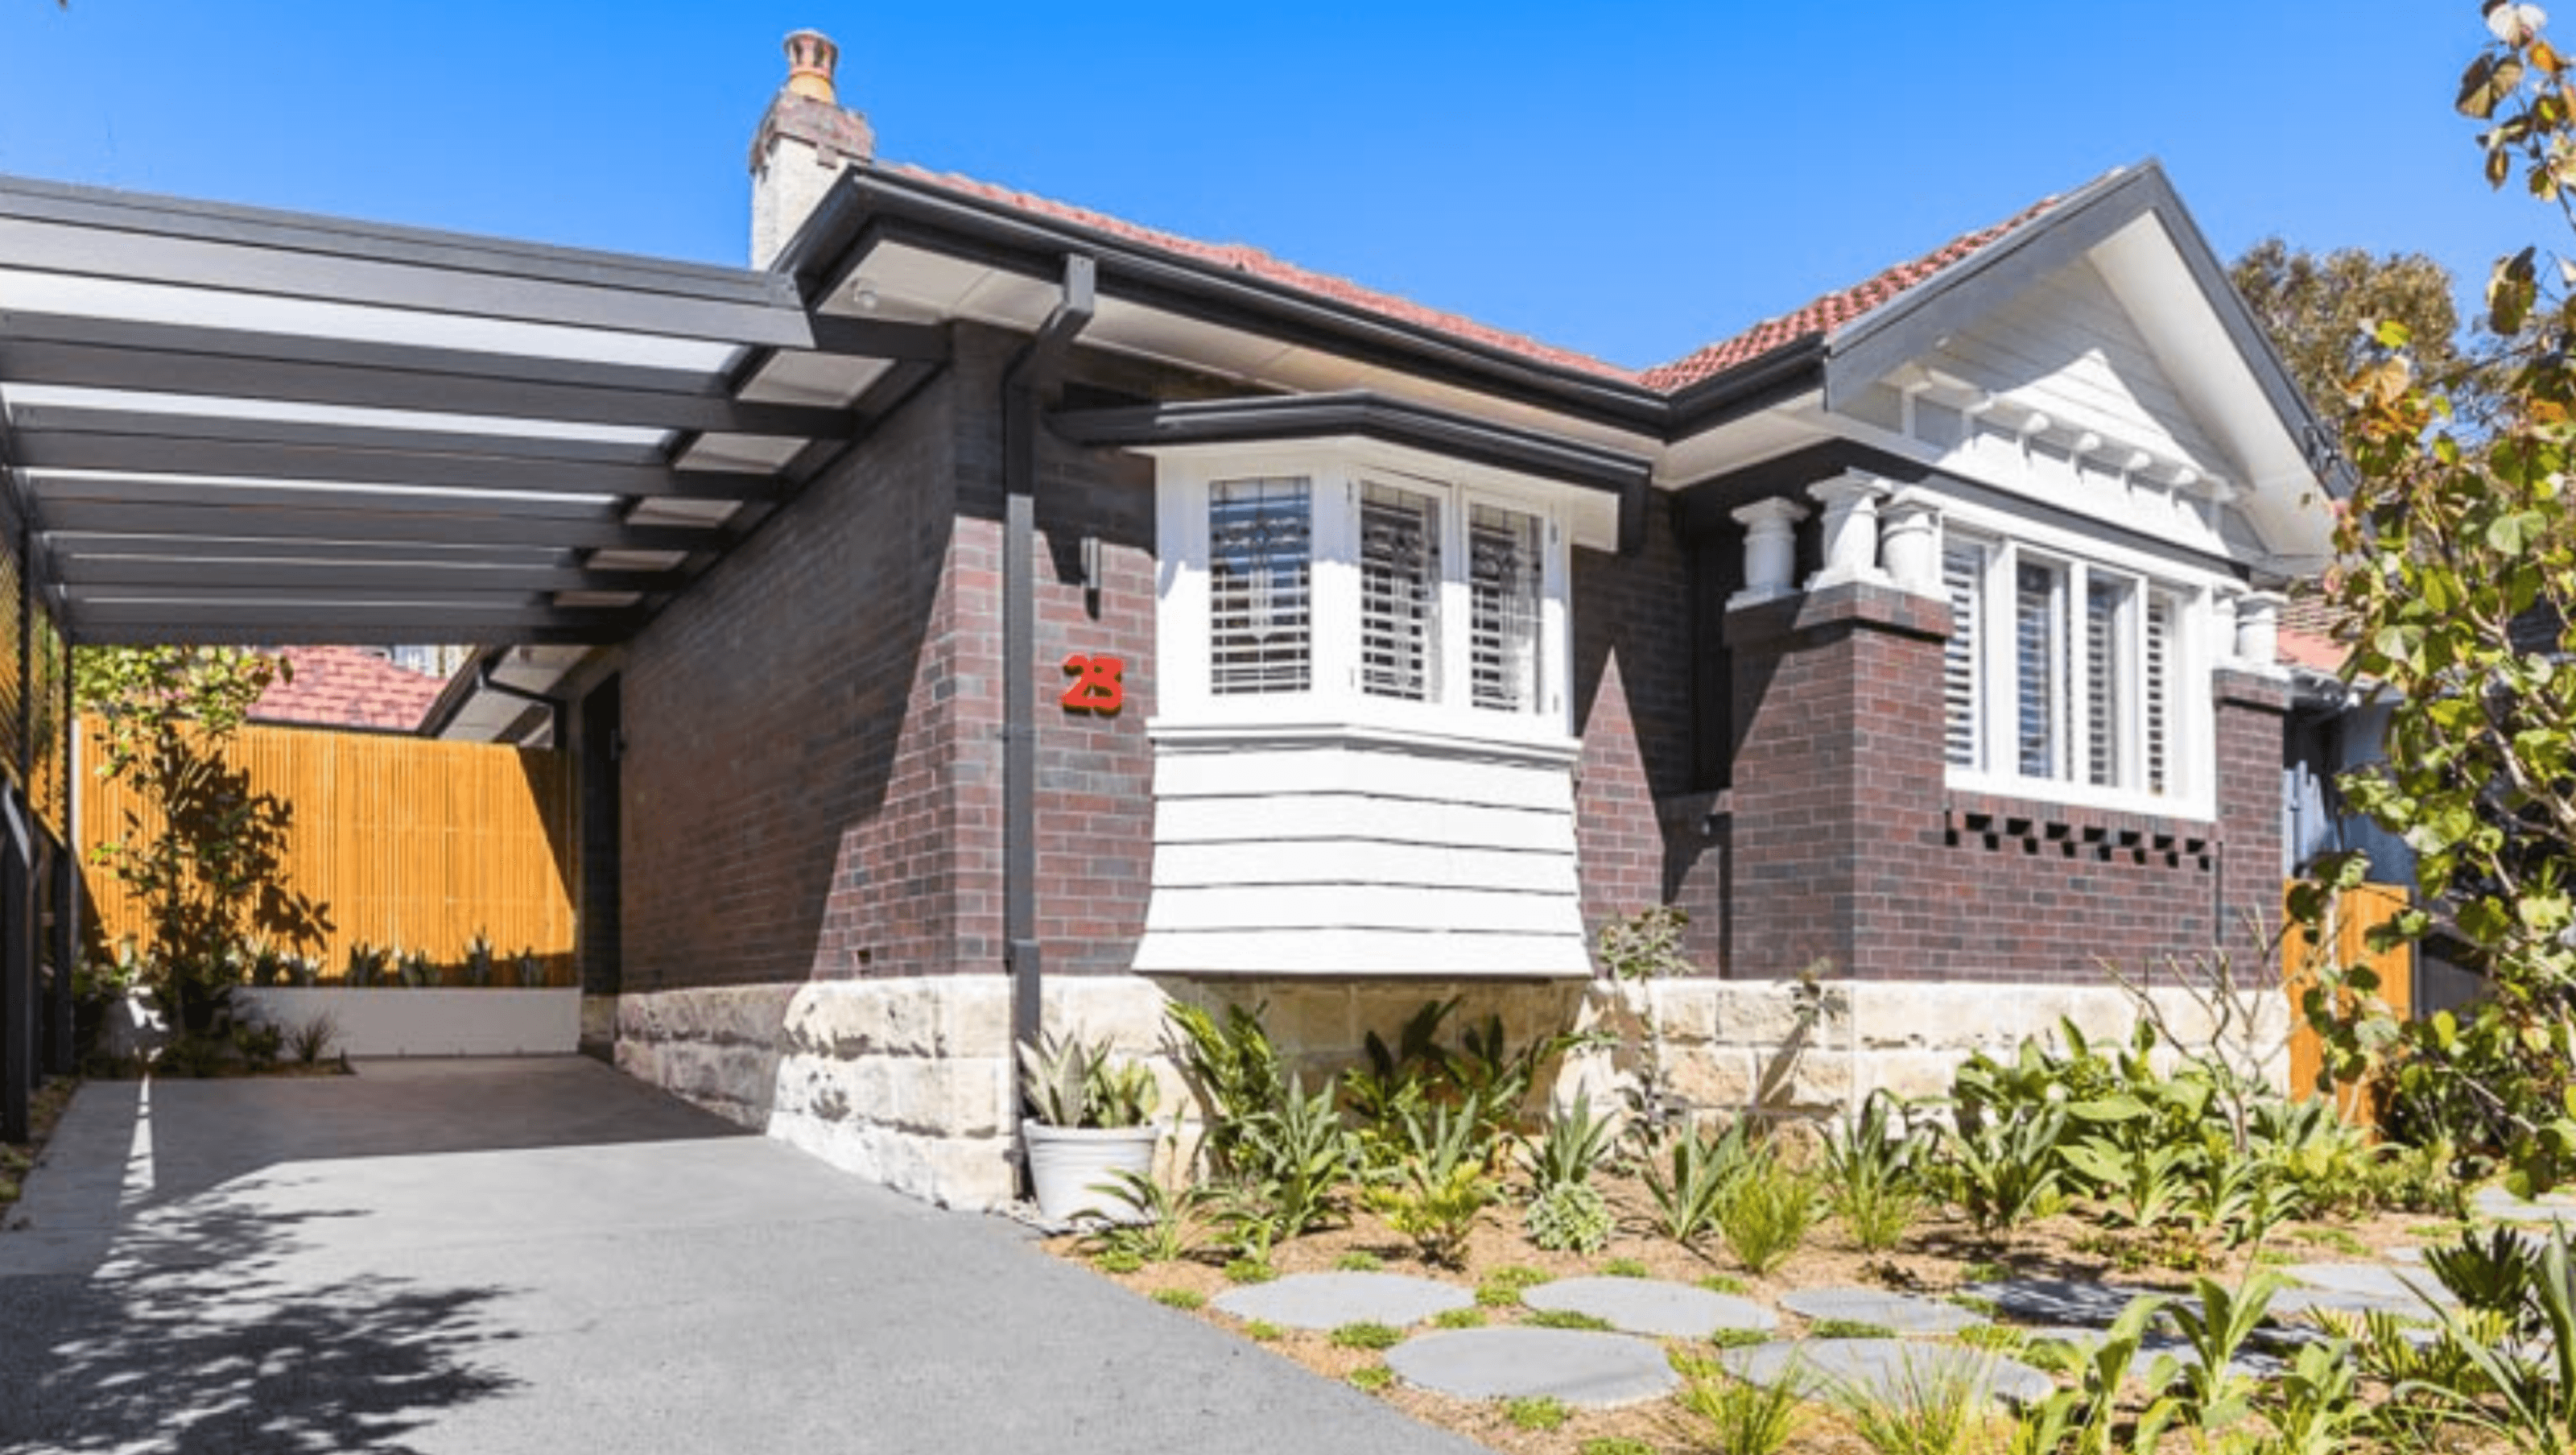
A decade-long transformation of Balgowlah House 3, featuring a modern design that integrates open living spaces with the outdoors, highlighted by innovative sliding doors and lush landscaping for a serene environment.
M+M Architects are proud to present this project, a decade in the making.
The renovation started with an unused, closed-off garage. The client aimed to create an open, airy living space that seamlessly connected with the outdoors. To achieve this, we converted the garage into a studio and added a new sitting area to embrace the surrounding environment.
We focused on a striking rear alteration. We designed sliding doors that met without any supporting posts. Our structural engineers removed some posts. This allowed the doors to open the space completely and blur the lines between indoor and outdoor living. When closed, the doors fit together seamlessly, preserving an uninterrupted view.
Our landscape consultants played a vital role in enhancing the outdoor areas. They proposed converting the side deck into a landscaped garden. This created a checkerboard effect where living areas alternated with lush outdoor spaces. As a result, the rear living area is surrounded by greenery, offering a tranquil environment.
- Completed
- 2024
- Price range
- $1m - $2m
- Building style
- Modern


Aligning the floors and ceilings of the existing garage with the main house presented a significant challenge. To address this, we elevated the floor of the house to match the level of the garage. This adjustment was crucial not only for aesthetics but also for ensuring the smooth operation of the sliding doors.
Meticulous attention was given to calibrating each architectural element, allowing us to establish a continuous horizontal plane at both the door heads and sills. This precision not only enhanced the functionality of the sliding doors but also fostered a seamless transition between indoor and outdoor spaces. The result is a harmonious flow that unifies the living areas, creating an inviting atmosphere that blurs the boundaries between the interior and the exterior.
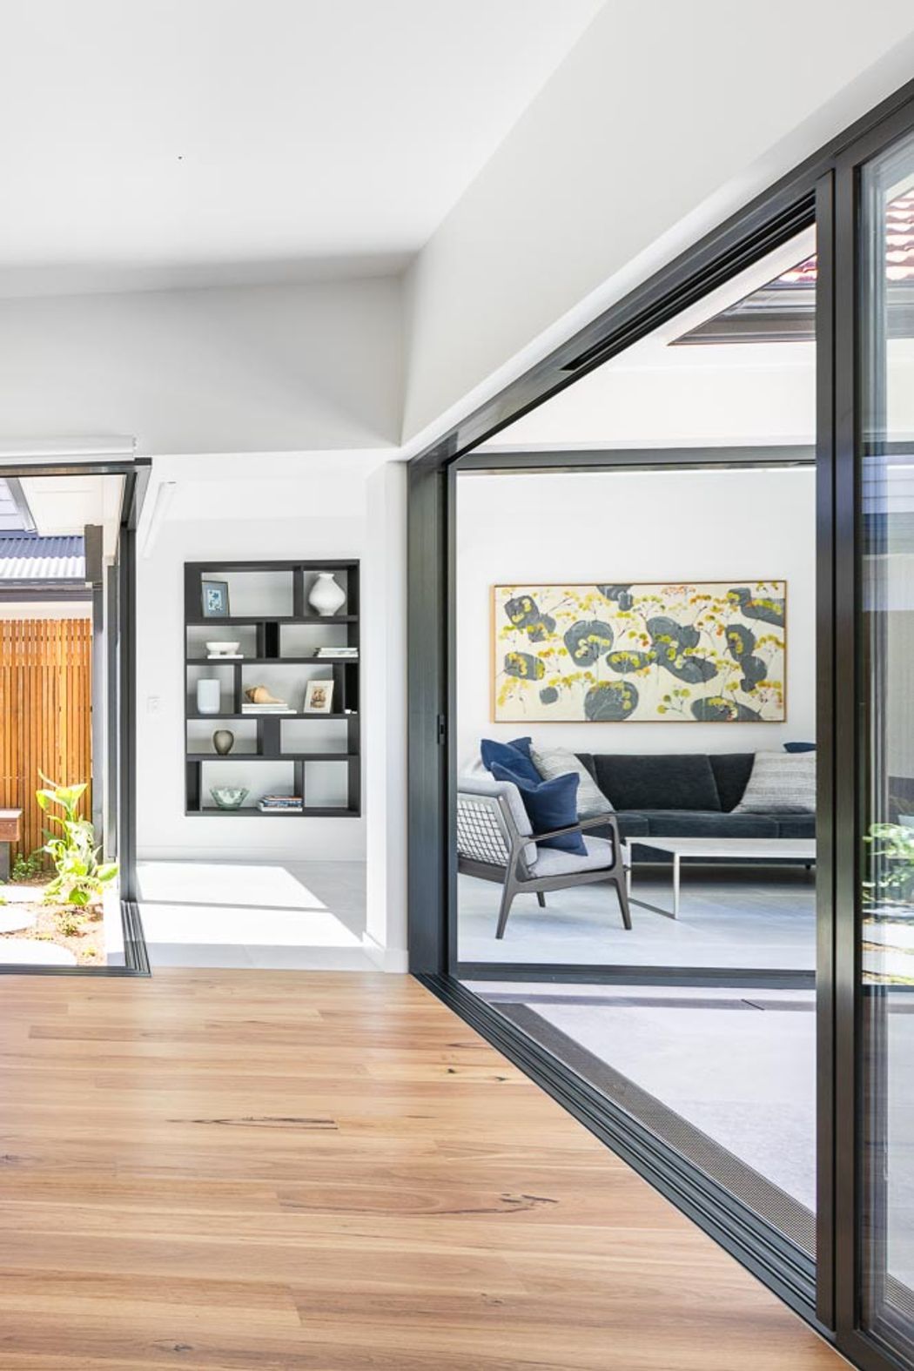


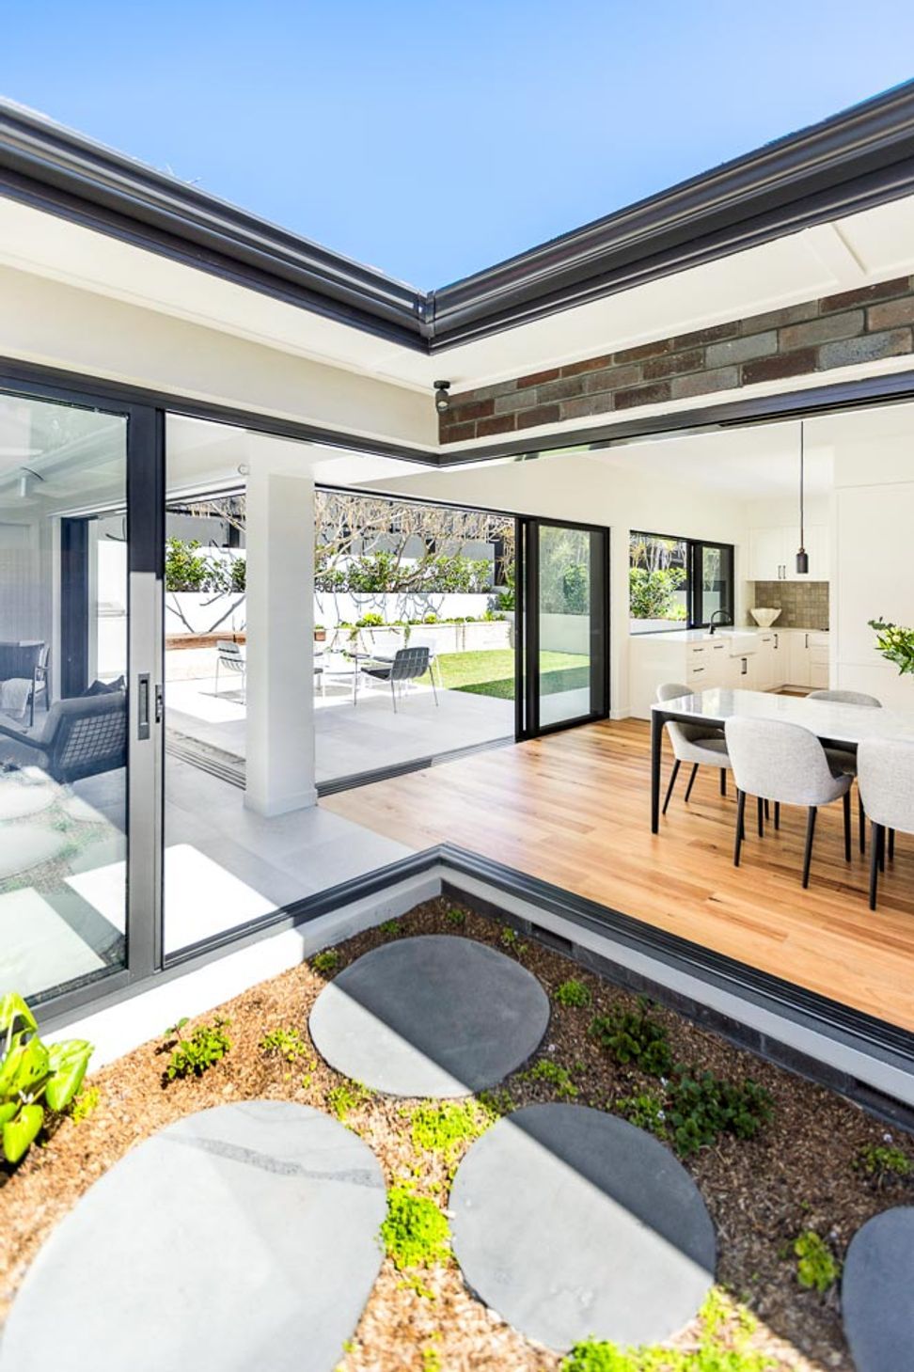
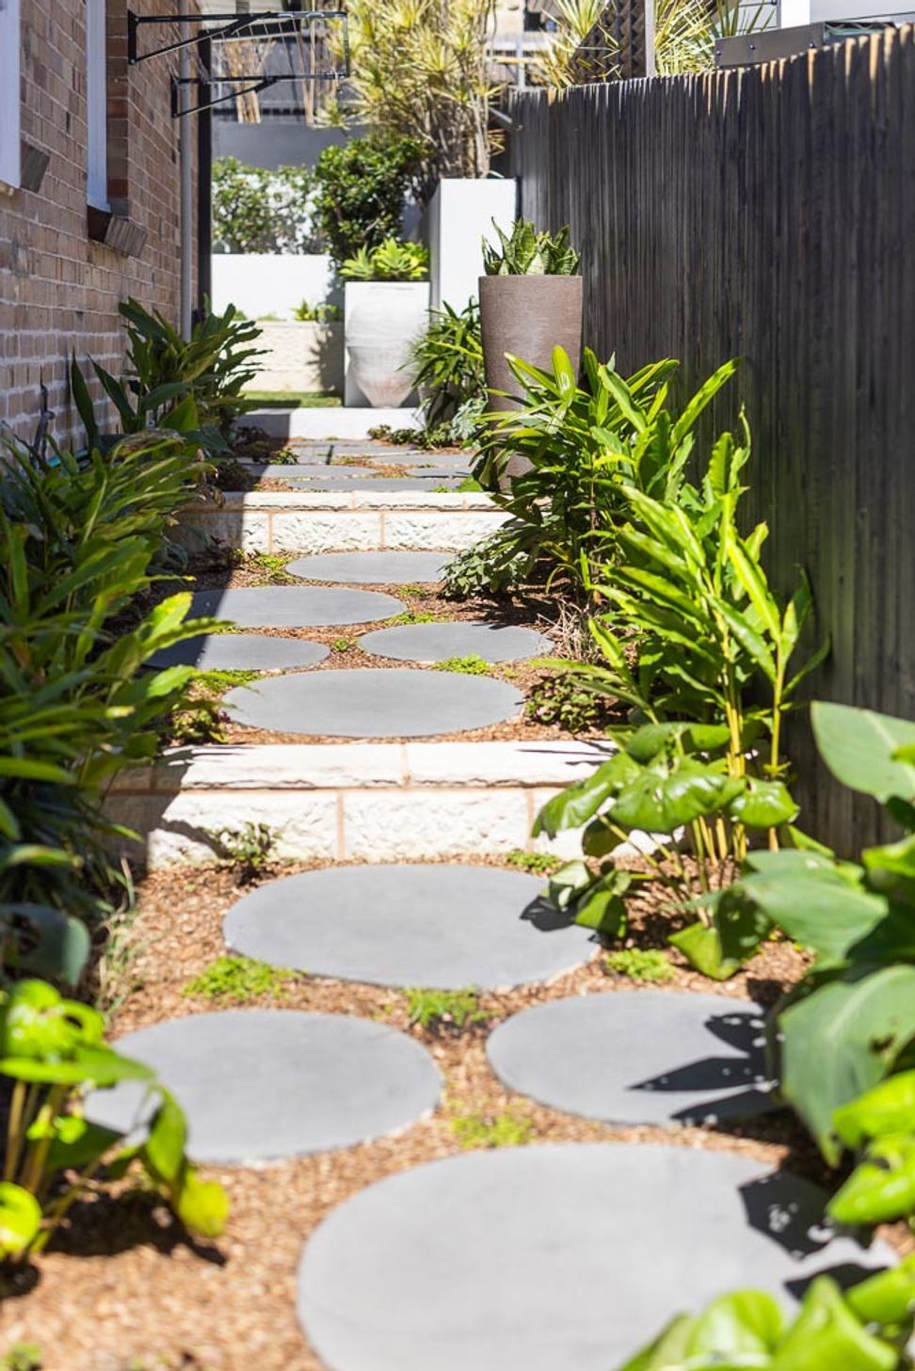


M+M Architects proudly present this project, a decade in the making. The renovation started with an unused, closed-off garage. The client aimed to create an open, airy living space that seamlessly connected with the outdoors. To achieve this, we converted the garage into a studio and added a new sitting area to embrace the surrounding environment.
Like this Project?
Hire M+M Architects
Professional Reviews
Professionals used in
this project
The practices and trades credited on this project.

More projects from
M+M Architects
Other work by M+M Architects, across every category they build in.


More in
Living Room
Everything else in Living Room, from every practice on ArchiPro.


Next Project
Keep scrolling