
Project team
- Eliza Blair Architecture
- Shannon McGrath
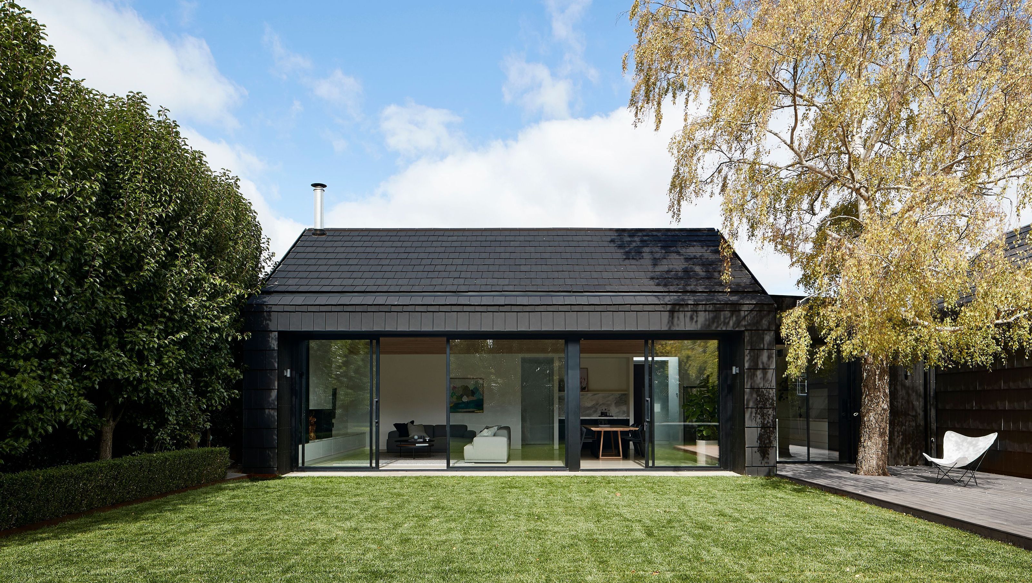
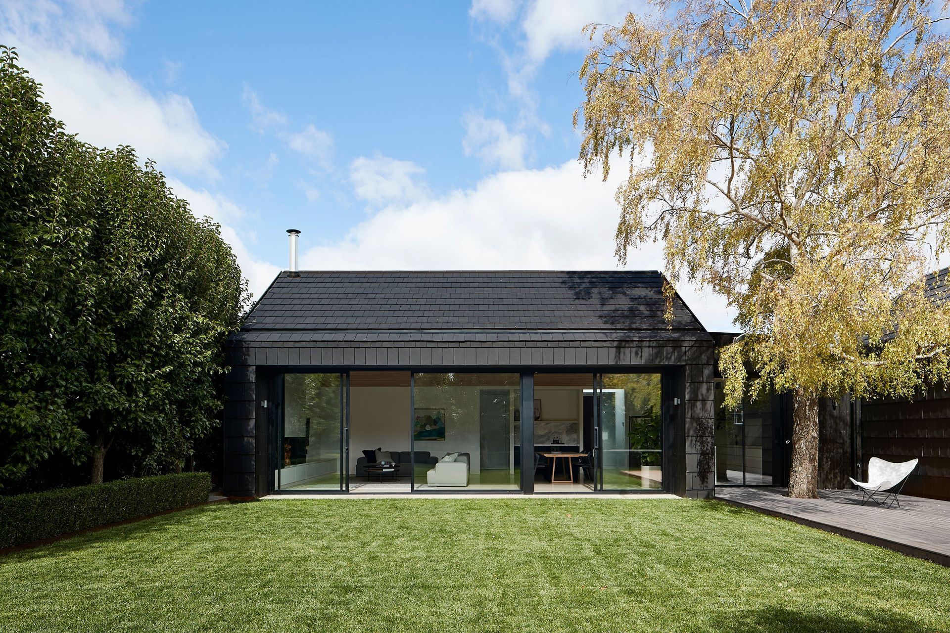
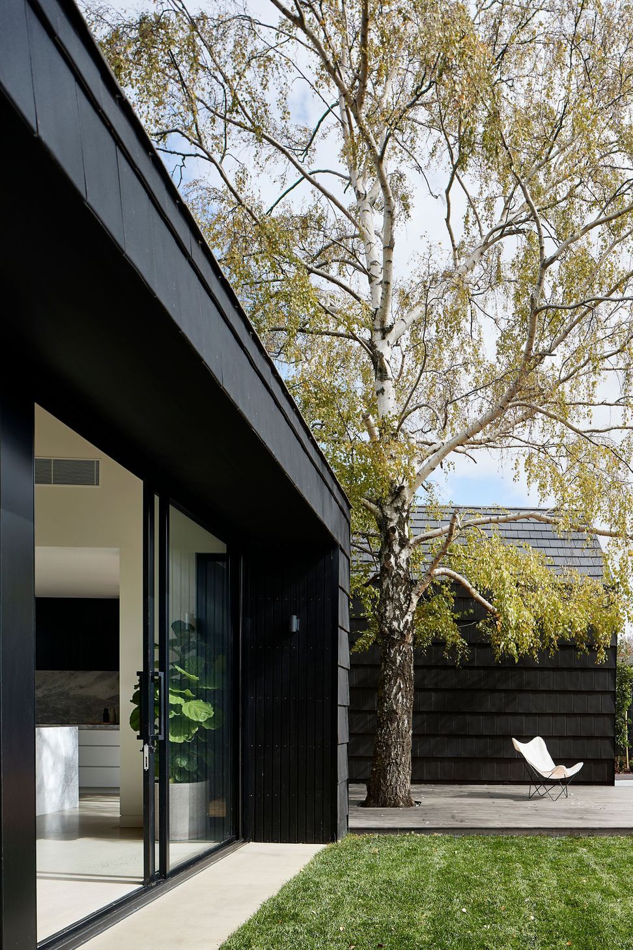
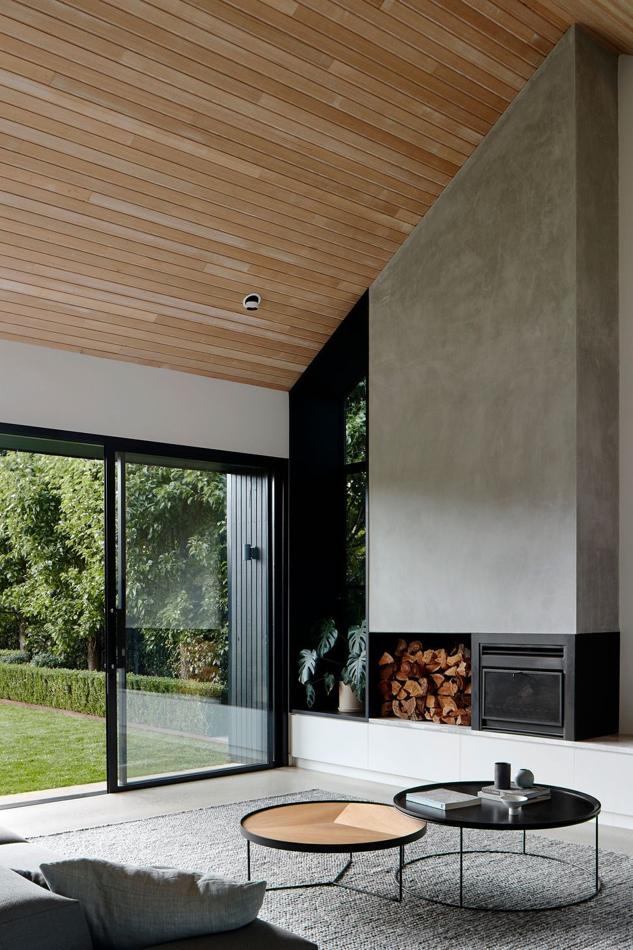
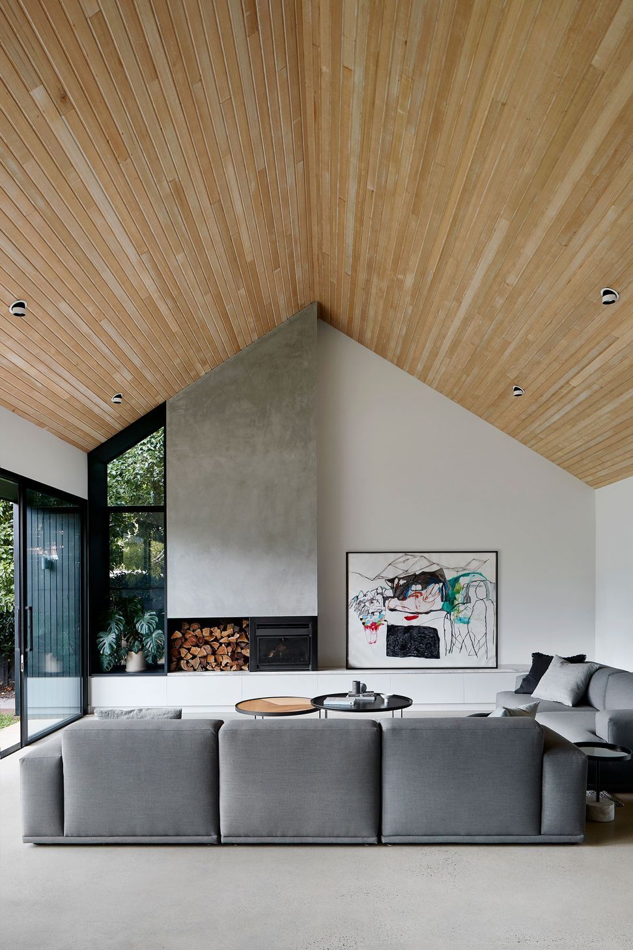
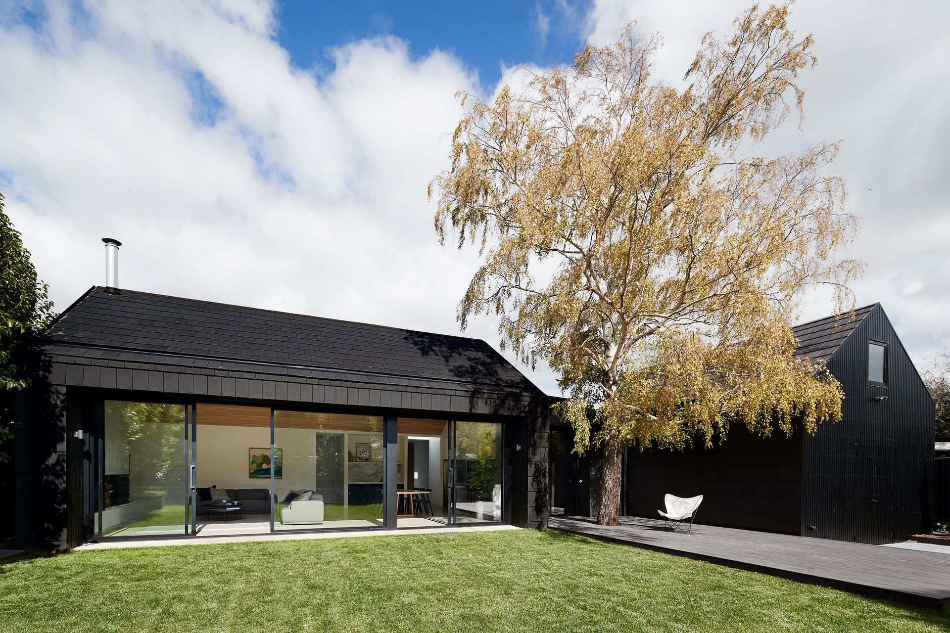
Contemporary transformation of a family home in Ballarat, featuring a new master suite, cozy TV room, and a timeless palette of concrete, timber, stone, and black cabinetry, designed to enhance family living and celebrate the beauty of nature.
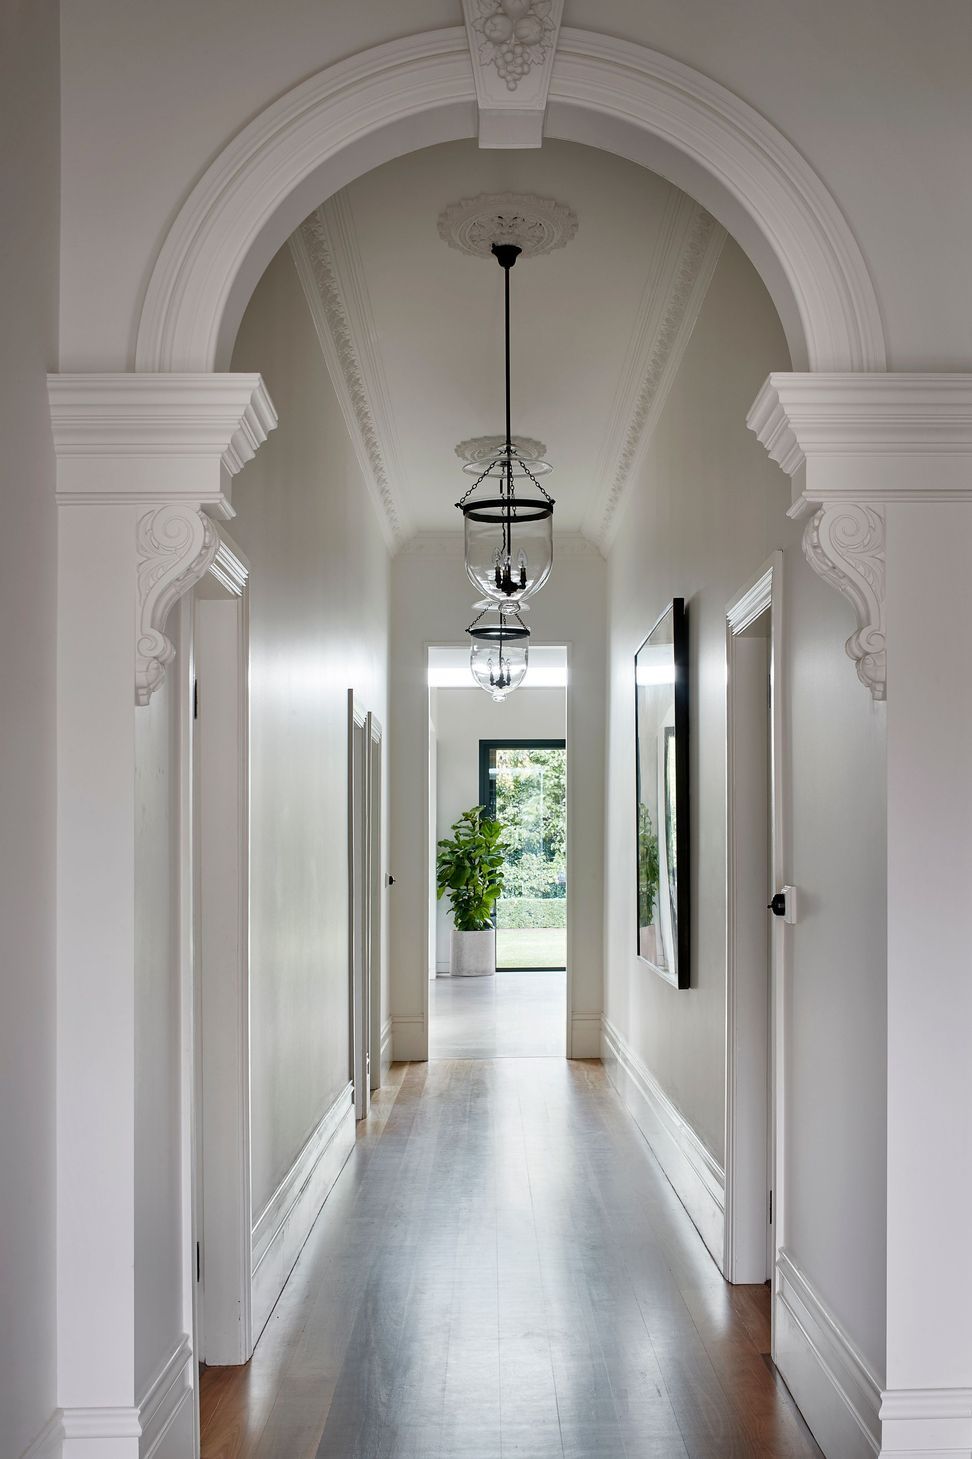
In the original part of the home, the lounge room became a generous new master suite, whilst the kids lounge has been replaced with a smaller cosy TV room located off the new extension.
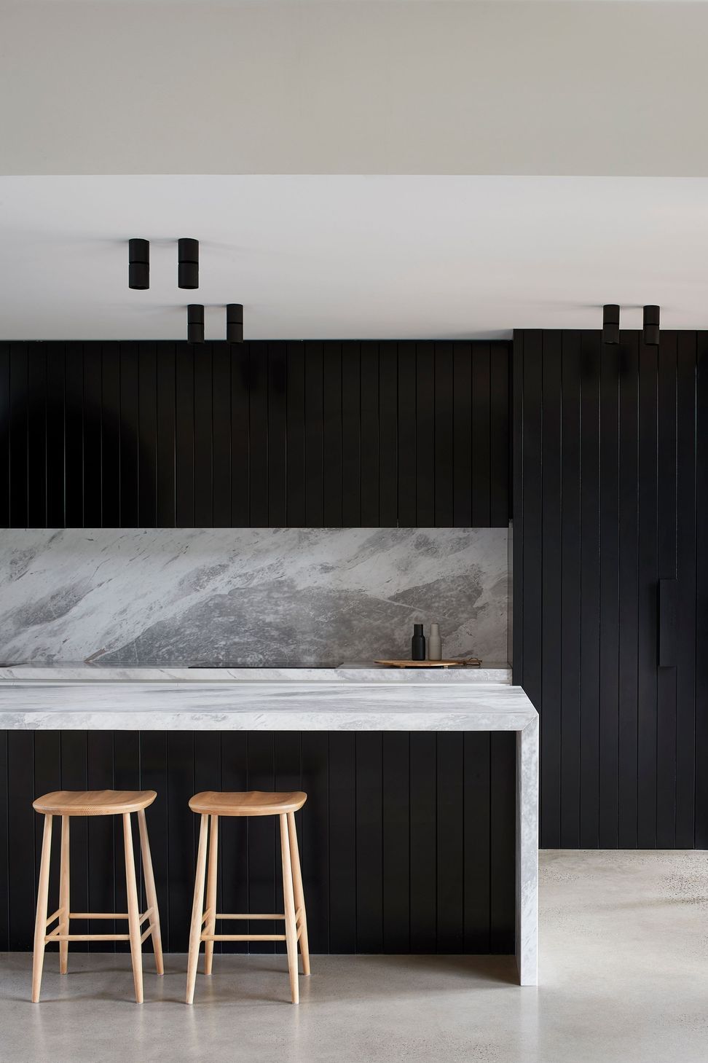
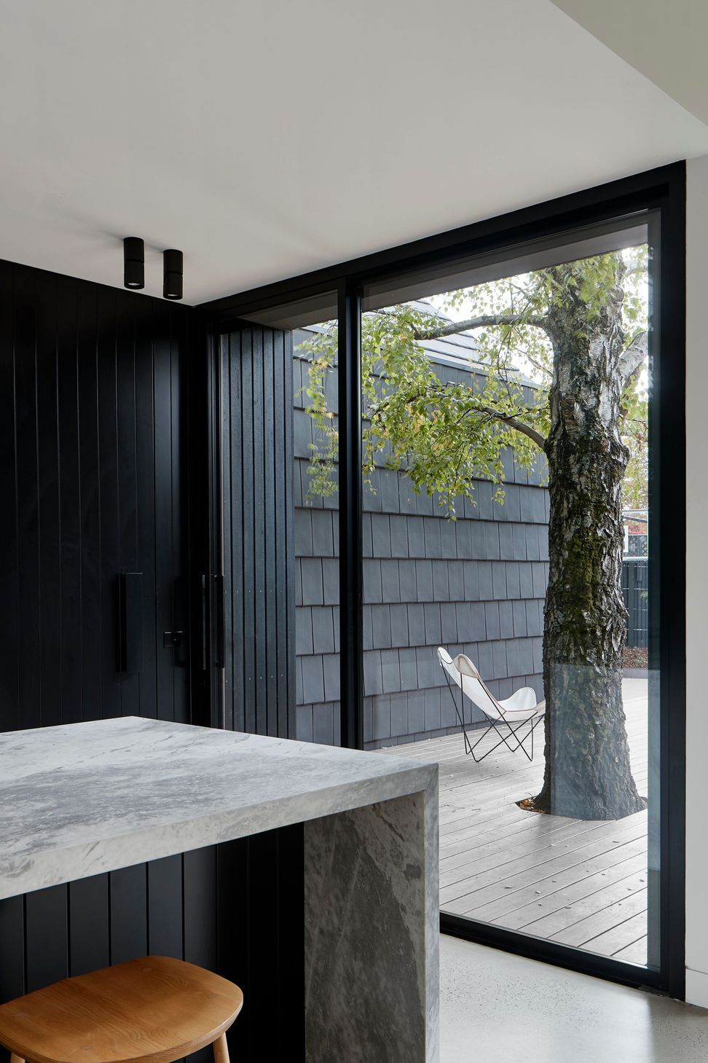
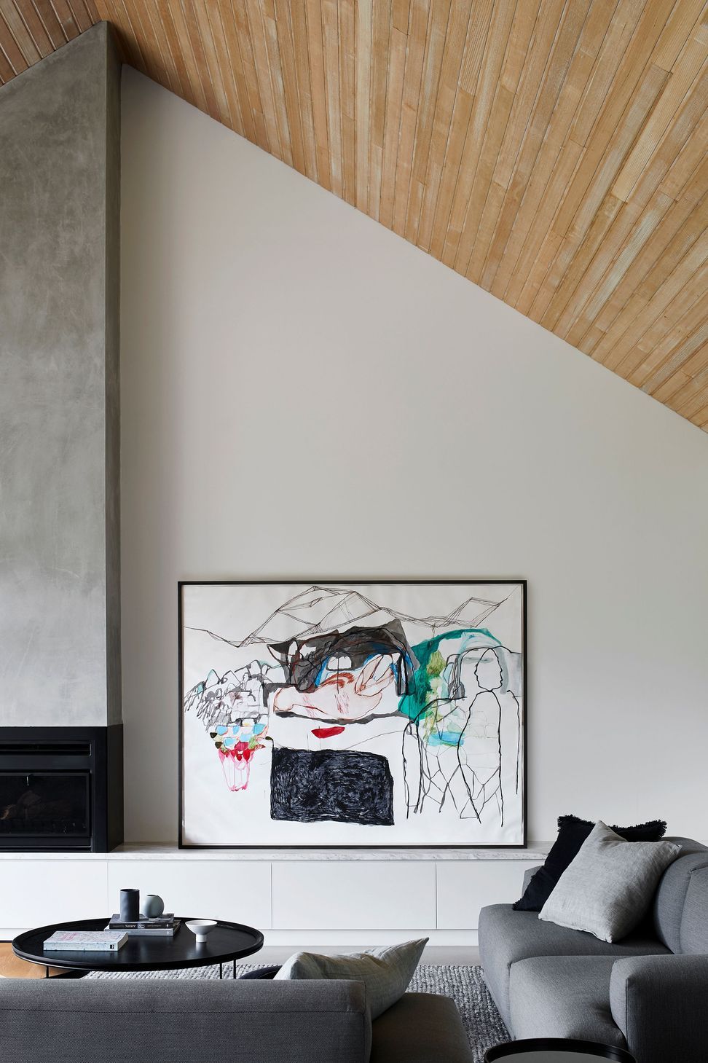
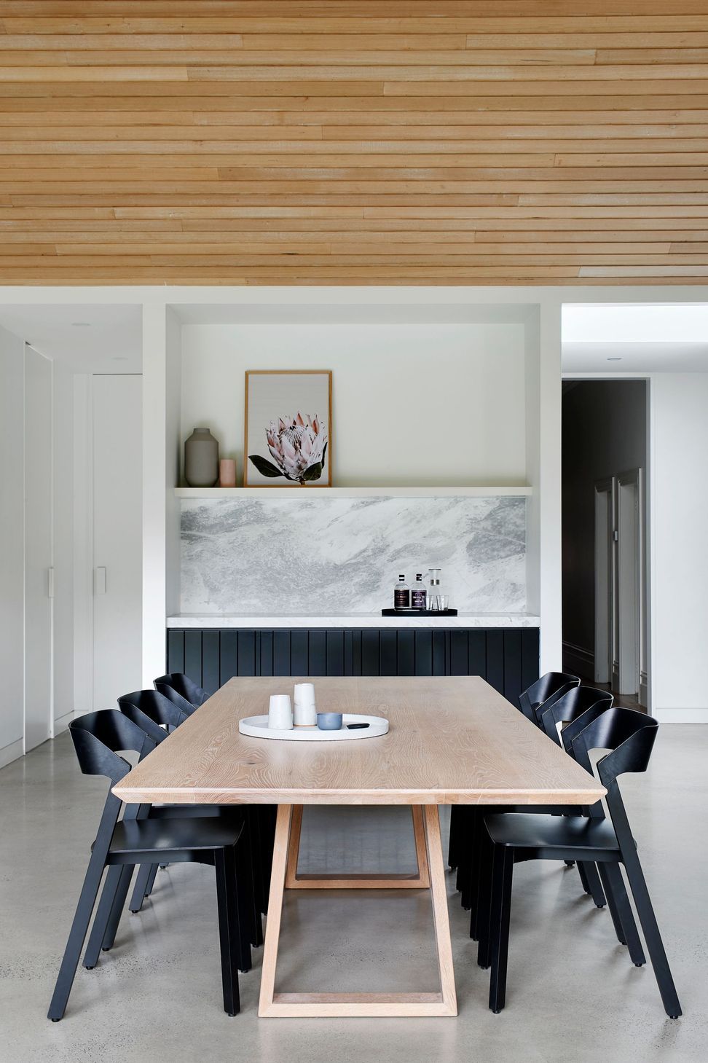
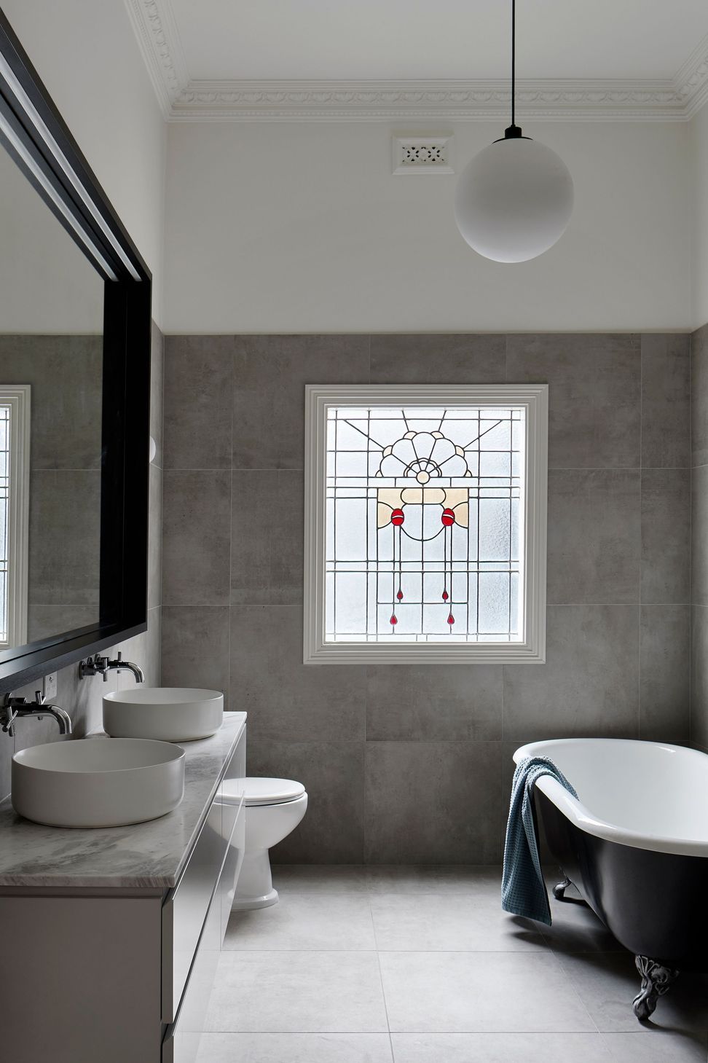
Throughout, a neutral palette of concrete, timber, stone and black cabinetry will draw the eye to the greenery outdoors and create a durable and timeless backdrop as the family grows.
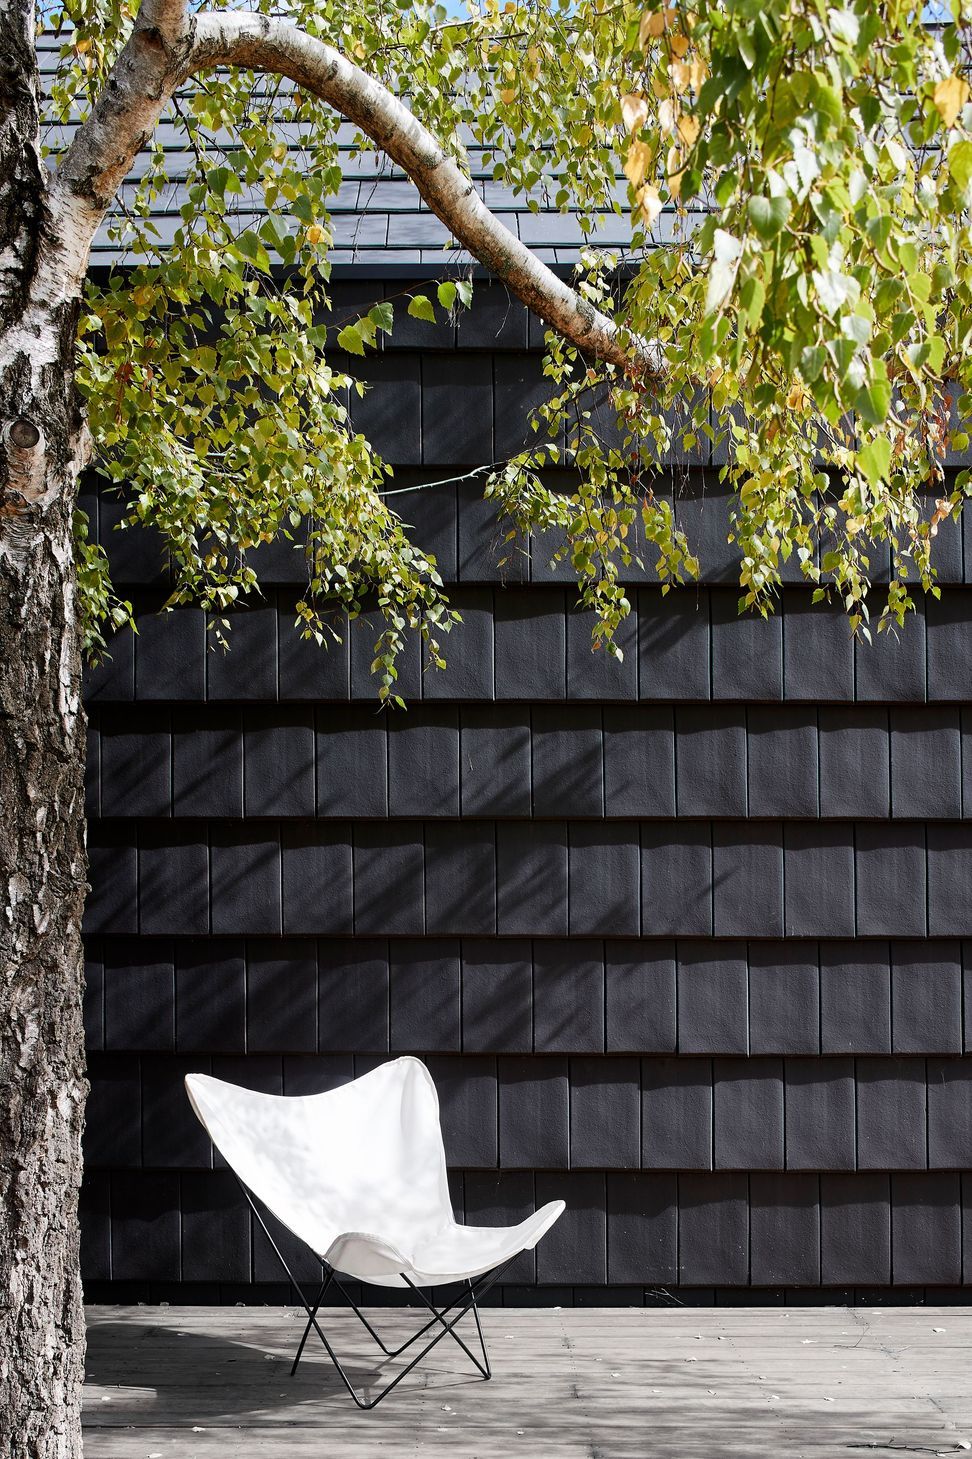
This home will transform the way the owners live, helping them celebrate that special tree and the simple joys of family life.
Photography: Shannon McGrath
Builder: Hayden Bromley Building
- Completed
- 2020
- Price range
- $0.5m - $1m
- Building style
- Contemporary
Like this Project?
Hire Eliza Blair Architecture
Professional Reviews
Professionals used in
this project
The practices and trades credited on this project.

More projects from
Eliza Blair Architecture
Other work by Eliza Blair Architecture, across every category they build in.


More in
Renovations
Everything else in Renovations, from every practice on ArchiPro.


Next Project
Keep scrolling