
Project team
- Chaplin Crooks Architects
- Mette Kristiansen
Product Suppliers
A classic rebuild of a 1970s modernist home, blending original design elements with contemporary comfort, featuring a central spiral staircase, versatile living spaces, and a seamless connection to outdoor terraces and gardens.
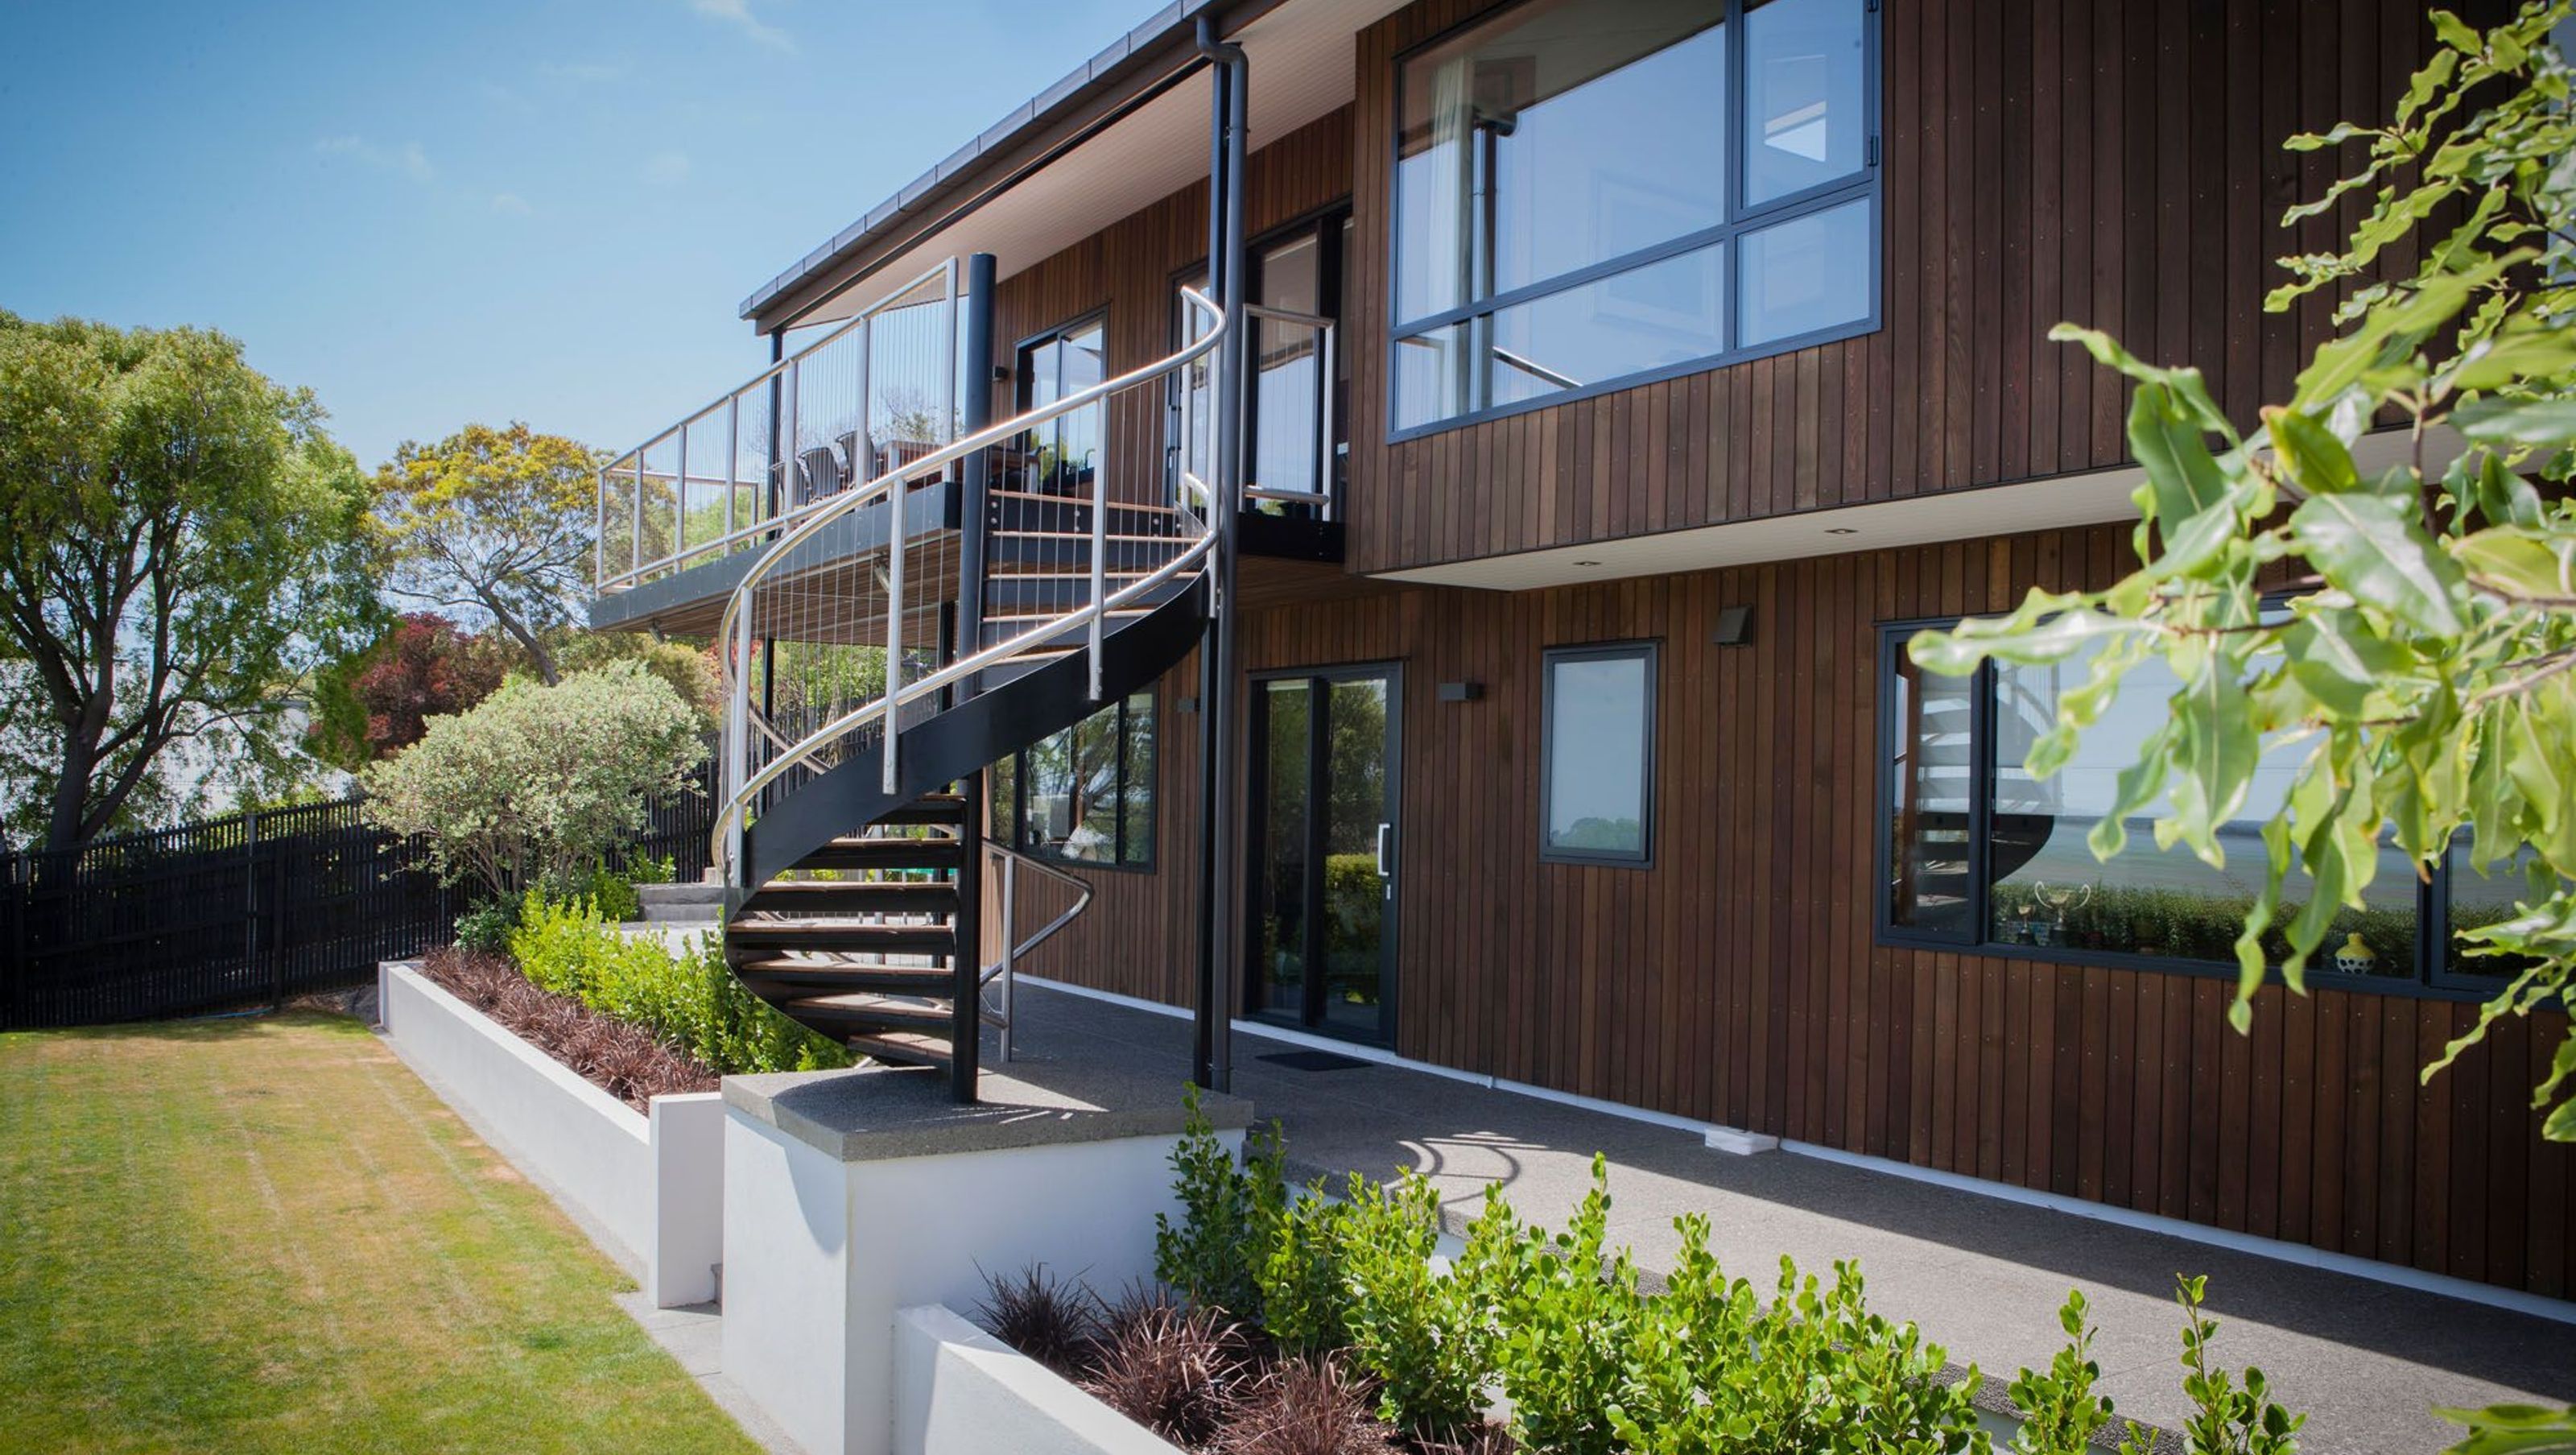
A rebuild of an earthquake damaged 1970’s modernist family home incorporating the essence of the original design with all the liveability, comfort and convenience of a contemporary bespoke dwelling. The lower floor features two bedrooms and a bathroom with a central rumpus area, ideal for teenagers or guests. Living spaces and the main bedroom suite are located on the upper floor to make best use of the sun and views over the Avon-Heathcote Estuary.
A main feature of the home is the exquisitely detailed central spiral stair lined in a combination of dressed and bandsawn cedar boarding. The vertical circulation allows for a variety of living spaces to radiate off the core of the home, like branches off a tree trunk. The rooms can be open-plan or closed off with large sliding doors, depending on requirements. Natural timbers feature prominently both inside and outside the home and include species such as western red cedar, American Oak, American Walnut, Eucalyptus Saligna and Vitex.
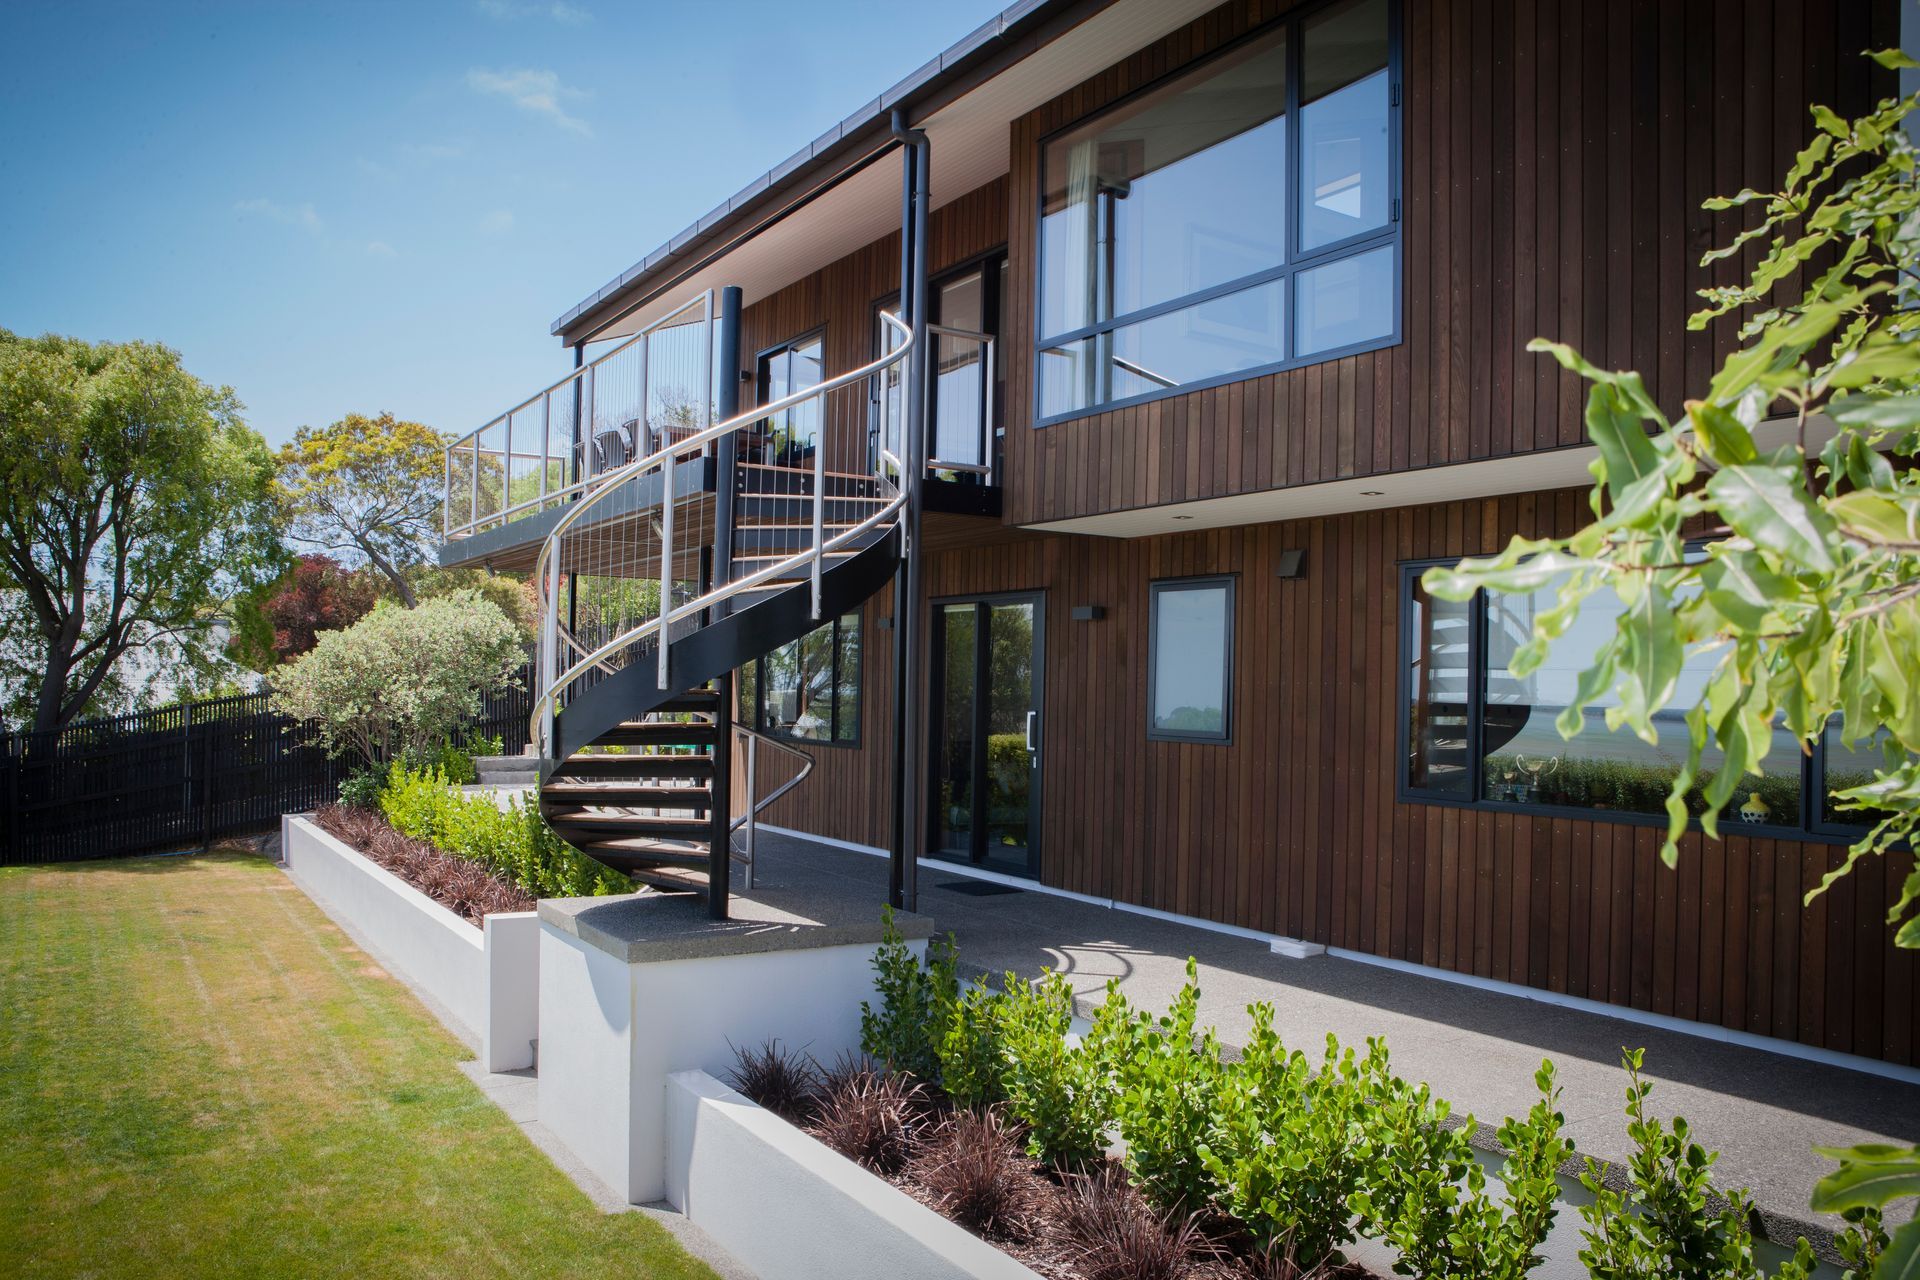
A large north-west facing covered deck is accessed directly from the dining space and links to the lower level terraces and garden with an external spiral stair, mirroring the internal circulation route.
- Completed
- 2014
- Price range
- $1m - $2m
- Building style
- Classic




Like this Project?
Hire Chaplin Crooks Architects
Professional Reviews
The products behind the project
Three products specified into this build from three suppliers, verified ArchiPro members. Tap through to specifications, suppliers and lead times.


Professionals used in
this project
The practices and trades credited on this project.







More projects from
Chaplin Crooks Architects
Other work by Chaplin Crooks Architects, across every category they build in.


More in
Residential
Everything else in Residential, from every practice on ArchiPro.


Next Project
Keep scrolling