

Project team
- Chaplin Crooks Architects
- Chloe Lodge Photography | Chaplin Crooks Architects Ltd
Product Suppliers
A harmonious blend of historic charm and modern functionality, Walnut Cottage preserves its 1860s roots while creating inviting spaces for contemporary living and farm operations.
Featured on Grand Designs New Zealand in December 2023, this project is a great example of how a character home project can enhance enjoyment of the original building whilst creating high performance spaces for modern living.
The original structure was built in 1860s as a stone farm cottage and has been modified over the years. The farm has been in the family for more than a century and carries with it a lot of sentimental value. Our clients’ brief was to create a family home that honored the integrity of the original cottage whilst also creating modern spaces for living, entertaining and importantly the daily operations of a farm office.
Preserving the original cottage had its design & construction challenges; there were external walls made of irregular stone construction up to 600mm thick with nothing being perfectly straight or level and timber floors in poor condition, uneven and at ground level. With our design process, we were able to cleverly introduce restoration methods and balance these with modern interventions in order to improve the air, thermal and light quality of the spaces.
During the build we uncovered some graffiti, very likely etched into the building from farm workers – likely shearers – over a century ago.
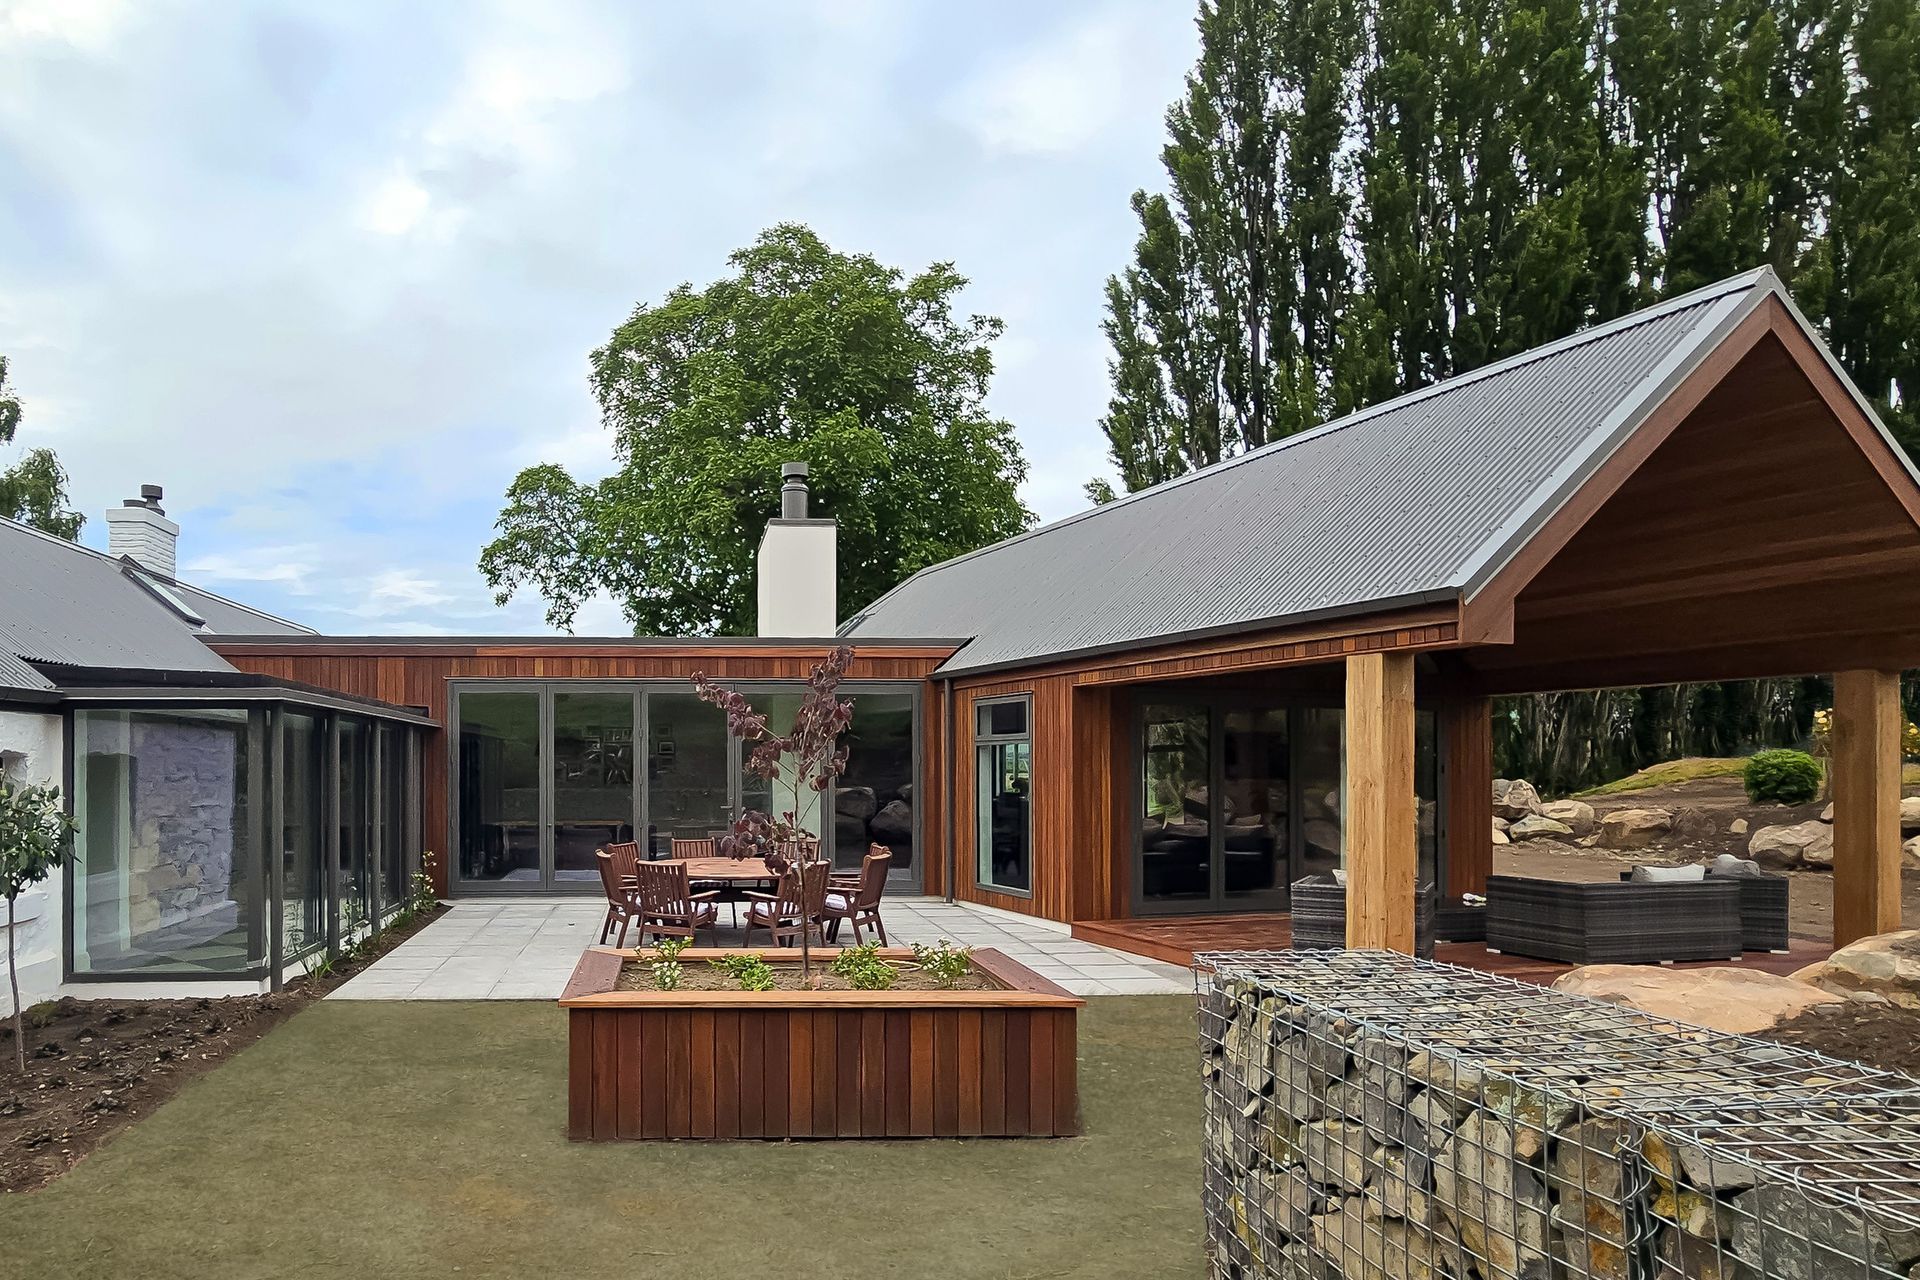
The modern addition respected the proportions, form and scale of the original cottage, and has been discretely positioned behind the house so as to not detract from the bucolic charm of the cottage from the roadside and driveway approach, but also to capitalize on the sunlight and views of the northern aspect.
The open plan spaces of the contemporary addition provide a contrasting experience to the cozy intimate rooms of the homestead. This contrast is further illustrated by the expression of materials; where the cottage is cloaked and preserved in paint and plaster externally and finished in richly coloured & textured interiors, the modern addition celebrates its raw materiality; large T&G Southland Maple Beech timber ceilings are lightly oiled to promote and send warm natural light into the space during the day, and reflect ambient light in the evenings from carefully selected pendants. The shared exterior wall of the original cottage facing this space has been sandblasted back from it’s white plastered finish to exposed the local stone used, and to create a link between the two volumes.
- Completed
- 2023
- Price range
- $1m - $2m
- Building style
- Cottage


Like this Project?
Hire Chaplin Crooks Architects
Professional Reviews
The products behind the project
Two products specified into this build from two suppliers, verified ArchiPro members. Tap through to specifications, suppliers and lead times.


Professionals used in
this project
The practices and trades credited on this project.





More projects from
Chaplin Crooks Architects
Other work by Chaplin Crooks Architects, across every category they build in.


More in
Renovations
Everything else in Renovations, from every practice on ArchiPro.


Next Project
Keep scrolling