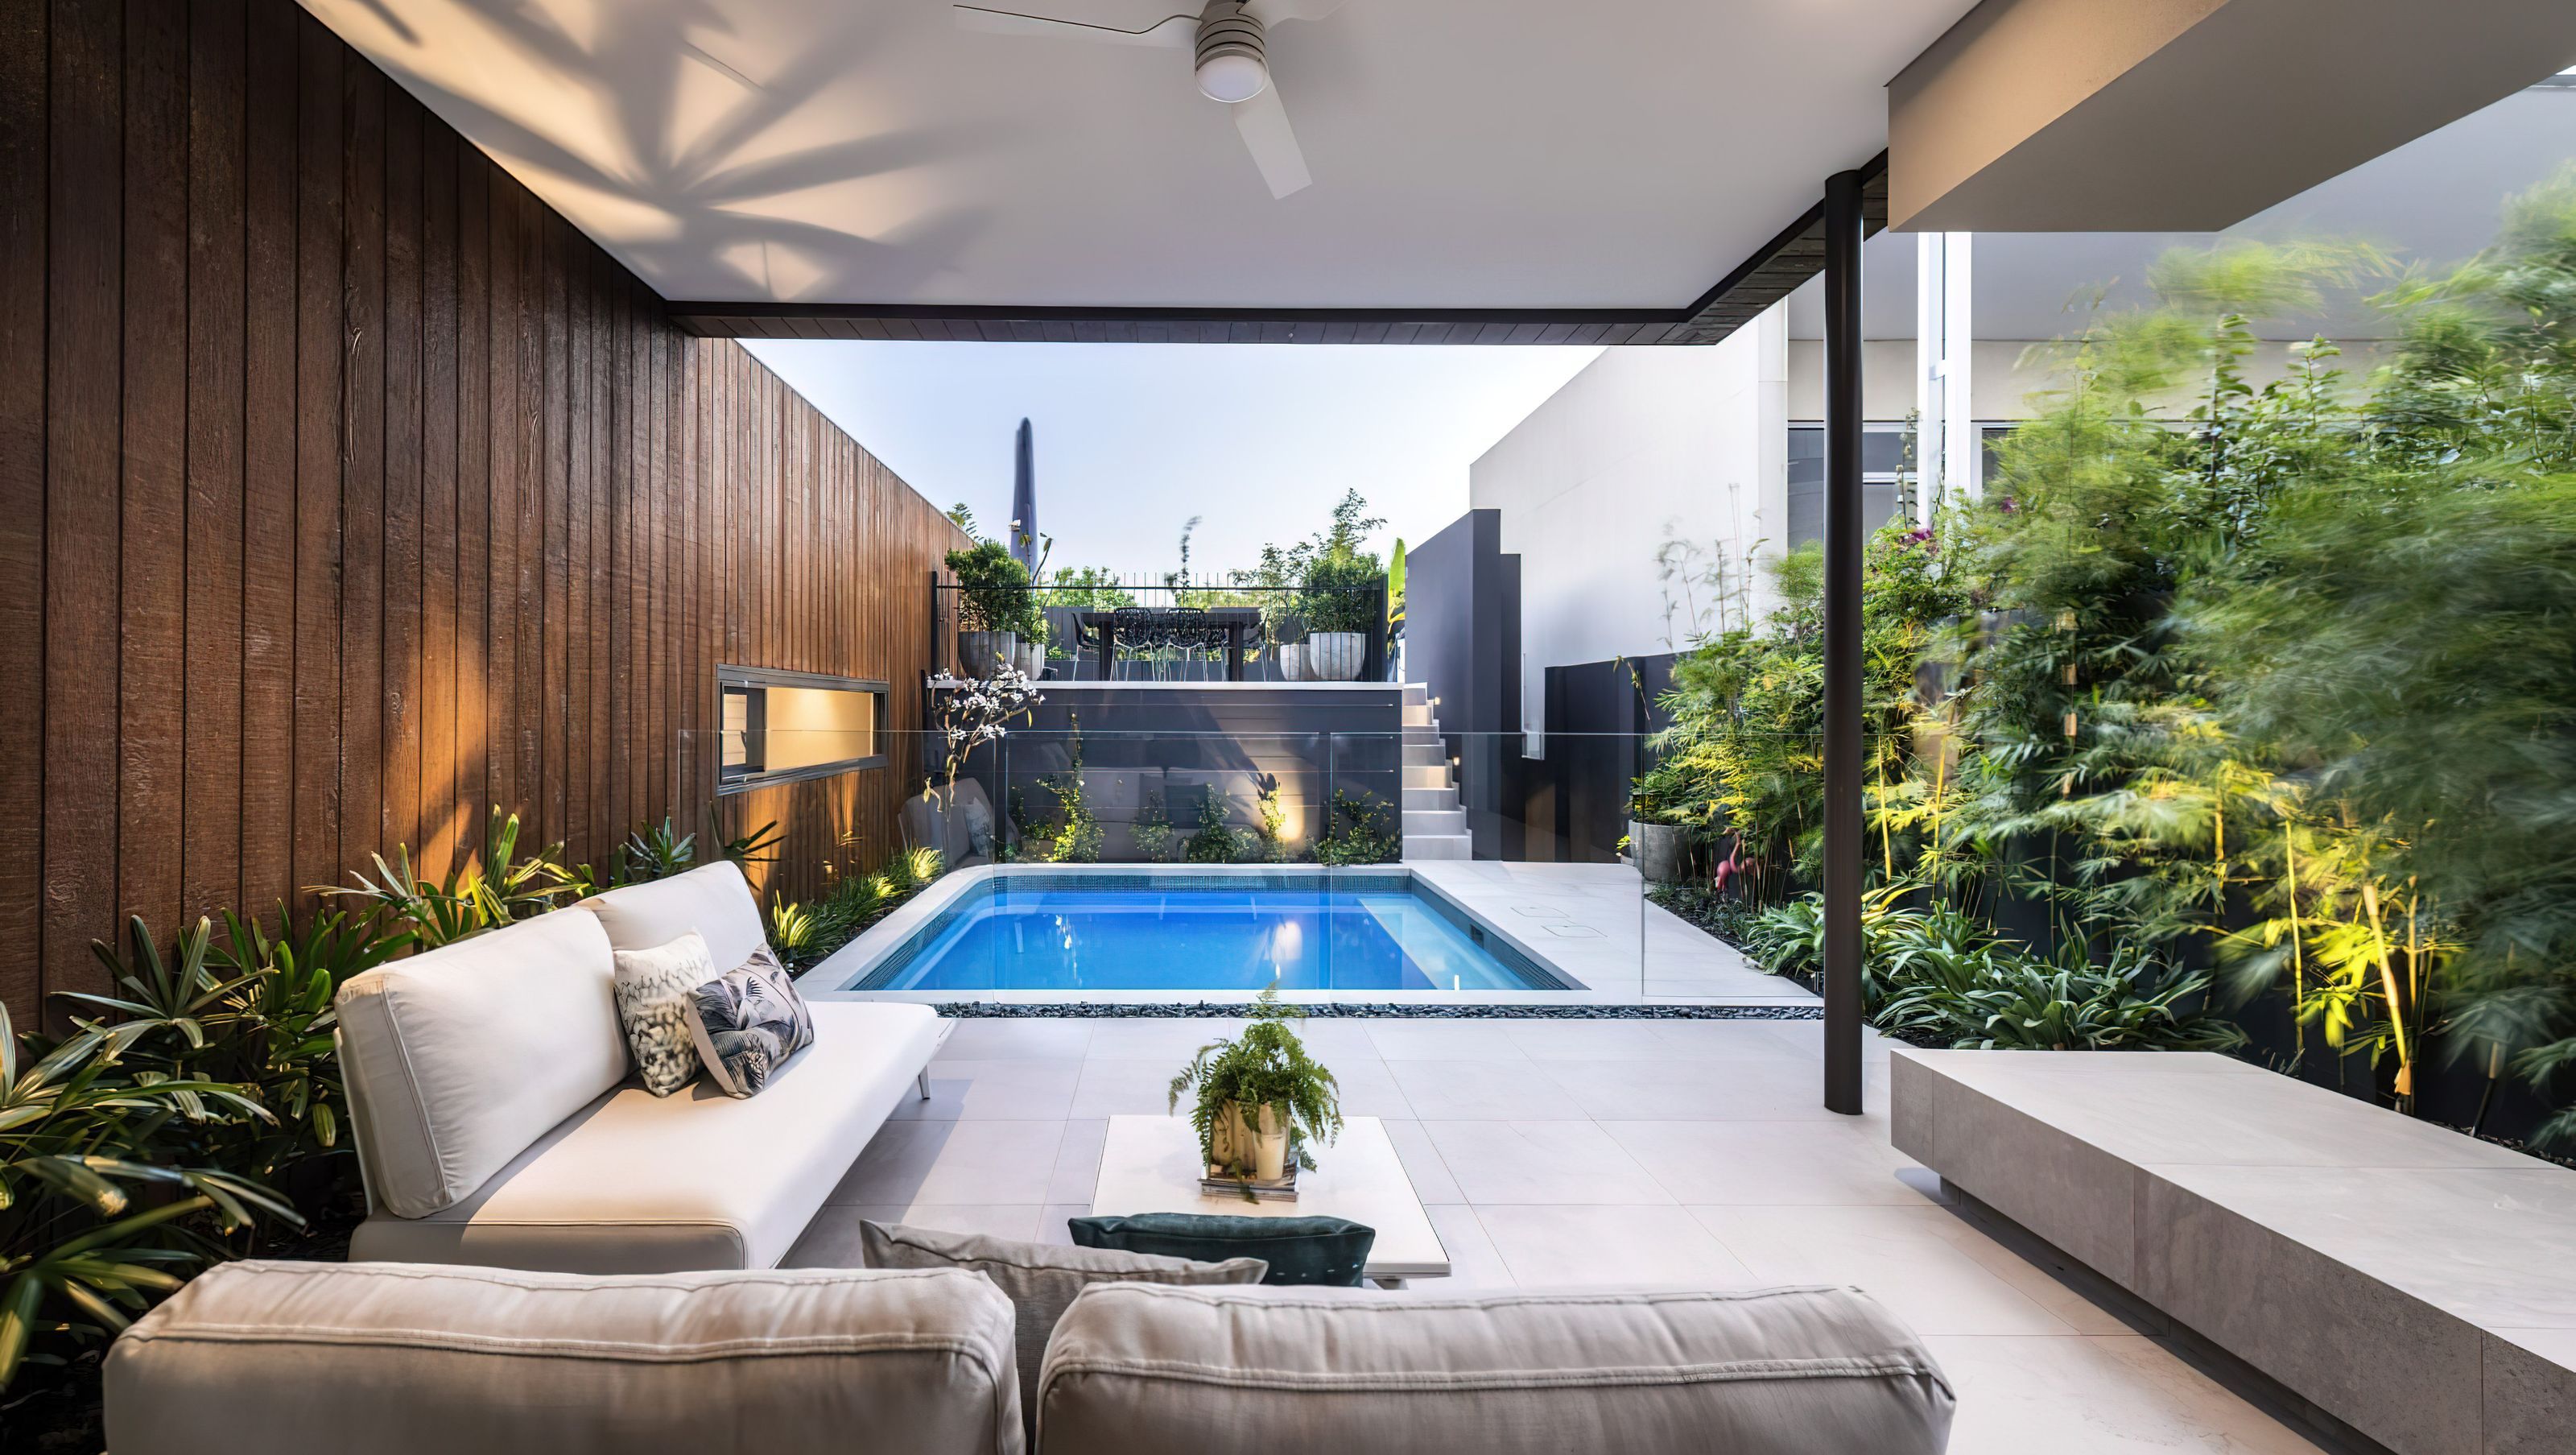

Tropically-inspired modern design maximizing space and functionality for a young family, featuring a warm, refined exterior palette and seamless integration of indoor and outdoor living.
Tropically-inspired, this modern design offers a serene connection with nature. The narrow width of the site meant that maximising outlooks to enhance the sense of space of the home as well as maximising the functionality and storage for a young family. The end result feeling much more expansive than what may originally be perceived. The design modernises this pitching roof form by using a low pitch and incorporating a sweeping wide gutter line emphasising the sweeping eaves detracting from the pitching roof.
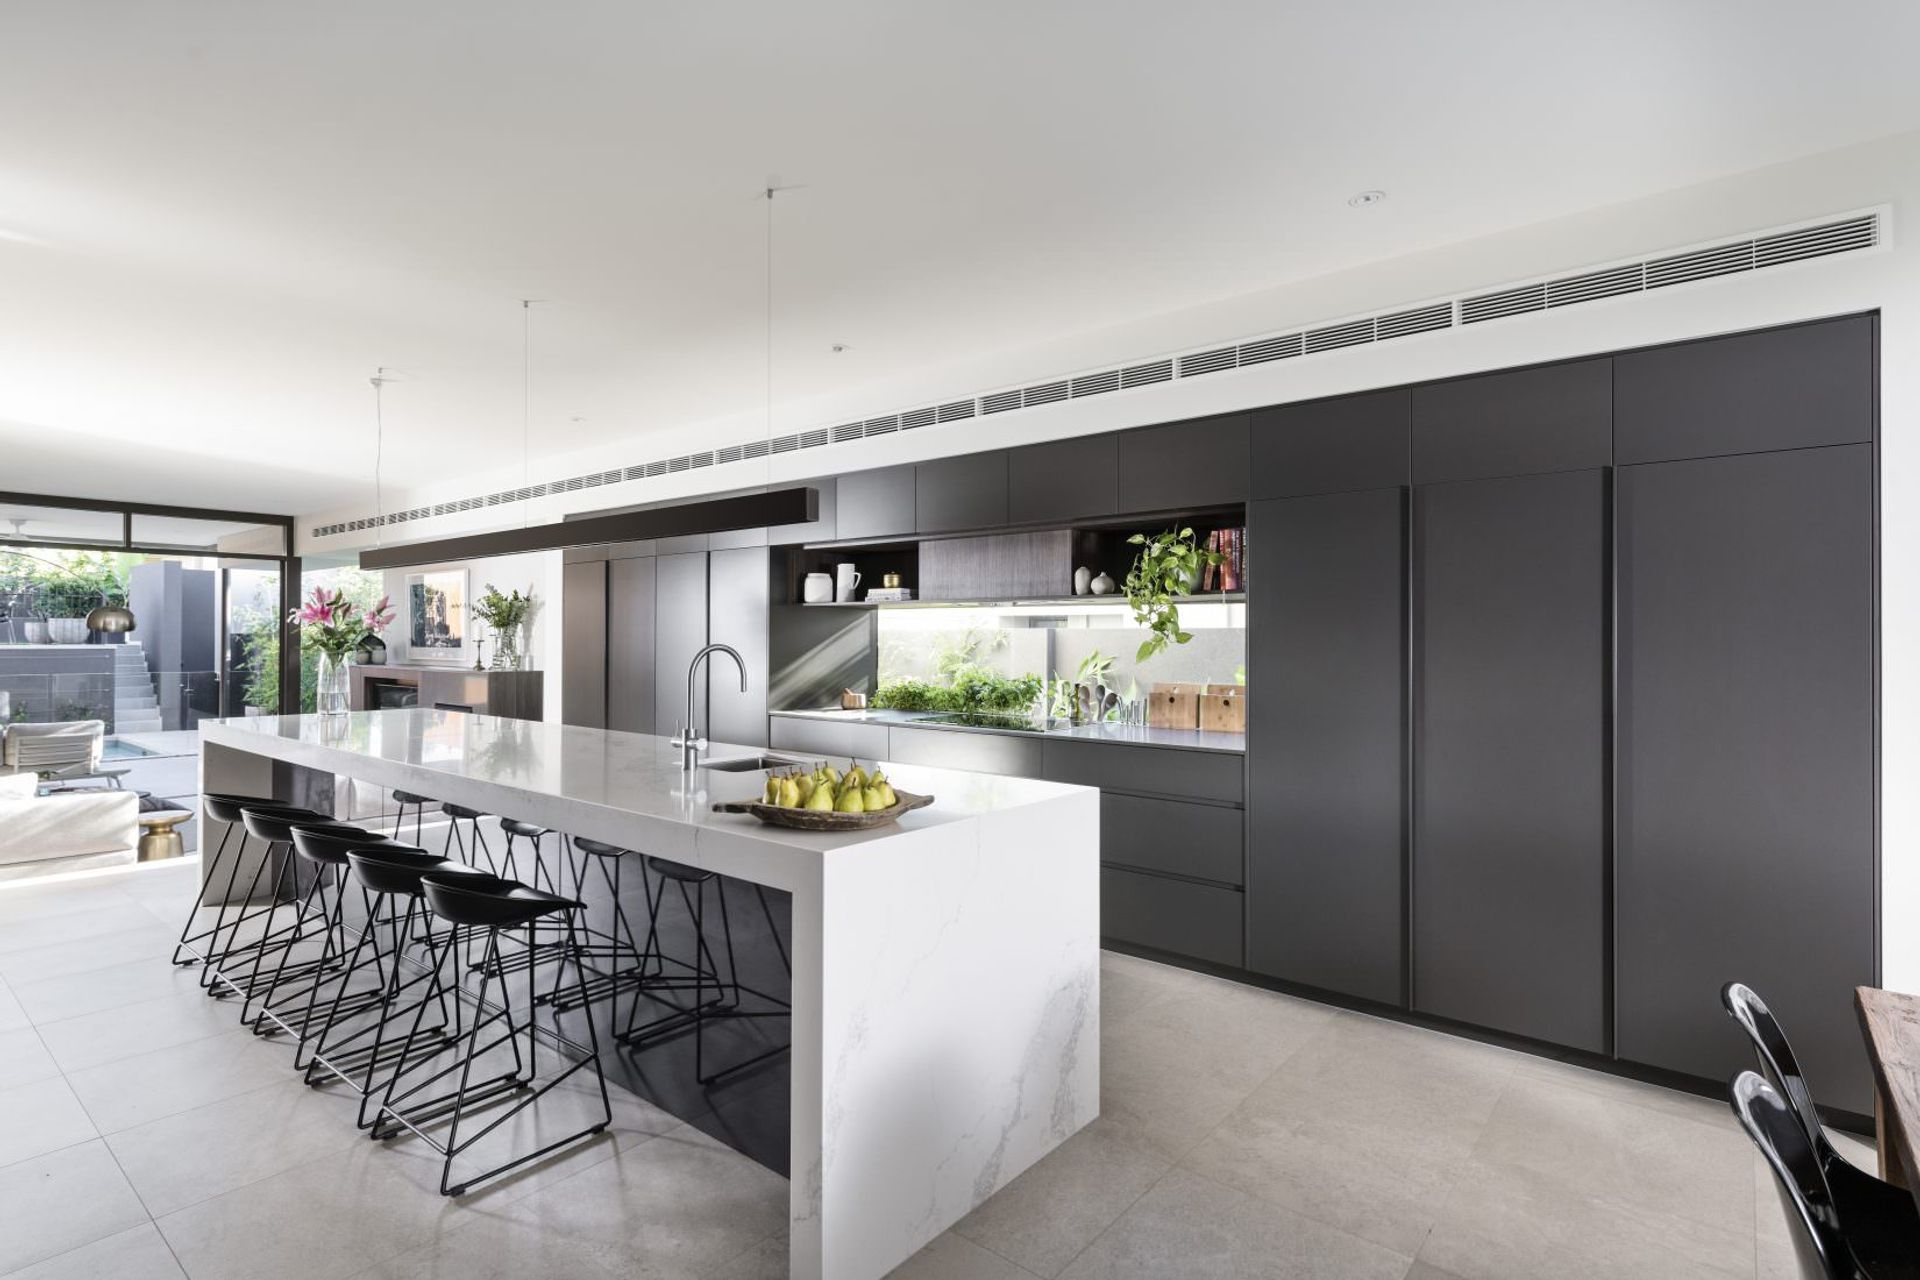
Window frames, roofing, front door and other metal elements are in a warm dark colour to create mood and a point of difference on the street, this is combined with a timber panelled box framing the top level. The external palette is warm, moody, yet refined. A mix of natural materials and luscious greenery creates a tropical aesthetic and is carried through to the interior. The kitchen sits in the heart of this home and the room lines are blurred between kitchen, dining, living and transition spaces.
Award:
- 2018 HIA AWARDS Winner // Perth New Bathroom $25,001 - $35,000




Like this Project?
Hire Weststyle
Professional Reviews
Professionals used in
this project
The practices and trades credited on this project.

More projects from
Weststyle
Other work by Weststyle, across every category they build in.


More in
Single House
Everything else in Single House, from every practice on ArchiPro.


Next Project
Keep scrolling