

Project team
- T Plus Architects
- Michelle Weir
Transforming a car parking space into Barulho, a modern Spanish-fusion restaurant, featuring raw finishes and handmade elements that reflect Argentinian heritage, completed in 2020.
The Client, Barulho, wanted to grow from a small Tapas bar into a Spanish-fusion restaurant but lacked the space. The opportunity to carve this space out of the ground floor of the adjacent carparking building was a challenge that we were excited to take on.
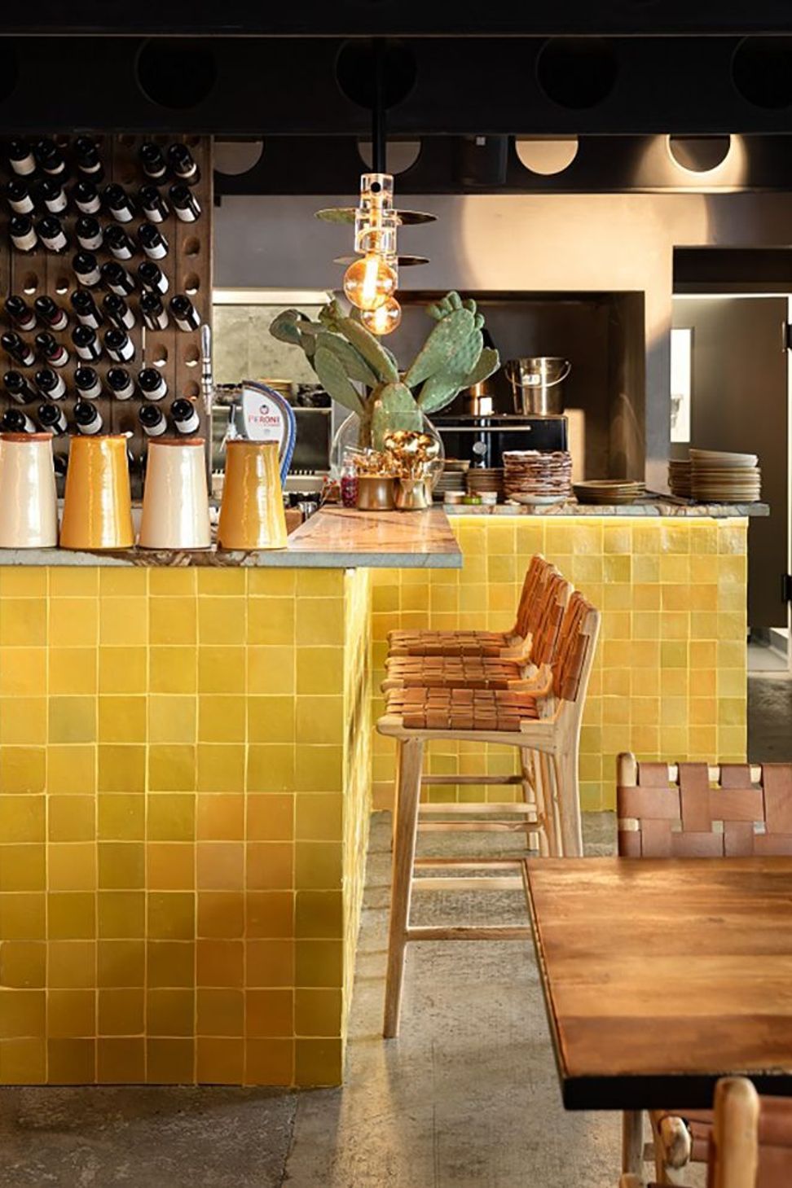
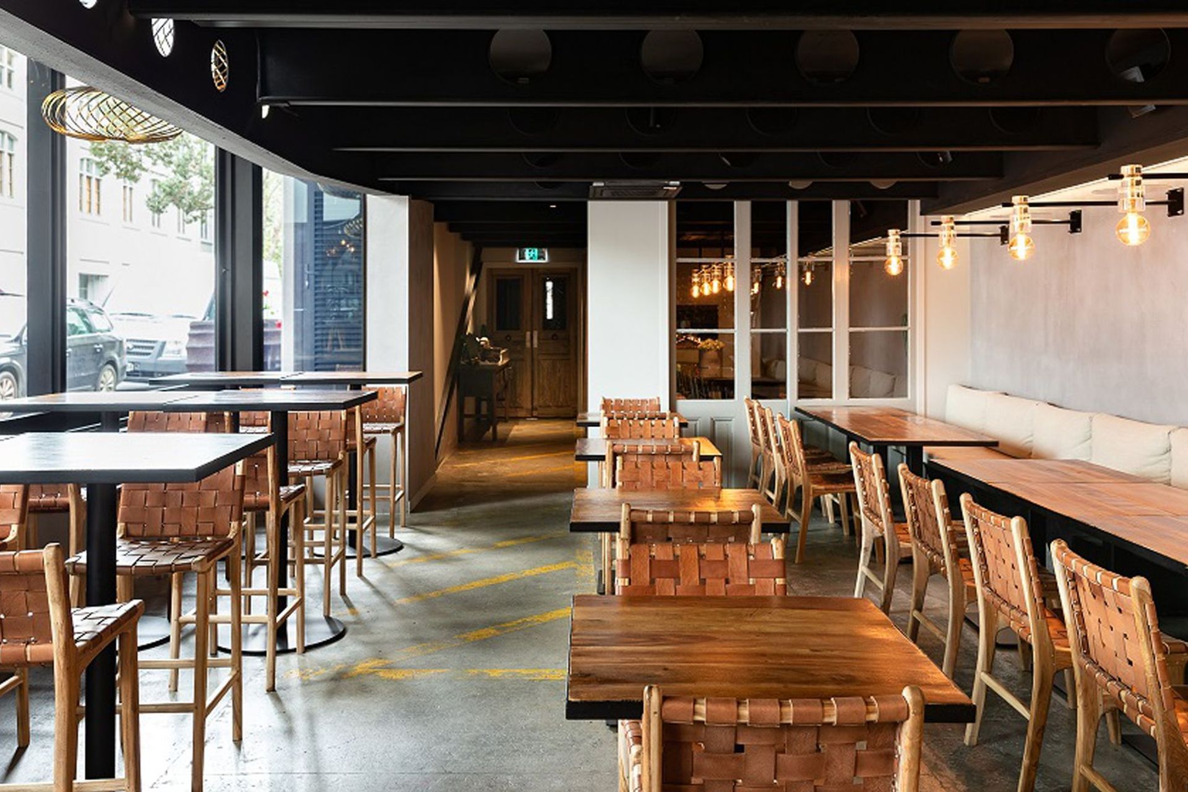
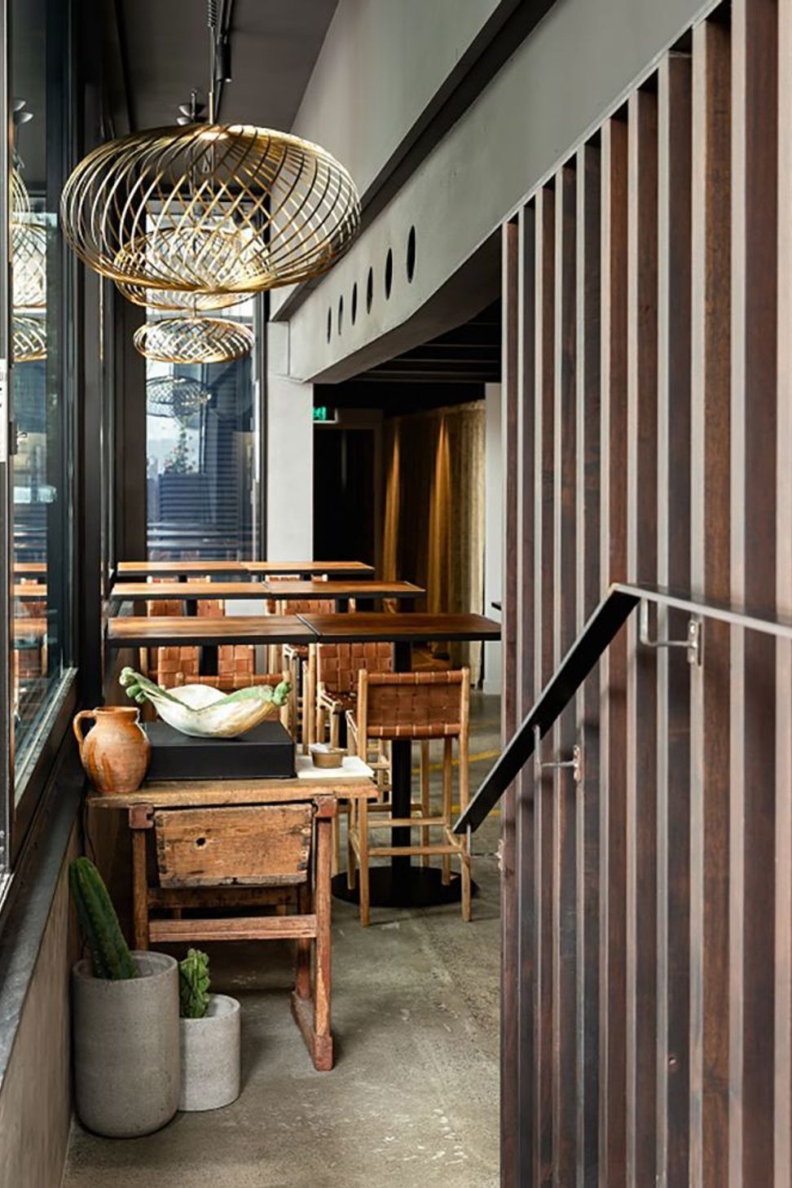
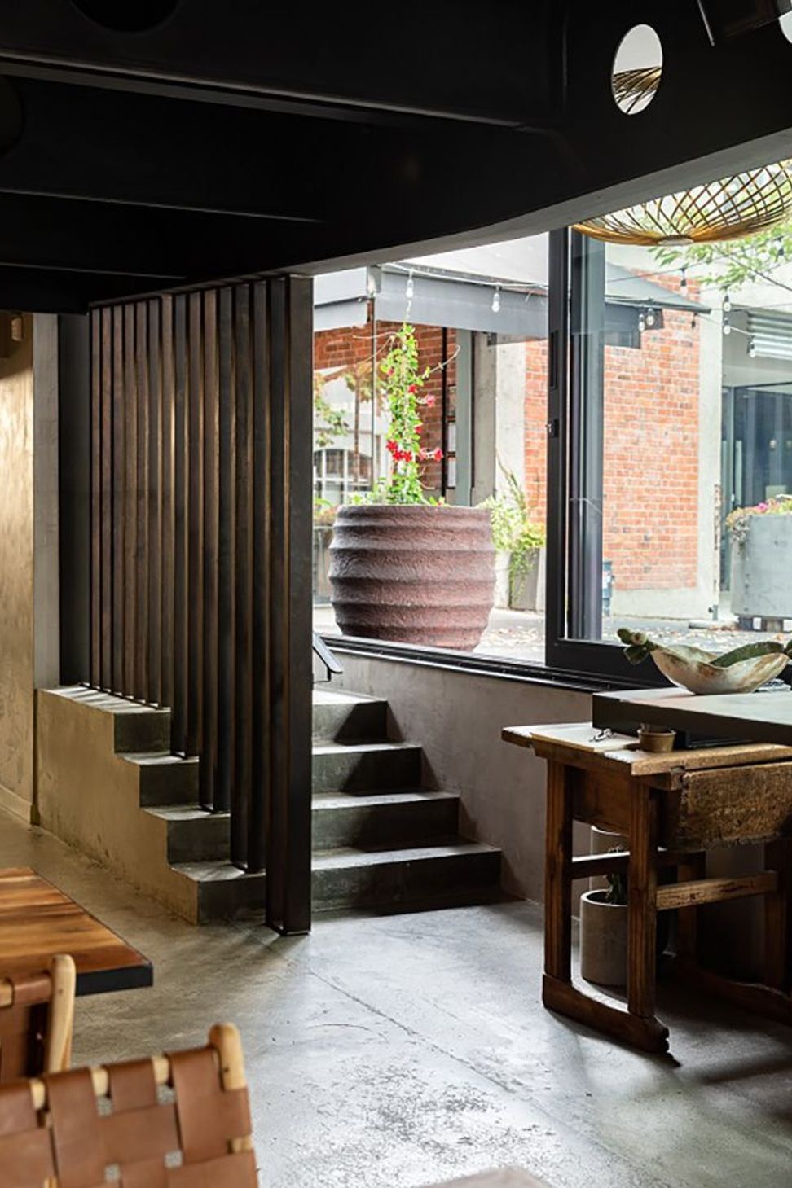
The space that was created embraced the location with raw finishes and remnants of the carparking lines exposed on the floor. Plastered walls and handmade finishes were incorporated to pay homage to the client’s Argentinian roots.
Precise coordination and innovative thinking were essential in integrating services, circulation spaces, and a functional commercial kitchen into a space originally meant for cars.
- Completed
- 2020
- Building style
- Modern
- Client
- Barulho

Like this Project?
Hire T Plus Architects
Professionals used in
this project
The practices and trades credited on this project.


More projects from
T Plus Architects
Other work by T Plus Architects, across every category they build in.


More in
Interiors
Everything else in Interiors, from every practice on ArchiPro.


Next Project
Keep scrolling