
Project team
- steelehouse architecture
- Luke Carter wilton
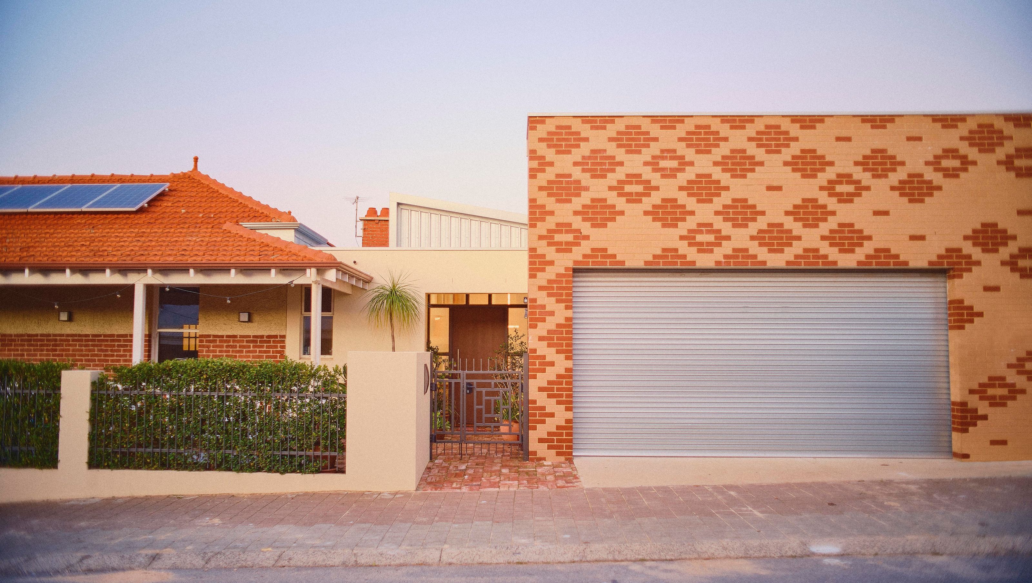
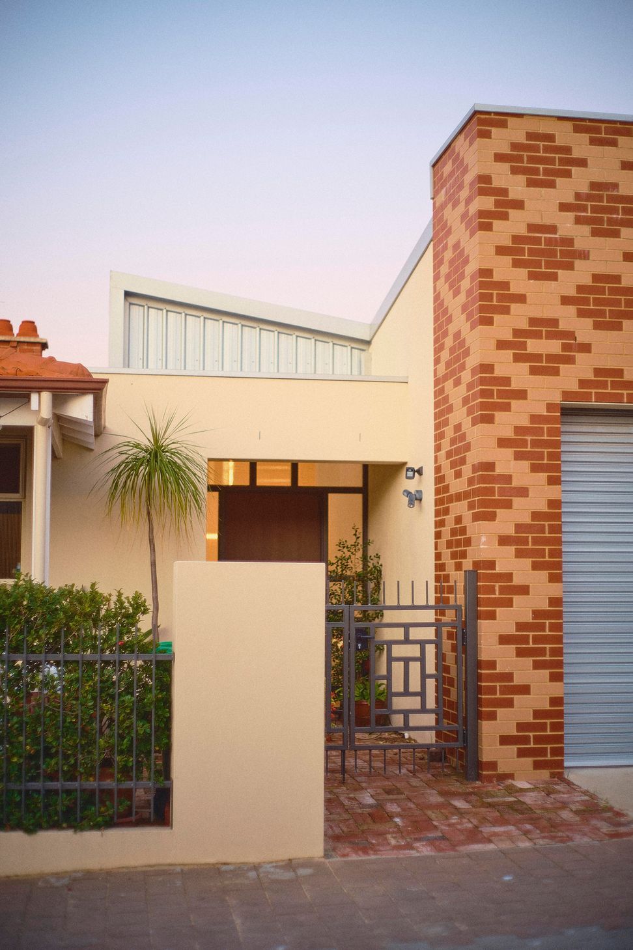
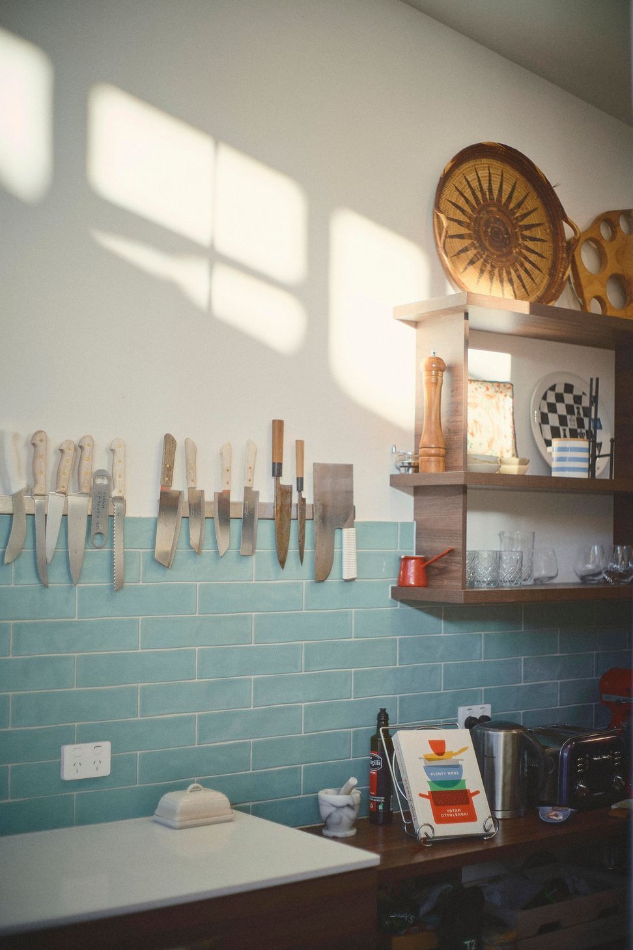
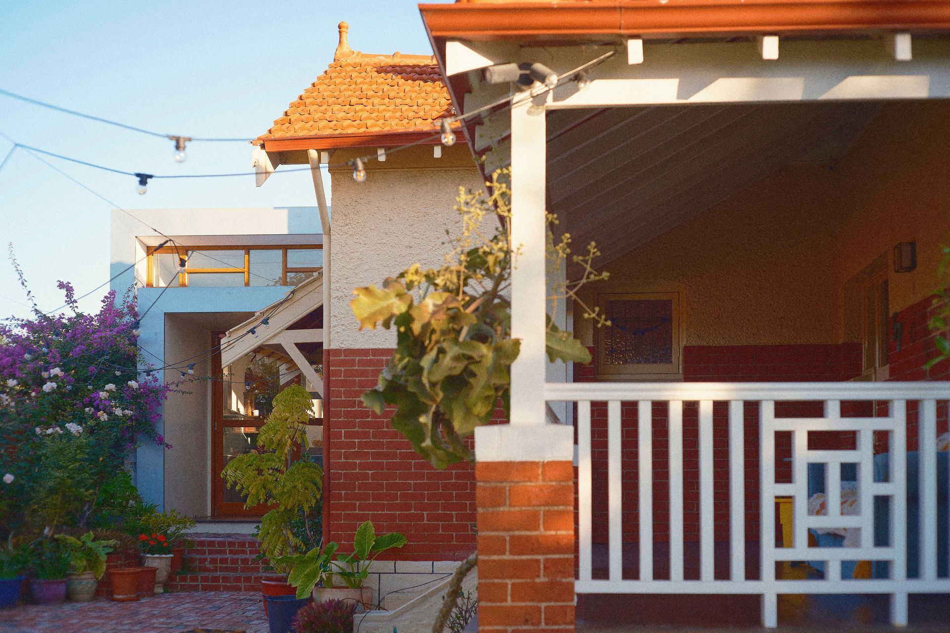
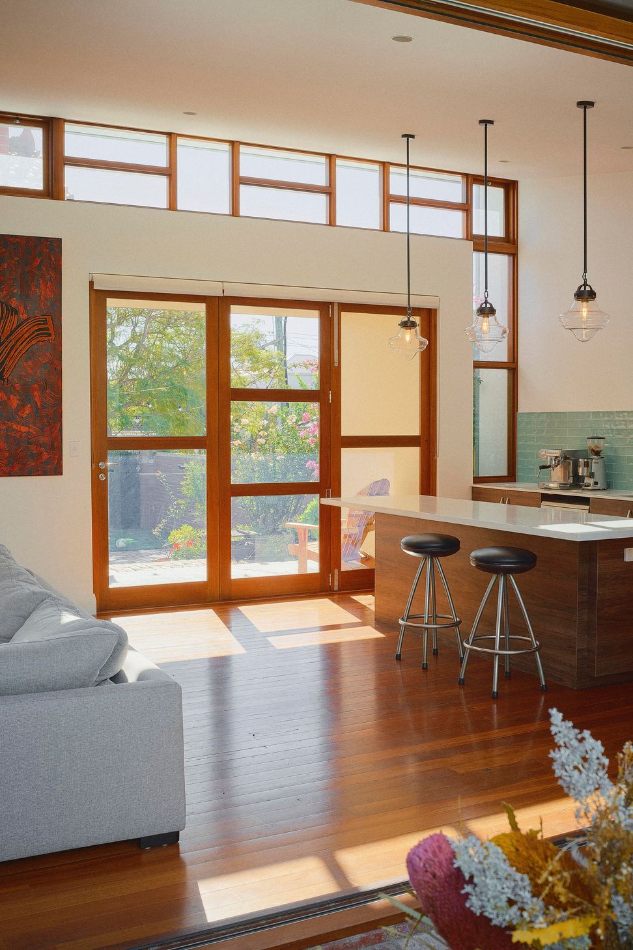
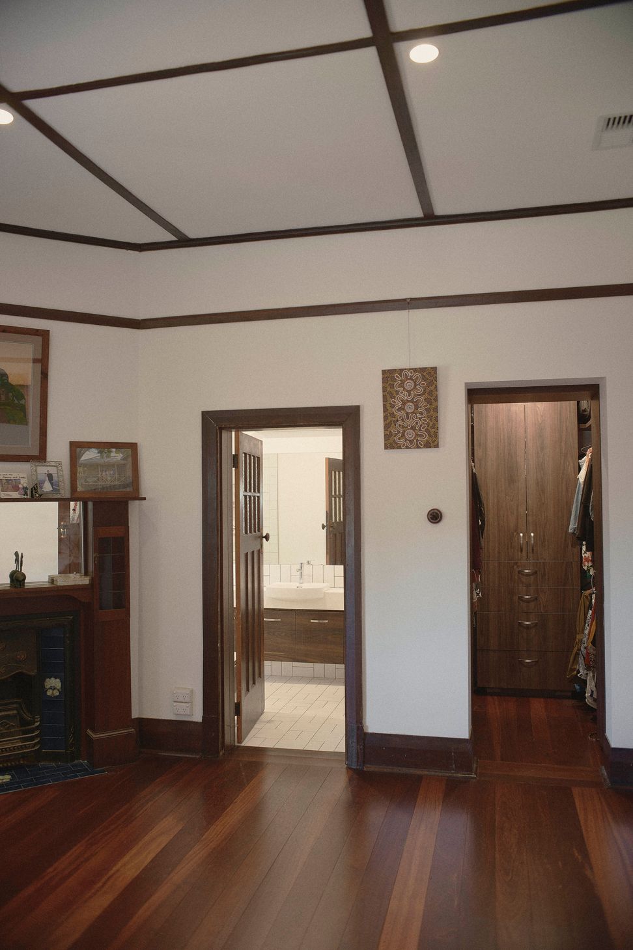
Contemporary addition to a classic Californian bungalow, featuring playful brickwork, elegantly framed timber windows, and seamless indoor-outdoor living spaces, completed in 2020.
Warm winter sunshine fills the living spaces of this carefully organized addition to South Fremantle architecture. Nestled against a classic californian bungalow, playful brickwork animates the wall of a new Garage.
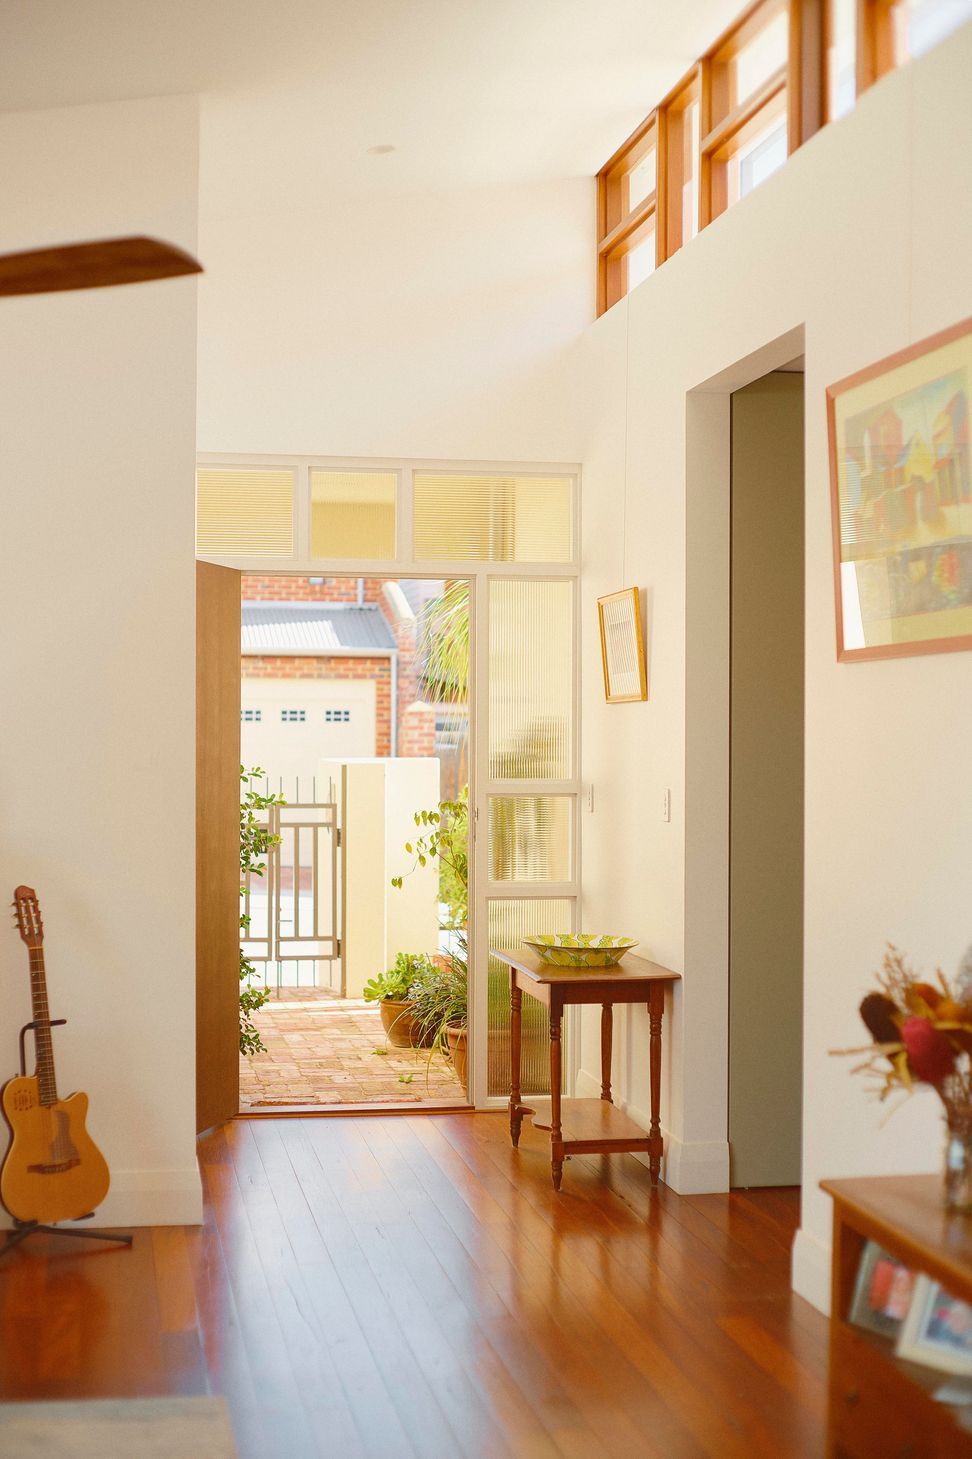
Daylight is filtered through ornately framed timber windows & doors, arranged with inspiration from the decoration on original verandah rails. Opening the elegant bi-folding doors creates an uninterrupted flow of spaces; linking courtyard, living and front yard areas of the house.
The original cottage has been lovingly restored to highlight its rich textures. Street life is connected with a reinstated west verandah.
- Completed
- 2020
- Price range
- $0.5m - $1m
- Building style
- Contemporary




Like this Project?
Hire steelehouse architecture
Professional Reviews
Professionals used in
this project
The practices and trades credited on this project.

More projects from
steelehouse architecture
Other work by steelehouse architecture, across every category they build in.


More in
Extensions
Everything else in Extensions, from every practice on ArchiPro.


Next Project
Keep scrolling