
Project team
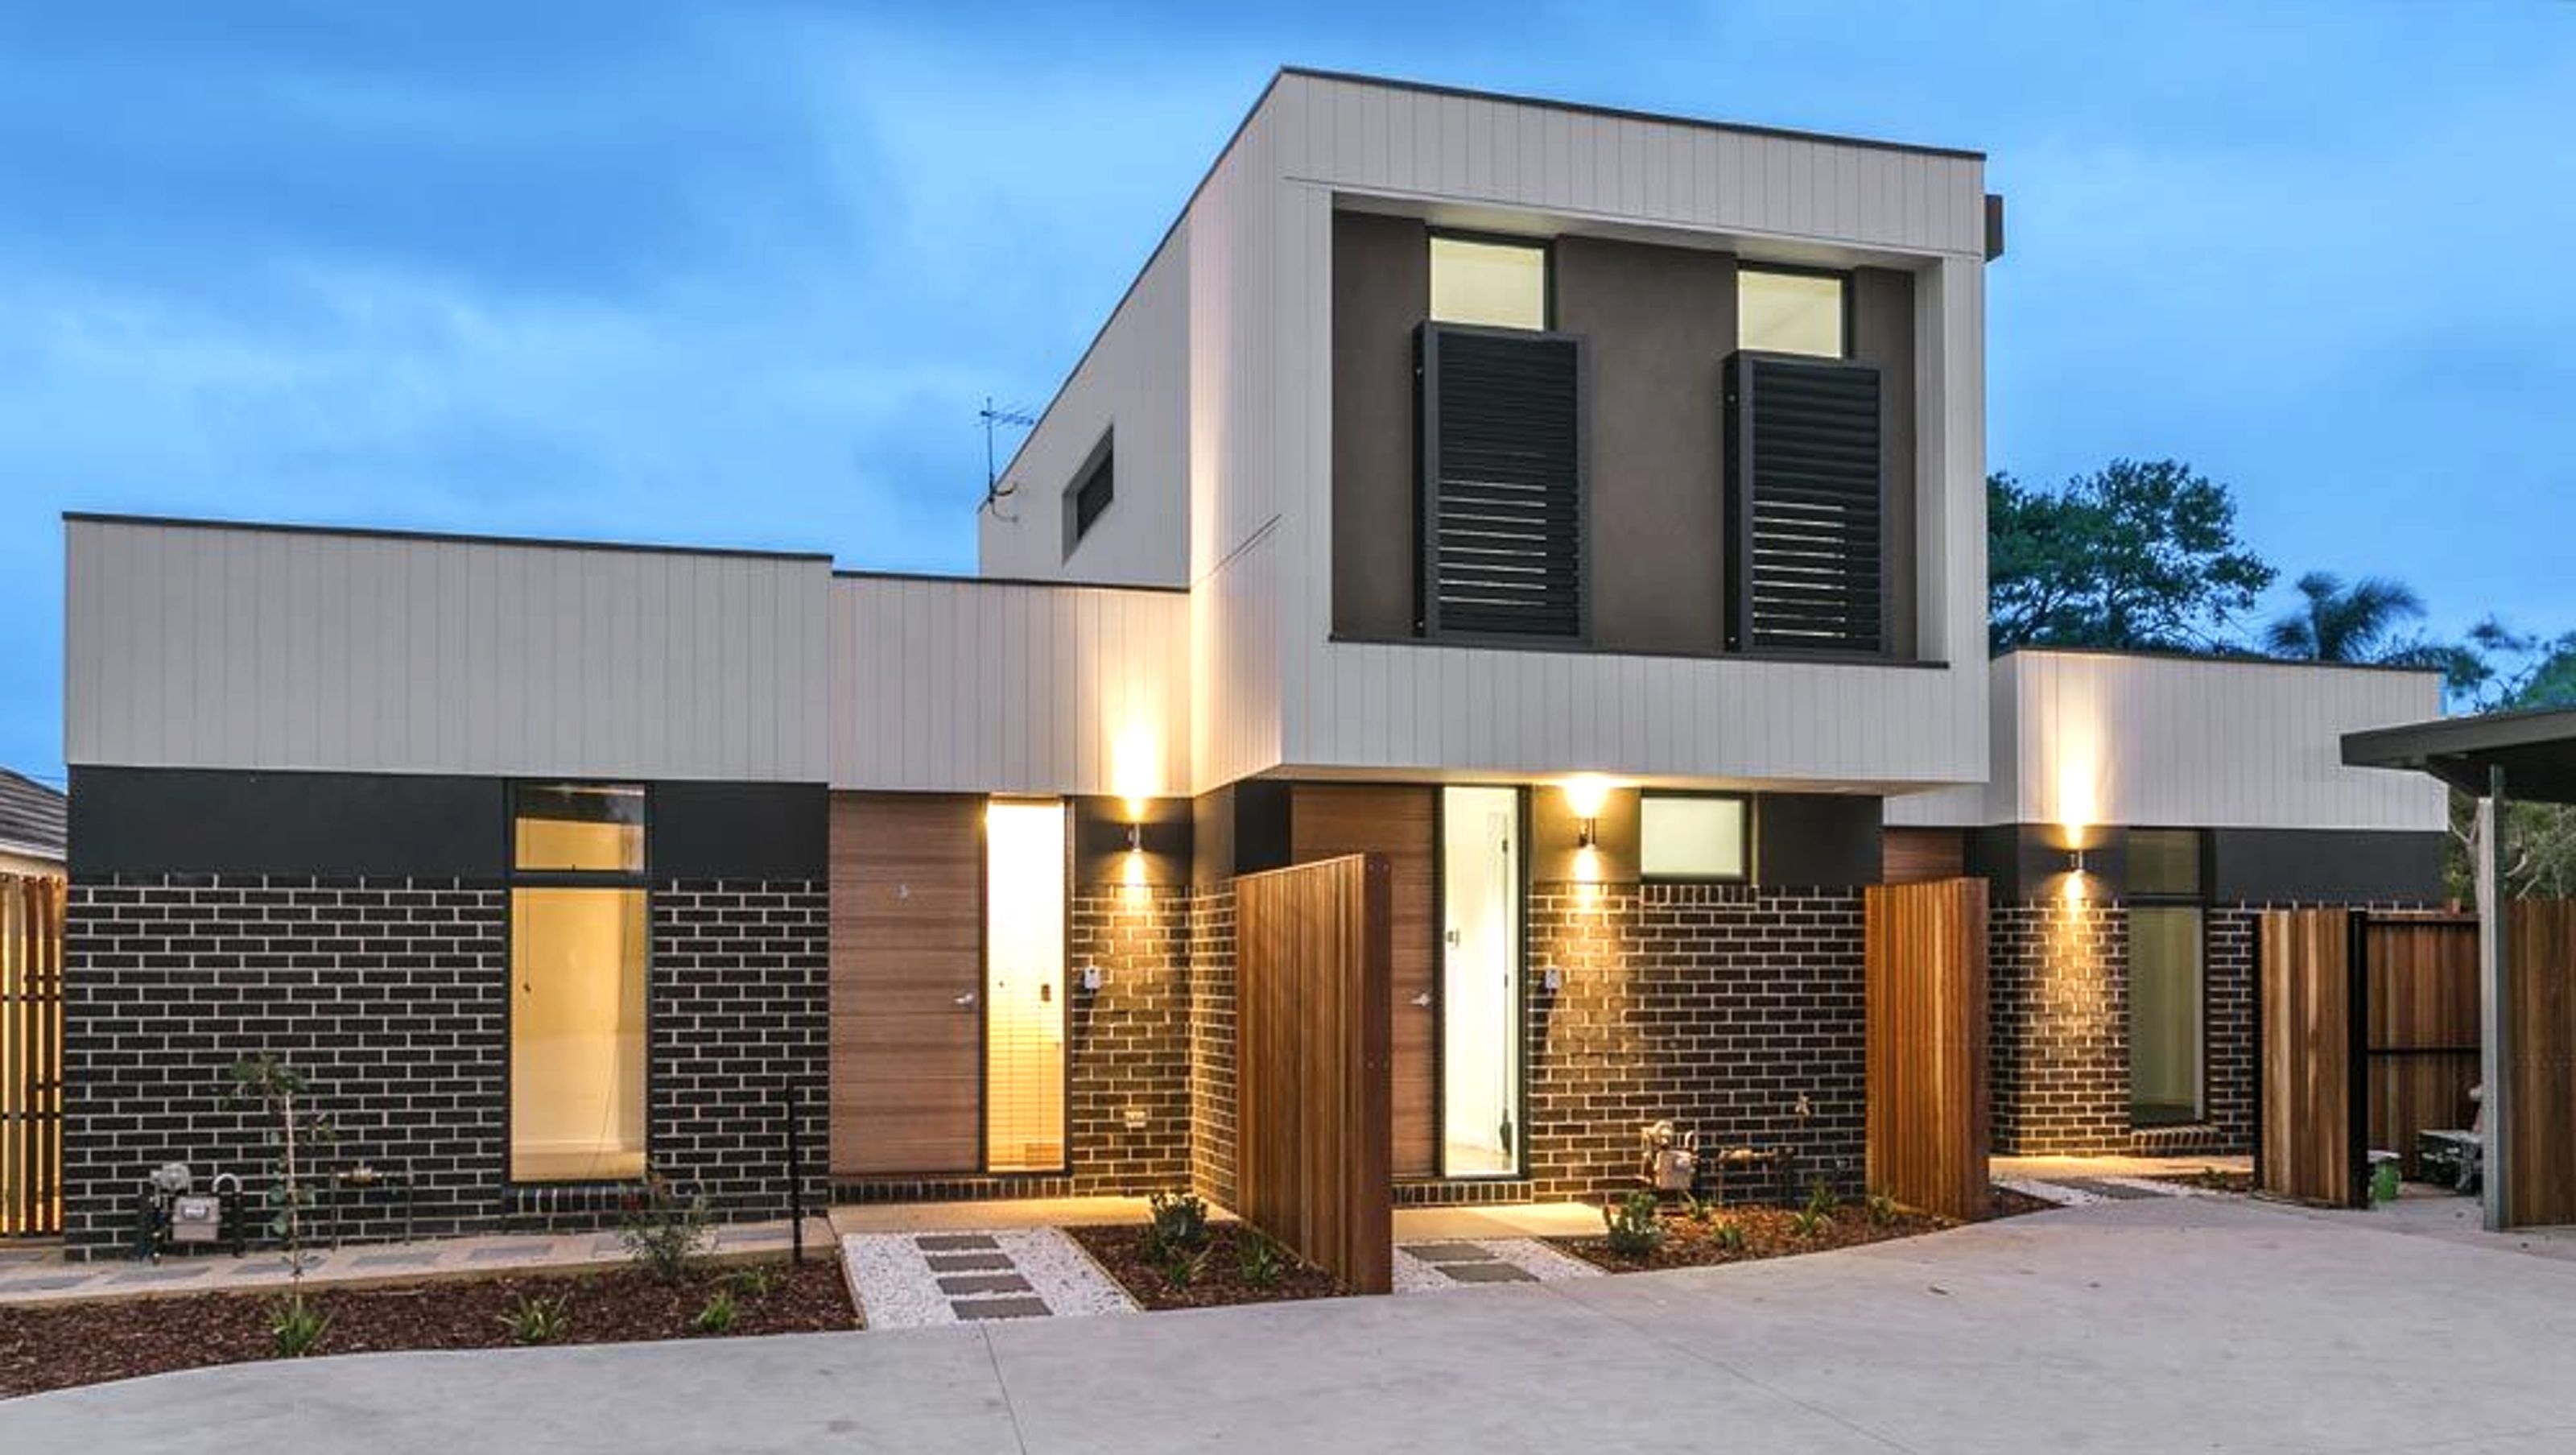
Striking architecturally designed development featuring five townhouses with modern amenities, including spacious living areas, outdoor decks, and landscaped courtyards, all finished with high-quality materials for comfort and style.
As you drive down Bayliss Street you can’t help but stop for a closer look. The presence of this 5 townhouse, architecturally designed development is striking.
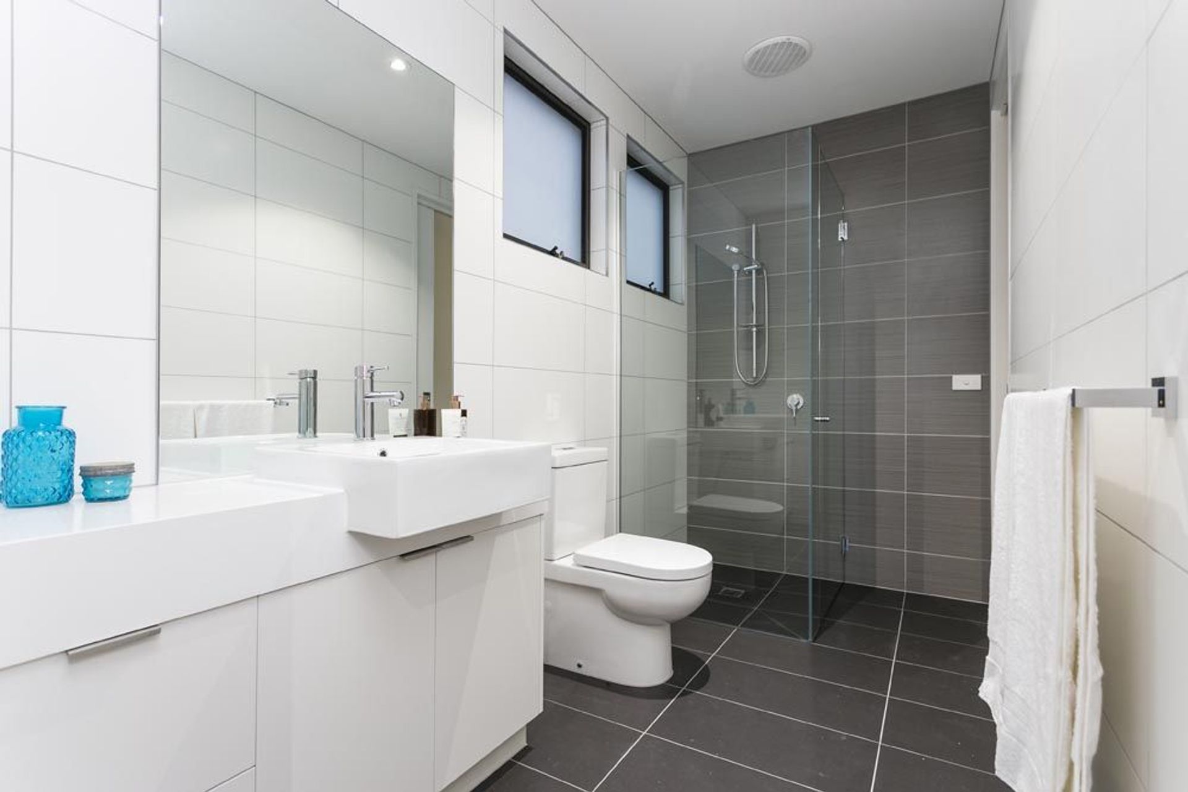
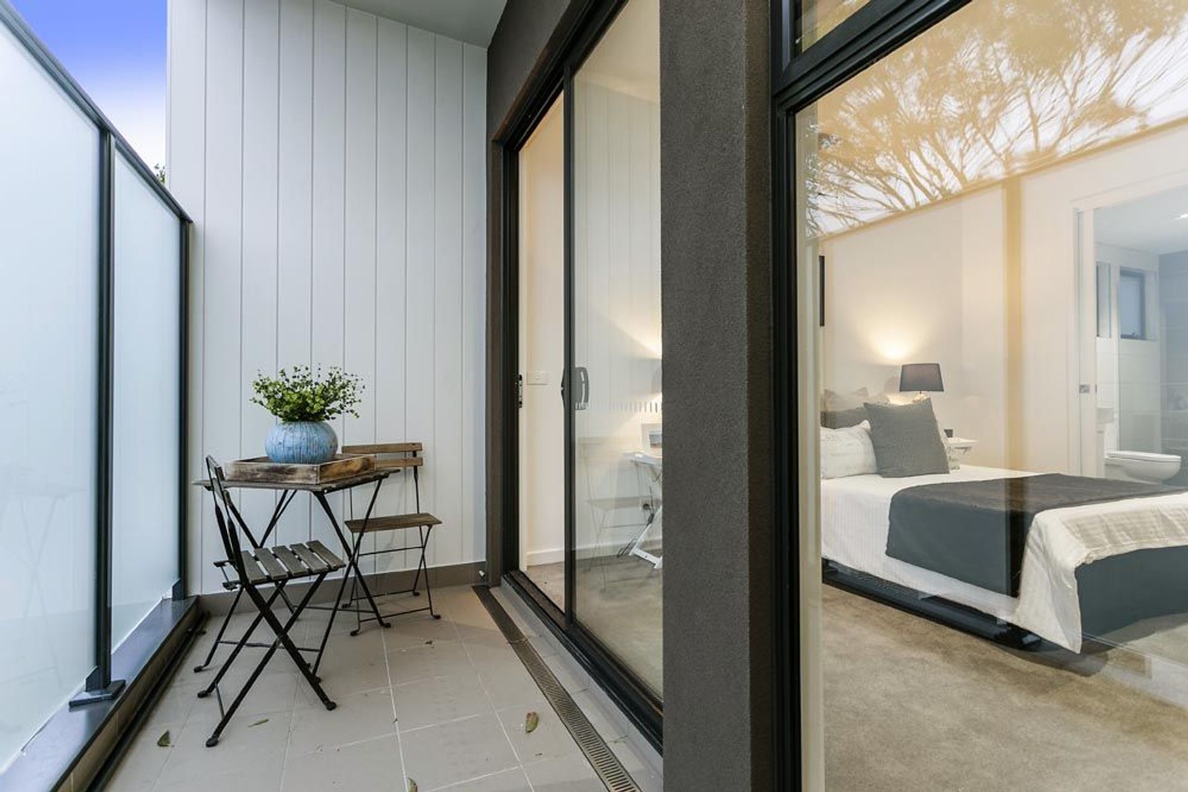
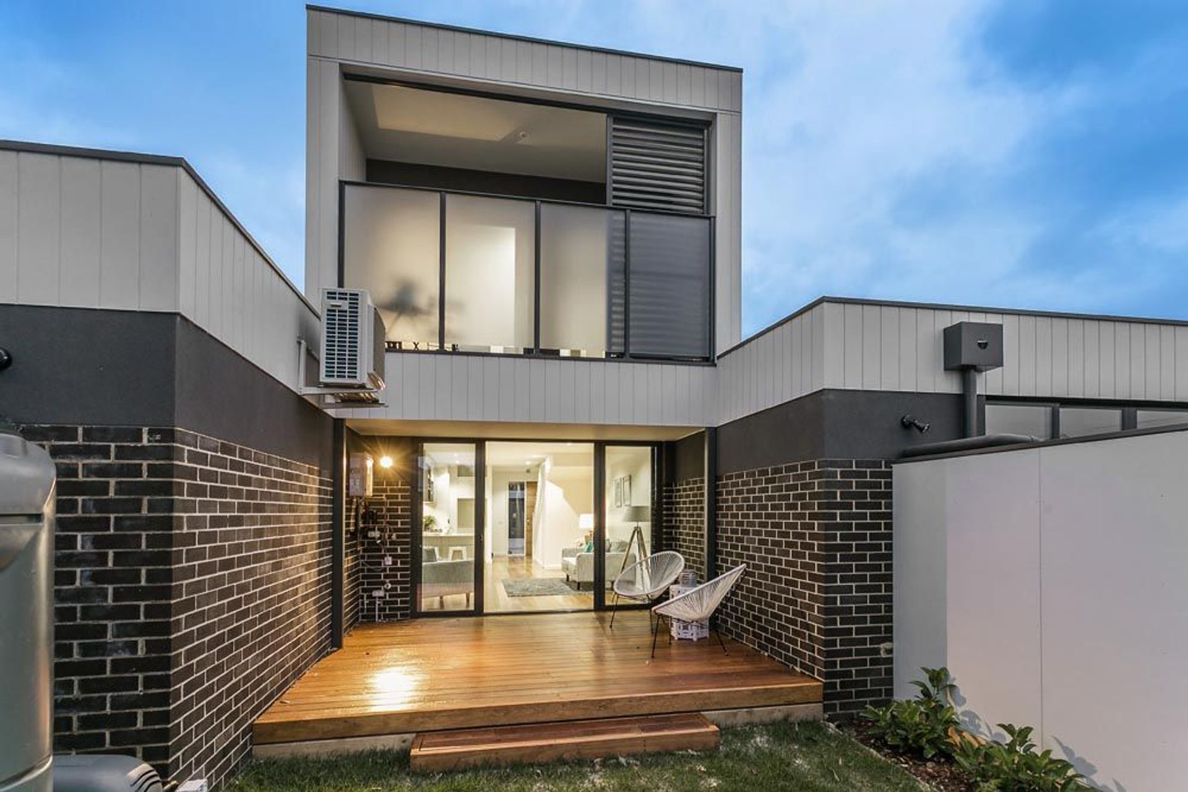
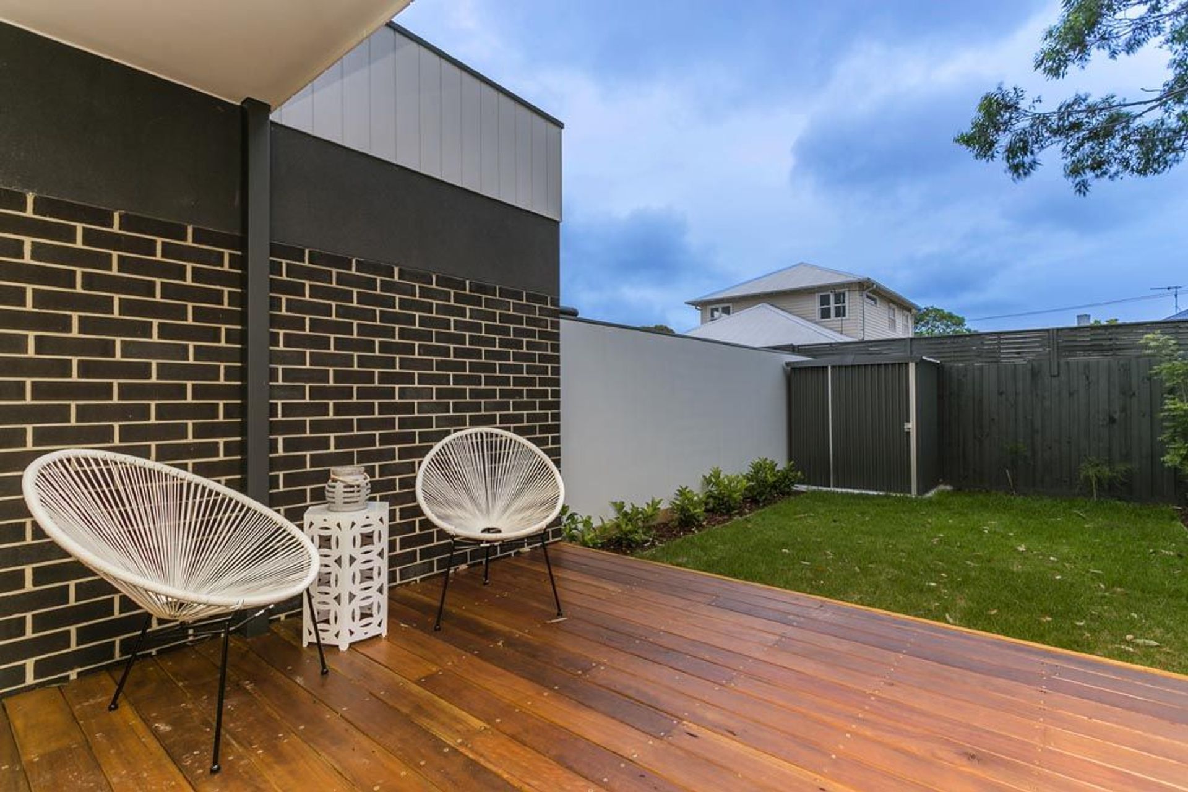
The two front, larger townhouses comprise three bedrooms, two bathrooms plus a garage, while the smaller three townhouses that run along the back of the property have two bedrooms with one bathroom and a carport. All townhouses also consist of separate powder rooms, European laundry, open plan living, meals and a kitchen with outdoor decks and landscaped garden courtyards.
There were no corners cut to finish off these stunning suburban townhouses complete with stone bench tops, glass splashbacks, feature tiles and feature under-mount strip lighting. The natural light that floods the main living areas is a result of the clever architectural design and adds the final touch of warmth and comfort to the new homes.
Photography: Grant Kennedy




Like this Project?
Hire Cellstruct Building Group
Professional Reviews
Professionals used in
this project
The practices and trades credited on this project.

More projects from
Cellstruct Building Group
Other work by Cellstruct Building Group, across every category they build in.


More in
Multi-unit Dwelling
Everything else in Multi-unit Dwelling, from every practice on ArchiPro.


Next Project
Keep scrolling