
Project team
- Utz Sanby Architects
- Marian Riabic
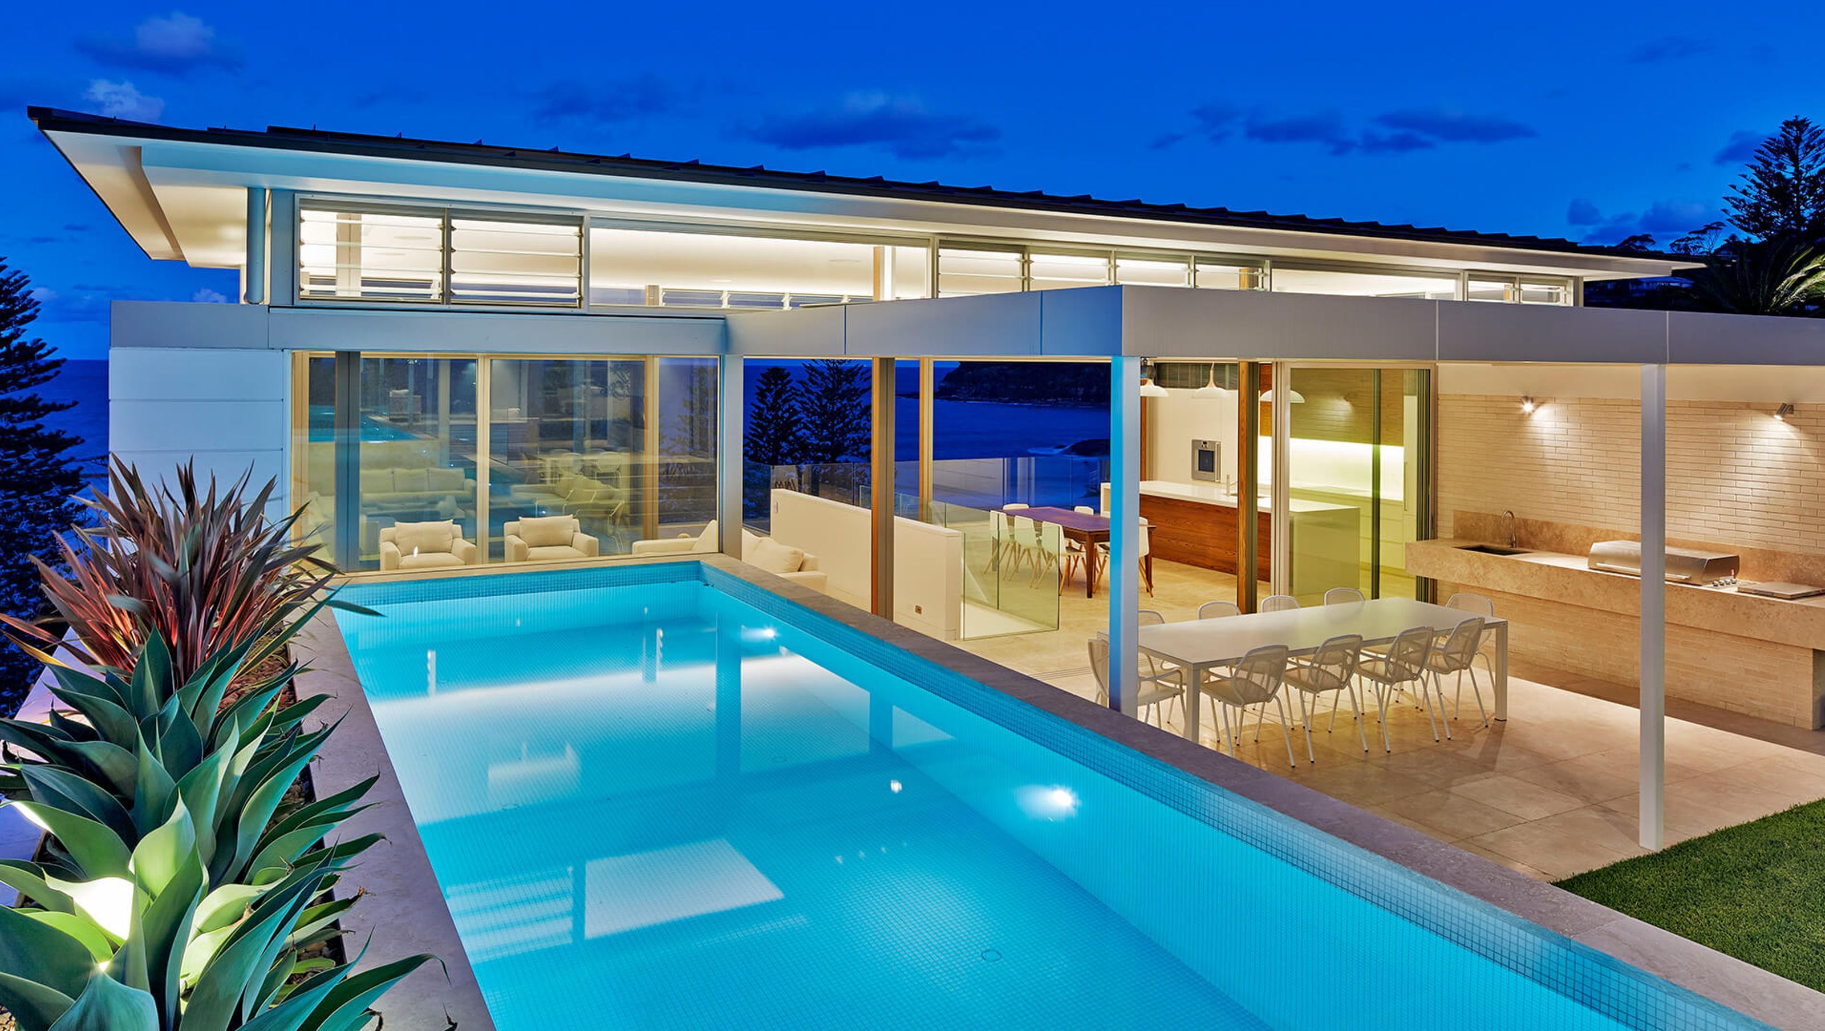
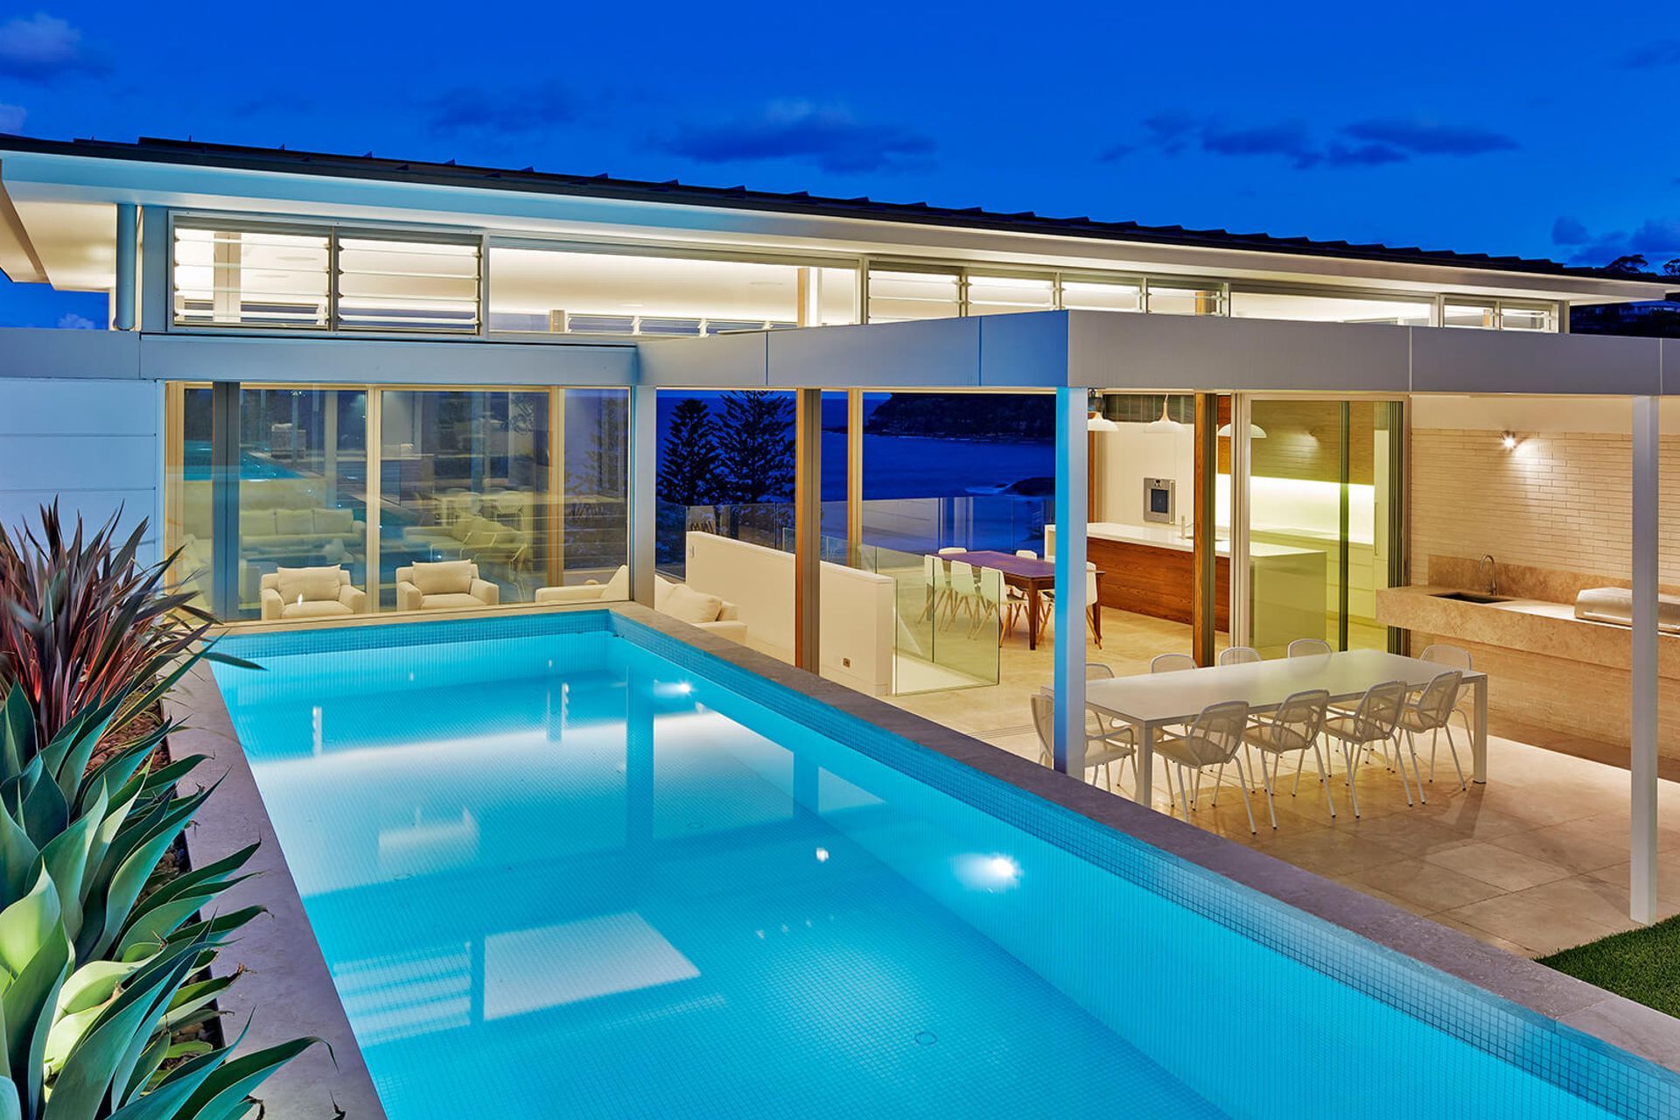
Luxurious modern holiday house at Whale Beach, designed over three levels to maximize stunning ocean views, featuring a sheltered courtyard for natural light and ventilation, and a refined palette of materials including limestone and cream bricks.
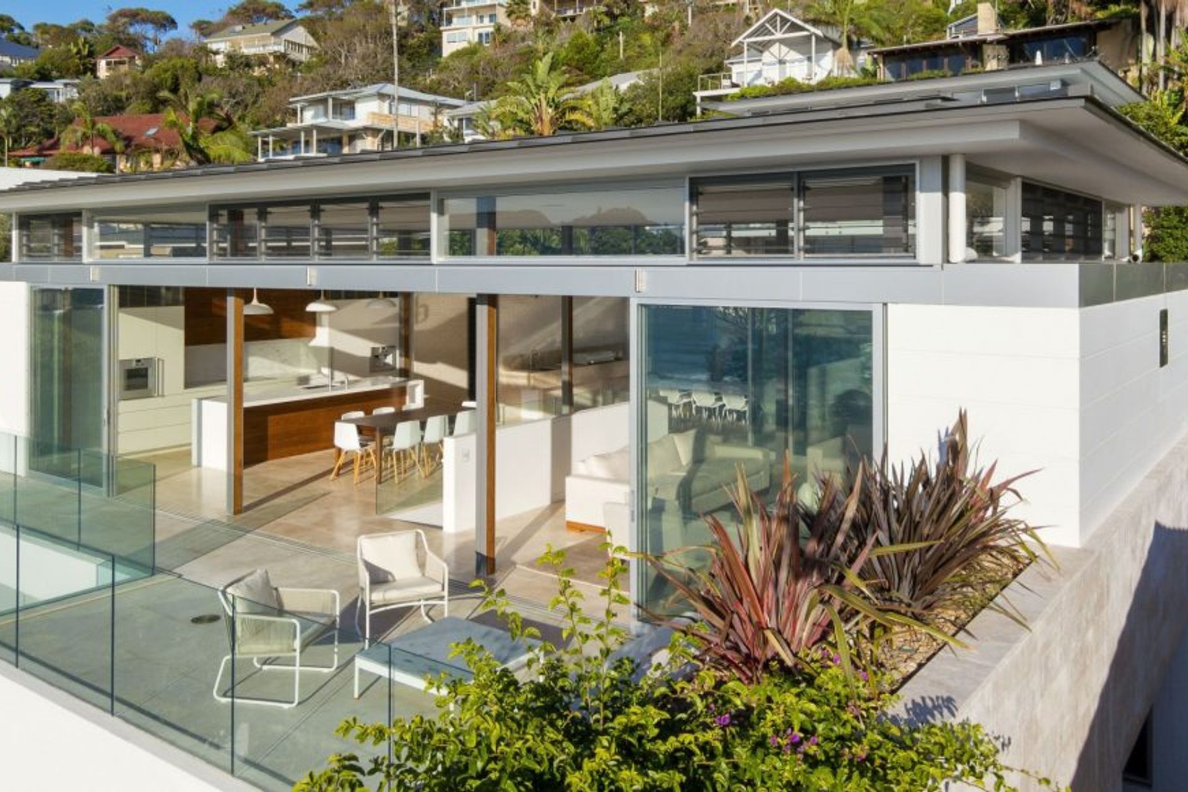
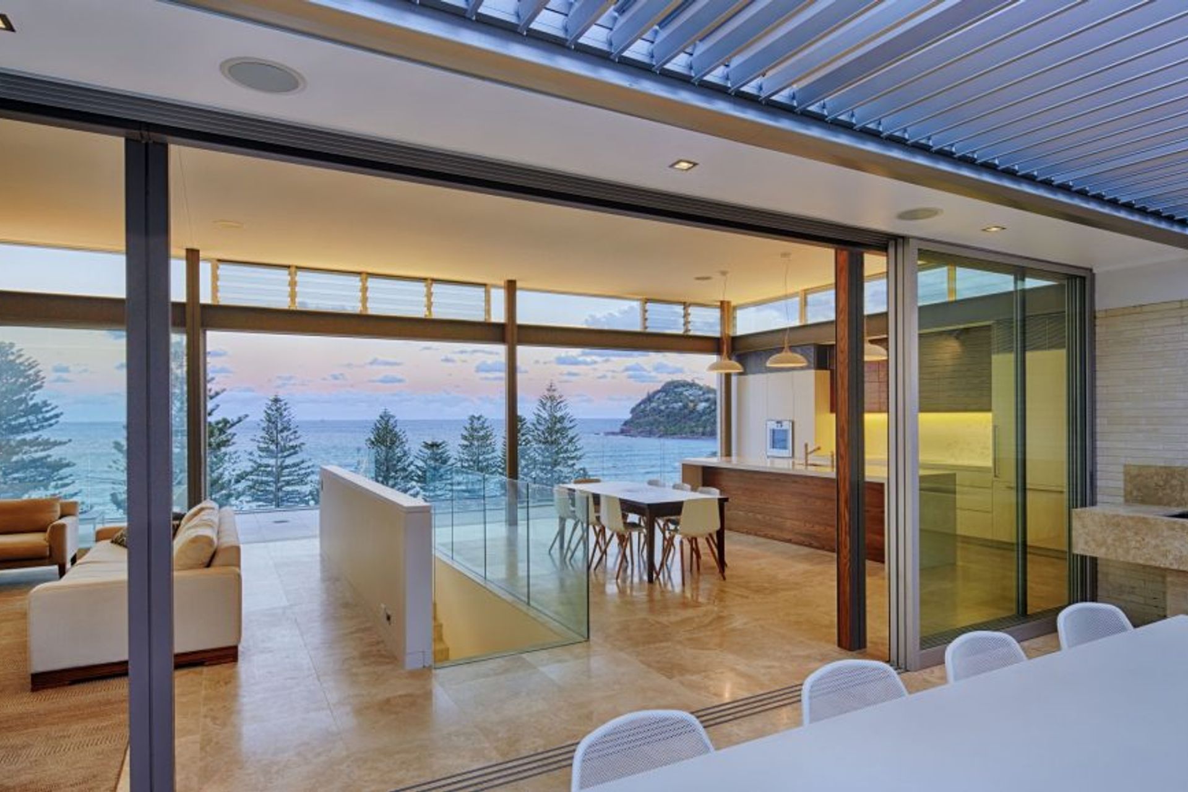
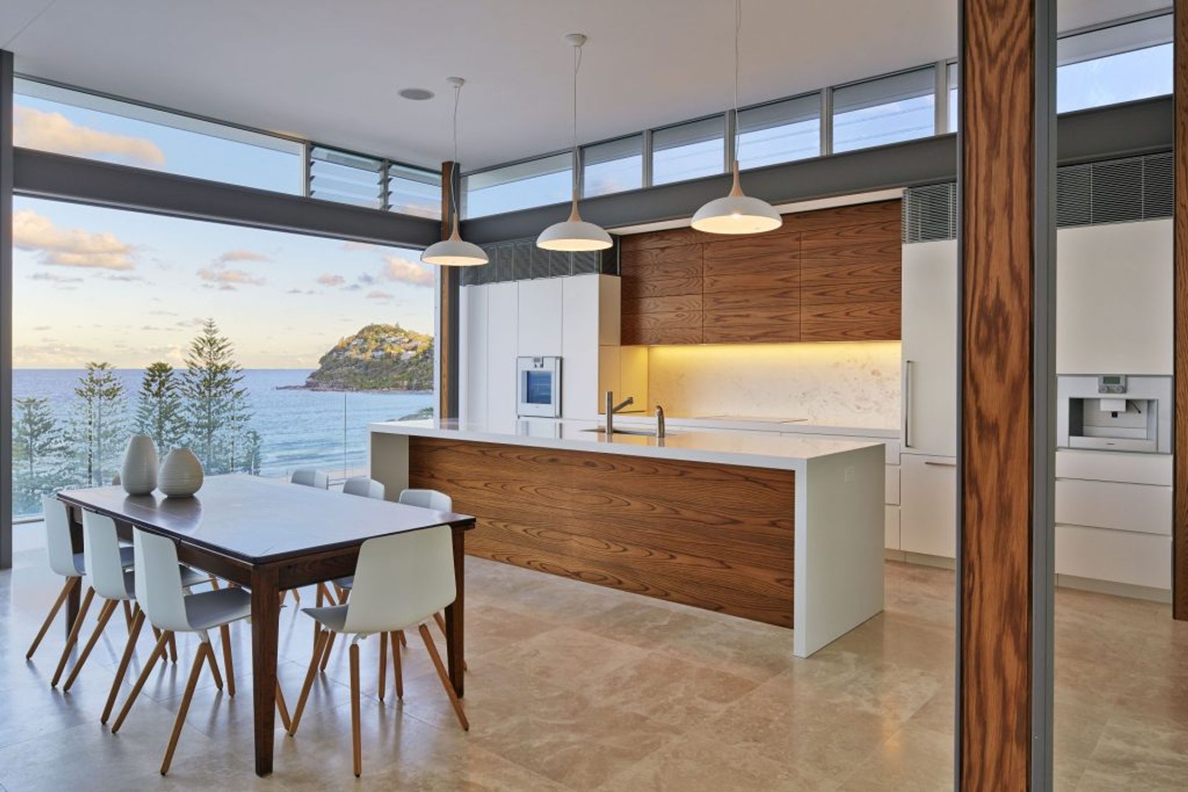
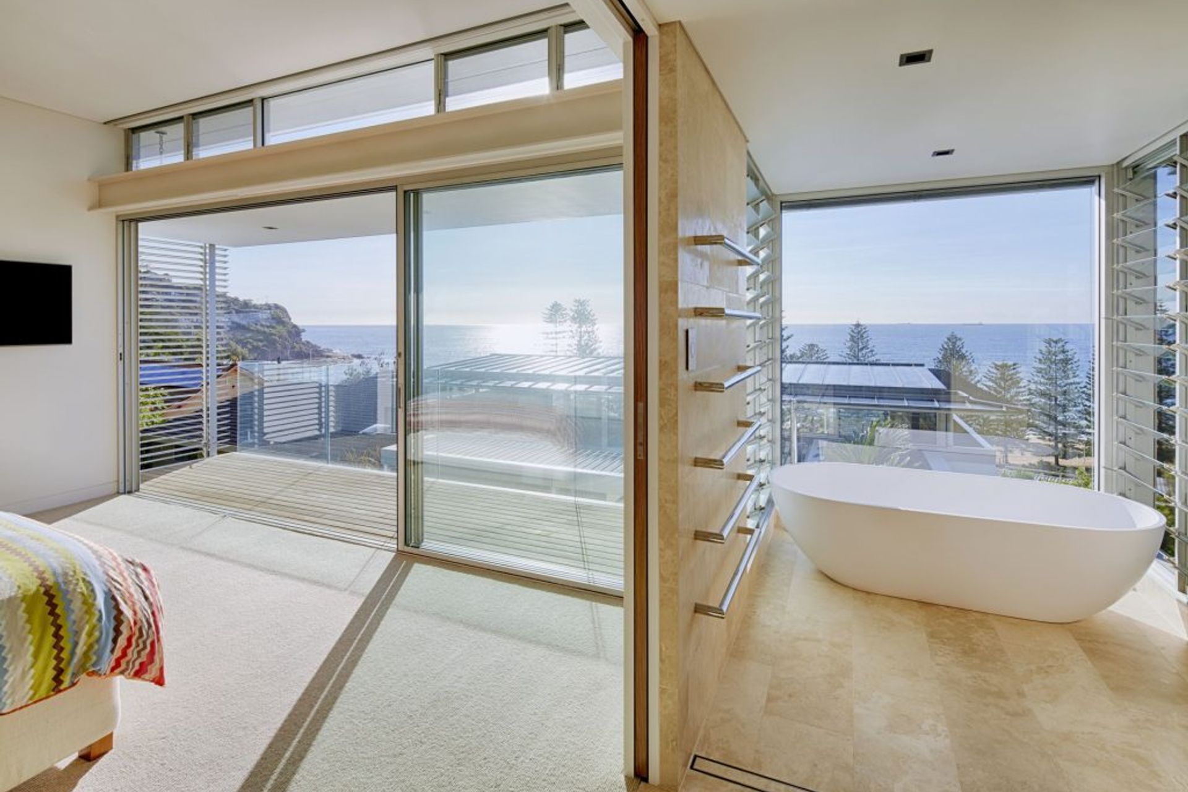
This luxurious holiday house was completed at the end of 2012. The house has been planned over three levels, stepping back up the hillside and following the contours of the site, so that all rooms enjoy the spectacular views east – over the Norfolk pines, beach and the Pacific Ocean beyond.
This house follows a previously developed courtyard typology, which is suited to the exposed location and sloping block. The courtyard not only provides shelter from sun and wind but also helps to break down the form and depth of the building, allowing better access to natural light and cross ventilation in every room.
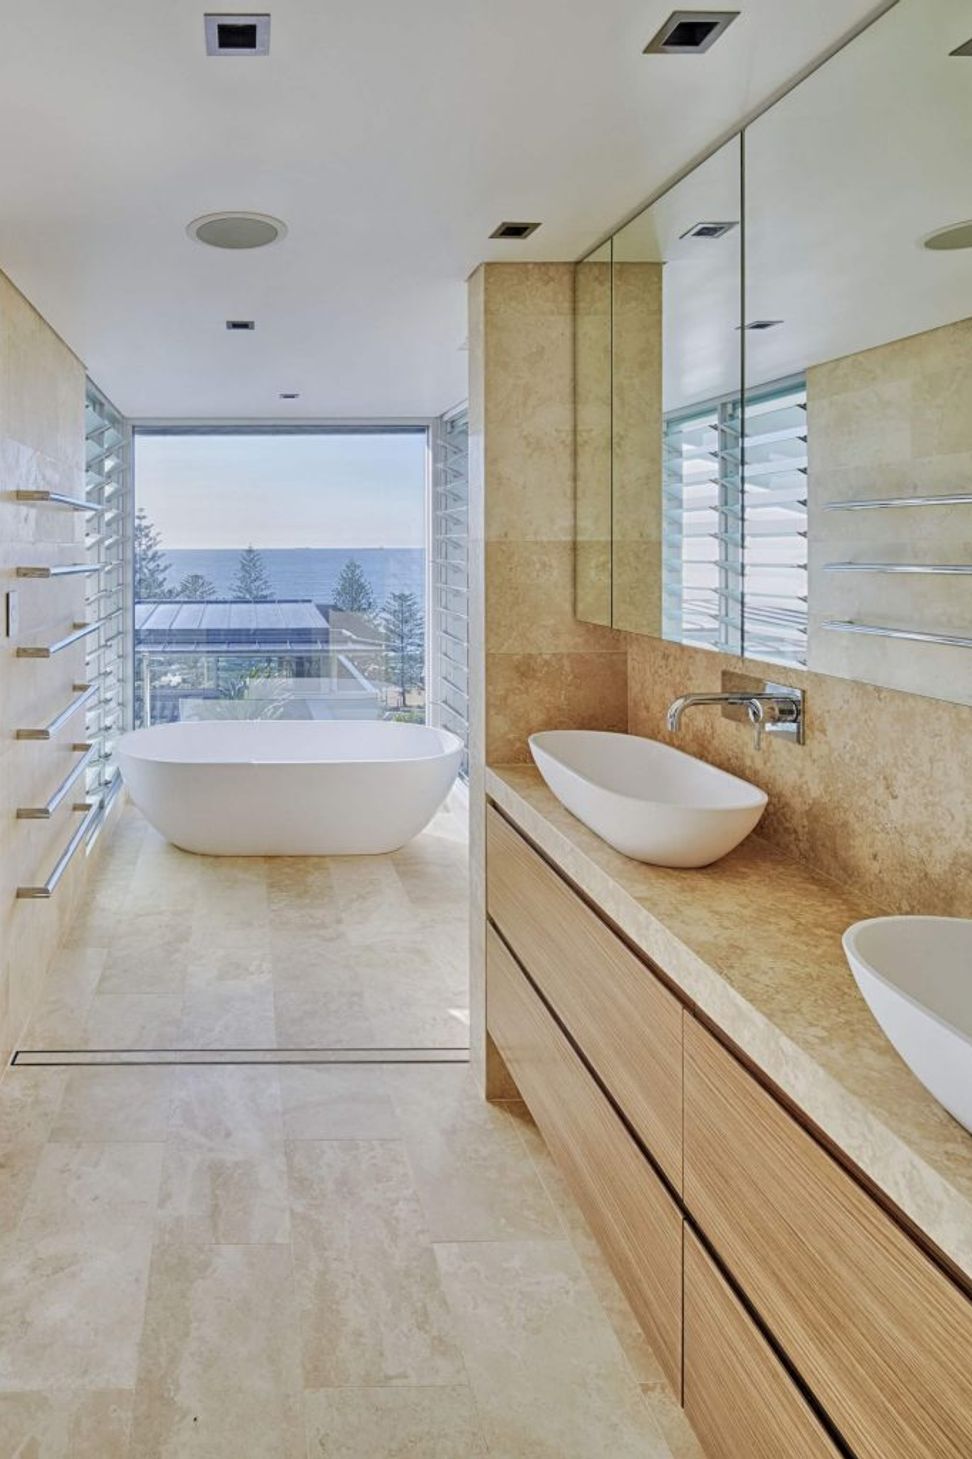
The living pavilion is glazed on the east and western walls to allow uninterrupted views from the courtyard and accommodation at the rear of the site. The form is defined to the north and south by the solid masonry walls and by the large overhanging roof. The palette of materials includes natural limestone, cream-coloured face bricks, natural anodised aluminium and off-white rendered walls which are all neutral in colour and allow the view to take centre stage.
- Building style
- Modern



Like this Project?
Hire Utz Sanby Architects
Professionals used in
this project
The practices and trades credited on this project.

More projects from
Utz Sanby Architects
Other work by Utz Sanby Architects, across every category they build in.


More in
Luxury Homes
Everything else in Luxury Homes, from every practice on ArchiPro.


Next Project
Keep scrolling