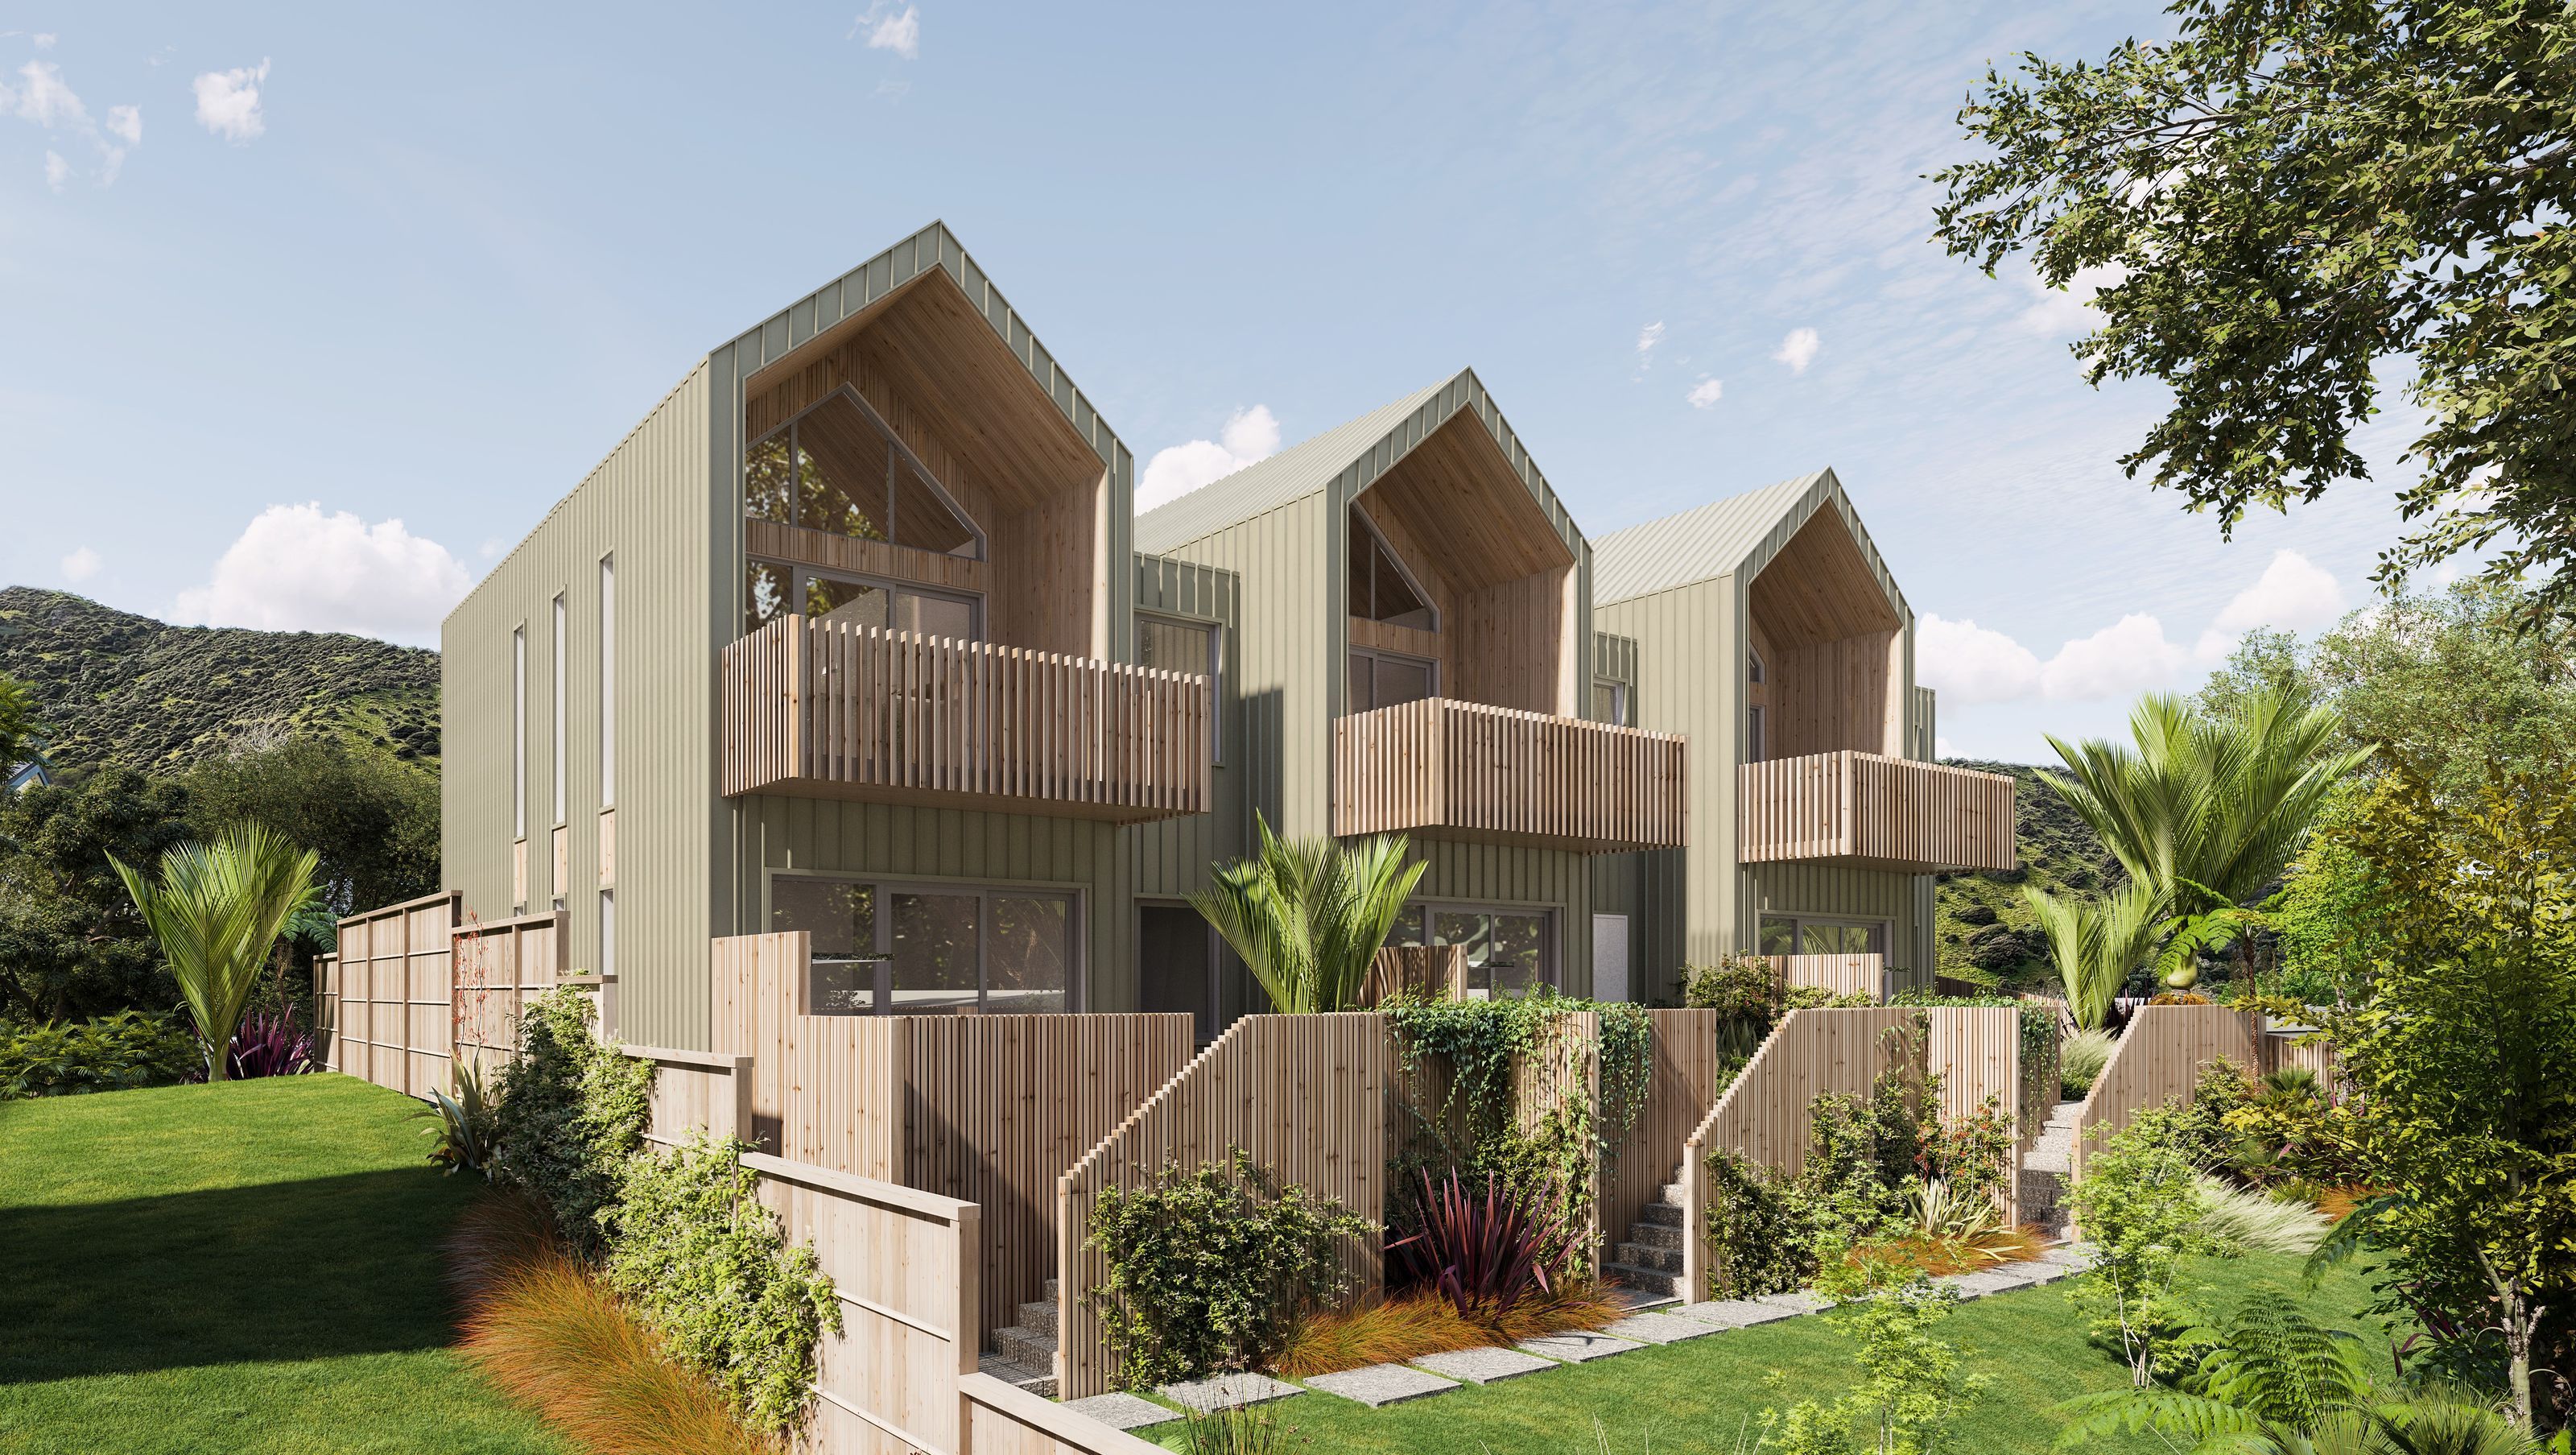

Boutique townhouses in Paekākāriki blending modern living with coastal charm, featuring spacious layouts, stunning sea views, and high sustainability standards, all within walking distance to the beach and local amenities.
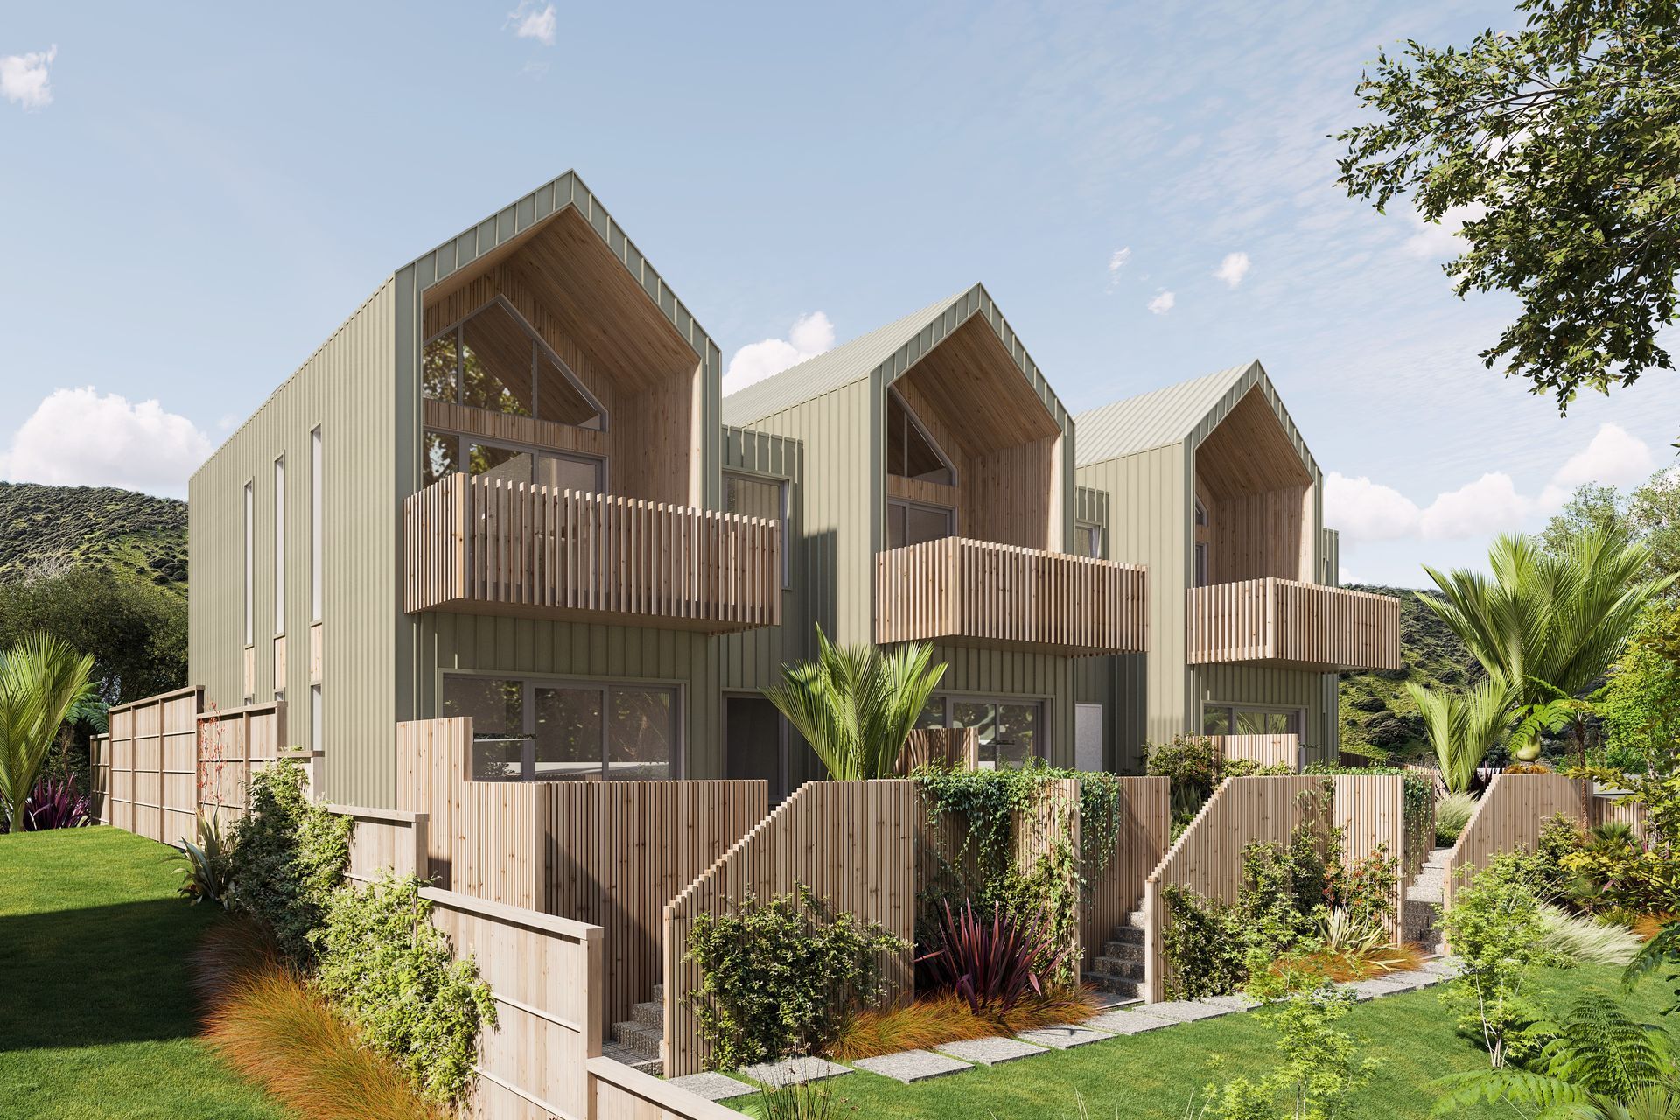
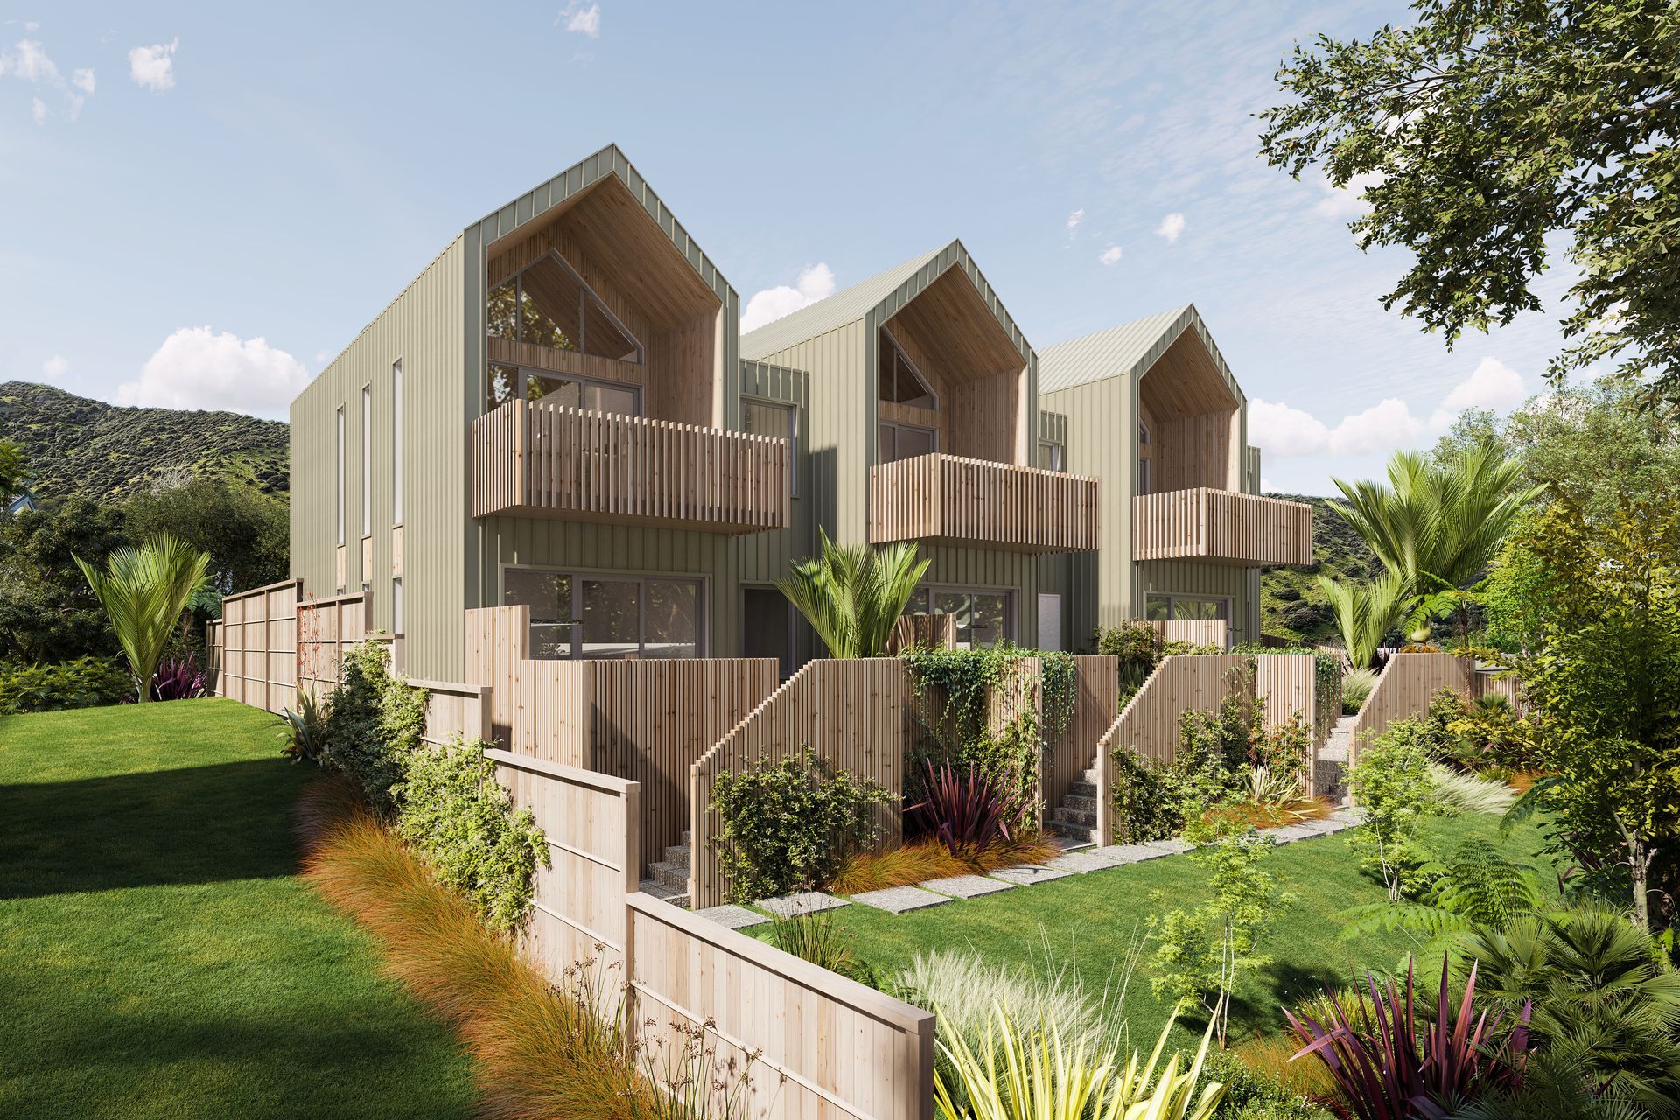
Nestled in the heart of Paekākāriki, this set of three boutique townhouses was designed to reflect the lines of the neighbouring St Peter’s Church and Village Hall, blending modern living with the coastal charm of the village. Built to high sustainability standards, these two-level homes integrate seamlessly into the surrounding landscape while offering all the comforts of contemporary living.
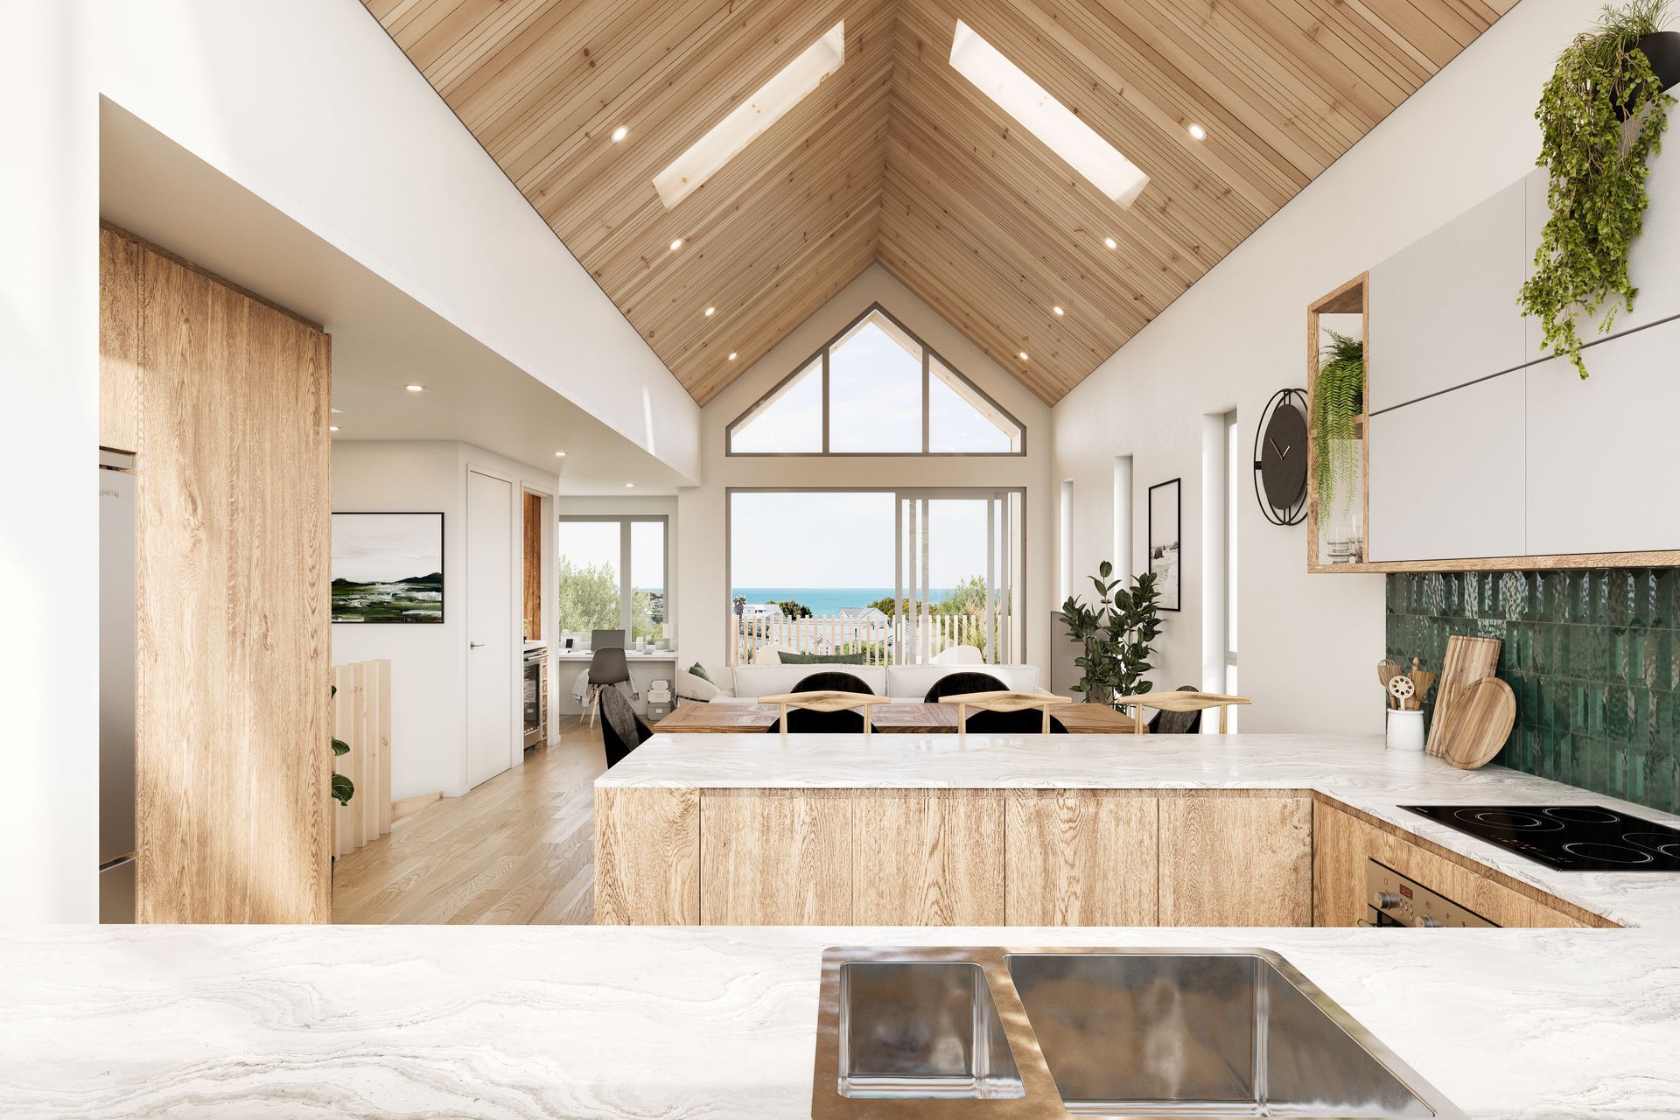
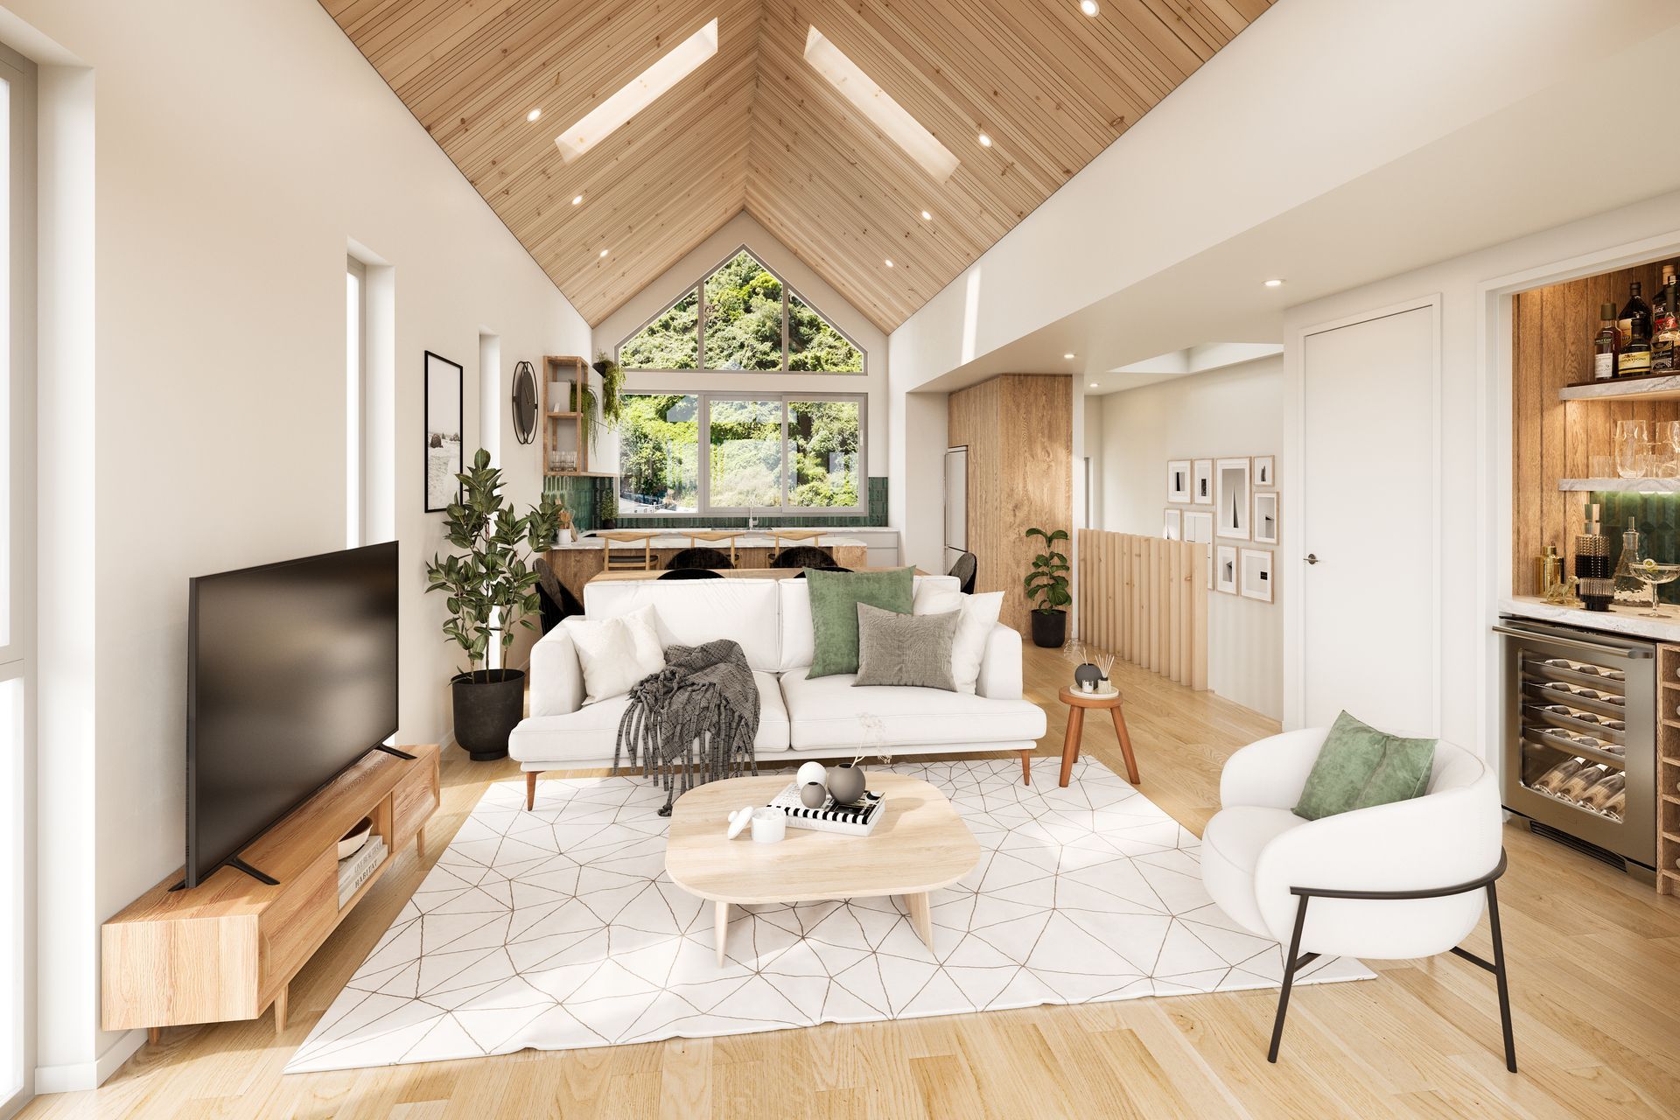
The lower levels include spacious sleeping accommodations, a family bathroom, and a master suite with a walk-in robe, ensuite, and private patio. Each townhouse features a carport with lock-up storage, and provisions for a lift to ensure accessibility. The upper levels are flooded with natural light, showcasing stunning sea views, and offering open-plan living, a study area for home-office needs, and a generous west-facing deck for enjoying evening sunsets.
Designed with careful consideration for its unique context, the development respects the village’s scale and rhythm. A shared landscaped garden creates a buffer for privacy and connects residents to their surroundings, while maximising sun and views from each unit. With the beach, train station, cafes, and shops just a short walk away, these townhouses provide the perfect balance of seaside serenity and modern convenience.
Like this Project?
Hire Solari Architects
Professionals used in
this project
The practices and trades credited on this project.

More projects from
Solari Architects
Other work by Solari Architects, across every category they build in.


Next Project
Keep scrolling