

Project team
- Solari Architects
- Diakrit
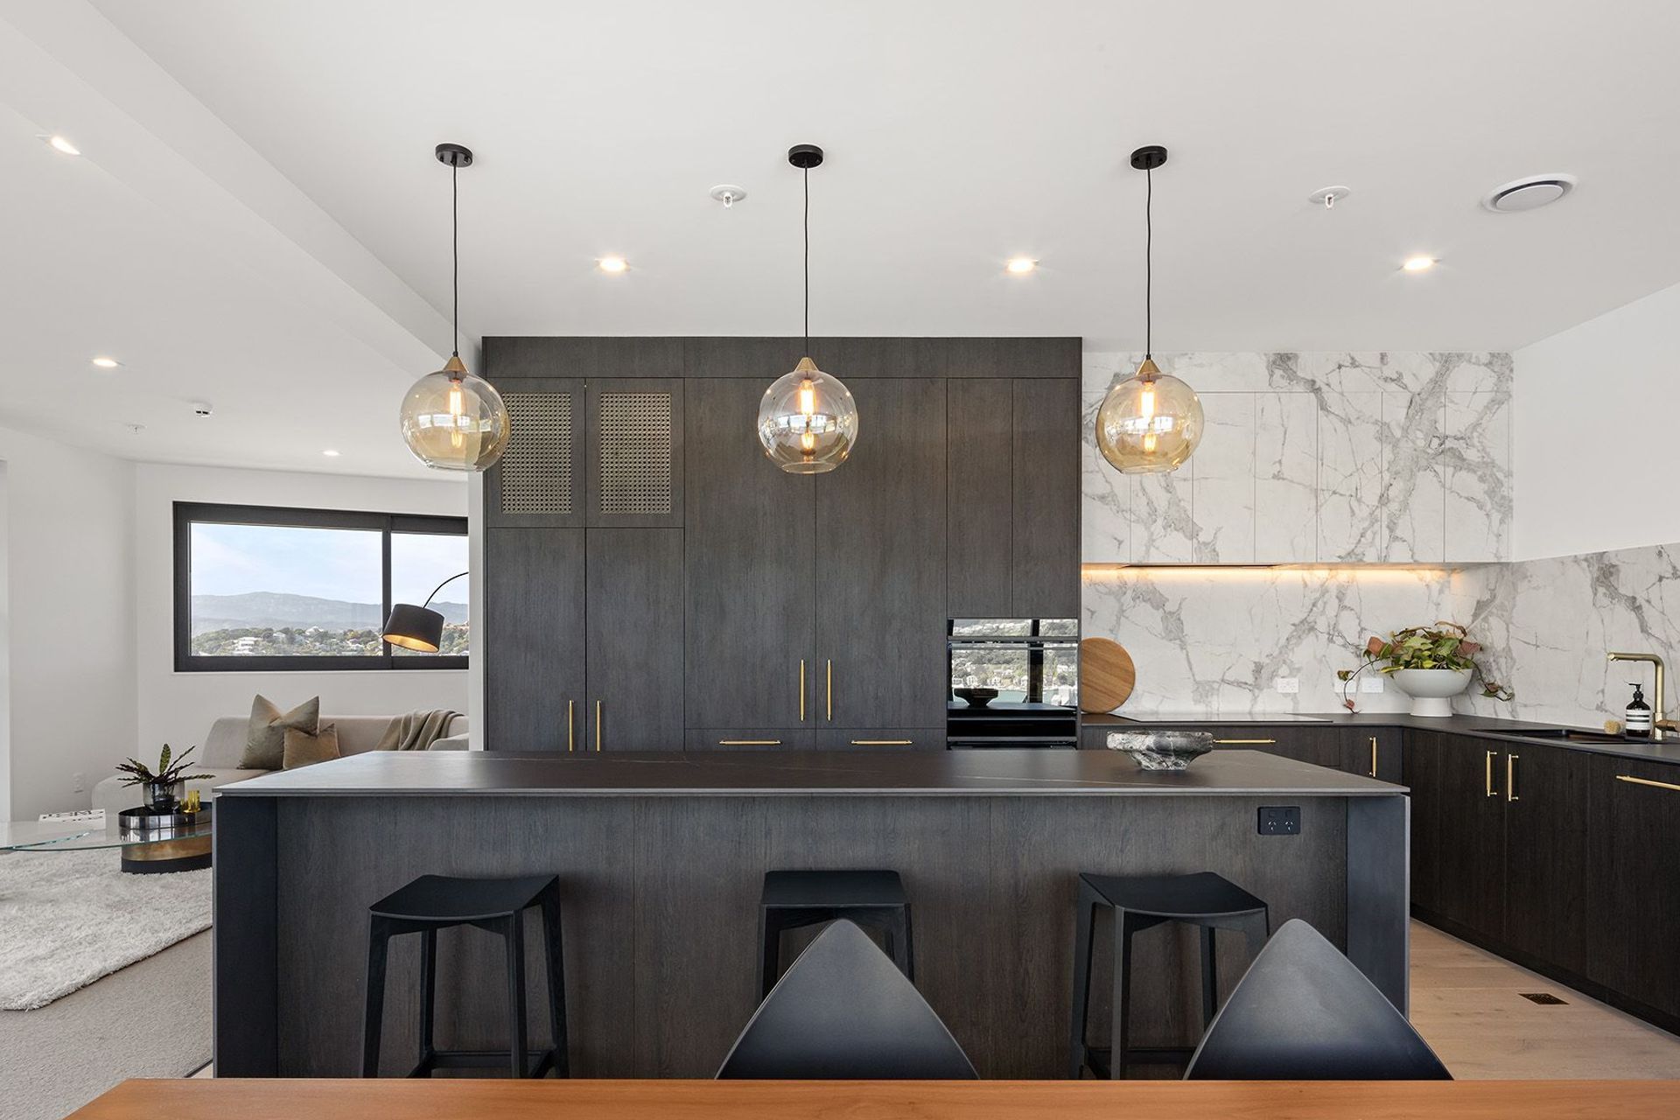
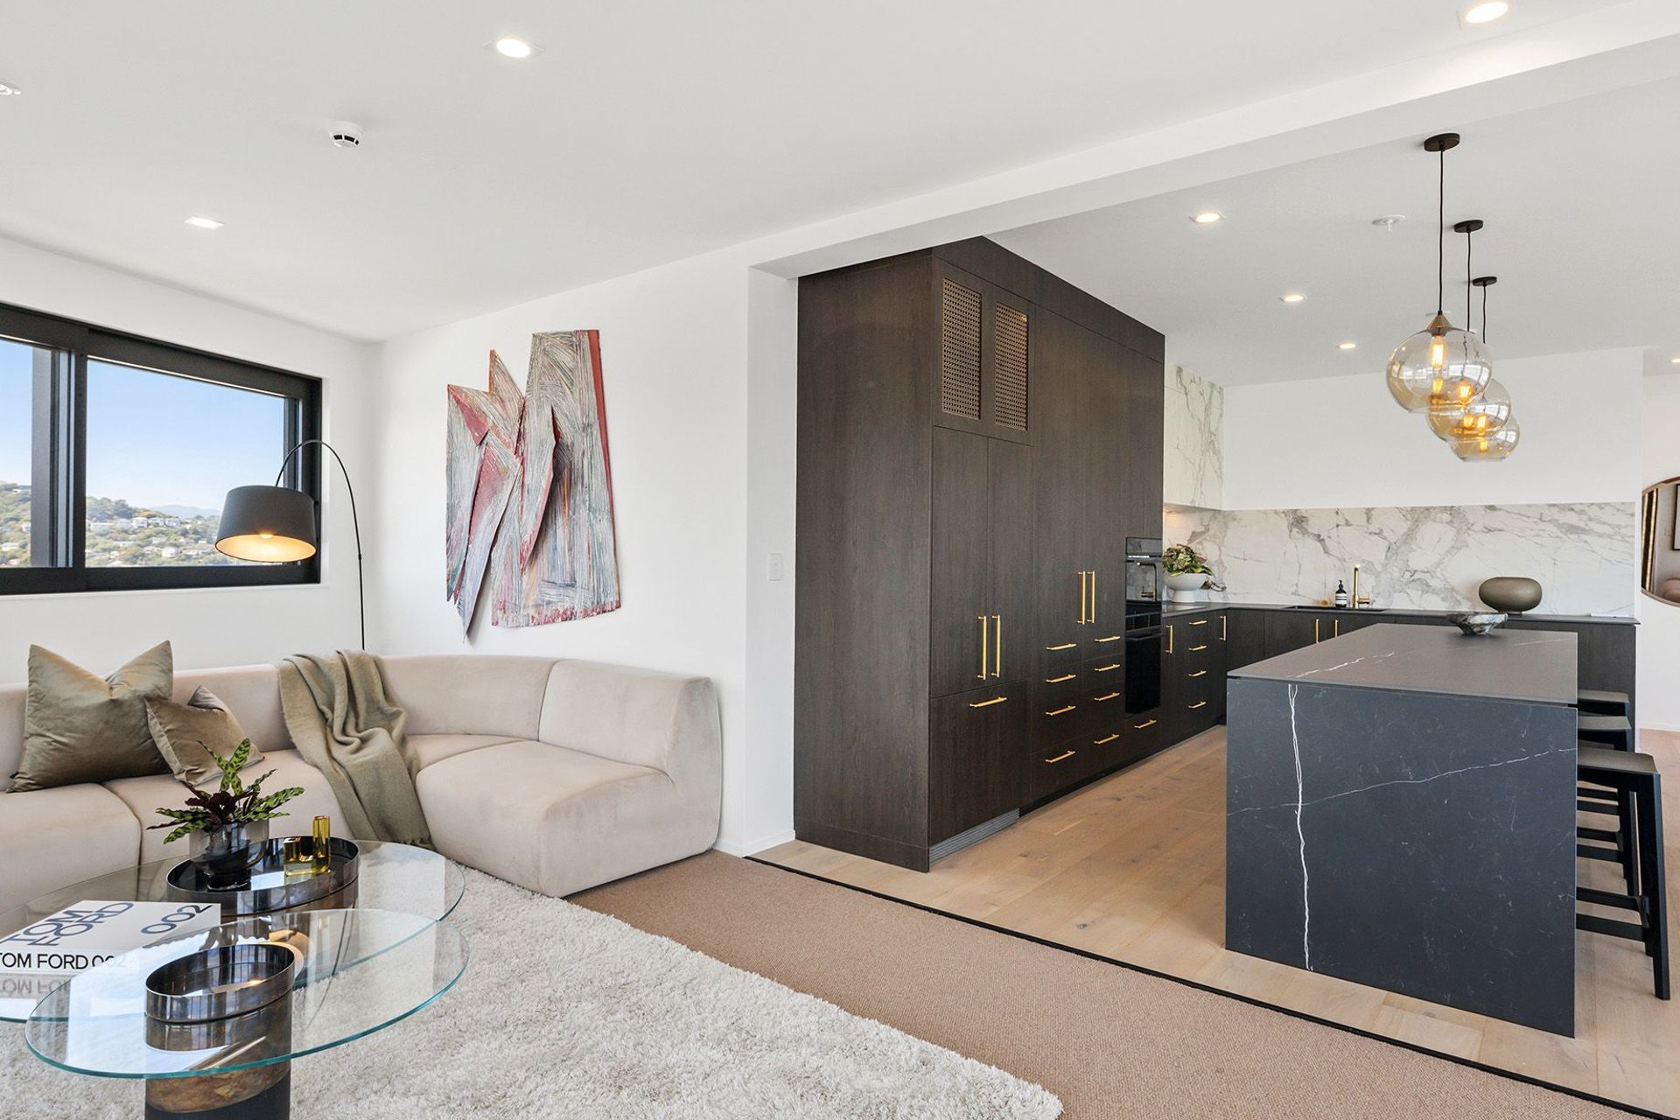
Ropa Lane: A bespoke apartment design by Solari Architects, featuring stunning views over Evans Bay and innovative winter-garden balconies that enhance indoor-outdoor living in a unique, curving architectural form.
Ropa Lane has been skilfully designed by one of Wellington’s leading apartment architects, Solari.
Solari focus on creating architecture that improves lives and builds communities. As specialists in medium density architecture, our expertise ensures that we create places and environments where people want to live and thrive.
Our team at Solari Architects are privileged and excited to have the opportunity to design a project such as this on one of Wellington’s most fantastic locations.
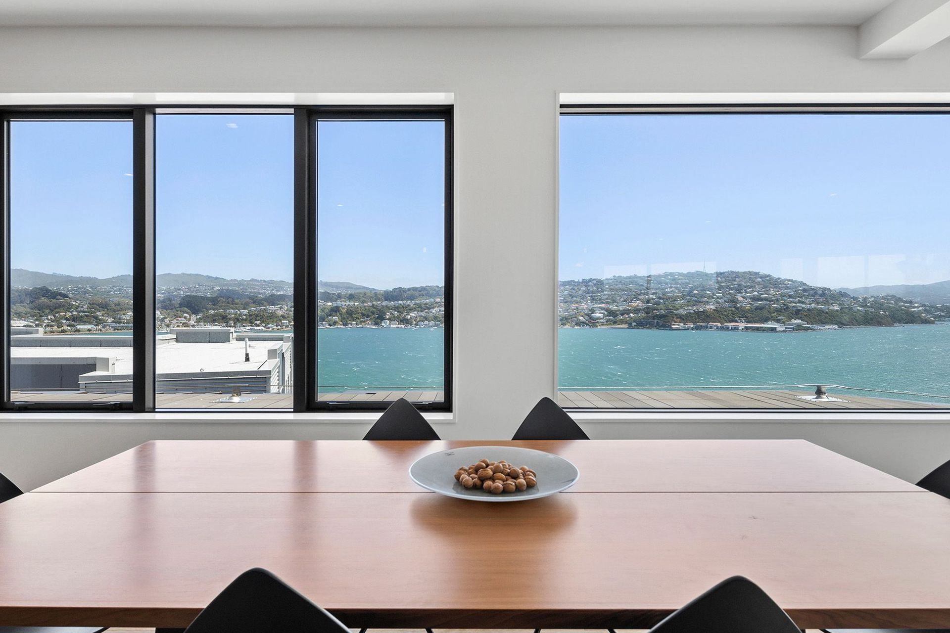
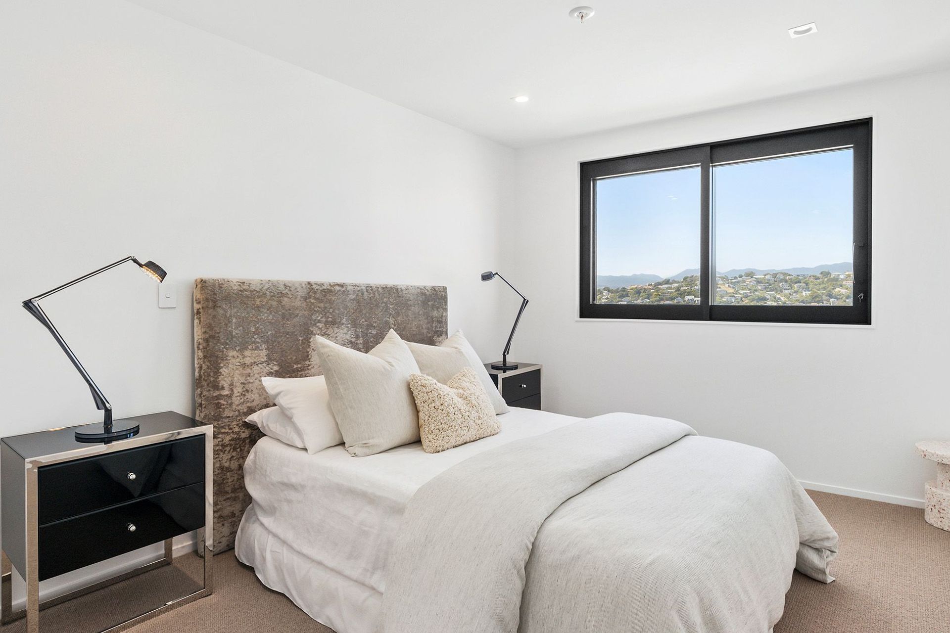
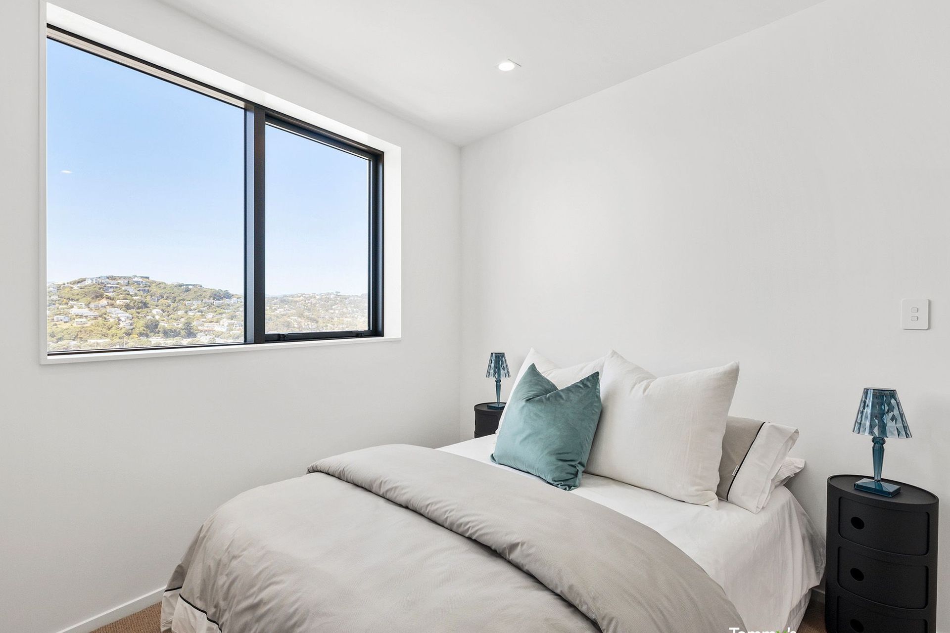
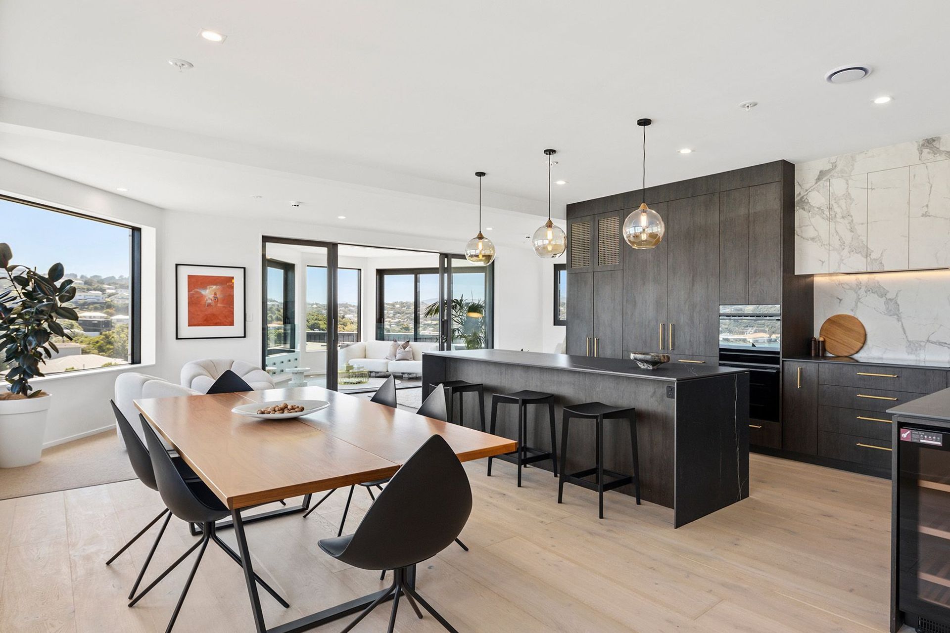
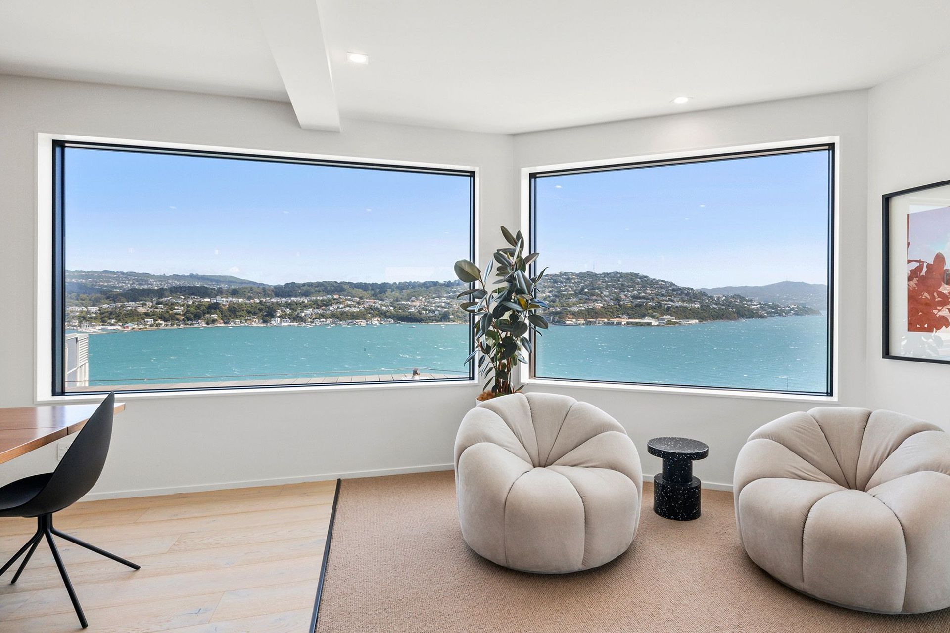
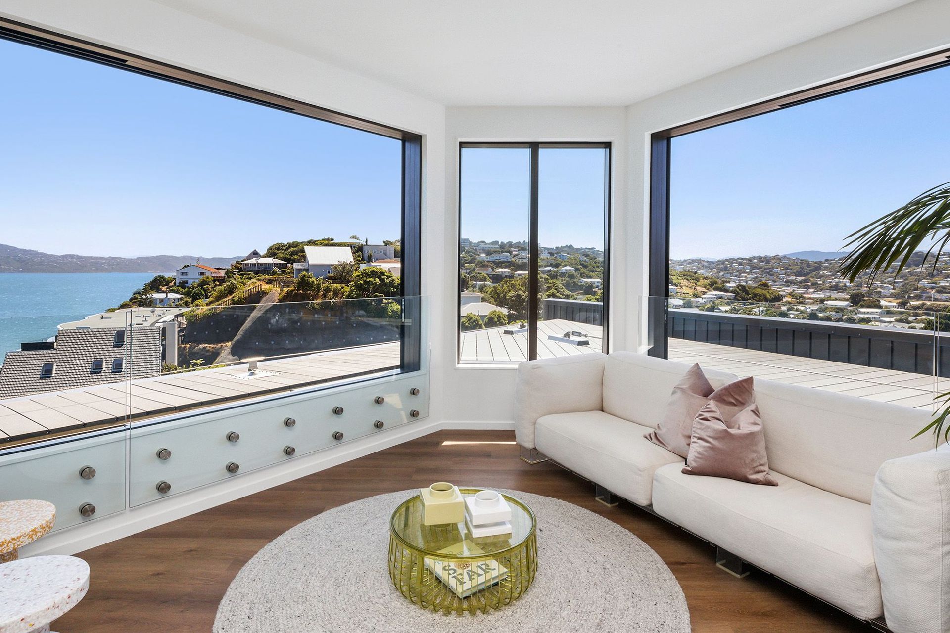
The apartments are a bespoke solution to a truly spectacular site. The views over Evans Bay to the north are simply stunning and are supported by an easterly outlook over Miramar to Seatoun Heights. Underpinning the design is the unique shape of the property, a curving eastern edge meeting the north facing boundary with a sharp angle. This informed the prow-like shape welcoming your entry to Ropa Lane. The curving eastern edge contrasted with the gesture of a slice that opens the building up to the majestic northern views.
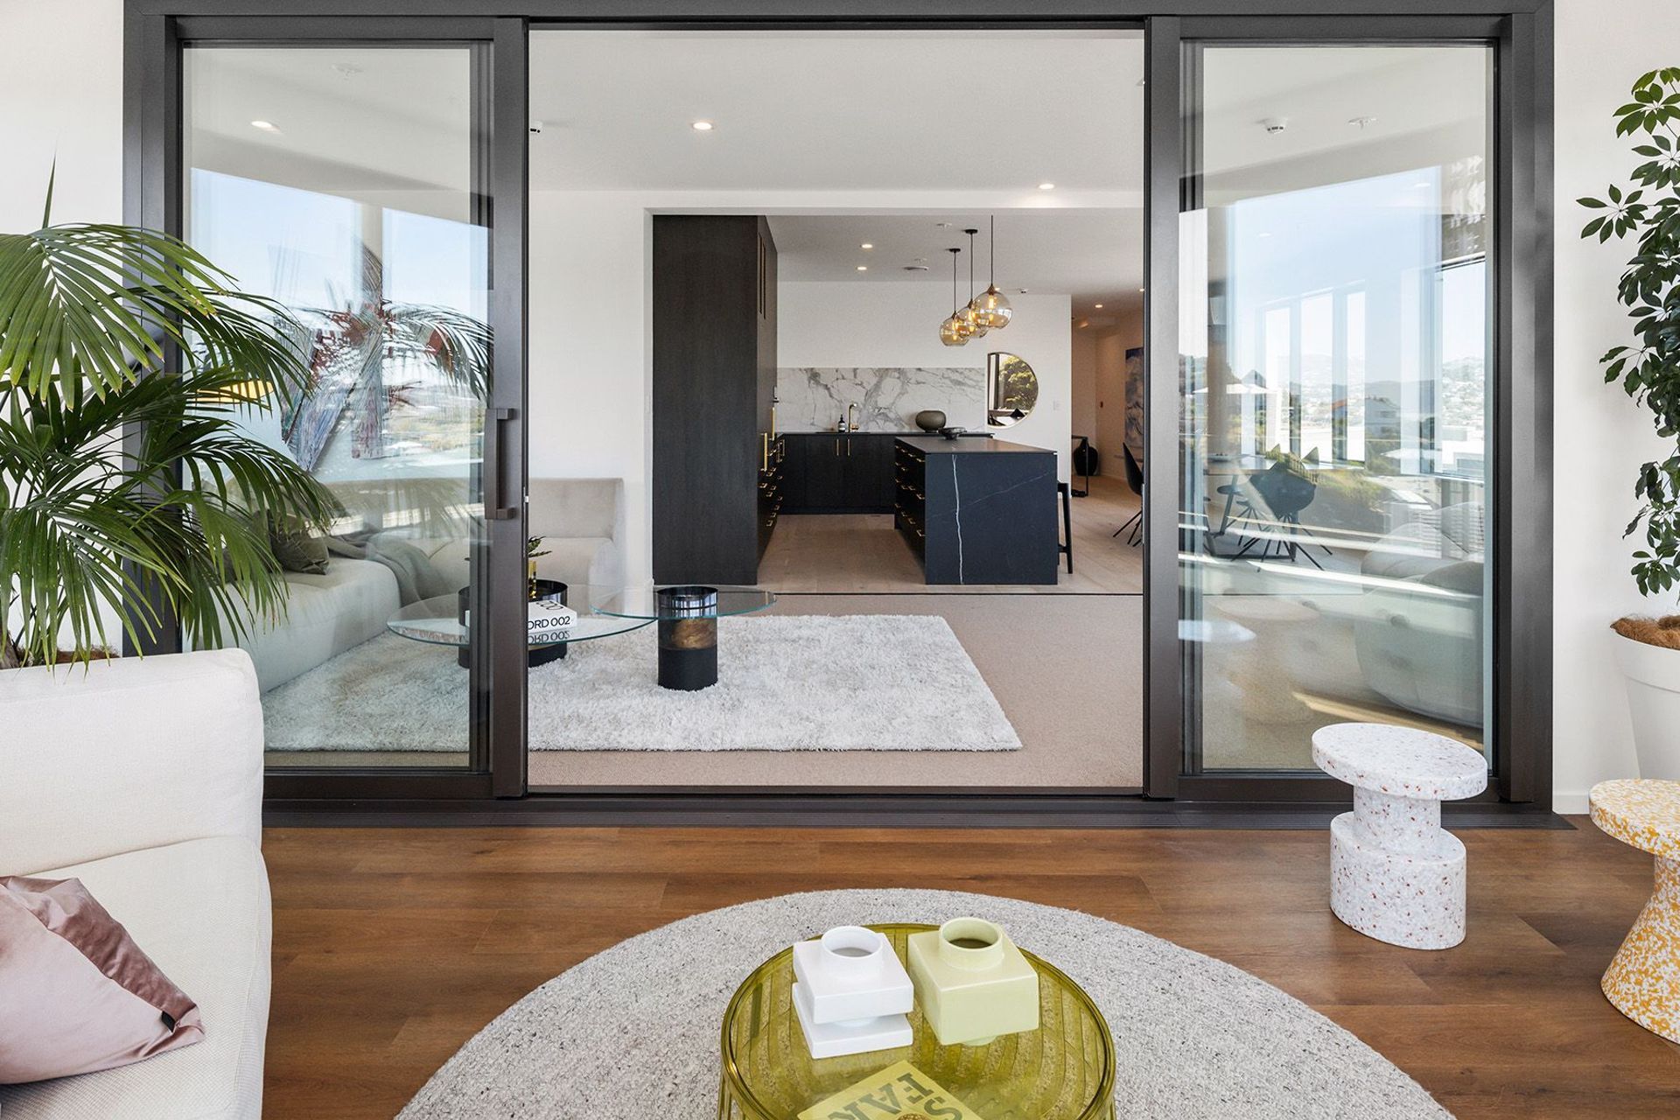
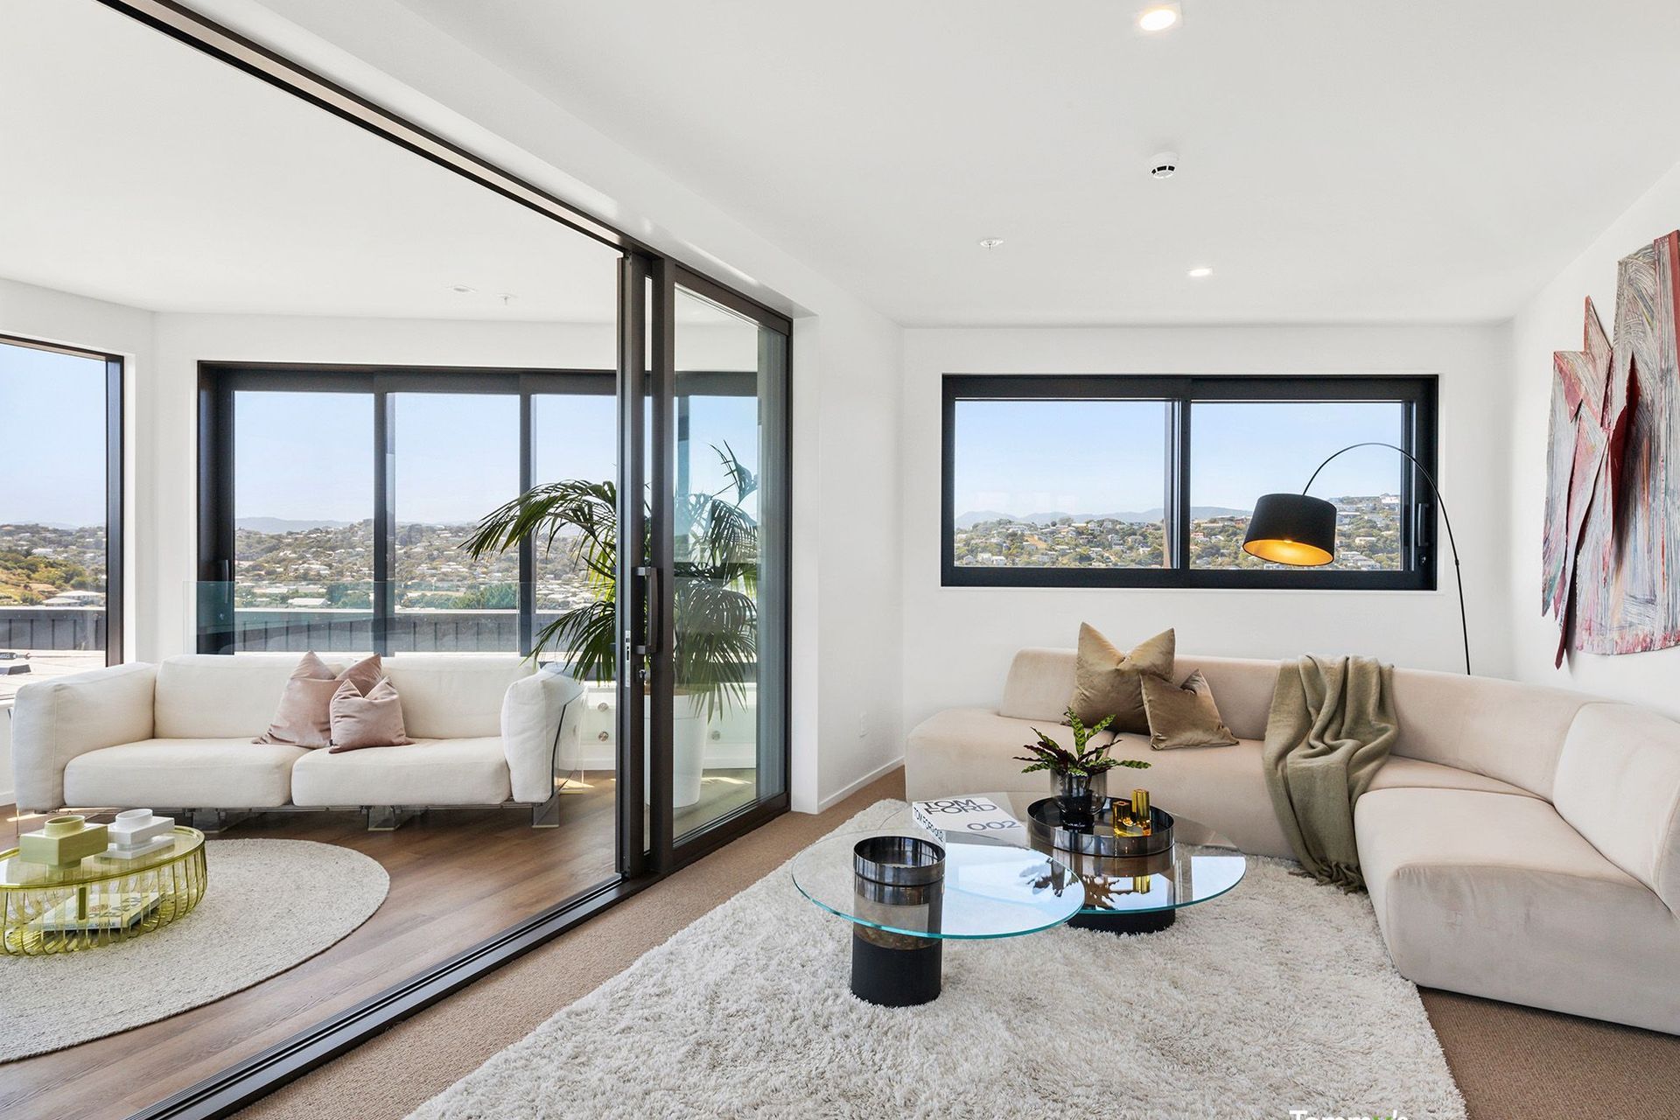
A unique design solution is the winter-garden balcony spaces. These provide a truly flexible solution to living in a stunning yet exposed environment. They blur the boundaries between indoor and outdoor allowing the occupants choice and flexibility in how they experience their connection to outside depending on conditions. Spectacular views and sun are paramount, while also providing shelter from the wind.
Cam Garvie and James Solari have successfully delivered the fantastic Catalina Lane townhouses in Evans Bay as a joint venture development. Catalina Lane is a unique creation of four family-orientated townhouses sharing in a village green community environment. Cam and James teamed up to develop this unique Solari design, with Cam undertaking the construction.
Like this Project?
Hire Solari Architects
Professionals used in
this project
The practices and trades credited on this project.

More projects from
Solari Architects
Other work by Solari Architects, across every category they build in.


More in
Apartments
Everything else in Apartments, from every practice on ArchiPro.


Next Project
Keep scrolling