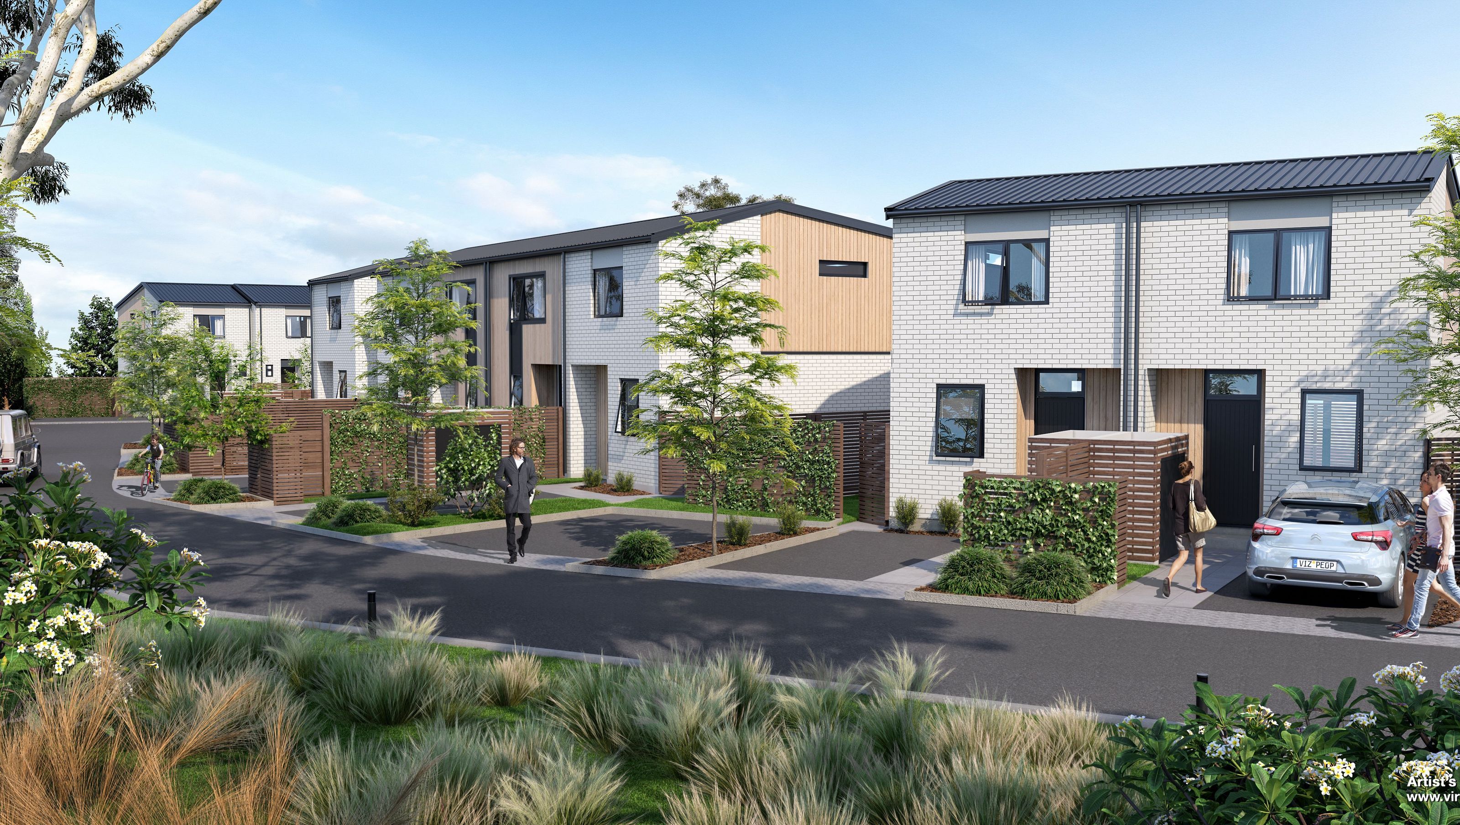

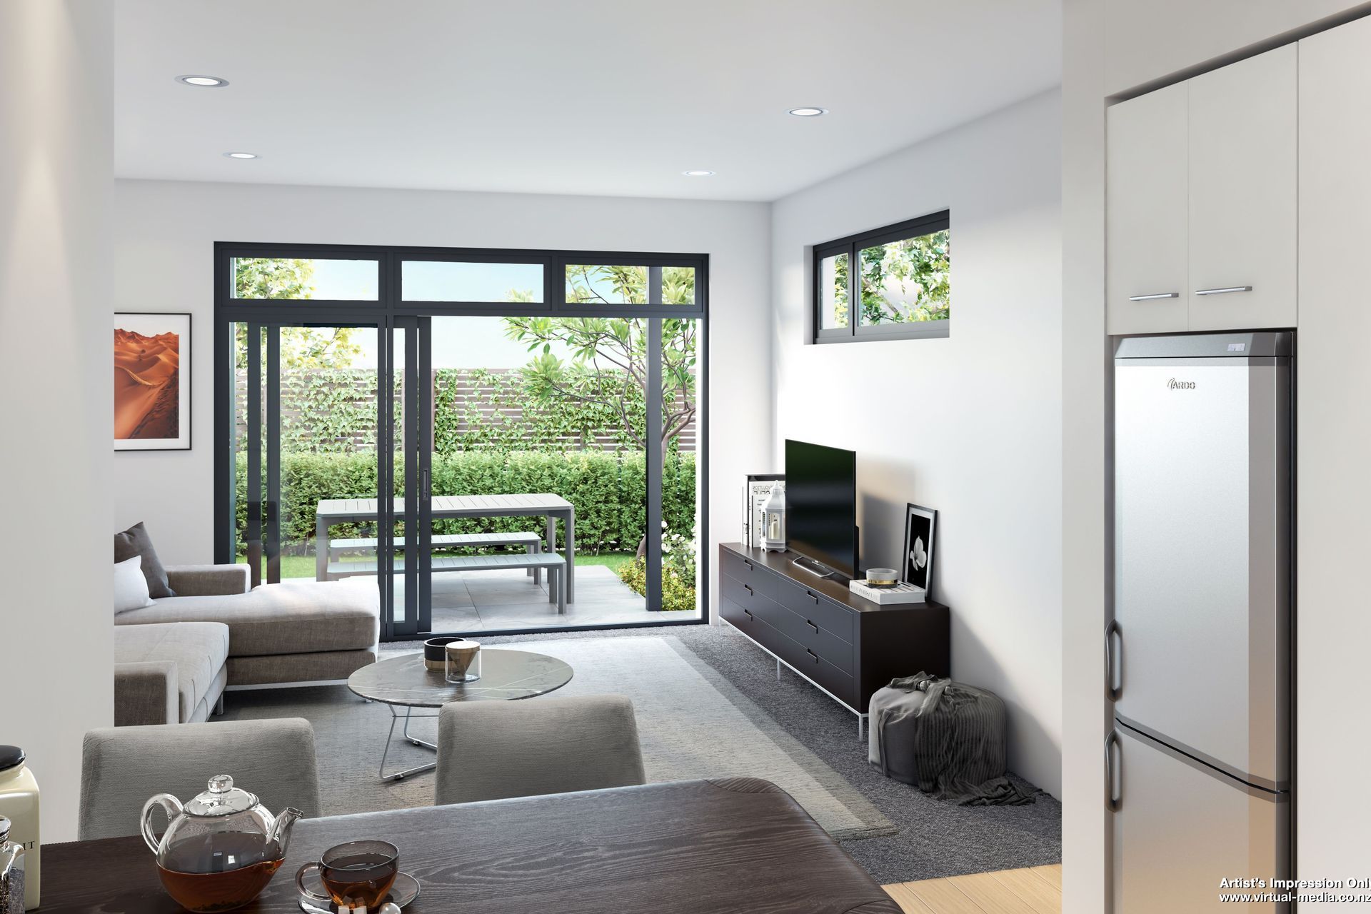
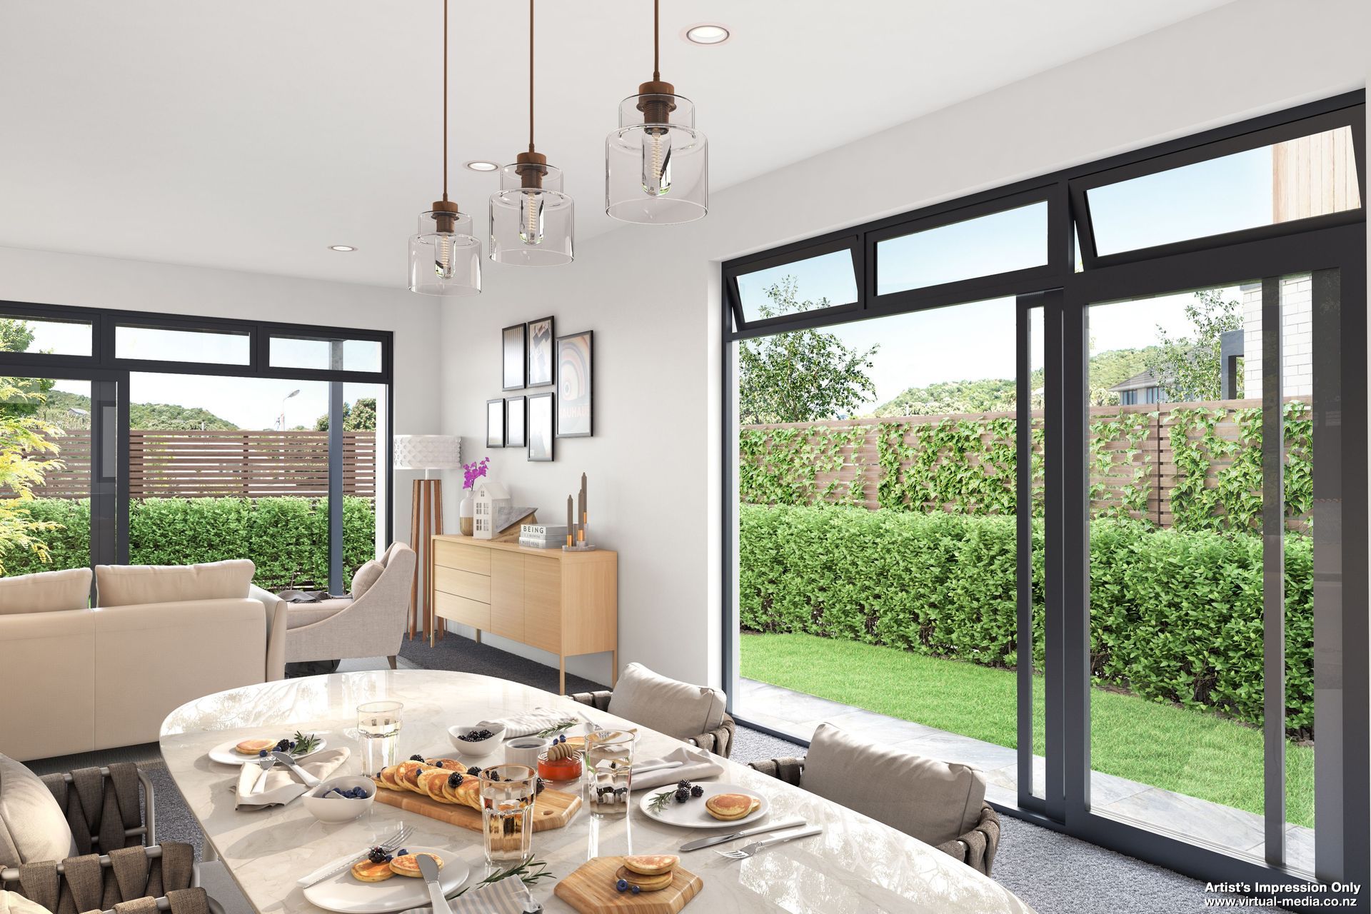
A boutique development of 14 thoughtfully designed two and three-bedroom townhouses, blending modern living with a welcoming community atmosphere in a beautifully landscaped cul-de-sac.
These 14 two and three-bedroom townhouses are the response to our clients to adapt a subdivision for which he had already consented 7 standalone homes. Realising that there had been a shift in the market and new-found acceptance of well-designed terrace housing, this exciting boutique project brings quality new homes to market at a good price point.
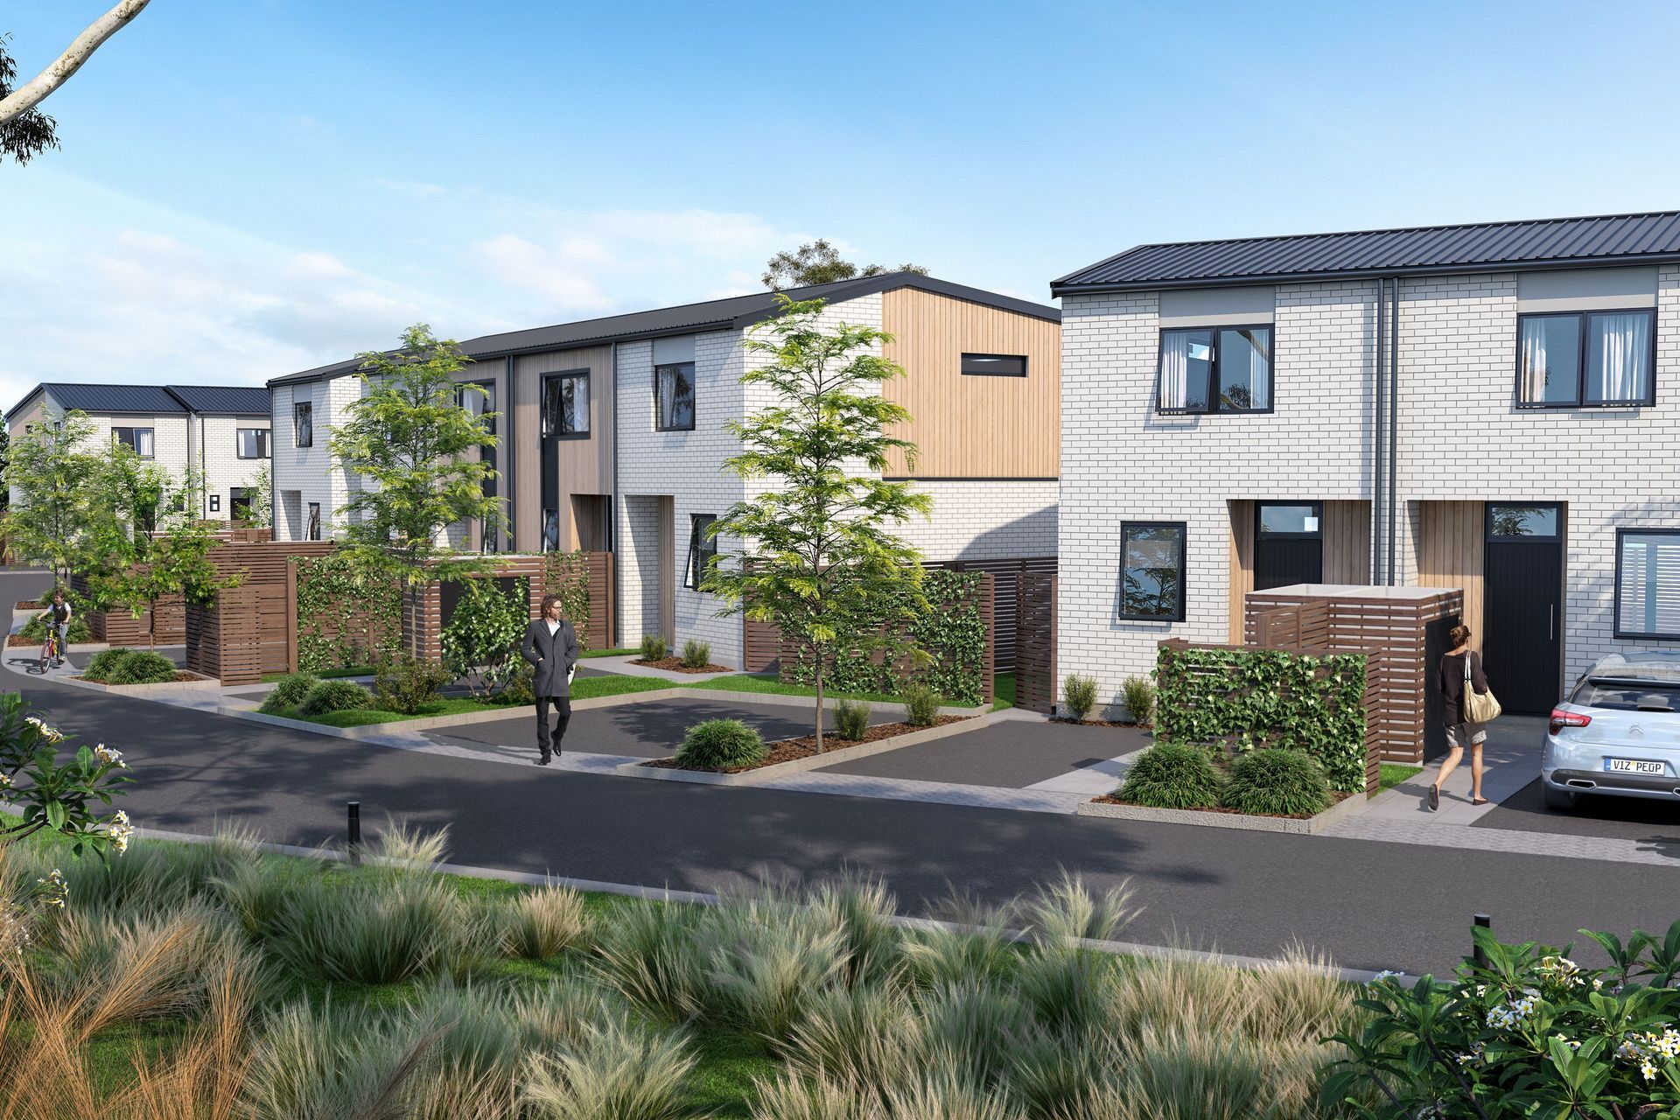
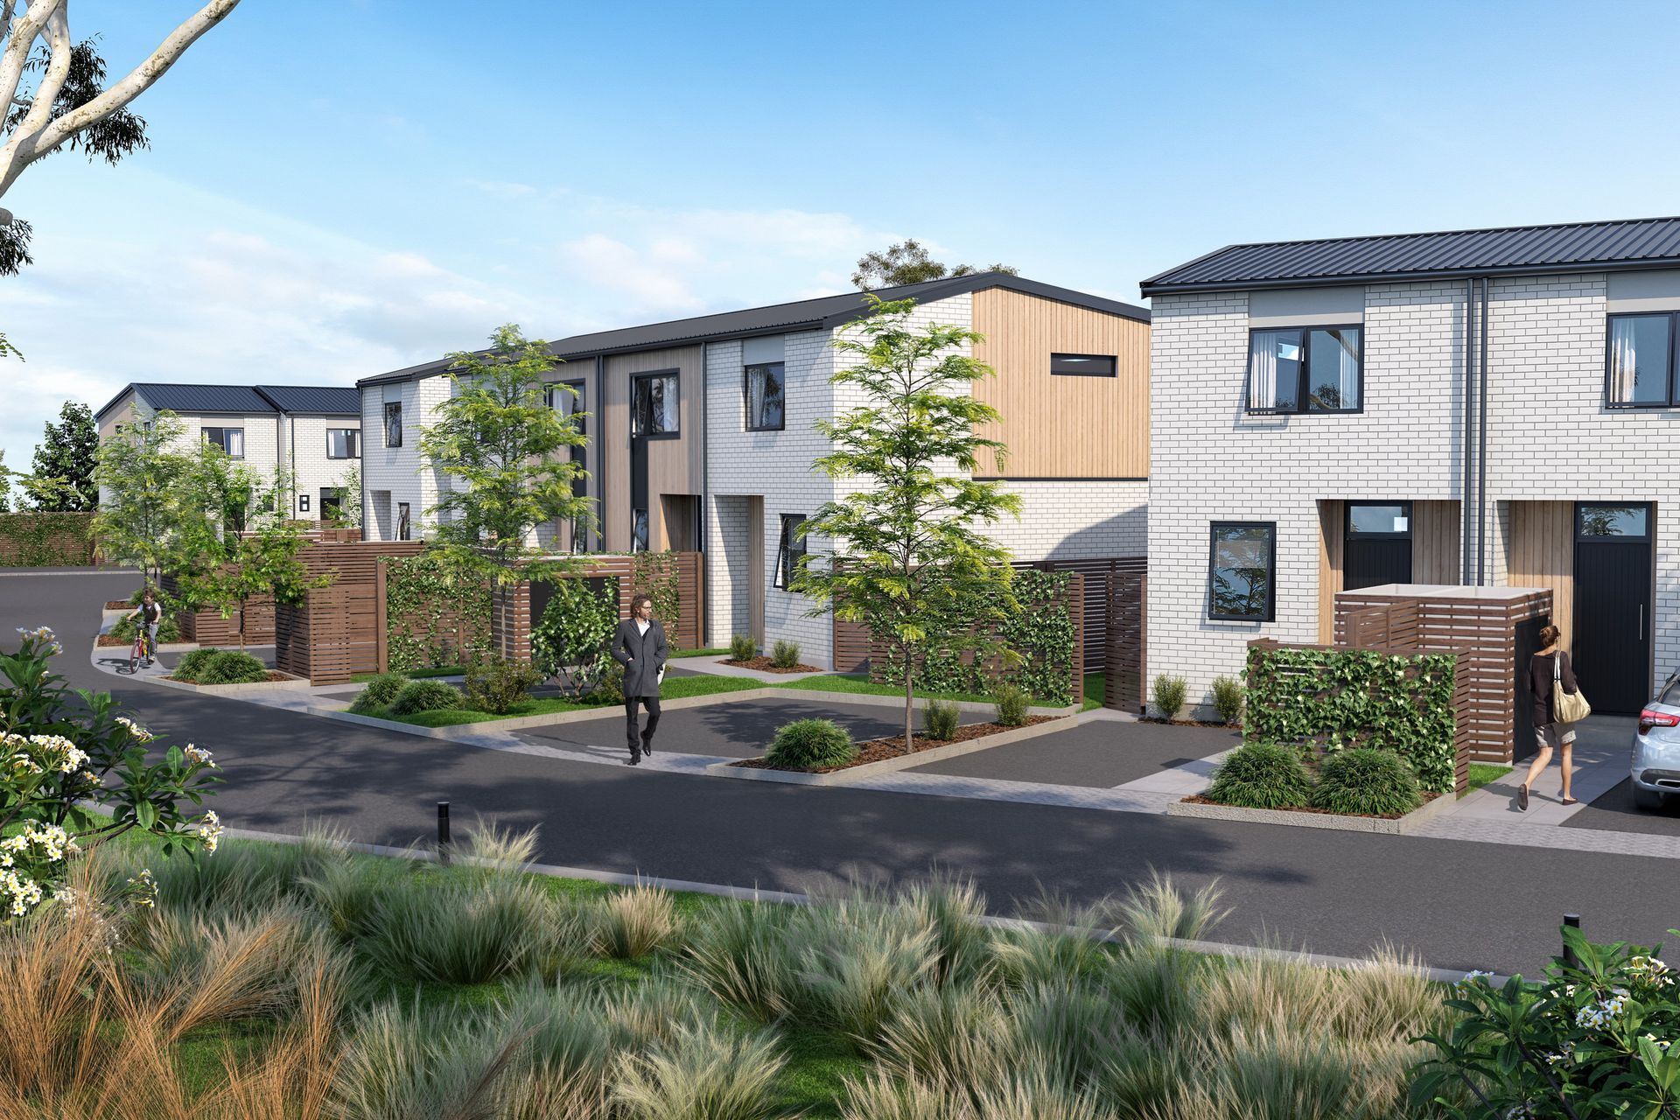
With the curved cul-de-sac street already in place, the response has been to create a mixture of two and four-unit clusters. The landscape interface and layering from street edge to front door is incredibly important.
This approach accommodates the car, whilst providing a friendly, welcoming, and well-balanced between private and safely overlooked transition from street to dwelling.
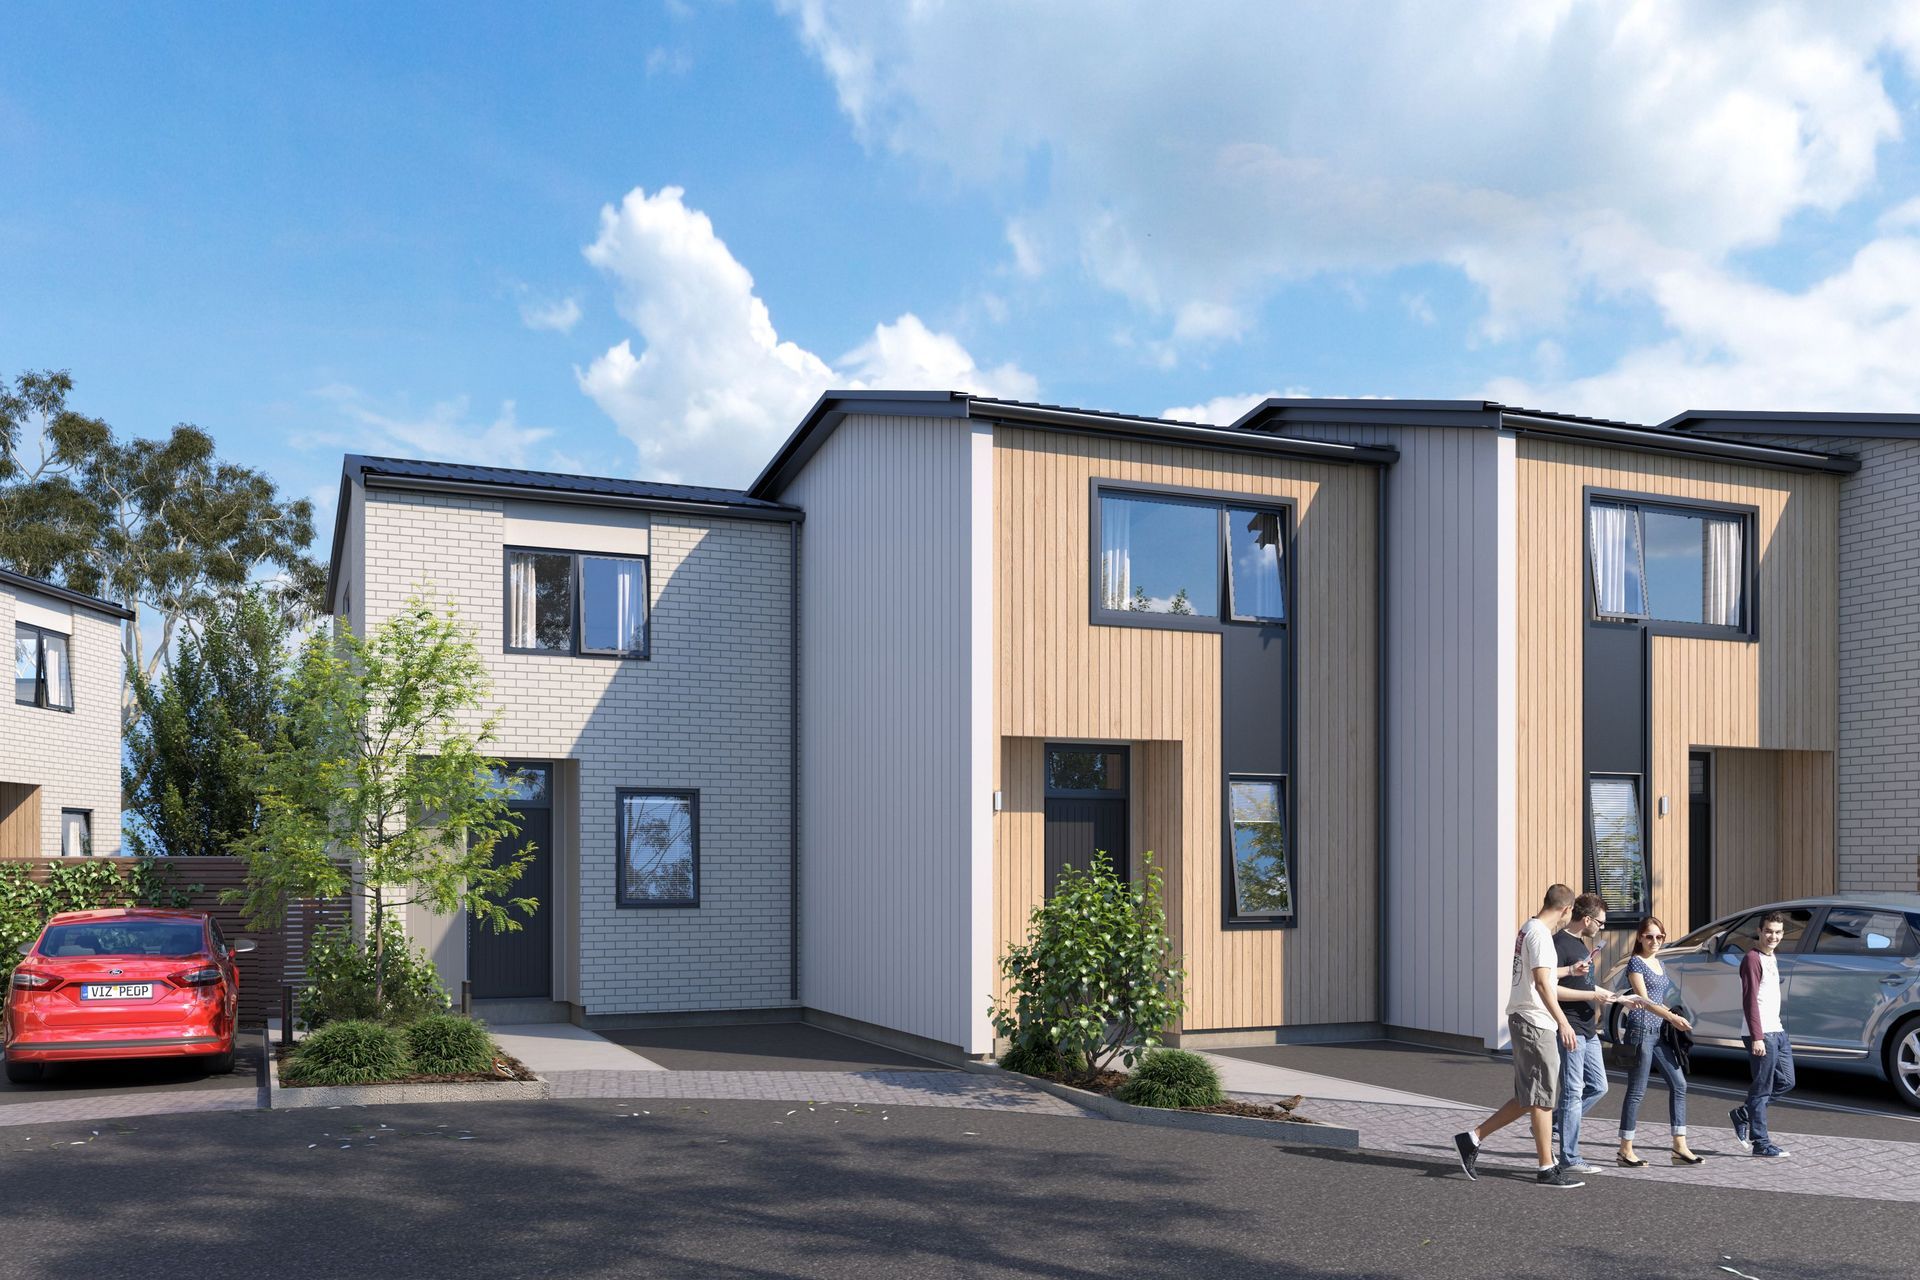
Simple building forms are carefully executed, subtleties in detailing and the application of the material palette create a sense of individuality to the respective homes whilst creating a cohesive whole.

Like this Project?
Hire Solari Architects
Professionals used in
this project
The practices and trades credited on this project.

More projects from
Solari Architects
Other work by Solari Architects, across every category they build in.


Next Project
Keep scrolling