

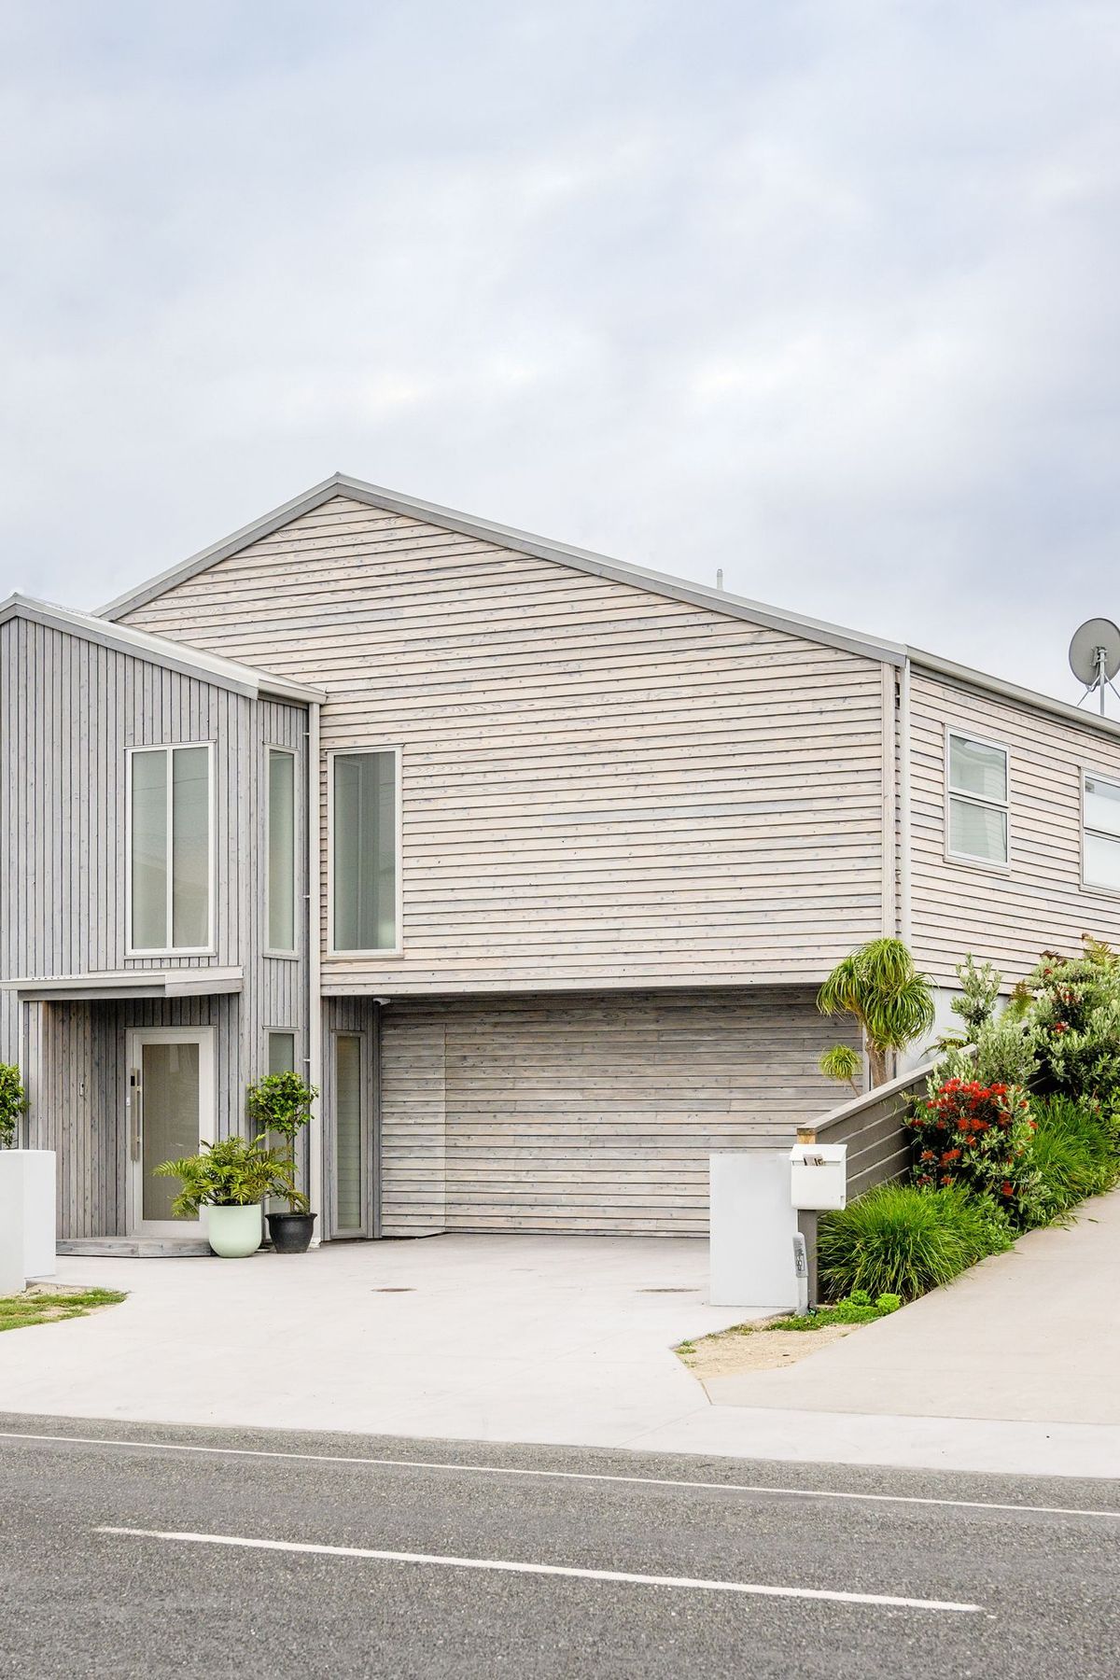
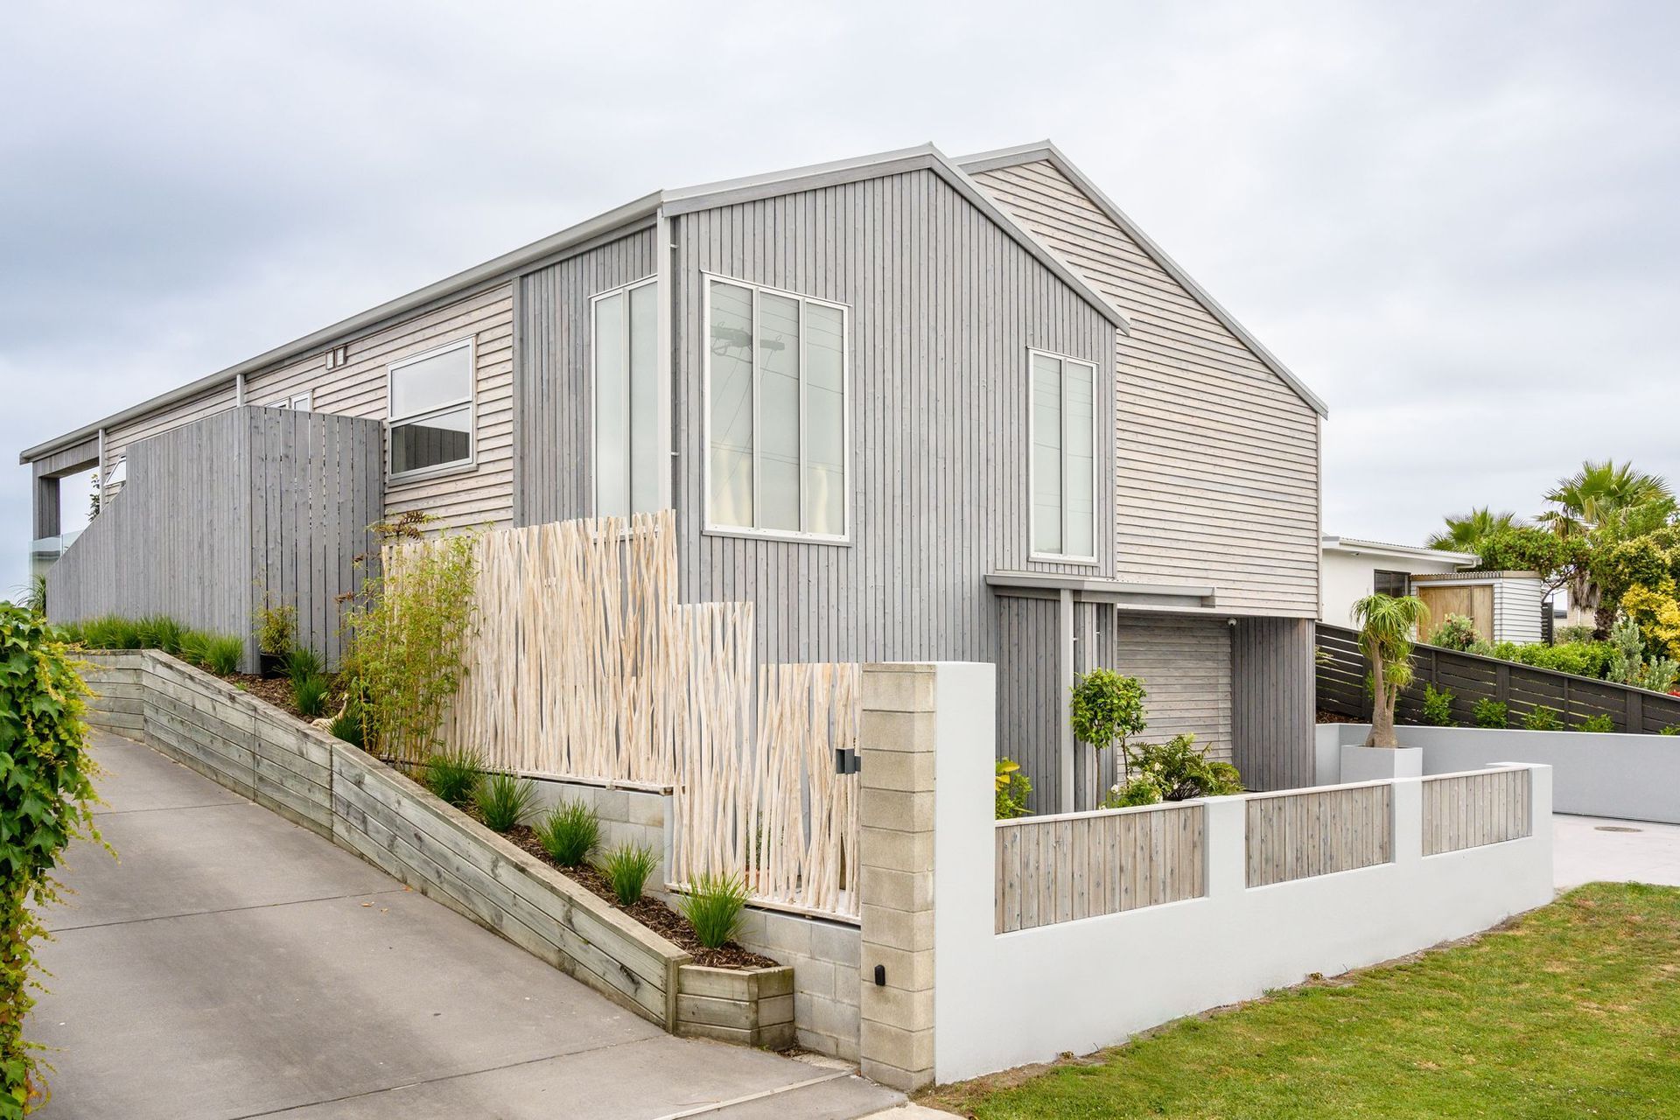
A stunning coastal residence featuring charred Japanese Cedar cladding, American White Oak accents, and seamless indoor-outdoor living, designed for entertaining and showcasing art, all while embodying a harmonious and inviting atmosphere.
This beautiful home is one of a kind…
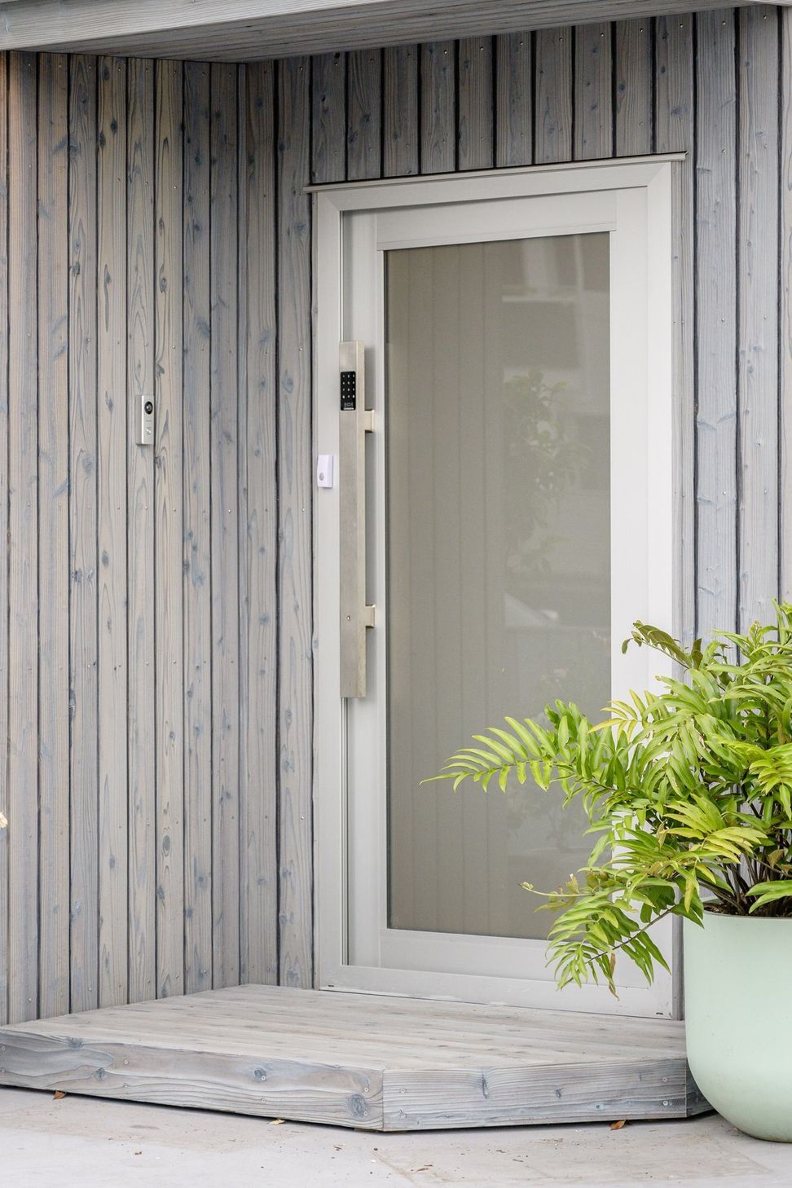
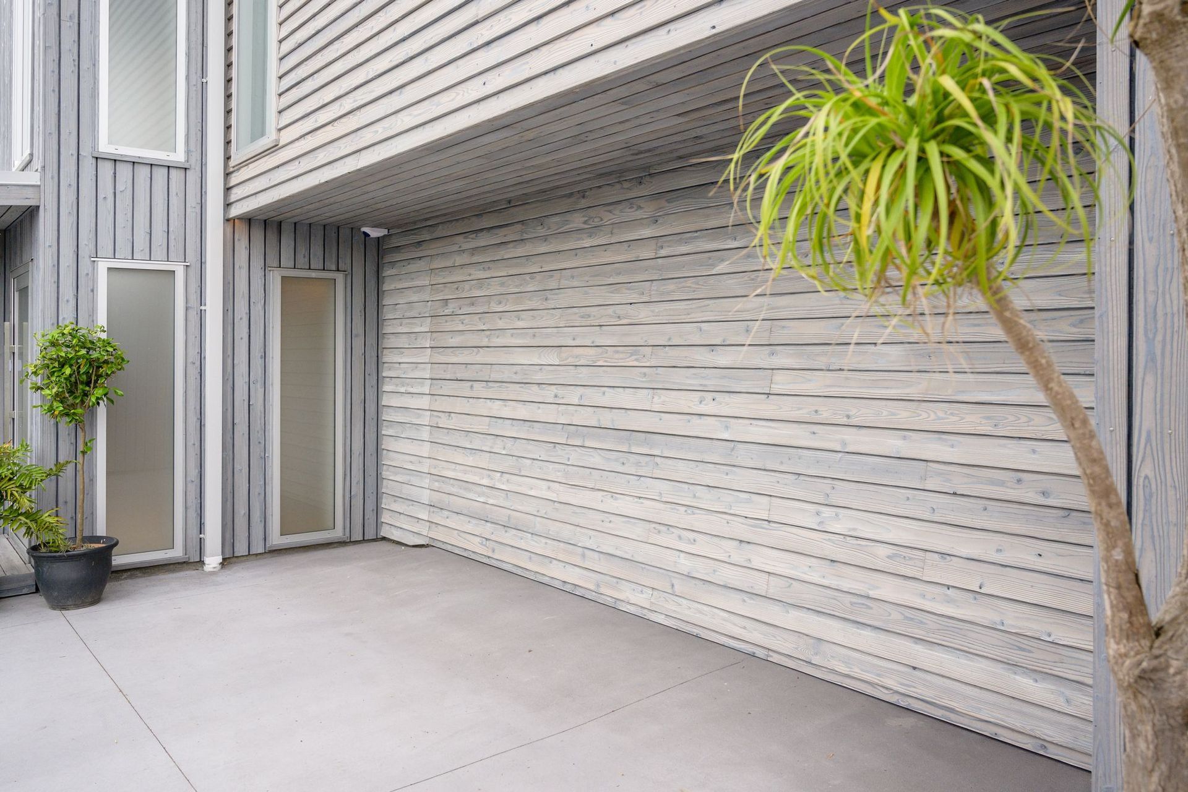
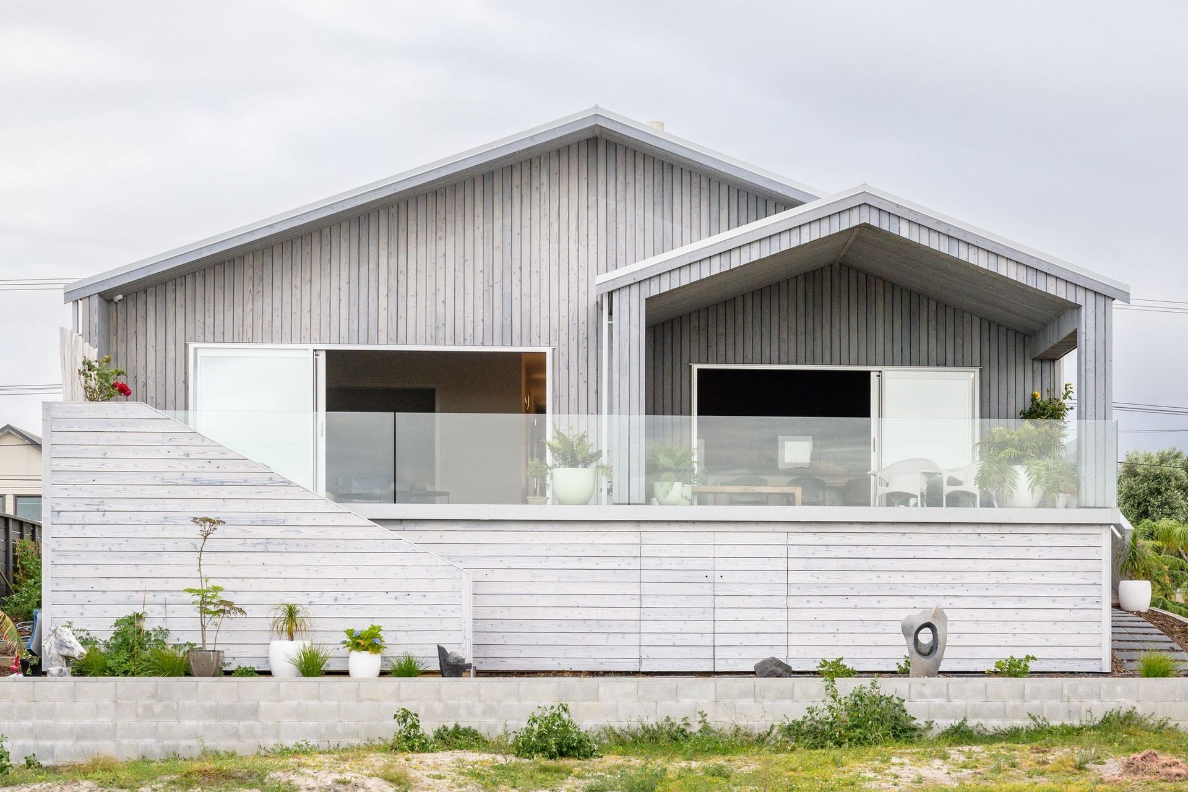
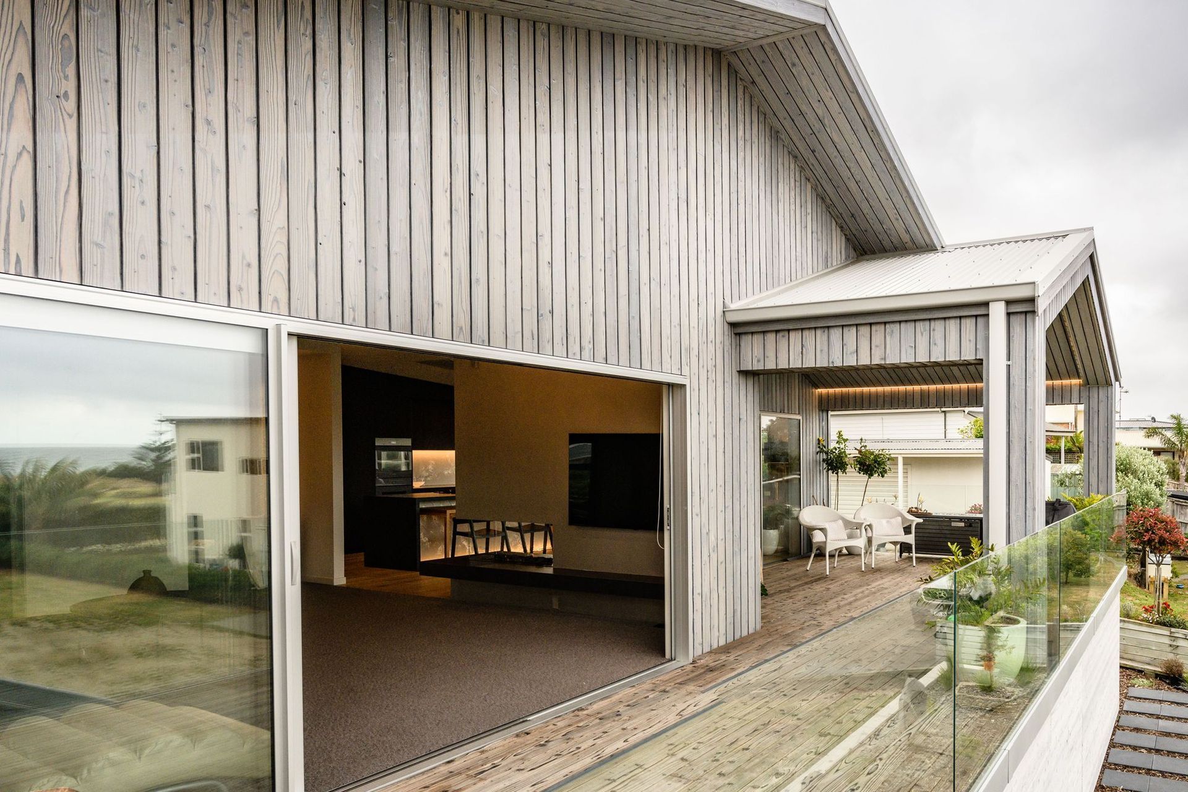
The exterior cladding is Yakisugi (Charred Japanese Cedar).
For this project, the Cedar was charred then brushed and finally oiled with colour.
This treatment really brought out the character of the timber, accentuating the grain which makes it even more impressive up close.
The chosen colours give this traditional cladding a real modern appearance to fit its coastal surrounds.
As you enter this cosy seaside home, you are welcomed by an American White Oak staircase and feature batten balustrade.
The craftsmanship and style shown here sets the tone for the rest of the interior.
At the top of the staircase there is a large hallway with LED strip lighting flush mounted in the walls. This was to light up the clients’ many artworks.
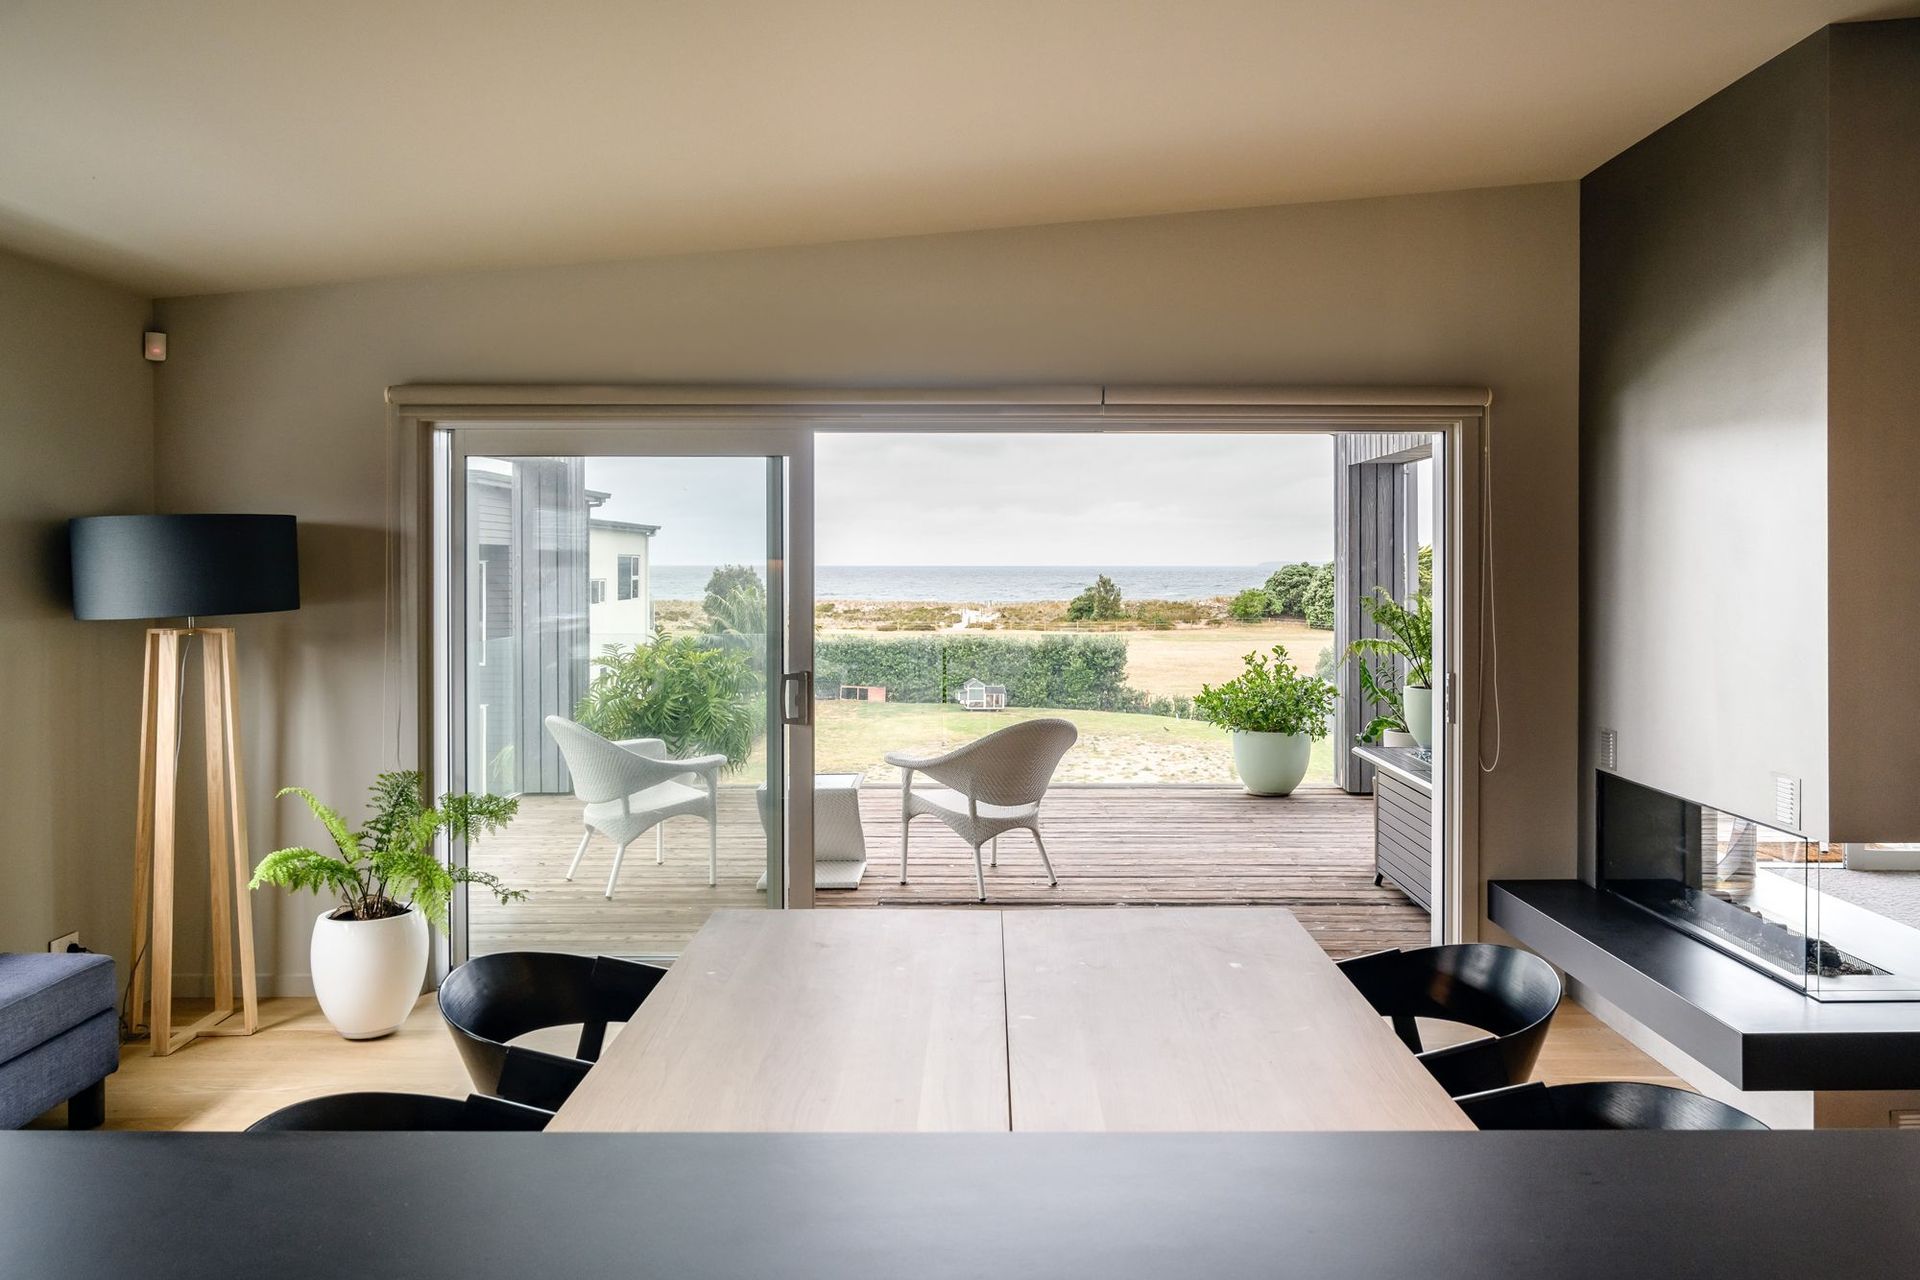
The hallway leads you out to the living space and the views of papamoa beach.
This area is designed for entertaining.
The lounge and dining are divided by a three sided feature fireplace.
North facing sliding doors opening onto a large deck creating seamless indoor/ outdoor flow with a portico for shelter.
The kitchen is another showpiece of this home.
The American White Oak again used in the floorboards and also the fold away dining table/ breakfast bar.
The sleek black cabinetry, bench top and beautiful splashback really compliment each other to make this the true heart of the home.
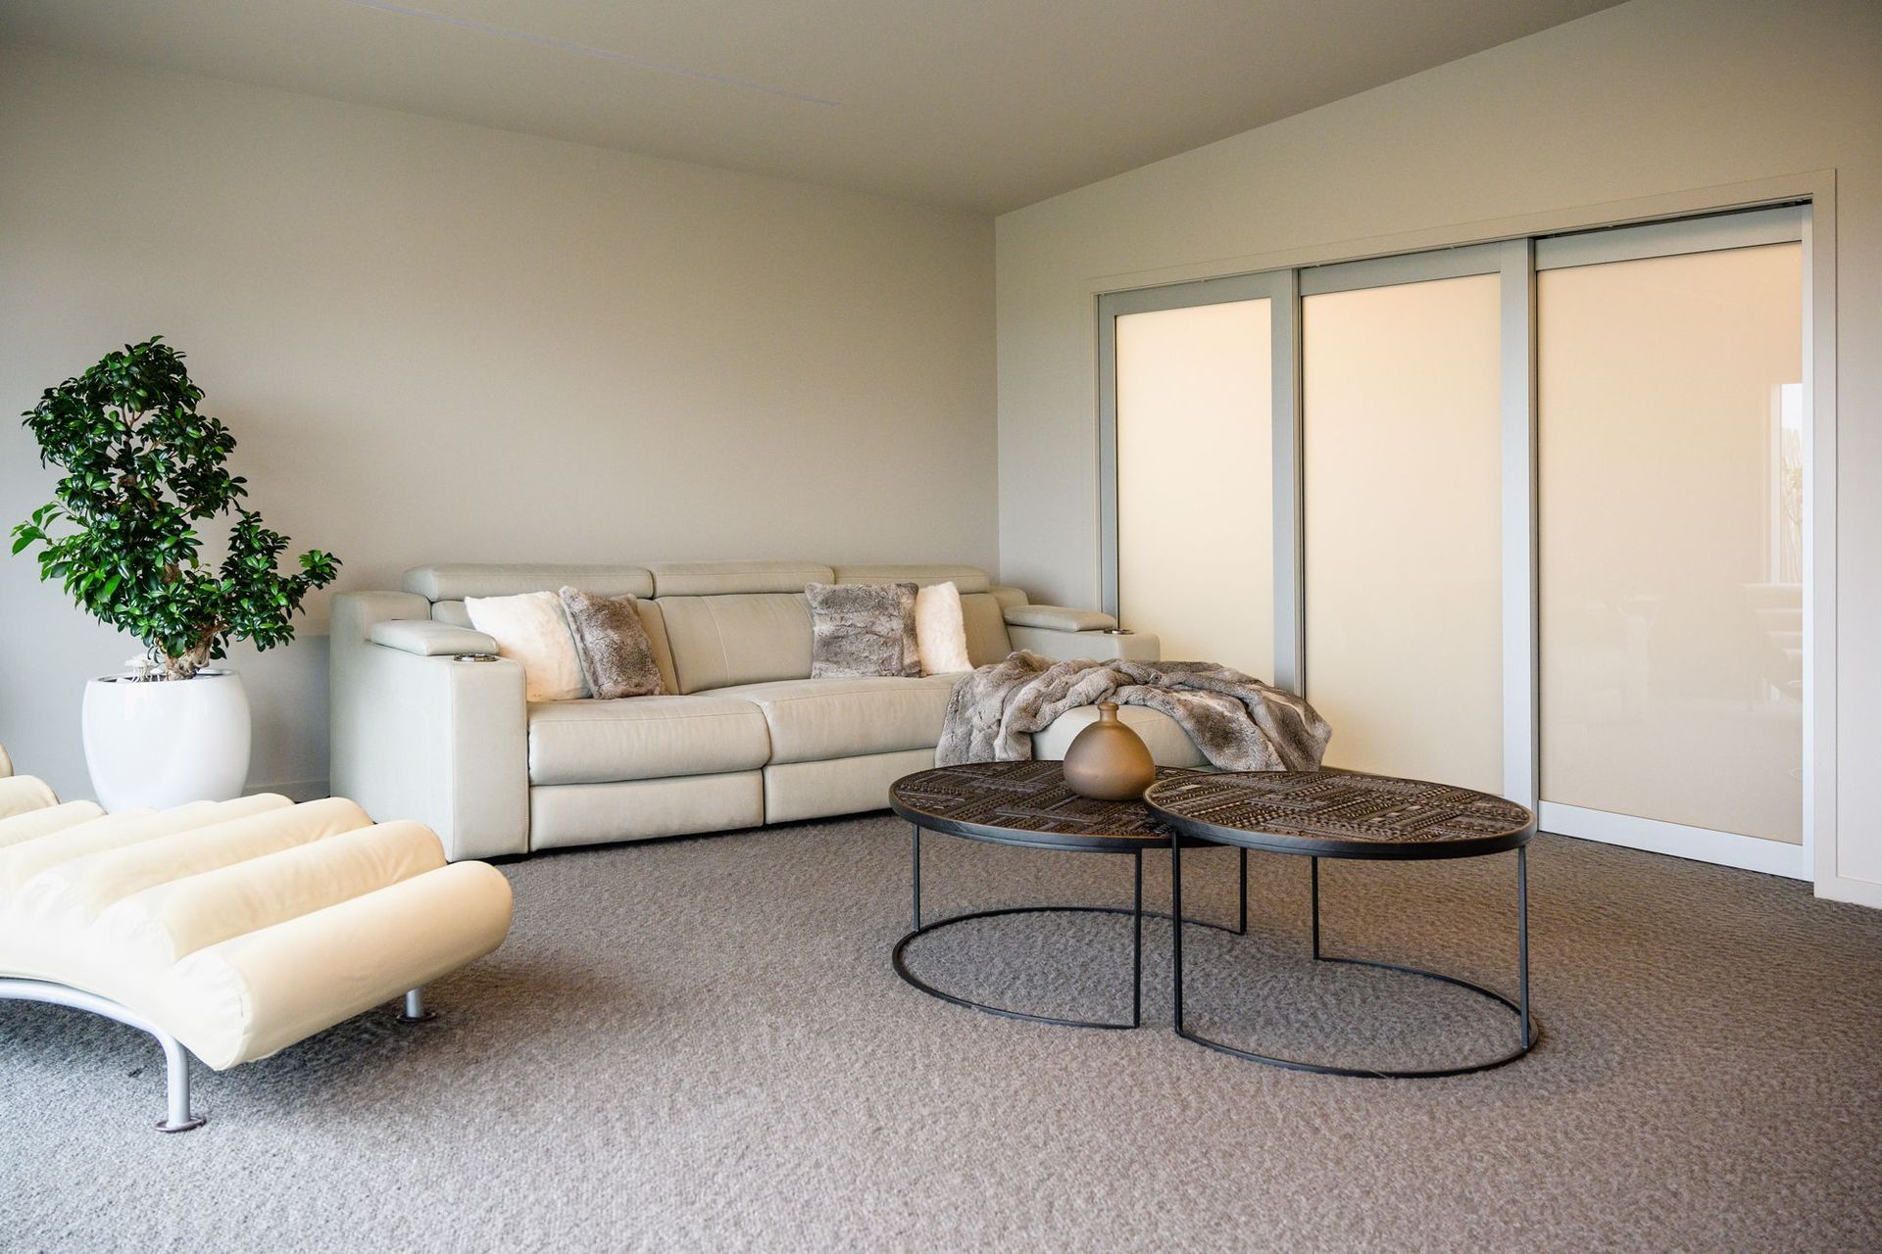
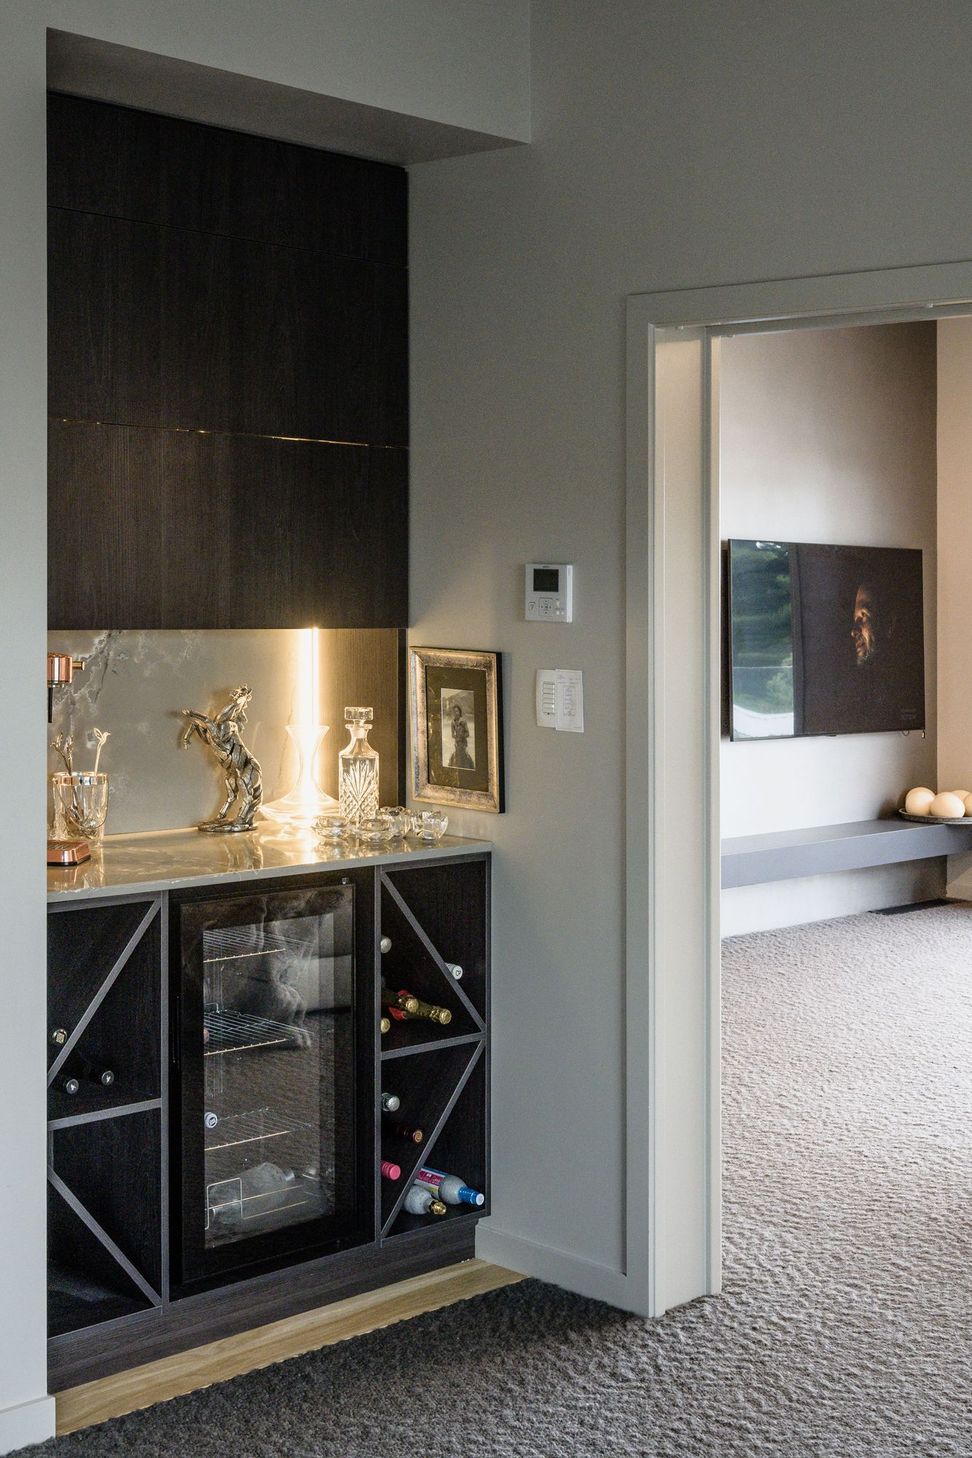
The master suite is made up of a sitting room/ office (with a cheeky bar area), bedroom large ensuite and walk-in robe.
This area is separated from the living space by a frosted glass stacker door, designed to open out to the house when there are no visitors.
A guest bedroom, bathroom, and laundry complete the top story of this 240m2 home.
This was a pleasure for our team to build.
Our client was very passionate and a dream to work with. Her one requirement from us was to have “a home with great Karma.”
We achieved this through the design, stress free build process and the laughs throughout.
Photography: Jay Drew





Like this Project?
Hire NAS Construction
Professional Reviews
Professionals used in
this project
The practices and trades credited on this project.


More projects from
NAS Construction
Other work by NAS Construction, across every category they build in.


More in
Single House
Everything else in Single House, from every practice on ArchiPro.


Next Project
Keep scrolling