
Project team
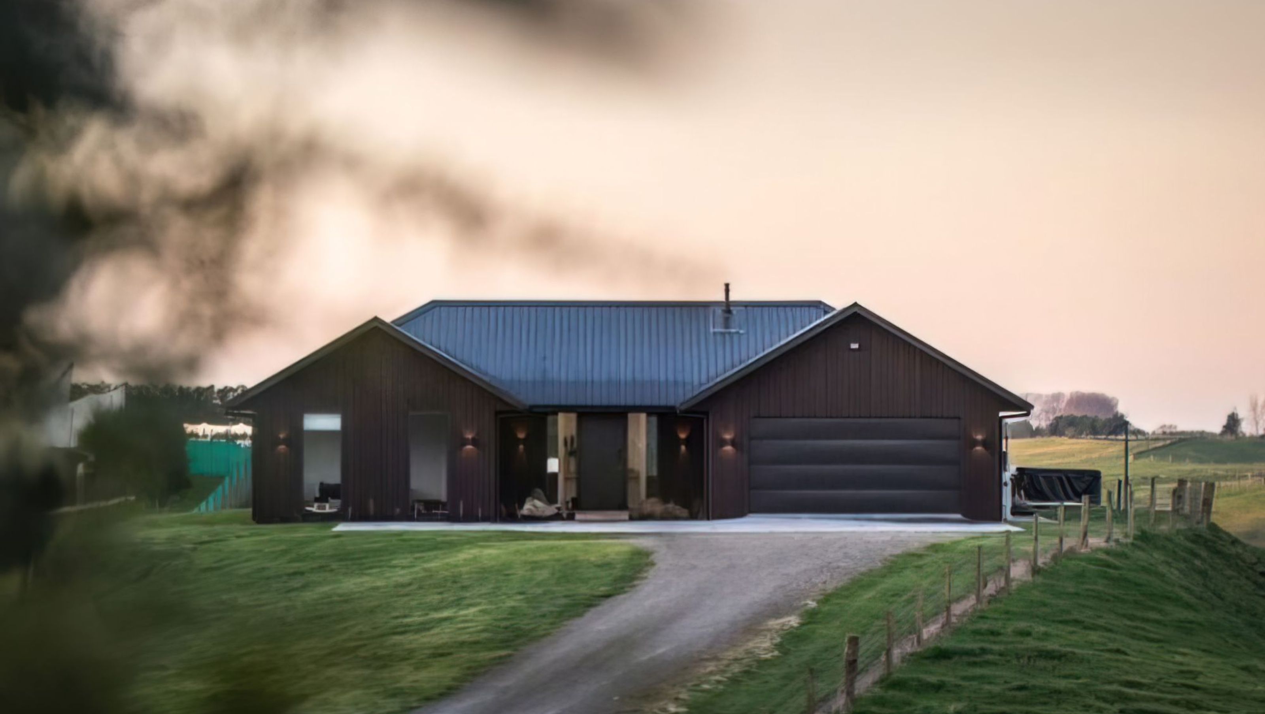
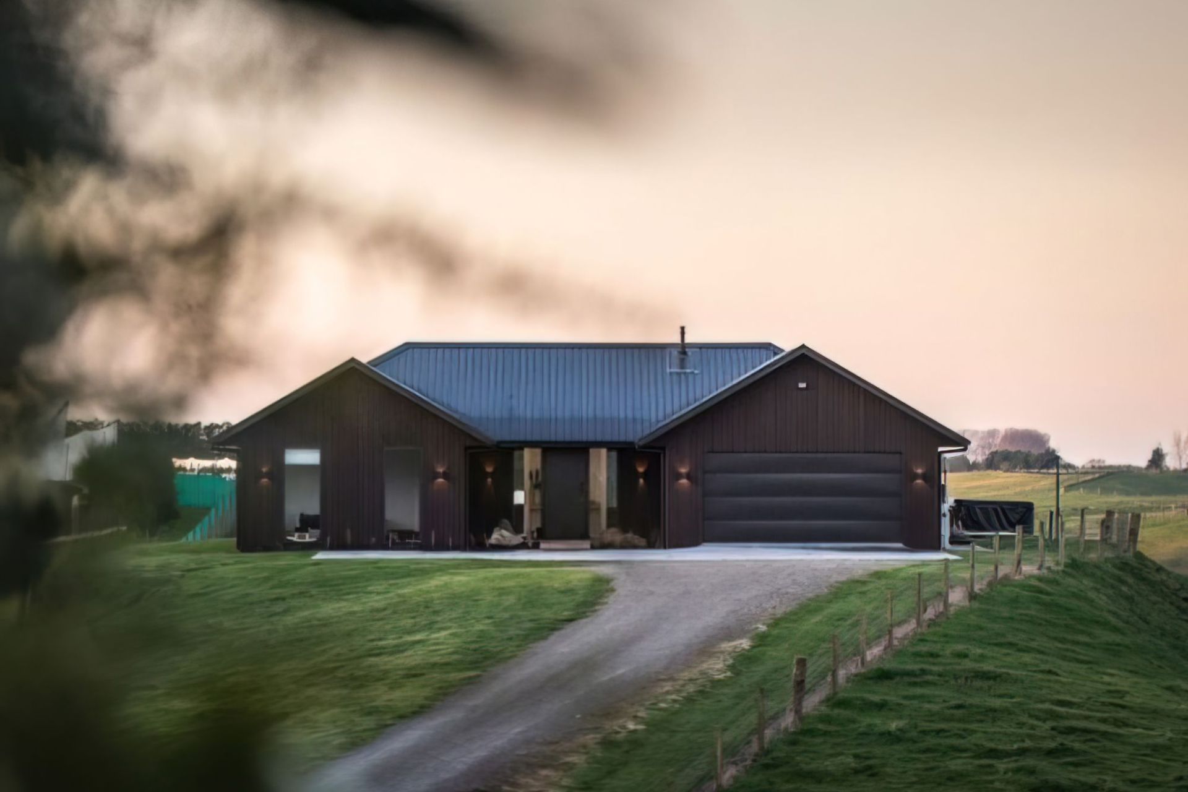
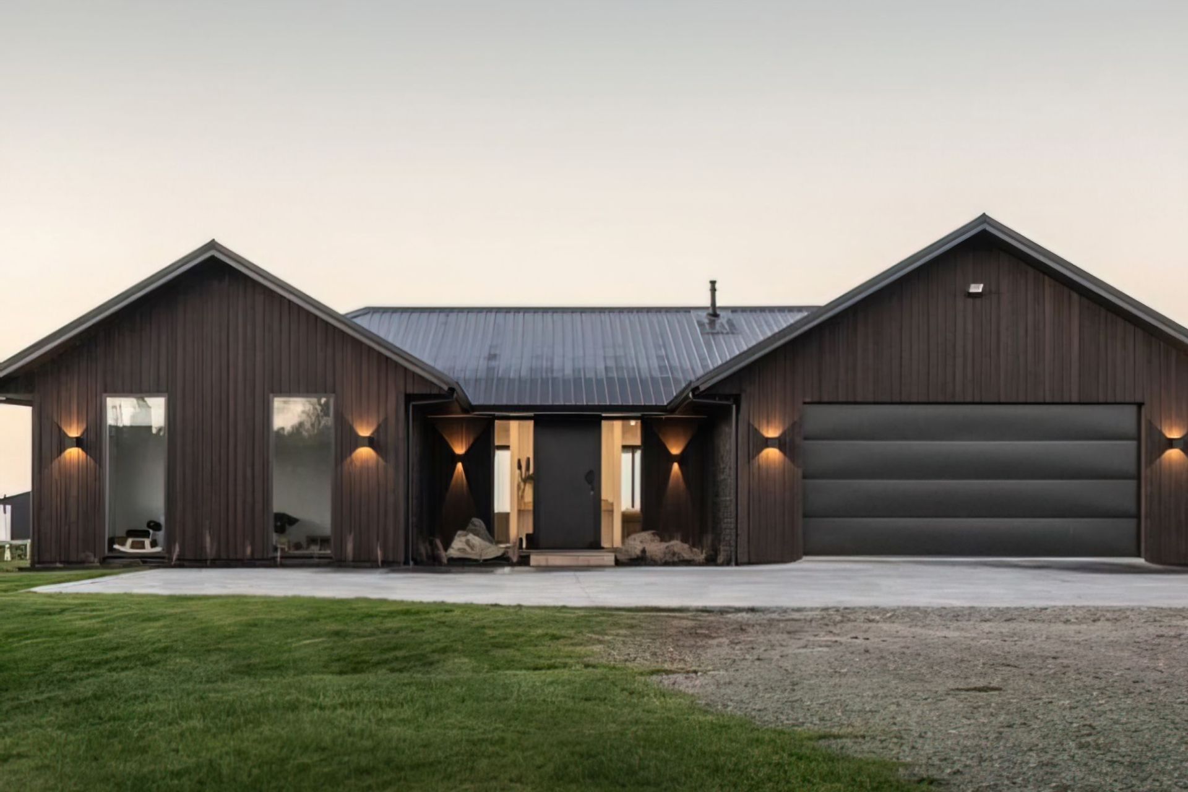
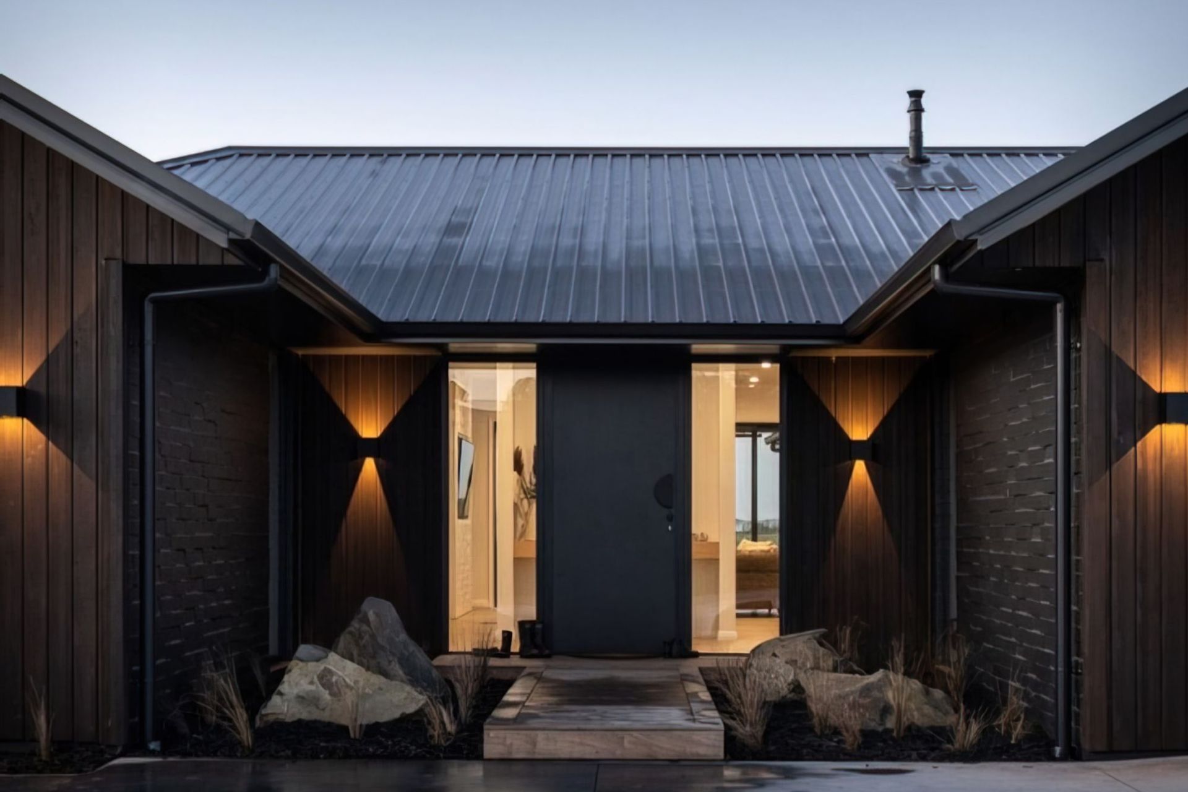
A stunning four-bedroom, two-bathroom modern farmhouse in Paengaroa, featuring a blend of vertical shiplap and sponged painted brick, complemented by a Flaxpod roof, timeless interior finishes, and seamless indoor/outdoor living spaces.
This project was very special for us. Building a dream home for lifelong friends.
Shelley (and Logan) had a great eye for detail, with a strong design concept from start to finish.
This four-bedroom, two-bathroom family home is located on a special plot of land in Paengaroa.
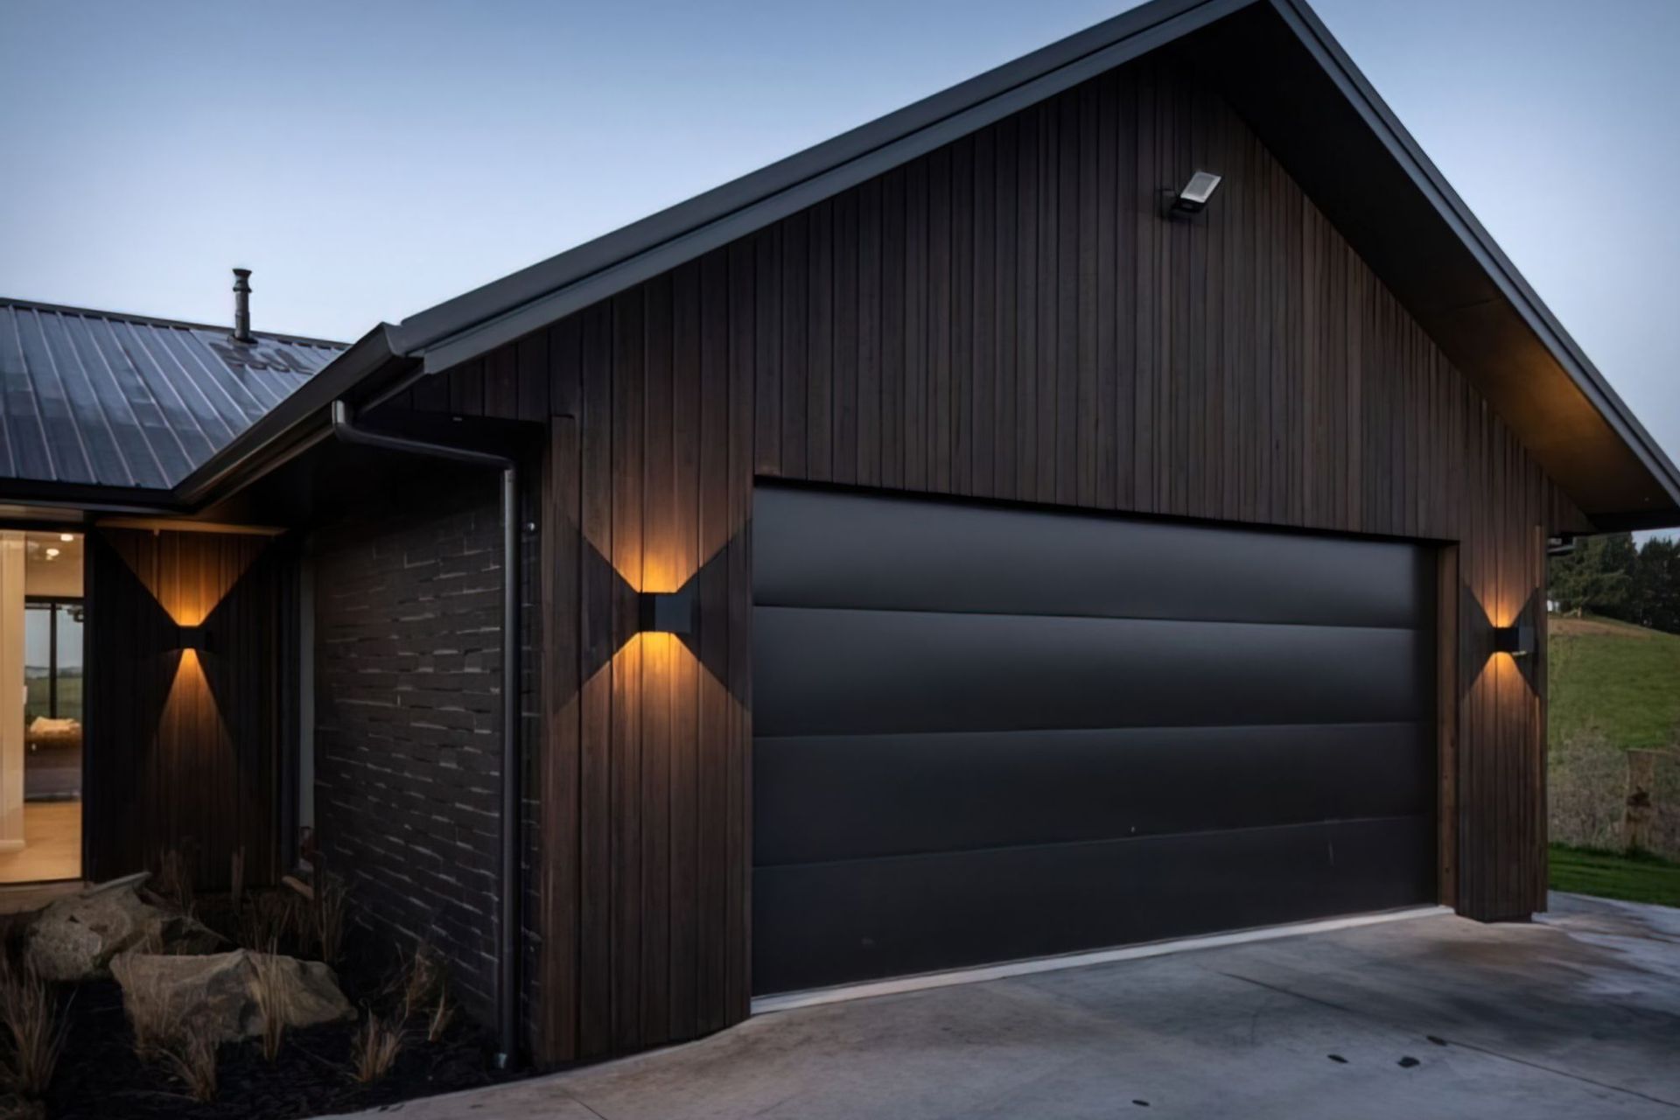
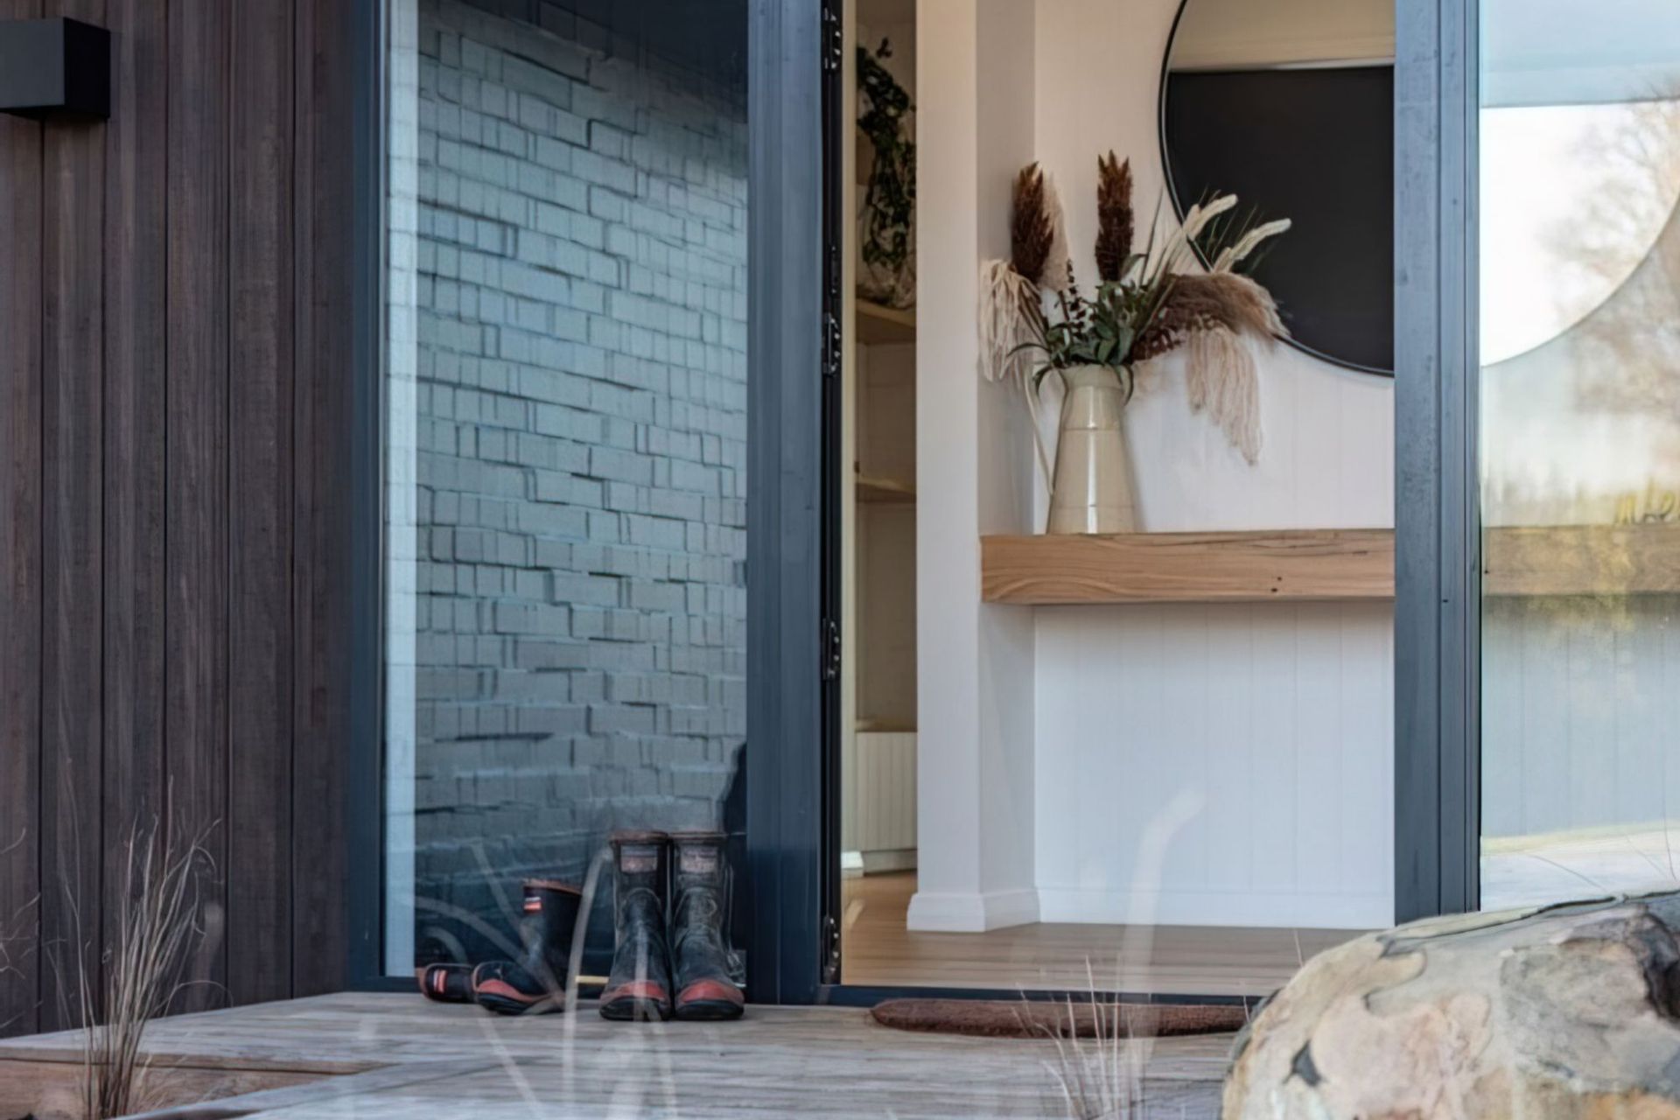
The exterior is a mixture of vertical shiplap Abodo and staggered sponged painted brick. This along with the Flaxpod roof, soffits, and joinery gives it a modern but classic feel that really fits its surroundings.
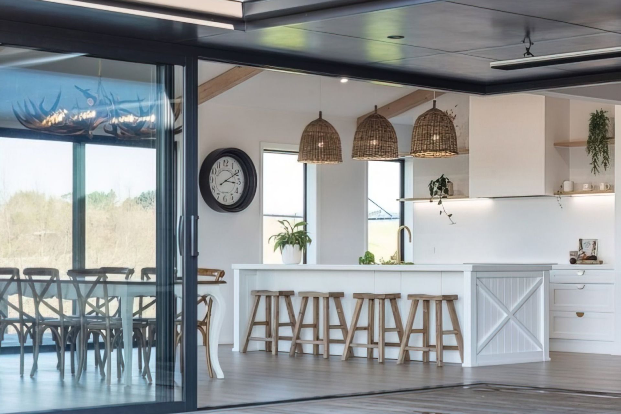
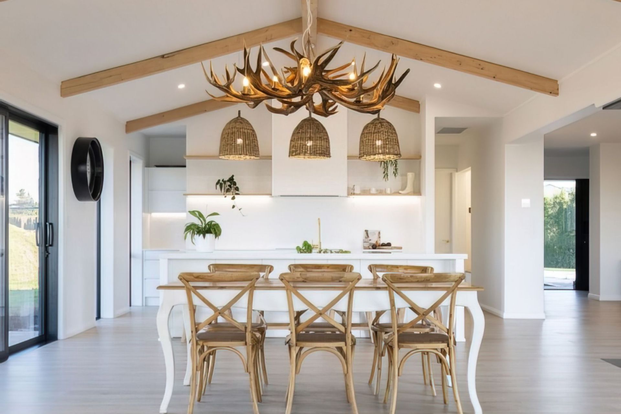
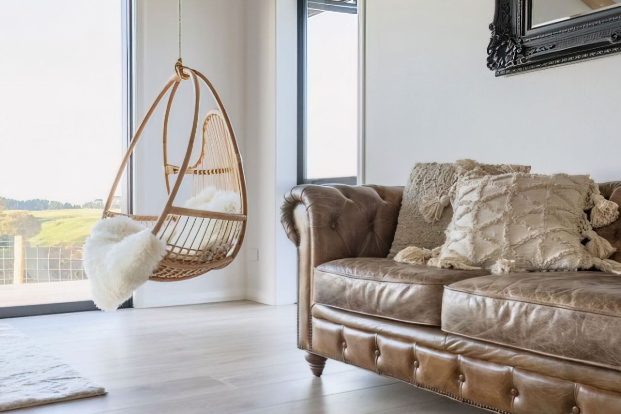
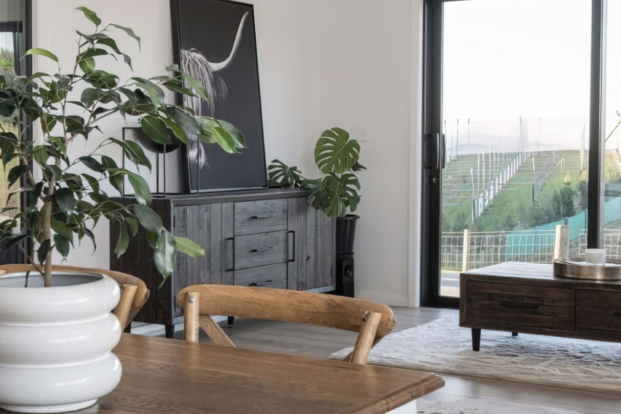
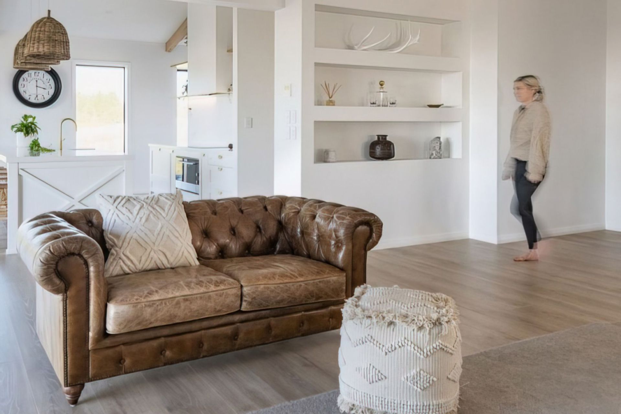
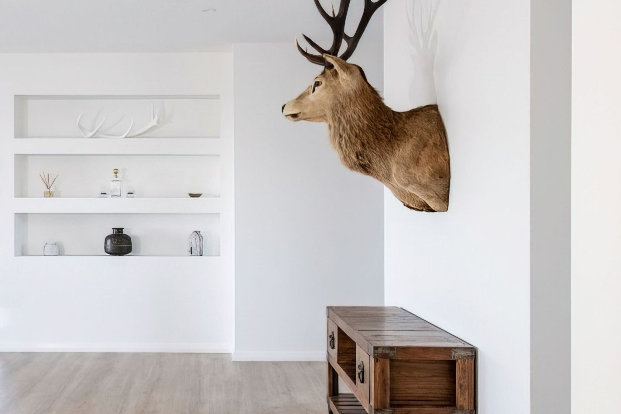
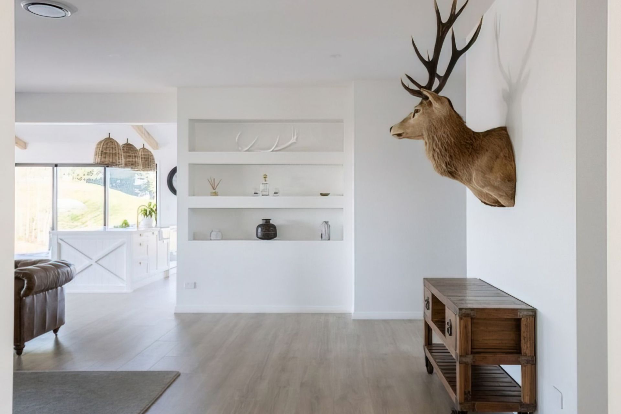
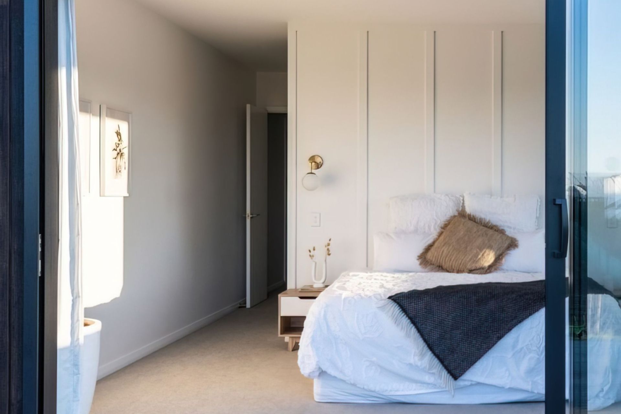
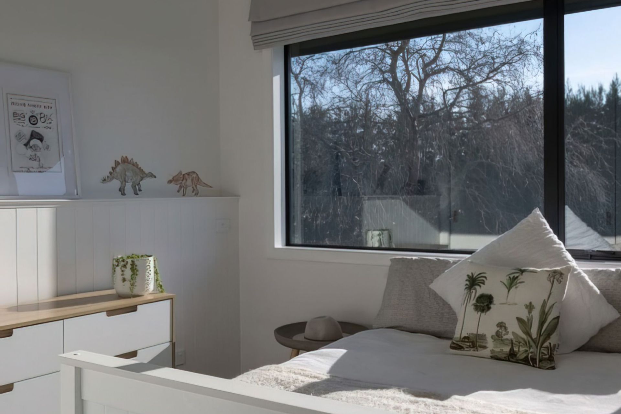
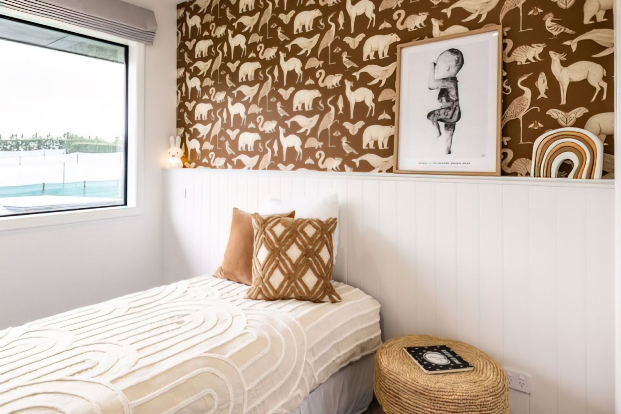
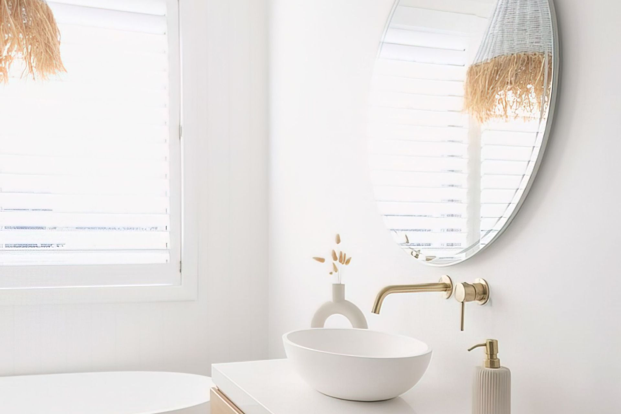
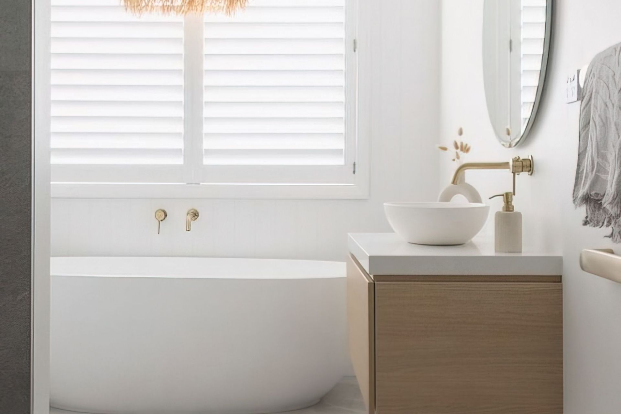
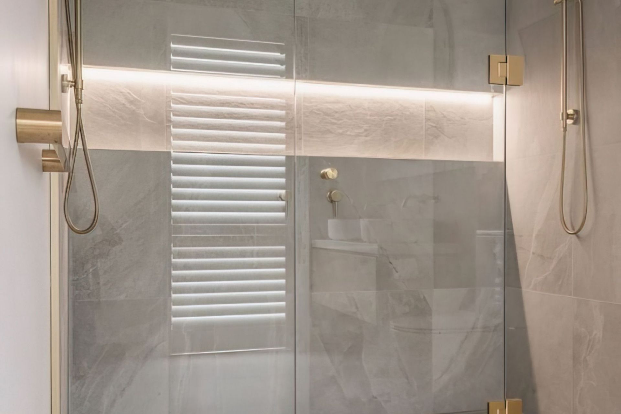
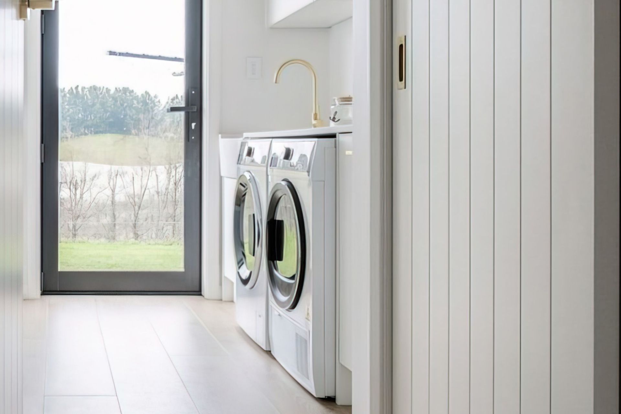
The interior is a timeless mix of light timbers, whites, and brushed brass fittings.
The living area features a raking ceiling with exposed Cyprus rafters and ridge beam, complemented by the deer antler chandelier.
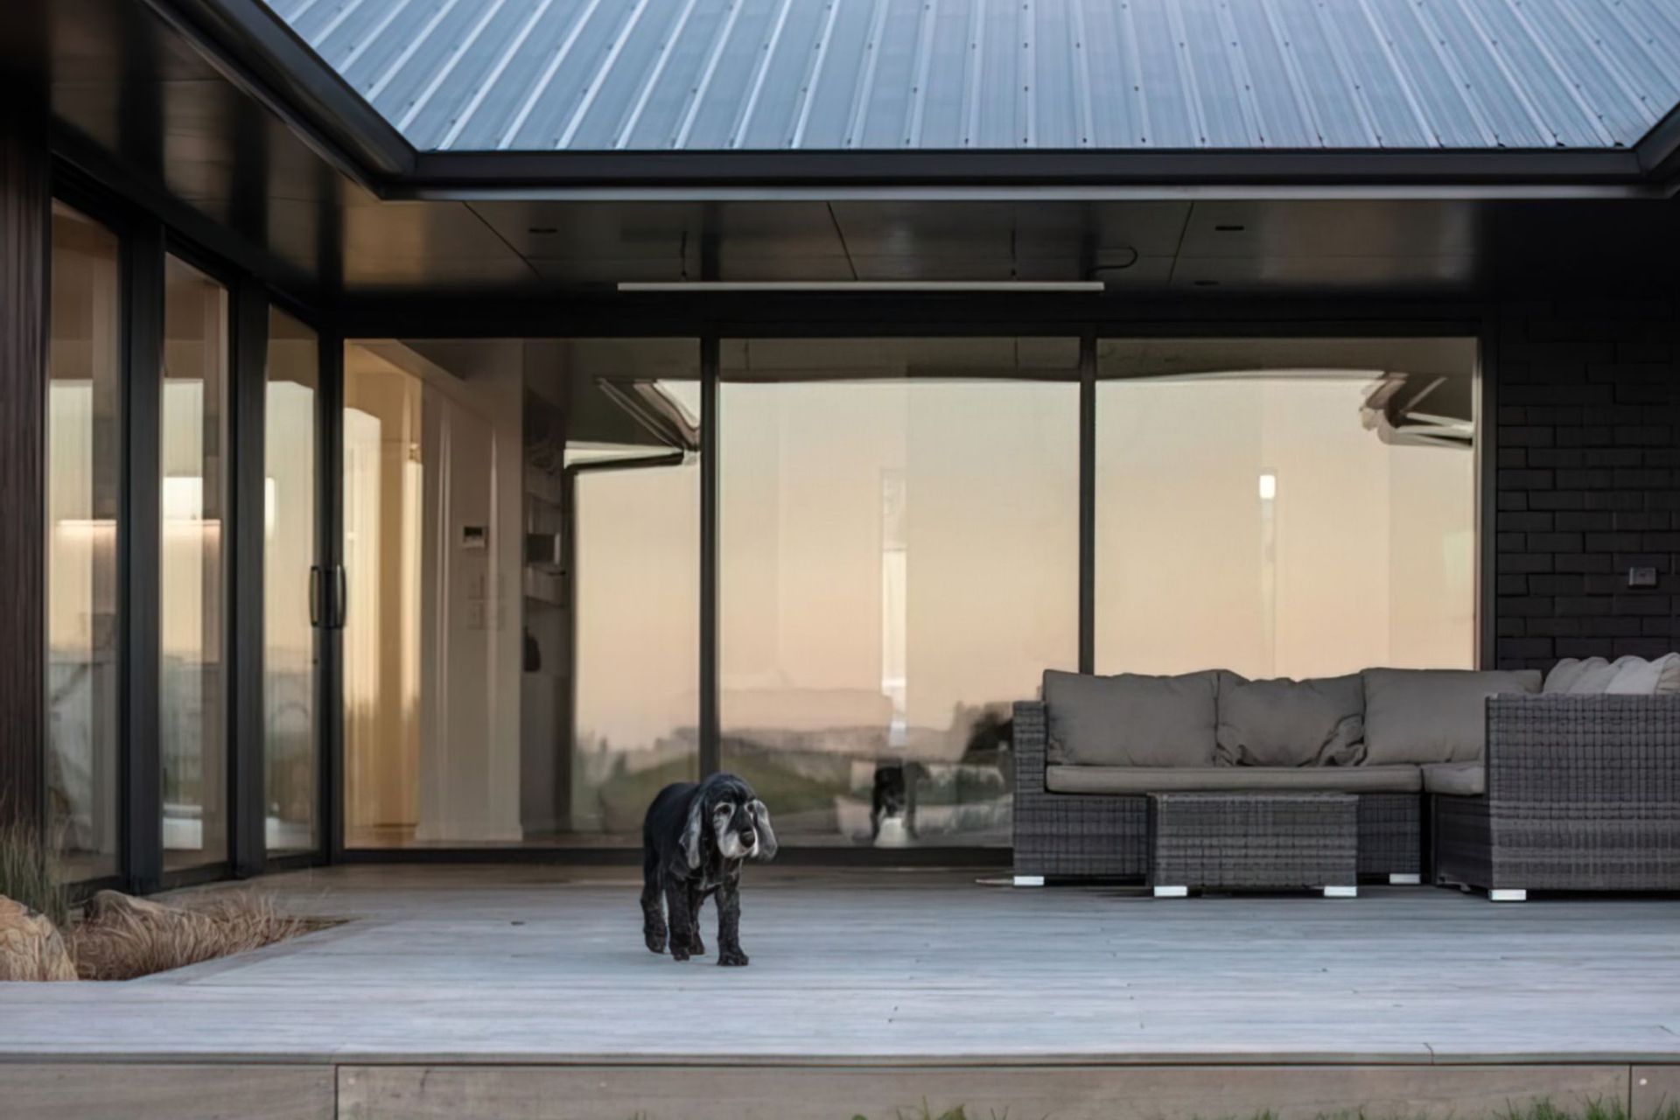
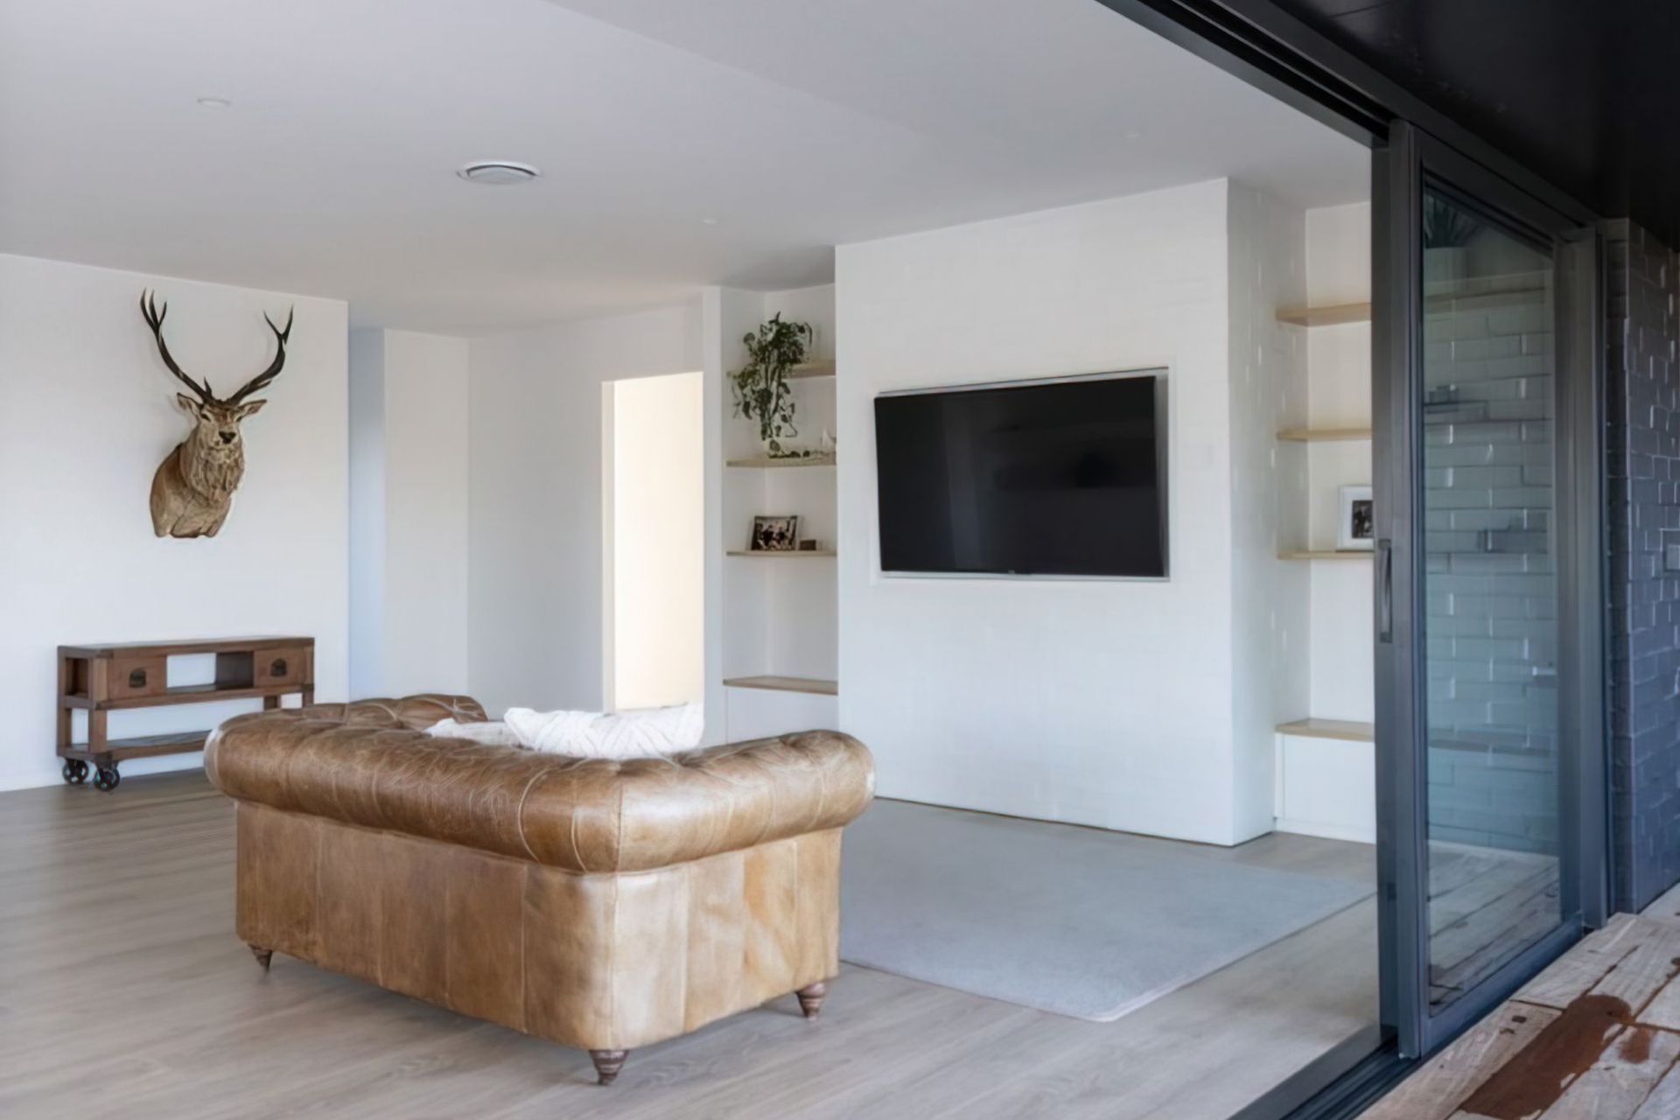
Large joinery units open to the vast deck area creating unobstructed indoor/outdoor flow.
An entertainer’s dream.
Photography: Jay Drew


Like this Project?
Hire NAS Construction
Professional Reviews
Professionals used in
this project
The practices and trades credited on this project.

More projects from
NAS Construction
Other work by NAS Construction, across every category they build in.


More in
Single House
Everything else in Single House, from every practice on ArchiPro.


Next Project
Keep scrolling