

Project team
- Alex Urena Design Studio
- The Palm Co
Contemporary single-storey residence designed to maximize ocean views while providing protection from coastal winds, featuring a private open courtyard and a striking façade that harmonizes with its natural surroundings.
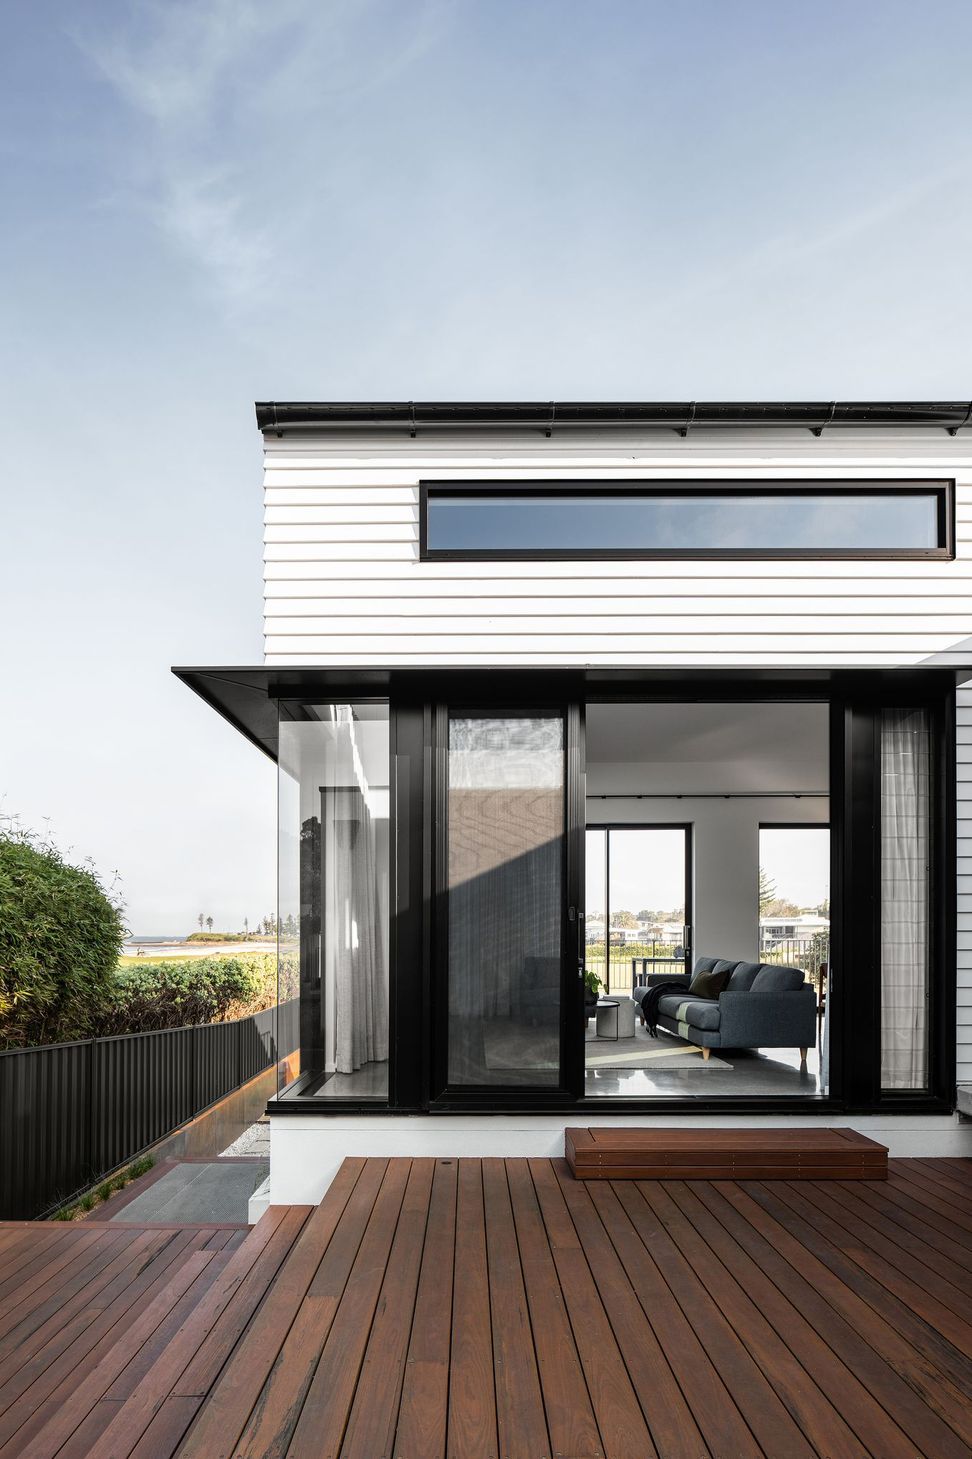
Backing onto a reserve, and with outstanding ocean views, the brief for this project was to design a single storey residence maximizing views, however, protected from the southeast coastal winds.
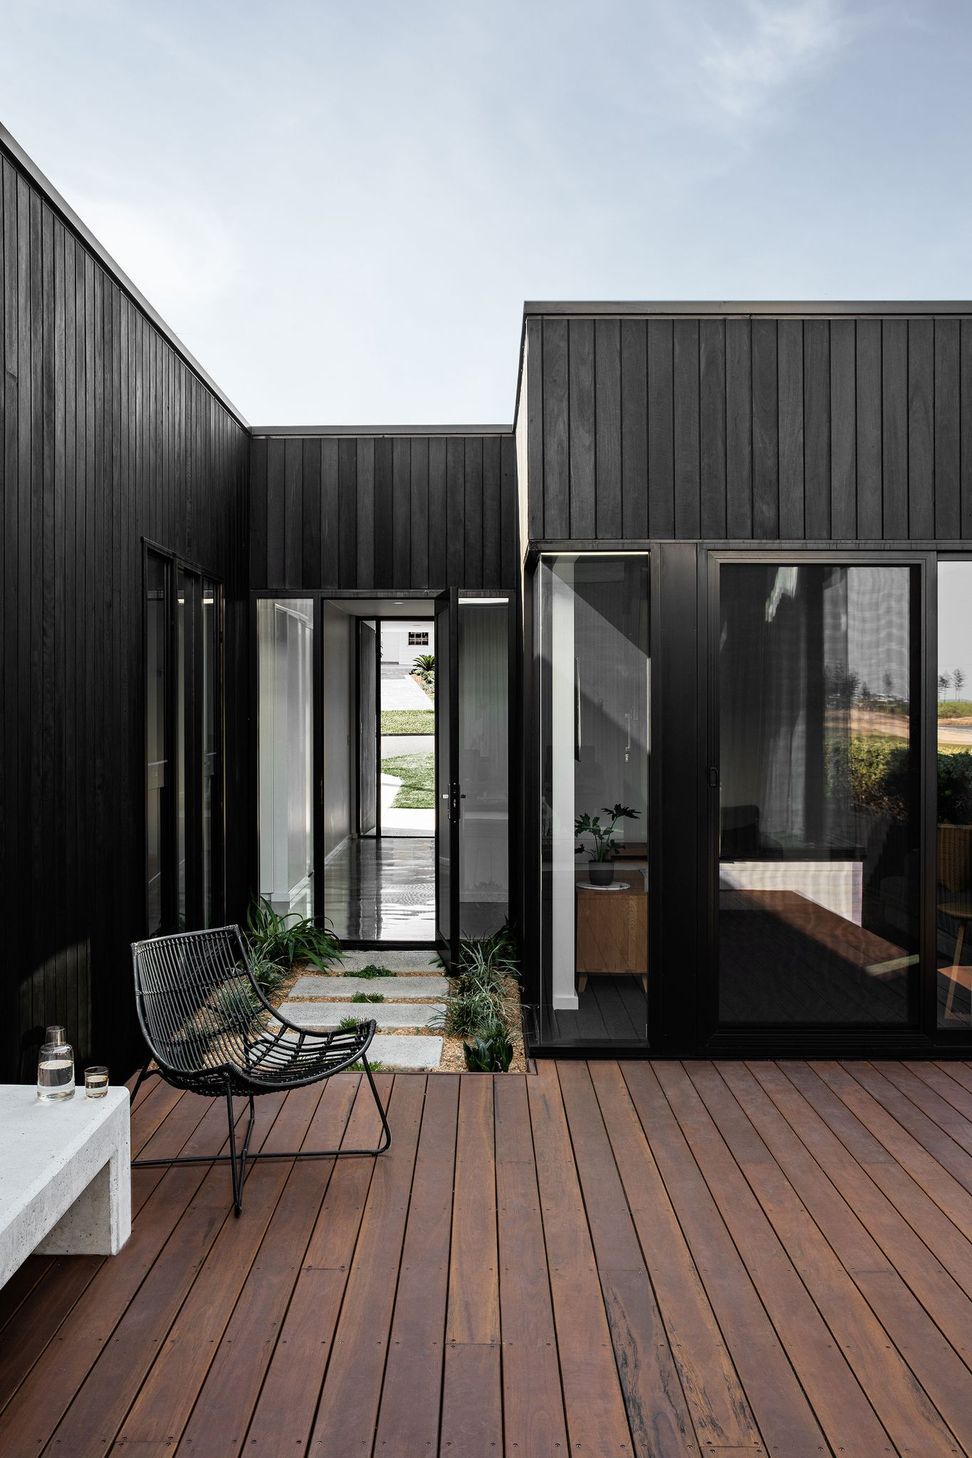
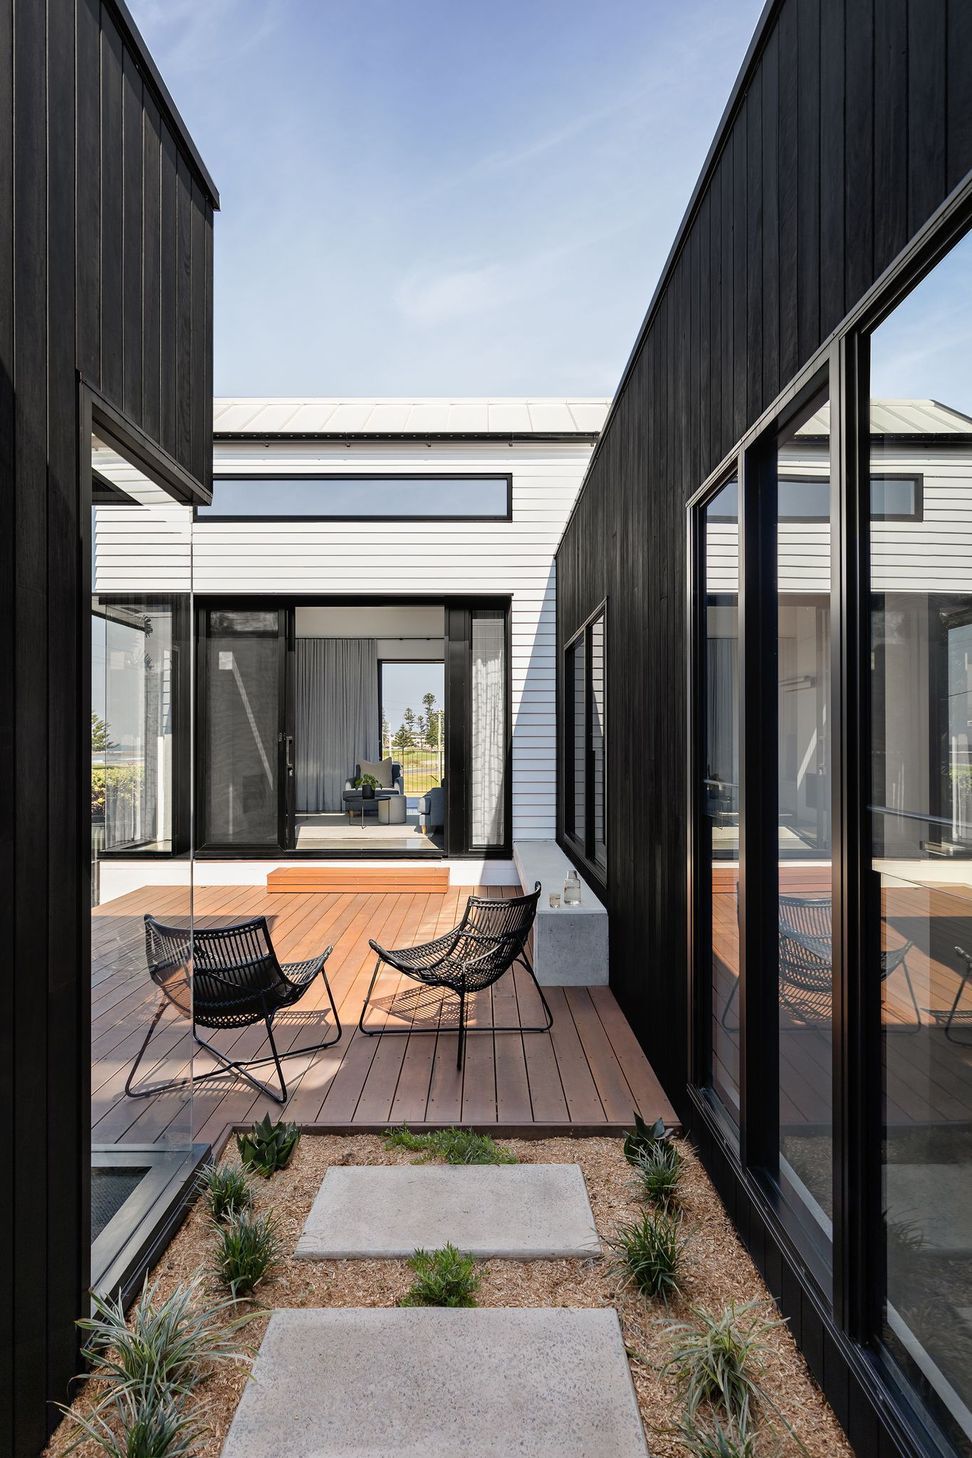
The design is based around a private open courtyard as the centre of the house and with direct ocean views through the living areas.
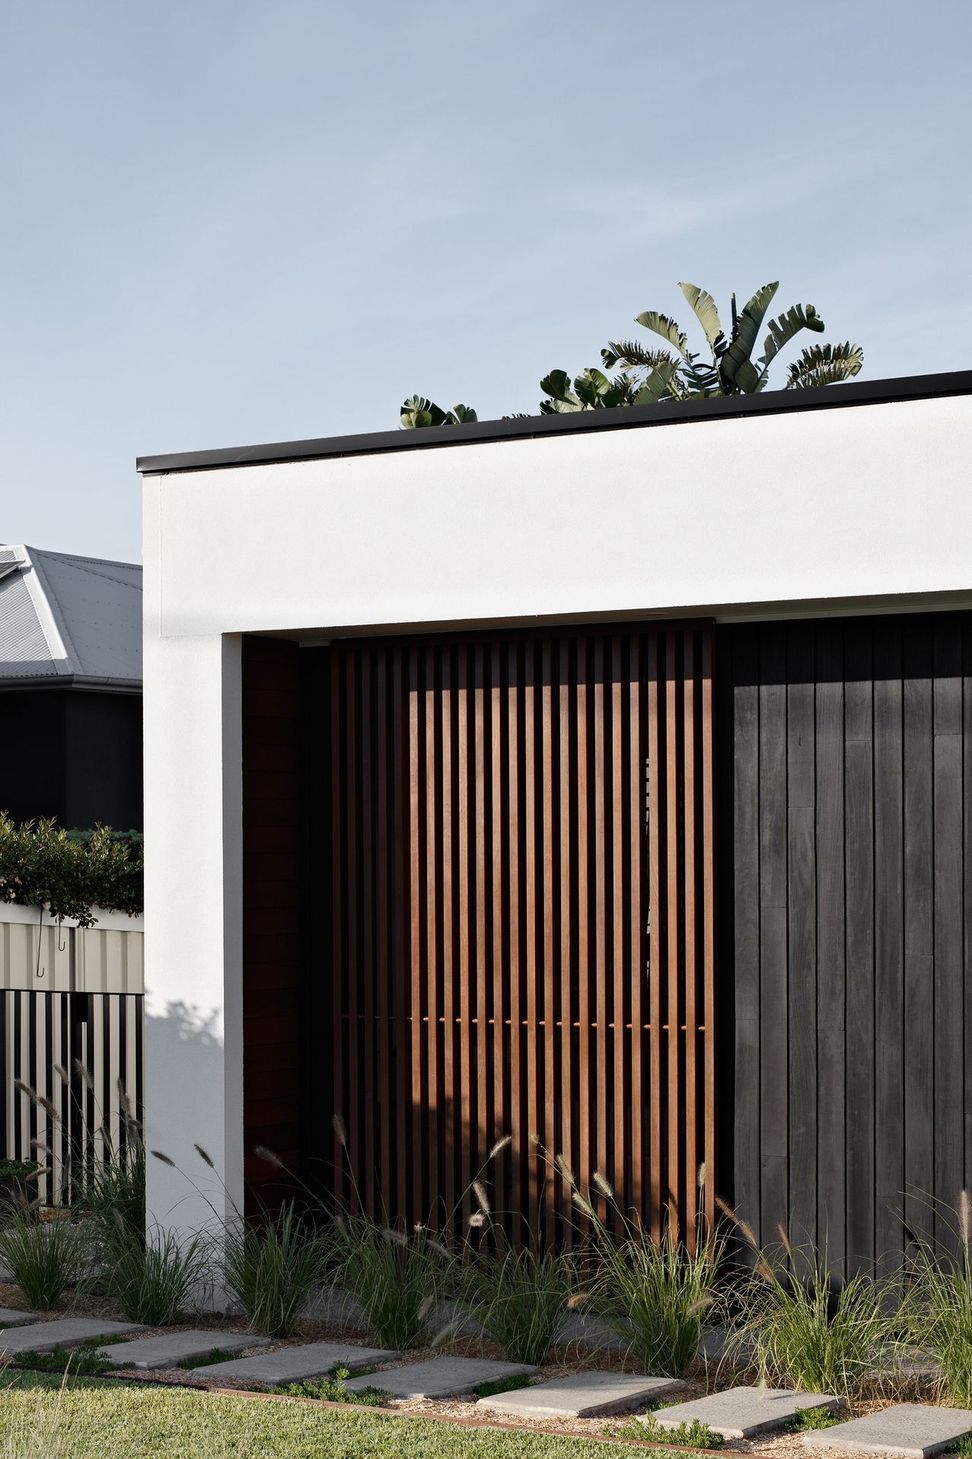
The house presents a very discrete approach towards the street, with low scale and seamless lines, combining a contrasting black charred façade surrounded with a white envelope and hardwood details.
Since the bedrooms are located closer to the street, the central courtyard is visible as you open the front door, creating an inviting focal point towards the back, where the living areas are located. The courtyard is purposely shifted towards the east side, providing great natural light into the house, counteracting the corridor feel into the living areas.
Both living areas and study are located on either side of the courtyard, with the living areas being on the ocean side with direct views out.
The house is recessed away from the east boundary to create a natural outdoor floor towards the yard, and to provide breathing space to the courtyard and enhance its open appeal.
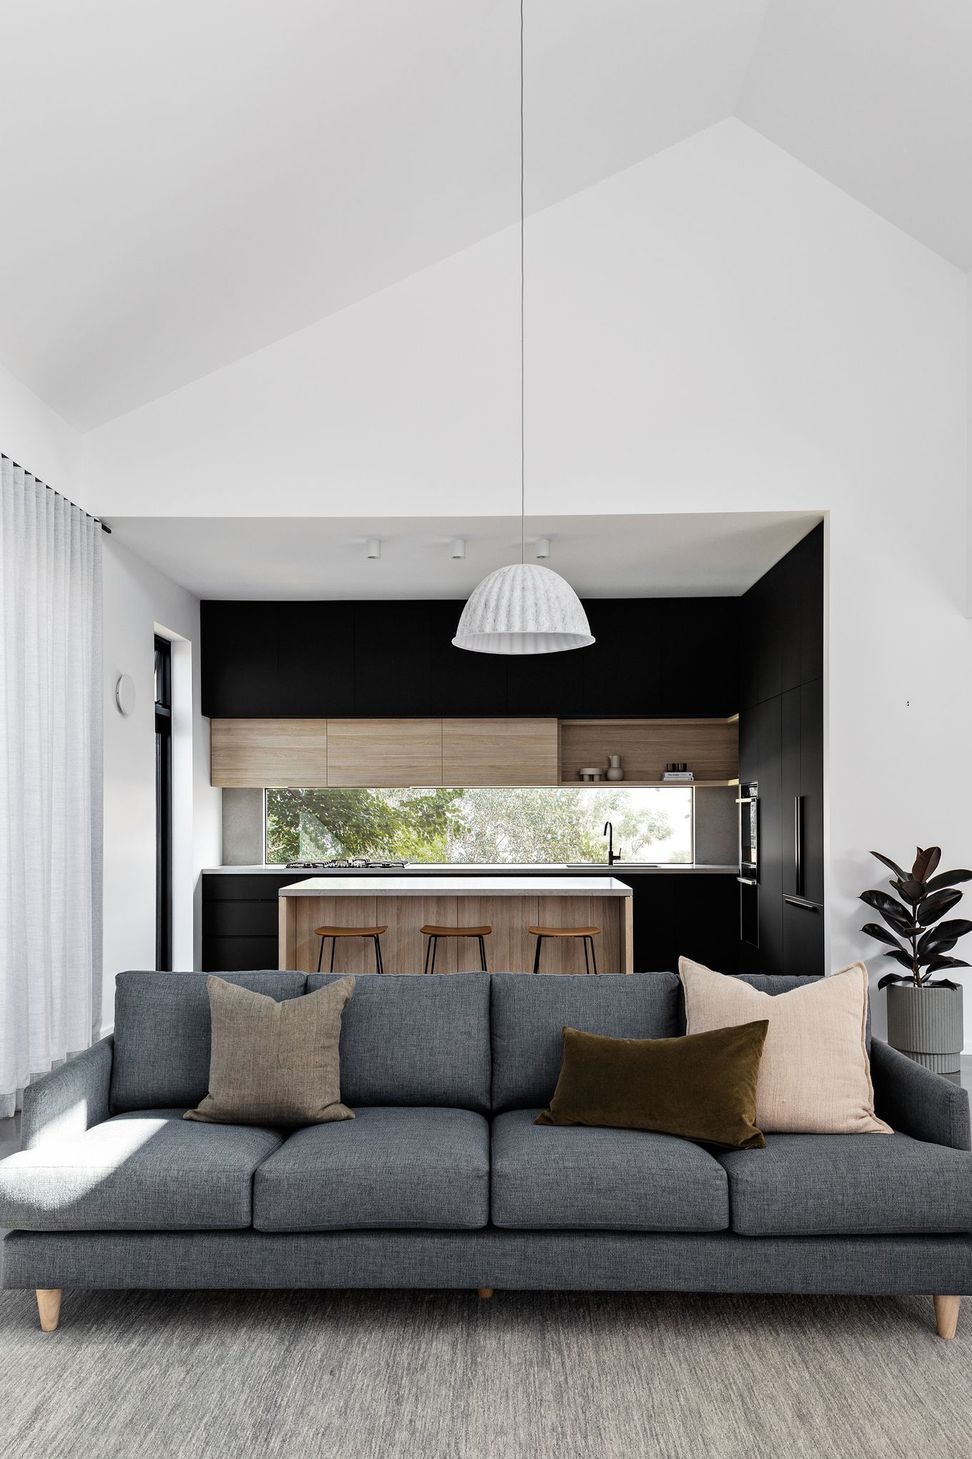
From a mas volume point of view, the rear part of the building, designed with an off-centre ridge, hosting the living areas is a volume contrast to the discrete scale on the street side. Living areas within that part of the building enjoy a raked off-centre ceiling, mimicking the ridge above it.
Photography: The Palm Co
- Completed
- 2021
- Price range
- $1m - $2m
- Building style
- Contemporary

Awards
Winner Alts & Adds - Sydney Regional Design Awards 2019
Building Designers Association of Australia - BDAA
Runner Up - Australian Designer Homes - TIDA Design Awards 2021
Trends Design Ideas
Finalist New Residential Buildings - National Design Awards 2022
Building Designers Association of Australia - BDAA
Like this Project?
Hire Alex Urena Design Studio
Professionals used in
this project
The practices and trades credited on this project.



More projects from
Alex Urena Design Studio
Other work by Alex Urena Design Studio, across every category they build in.


More in
Renovations
Everything else in Renovations, from every practice on ArchiPro.


Next Project
Keep scrolling