

Project team
- Alex Urena Design Studio
- Olguin Photography
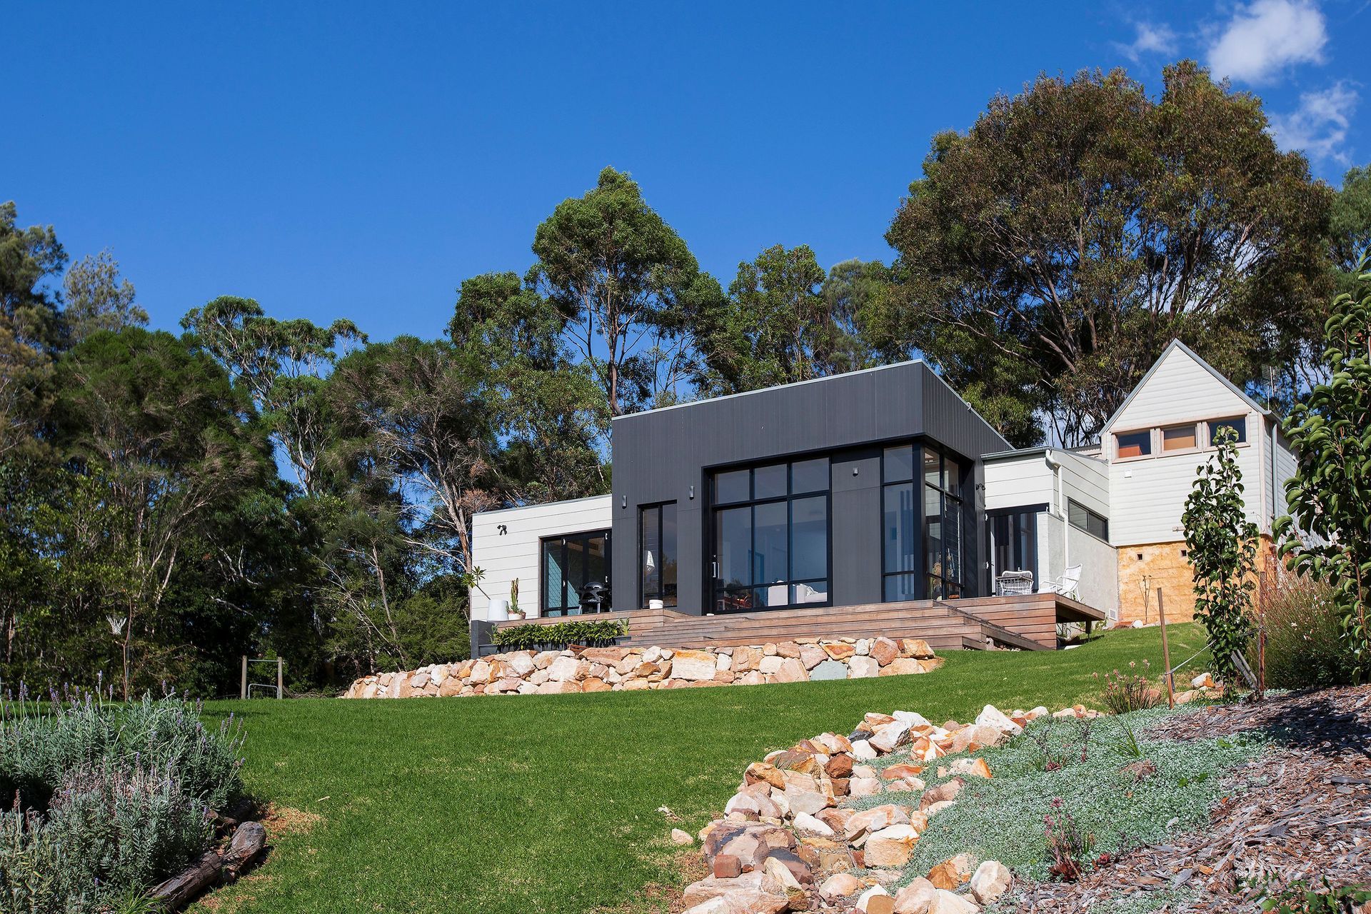
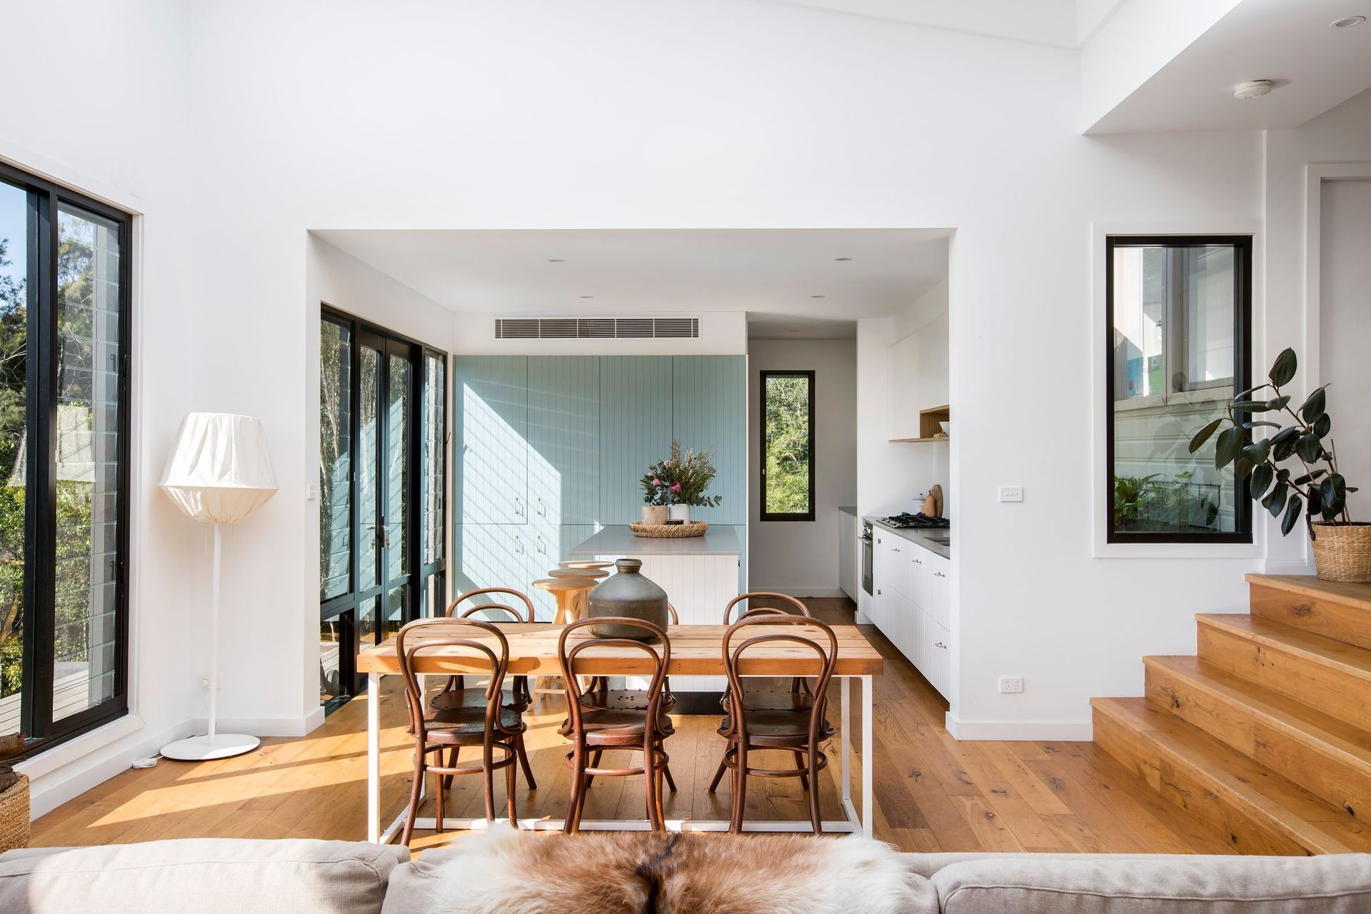
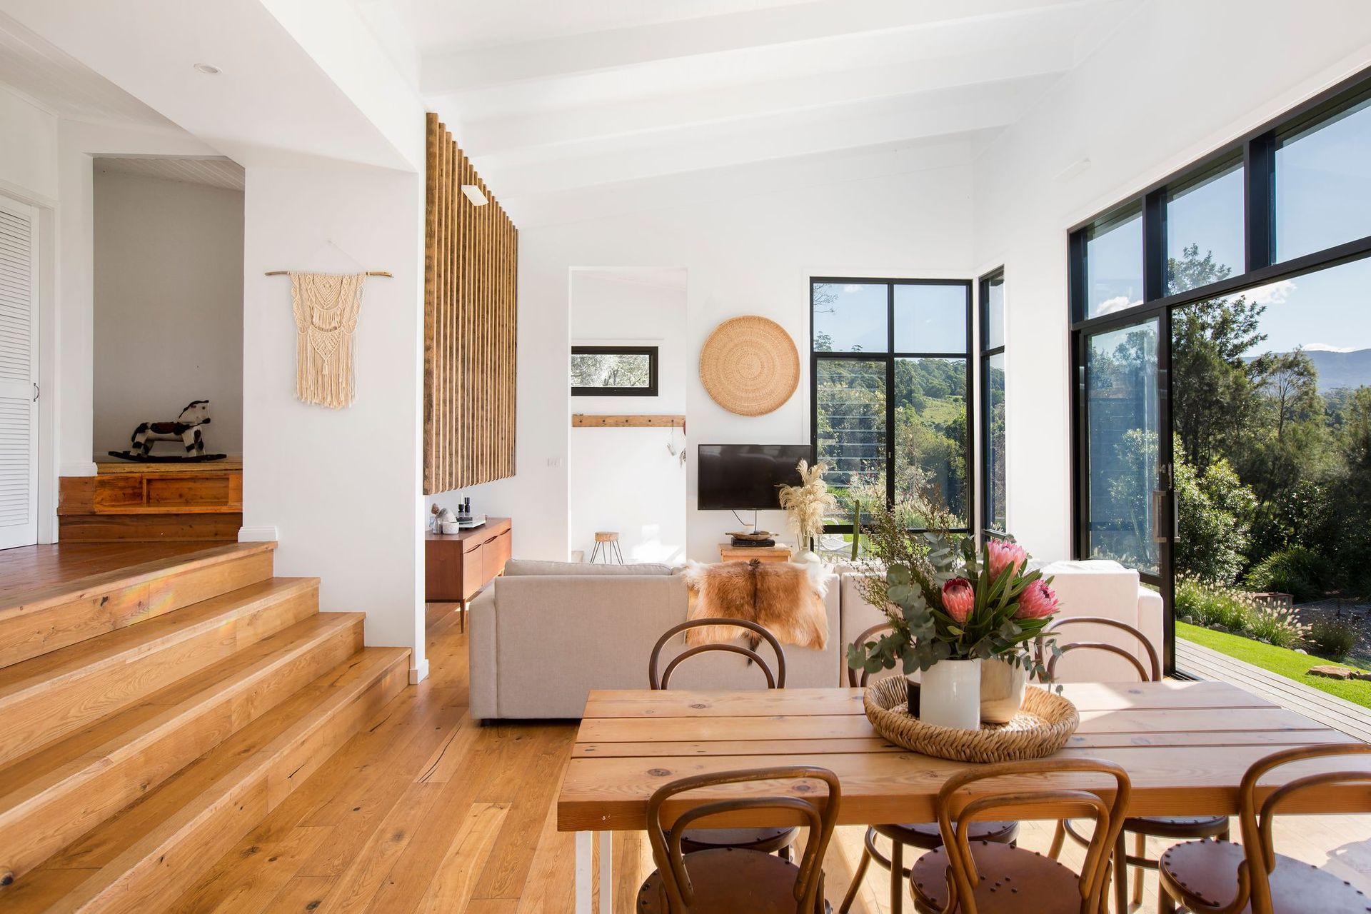
A transformative addition to a hillside residence, featuring open-plan living areas that seamlessly connect to the outdoors, enhanced by high raked ceilings and expansive views, creating a harmonious blend of space and nature.
Sitting on a privileged location with outstanding views, the original house had small, multileveled areas and hardly any links towards the yard and its spectacular views. The brief for this project was to add a new building with open plan living areas & kitchen attached to the existing house. With a site sloping down and the existing building already higher than the ground, the new living areas were proposed sitting 4 steps lower than the house, creating long gallery stairs as the link between existing and proposed overlooking the living areas, yard and views. High raked ceilings and large openings were used to provide indoor-outdoor links and bring the views "inside" the living areas whilst providing a larger sense of space. In a similar matter, gallery stairs connect the new building to the yard.
Photography: Olguin Photography
- Completed
- 2018
- Price range
- $0.25m - $0.5m
- Building style
- Contemporary




Awards
Highly Commended Australian Designer Renovations - TIDA Design Awards 2018
Trends Design Ideas
Commendation - National Design Awards 2018
Building Designers Association of Australia - BDAA
Like this Project?
Hire Alex Urena Design Studio
Professionals used in
this project
The practices and trades credited on this project.

More projects from
Alex Urena Design Studio
Other work by Alex Urena Design Studio, across every category they build in.


More in
Renovations
Everything else in Renovations, from every practice on ArchiPro.


Next Project
Keep scrolling