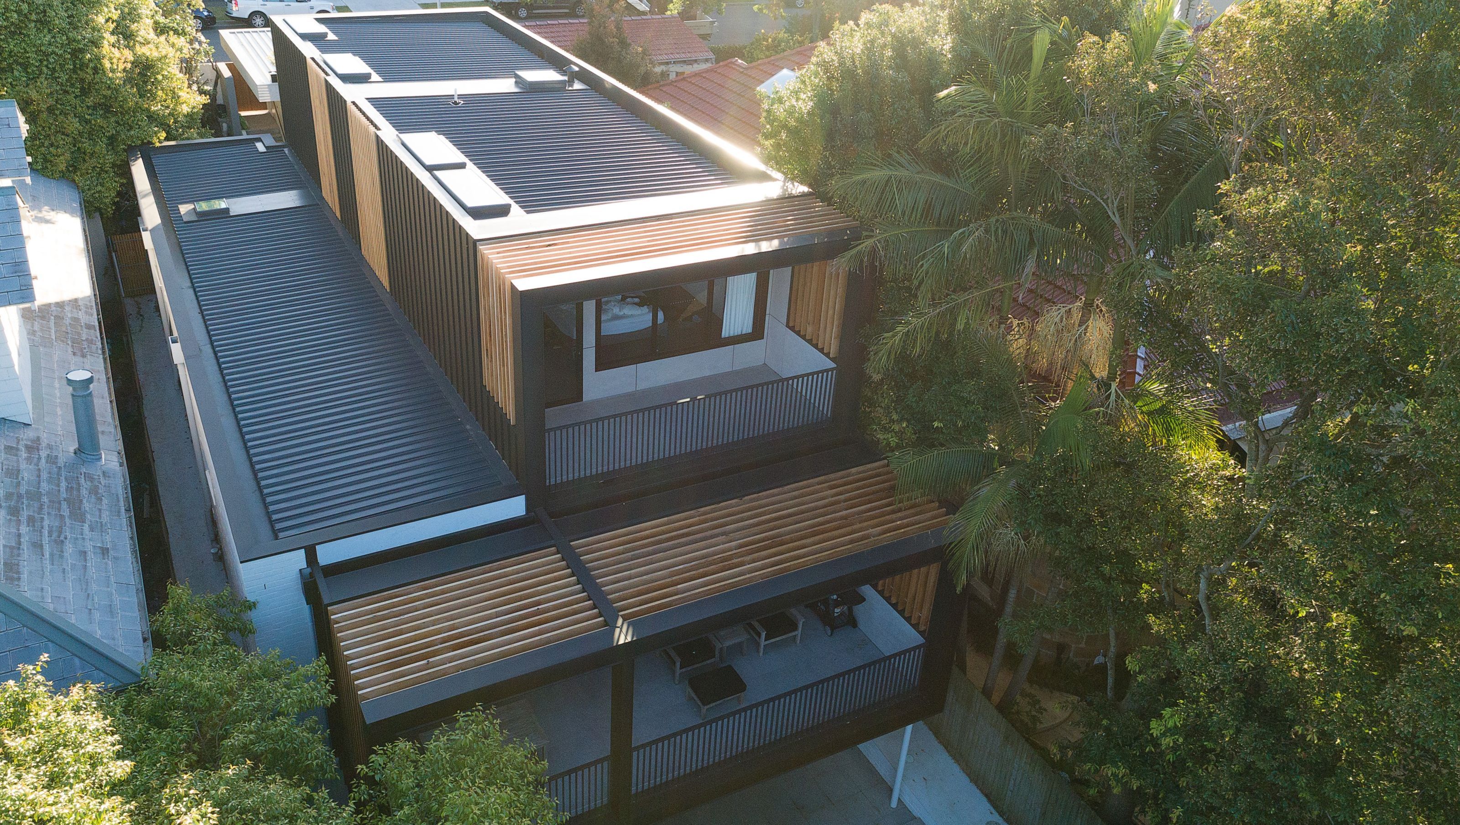

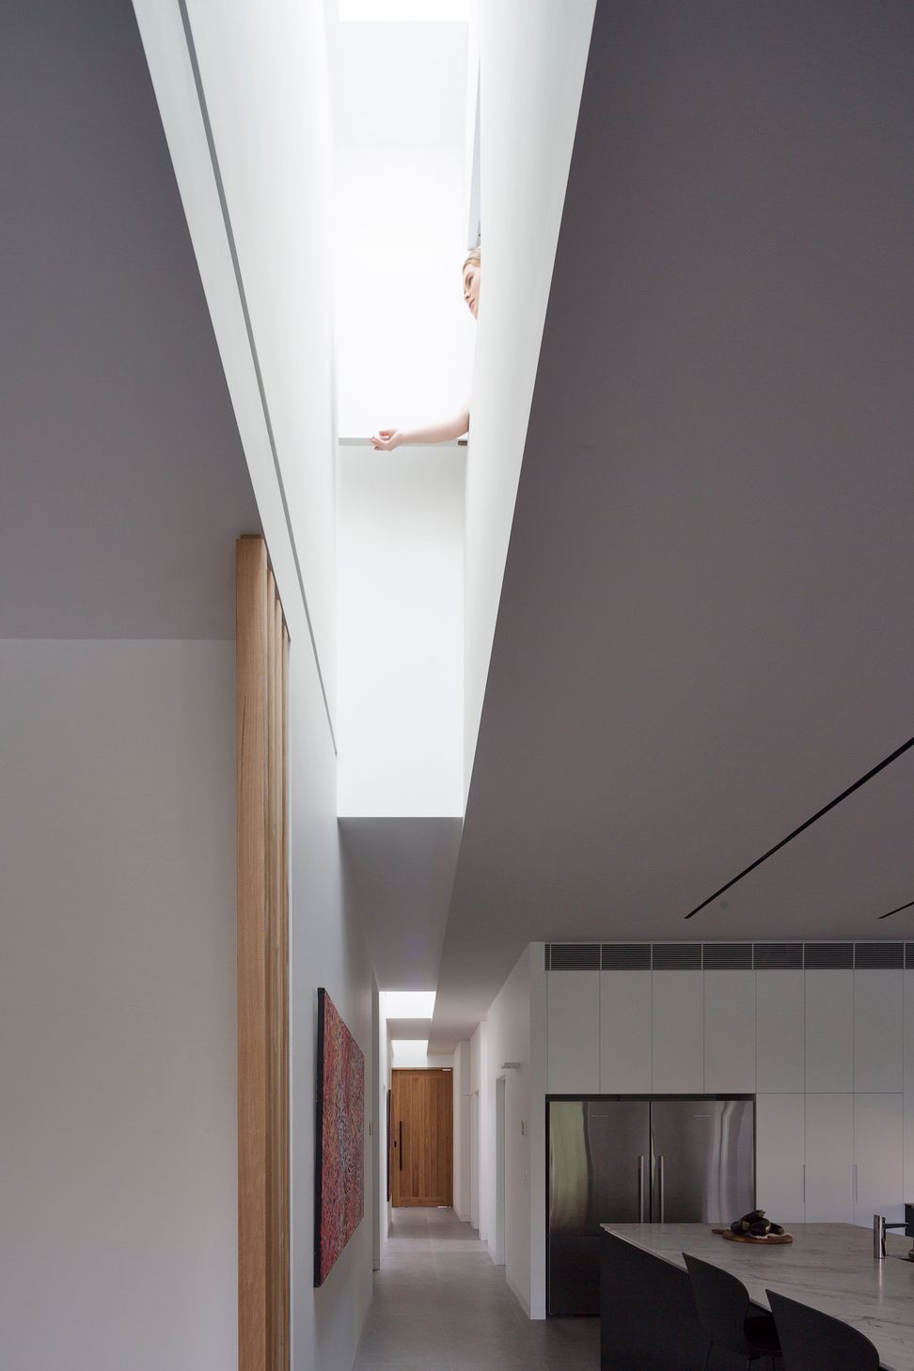
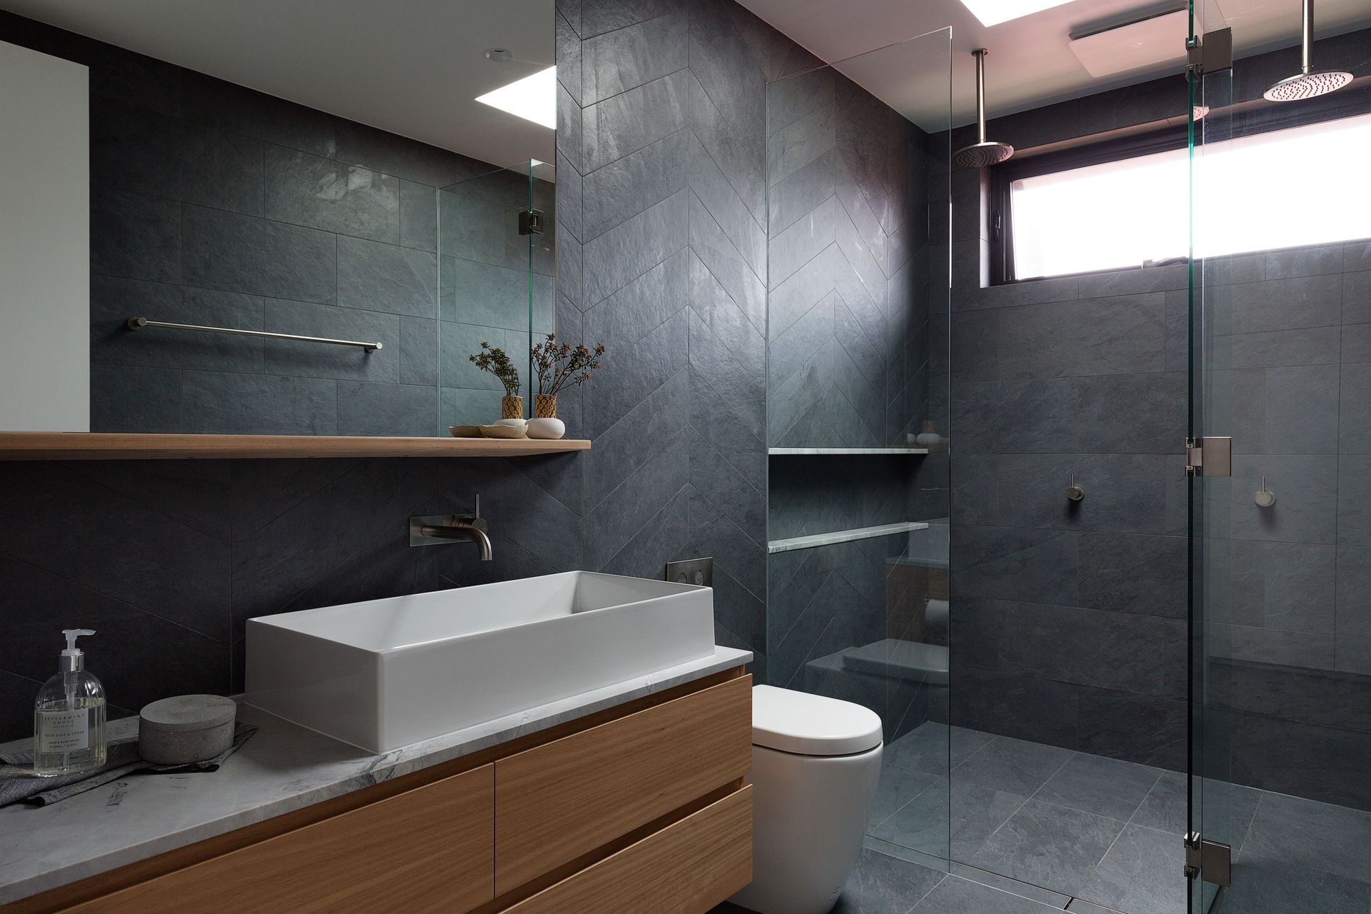
Complete renovation and addition featuring a CLT first-floor installation, showcasing innovative design and construction techniques.
MBA NSW 2020 Finalist project.
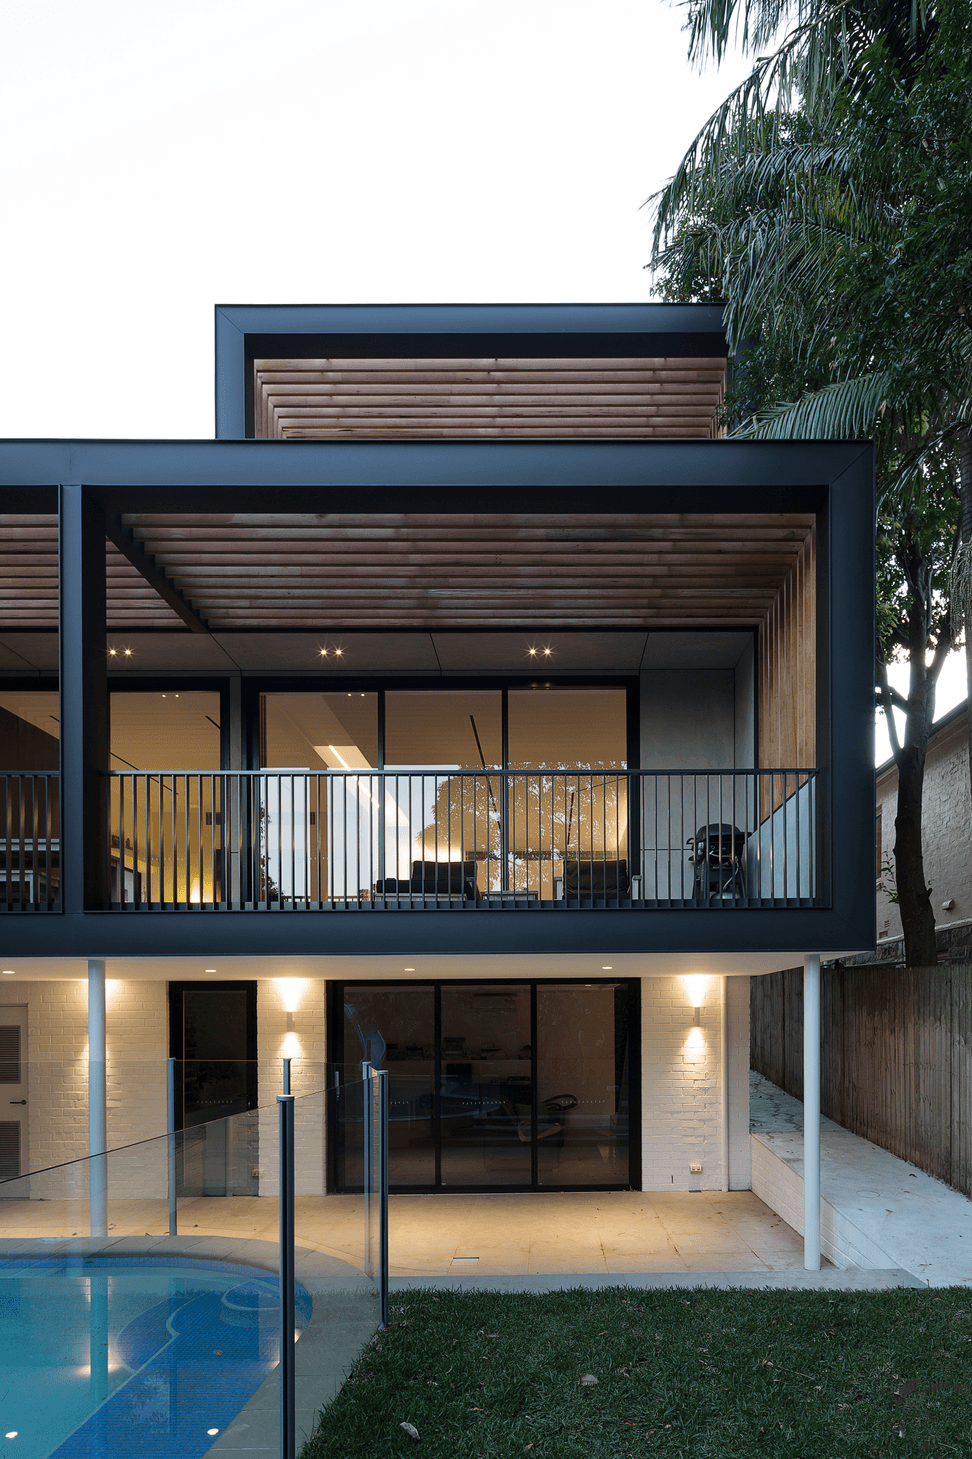
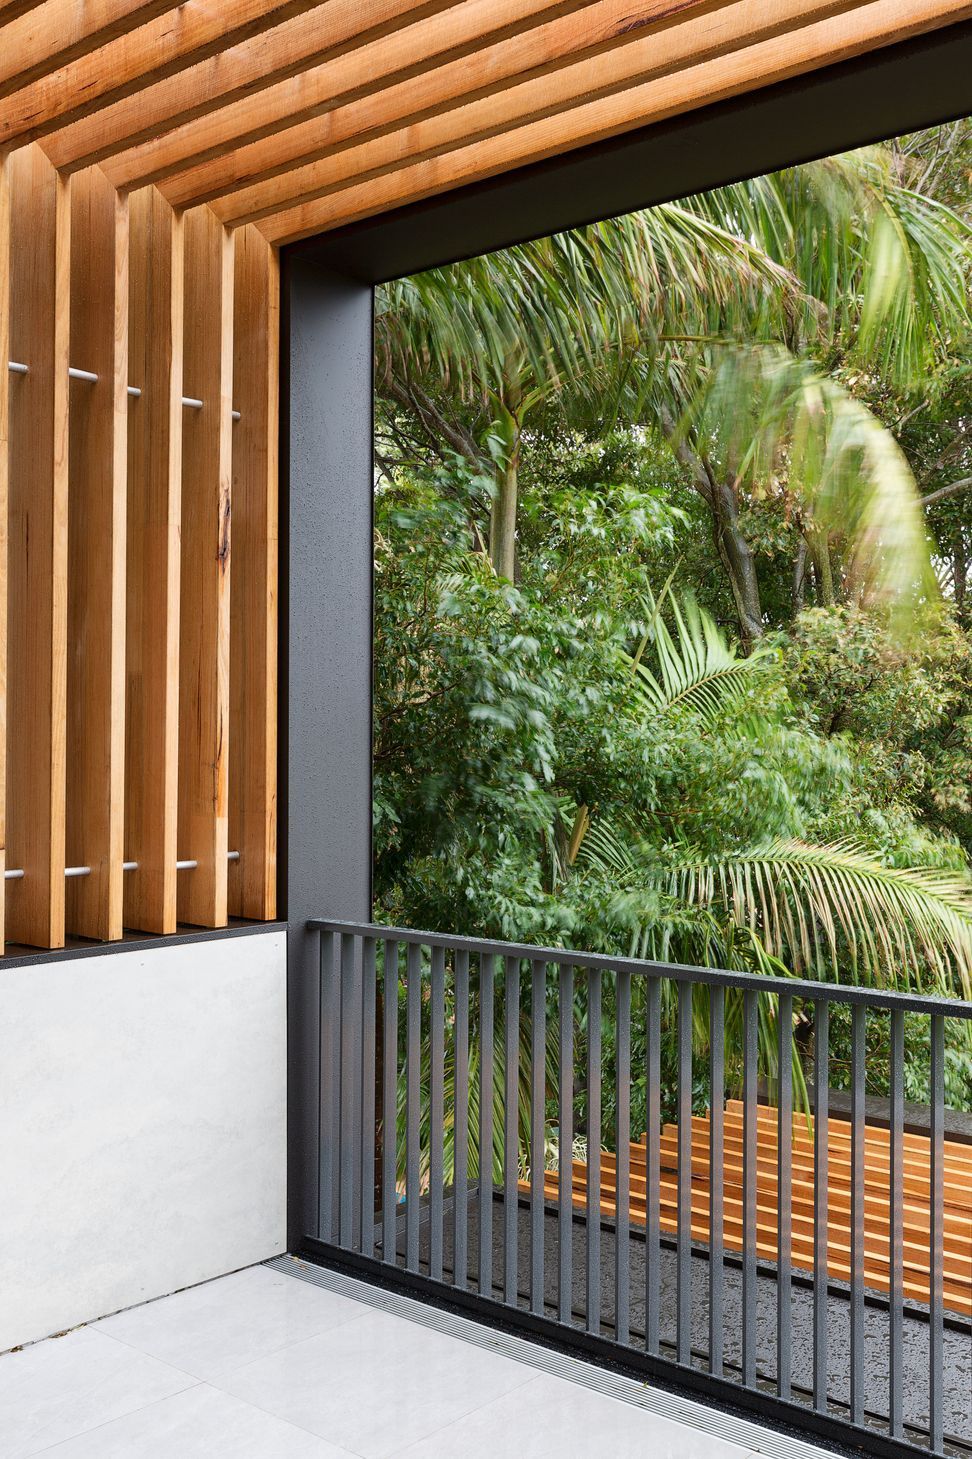
Complete renovation & addition. Including demolition of existing roof & internal walls in preparation for the Installation of a CLT (Cross Laminated Timber) first-floor addition. This extensive project was a game-changing one for our team, proving that we could work with a new material (CLT) and deliver a beautiful end result for our client.
Photography: Simon Whitbread
3.1K1h 24m




Like this Project?
Hire AJP Constructions
Professional Reviews
1 / 12
Professionals used in
this project
The practices and trades credited on this project.

More projects from
AJP Constructions
Other work by AJP Constructions, across every category they build in.


More in
Renovations
Everything else in Renovations, from every practice on ArchiPro.


Next Project
Keep scrolling