

Project team
- Daniel Marshall Architects
- Ernie Shackles
Product Suppliers
Innovative transformation of a historic worker's cottage into a contemporary urban residence, featuring a unique origami-inspired facade and a thoughtfully designed layout that maximizes space and functionality.
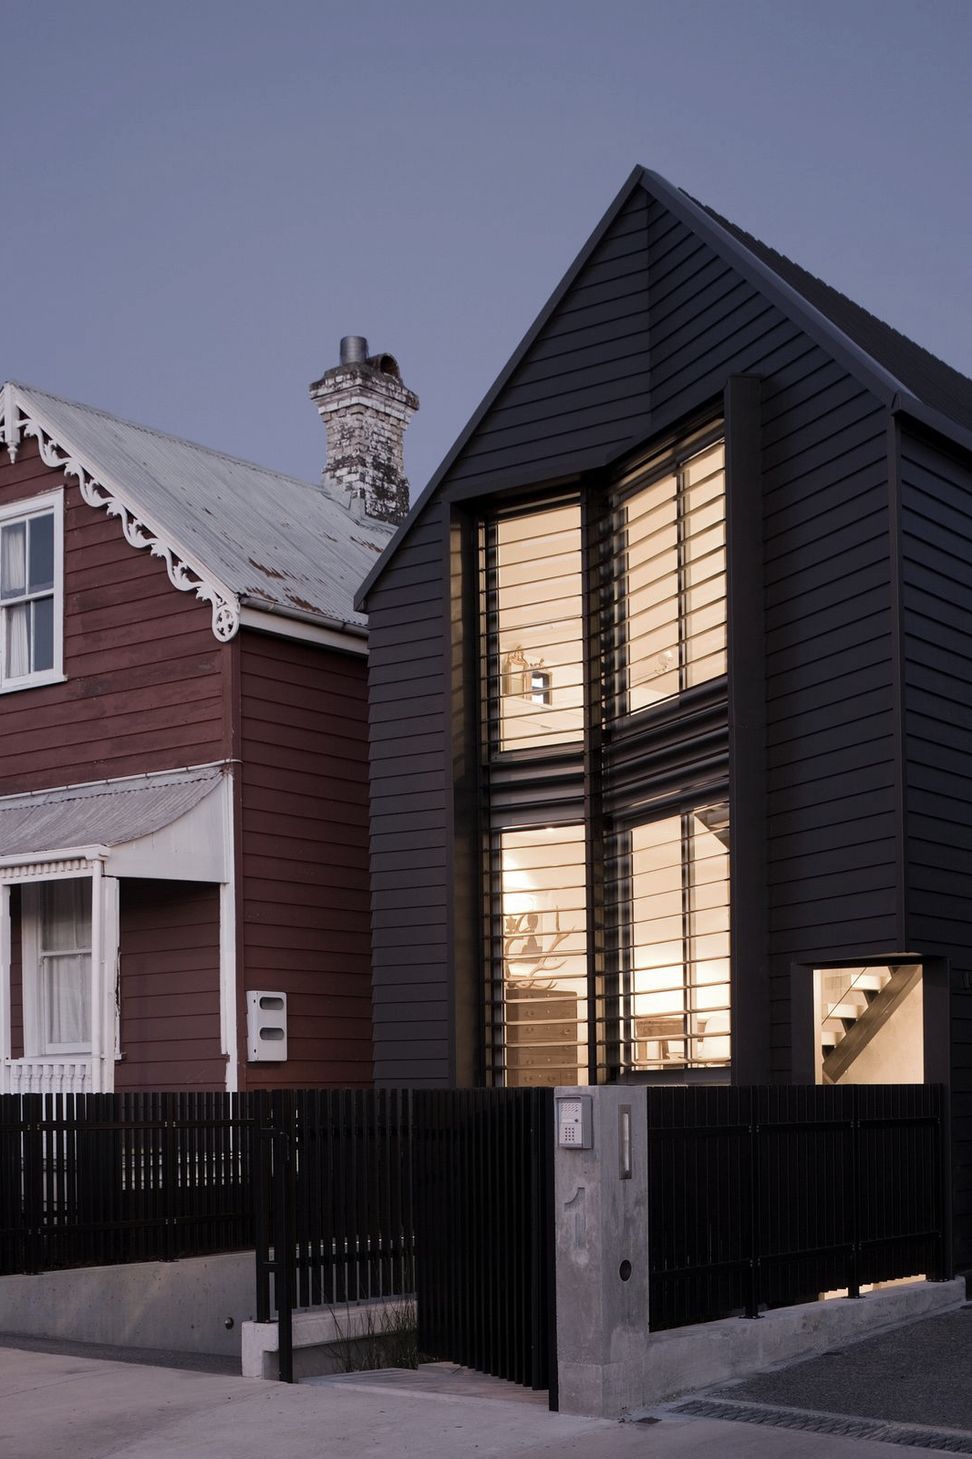
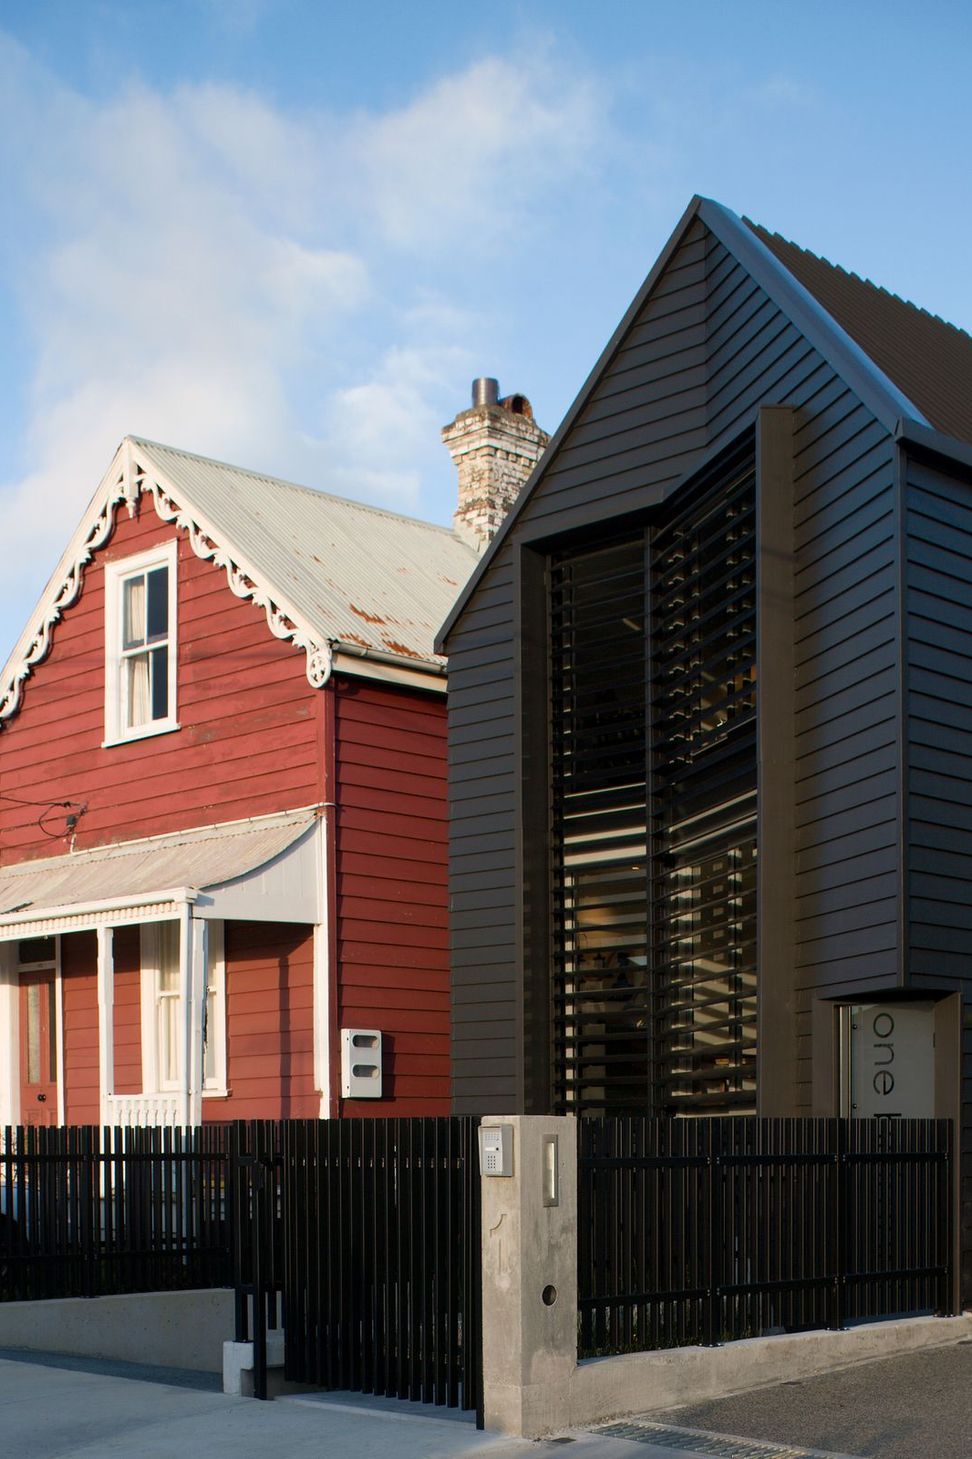
An urban site 5.5 metres wide and 38 metres long, located on the fringe between ‘historic’ residential one zoning and business use. The site holds one of two identical and very dilapidated side-by-side gabled worker’s cottages.
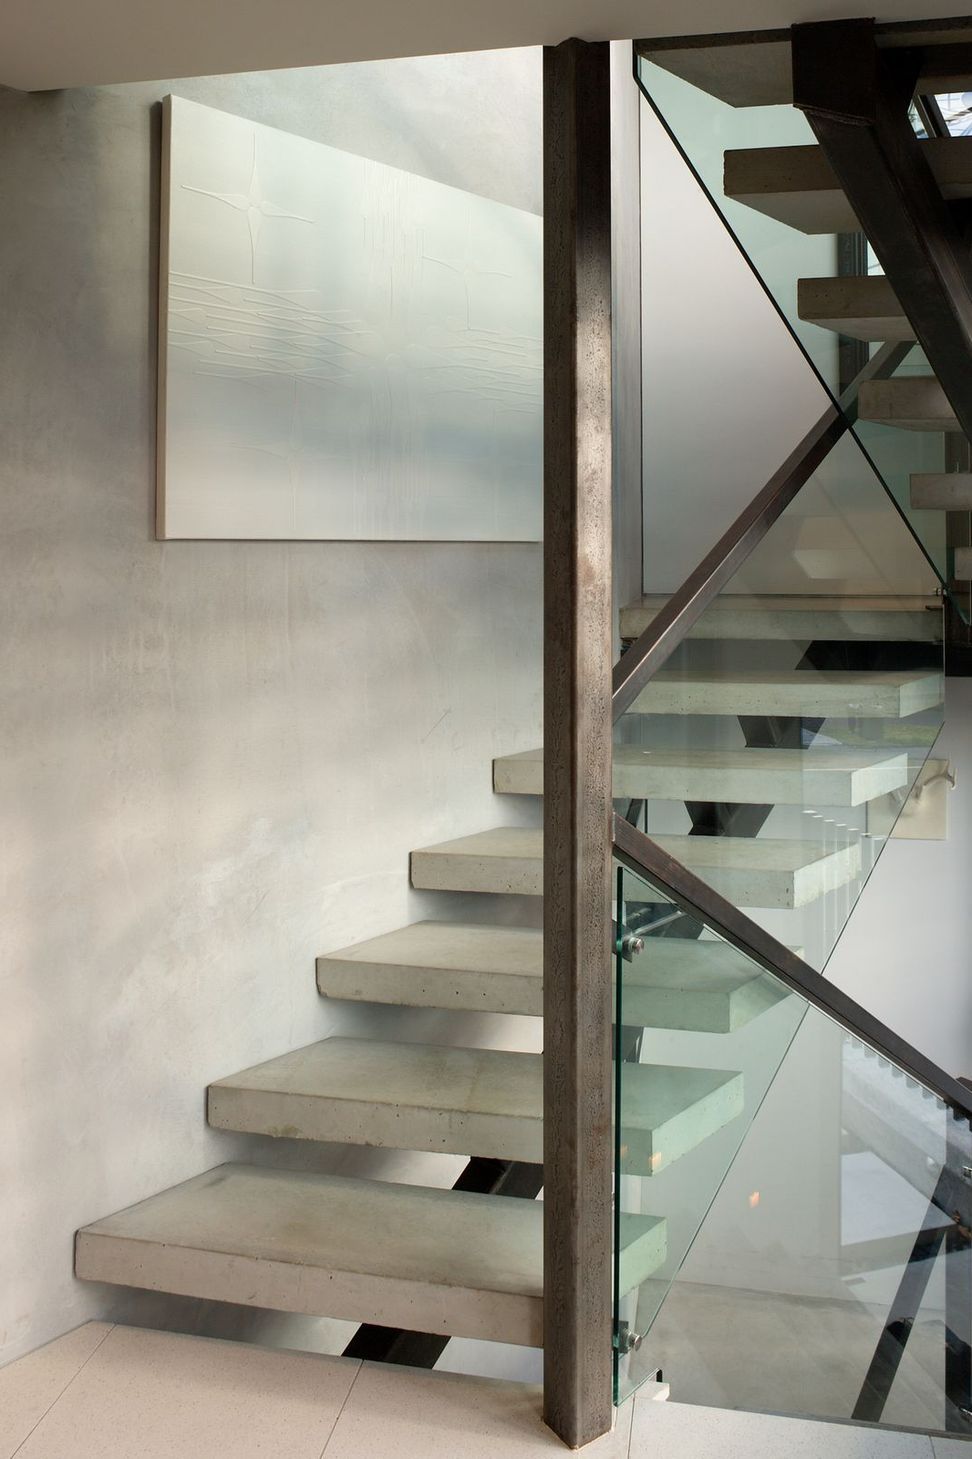
The ‘existing use’ of the pre-existing form was manipulated in architectural play. An origami fold in the bilateral axis of the gable facade insinuates a ‘slippage’ in the historic character of the street. The fold is replicated in the ground condition which opens up the possibility of integrating another level into the pre-defined envelope. The entry is dislocated from the traditional central position and the outward slippage, folding the facade out to the line of the original verandah, provides for a stair linking all the vertical functional zones. The materiality of the precondition was referenced but not replicated and the treatment of the fenestration further enhanced the geometric play of the slippage.
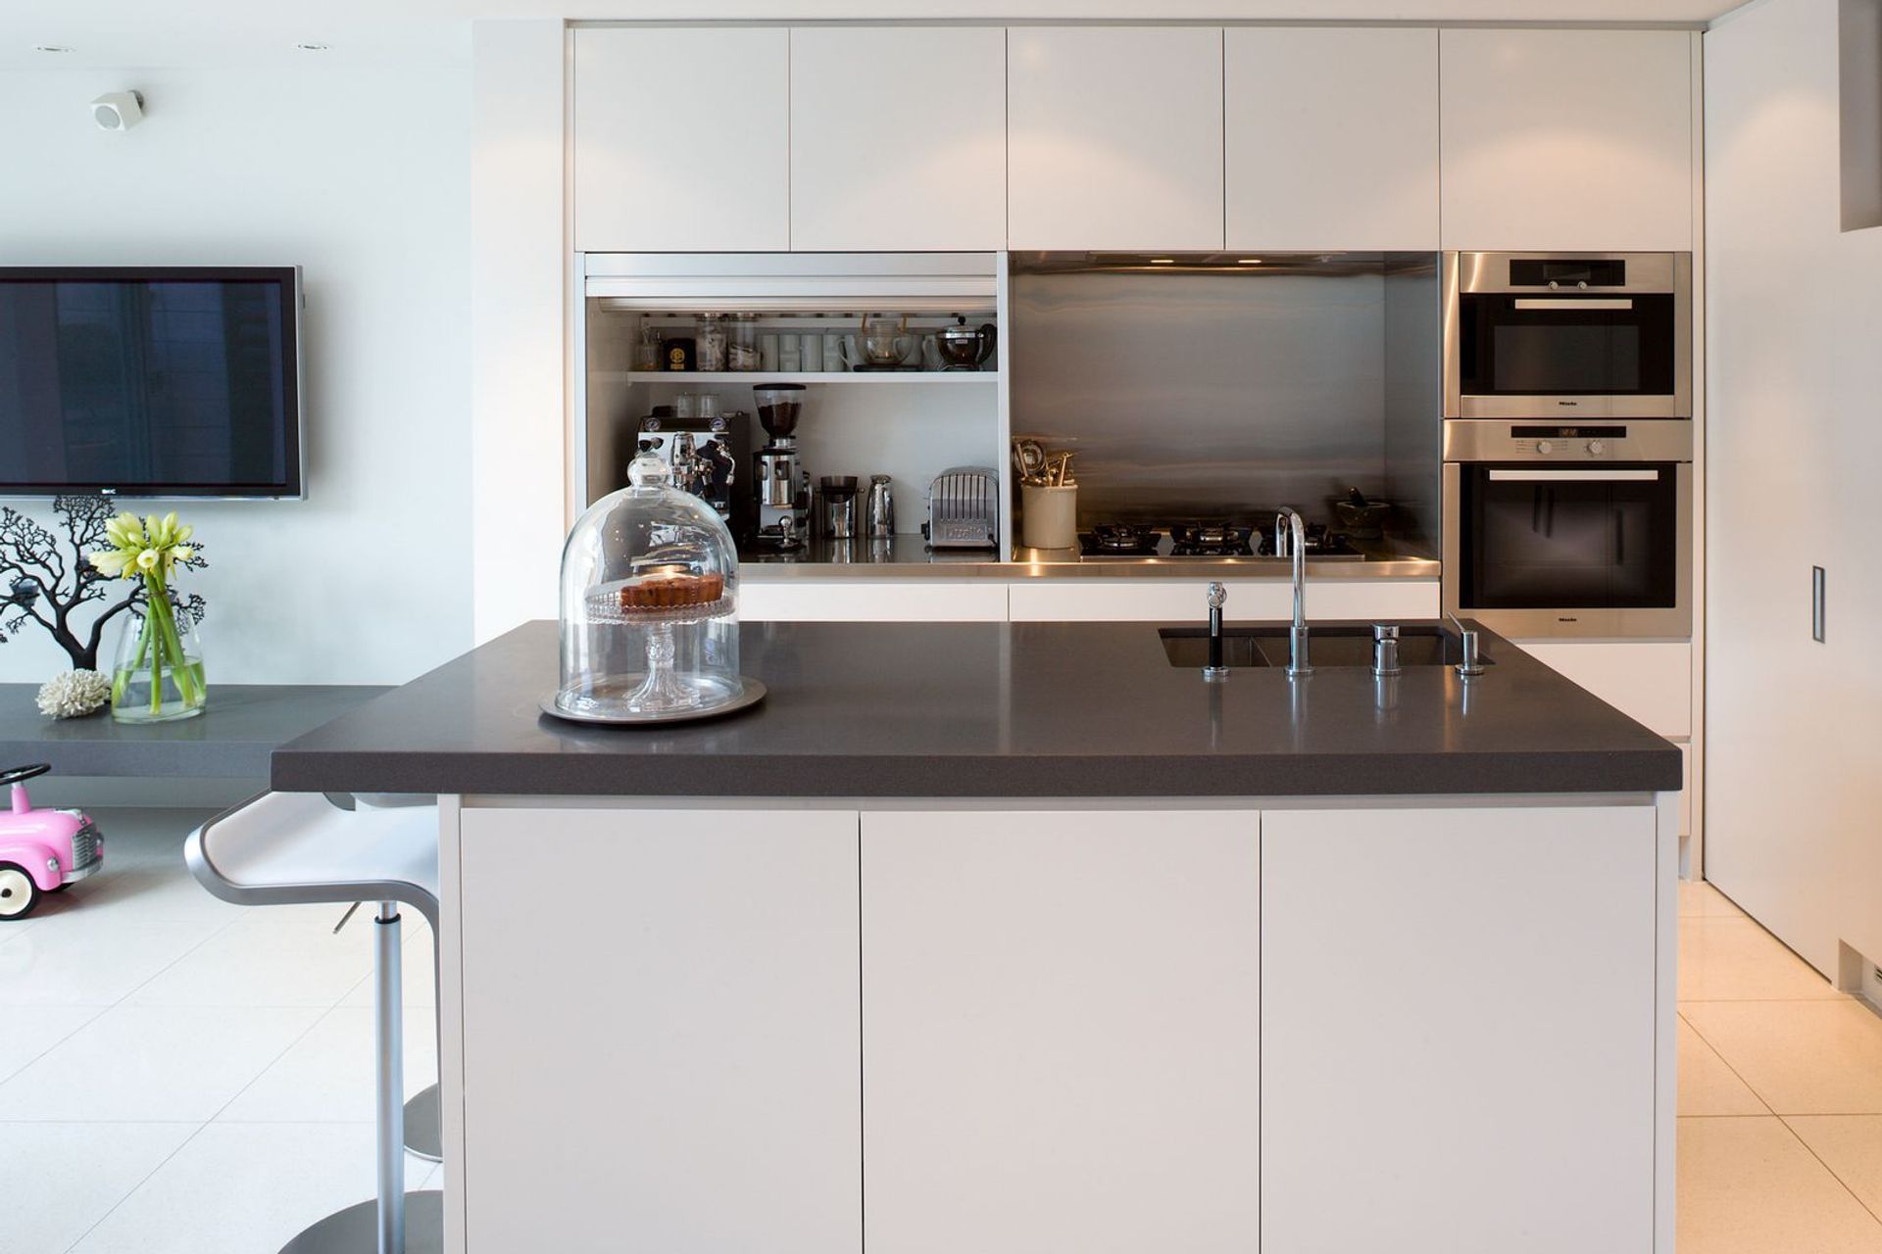
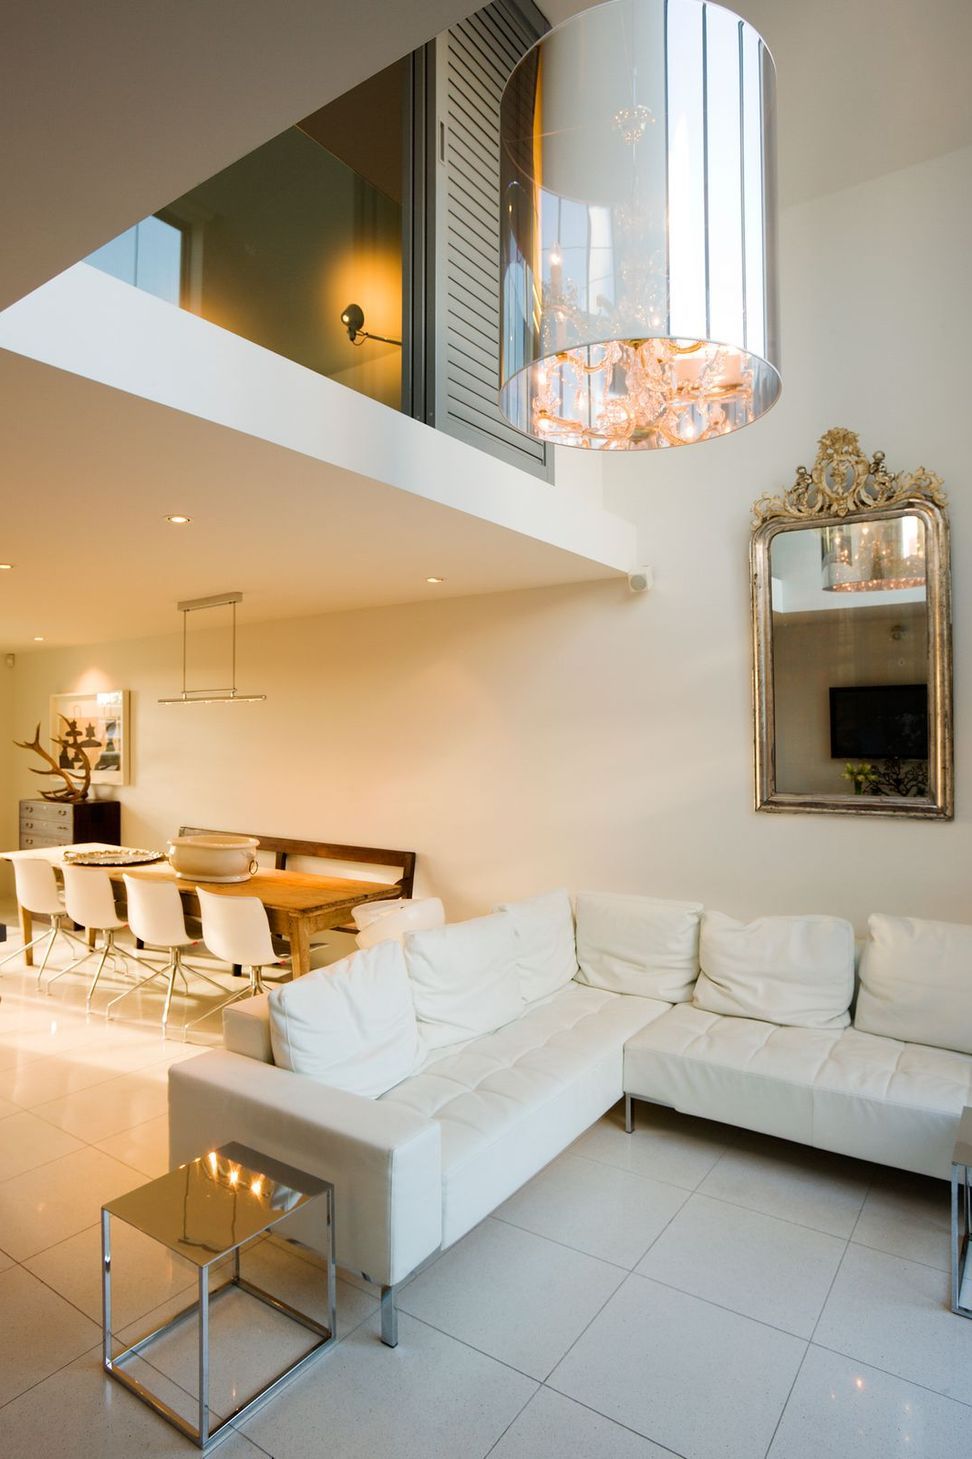
Deeper into the building, the various constraints of the site inform the design. The living is on the middle level, the parking below and a bedroom loft above. A single pavilion is spaced from the gabled form, creating a courtyard and a separate functional block that incorporate an office and guest bedroom. The connection between the two areas creates an axis and a view line through to a second grass courtyard at the rear of the site.
Designers: Daniel Marshall
Photographer: Ernie Shackles
- Completed
- 2006


Awards
Auckland Branch Award
NZIA
Like this Project?
Hire Daniel Marshall Architects
The products behind the project
One product specified into this build from one supplier, a verified ArchiPro member. Tap through to specifications, suppliers and lead times.

Professionals used in
this project
The practices and trades credited on this project.






More projects from
Daniel Marshall Architects
Other work by Daniel Marshall Architects, across every category they build in.


More in
Residential
Everything else in Residential, from every practice on ArchiPro.


Next Project
Keep scrolling