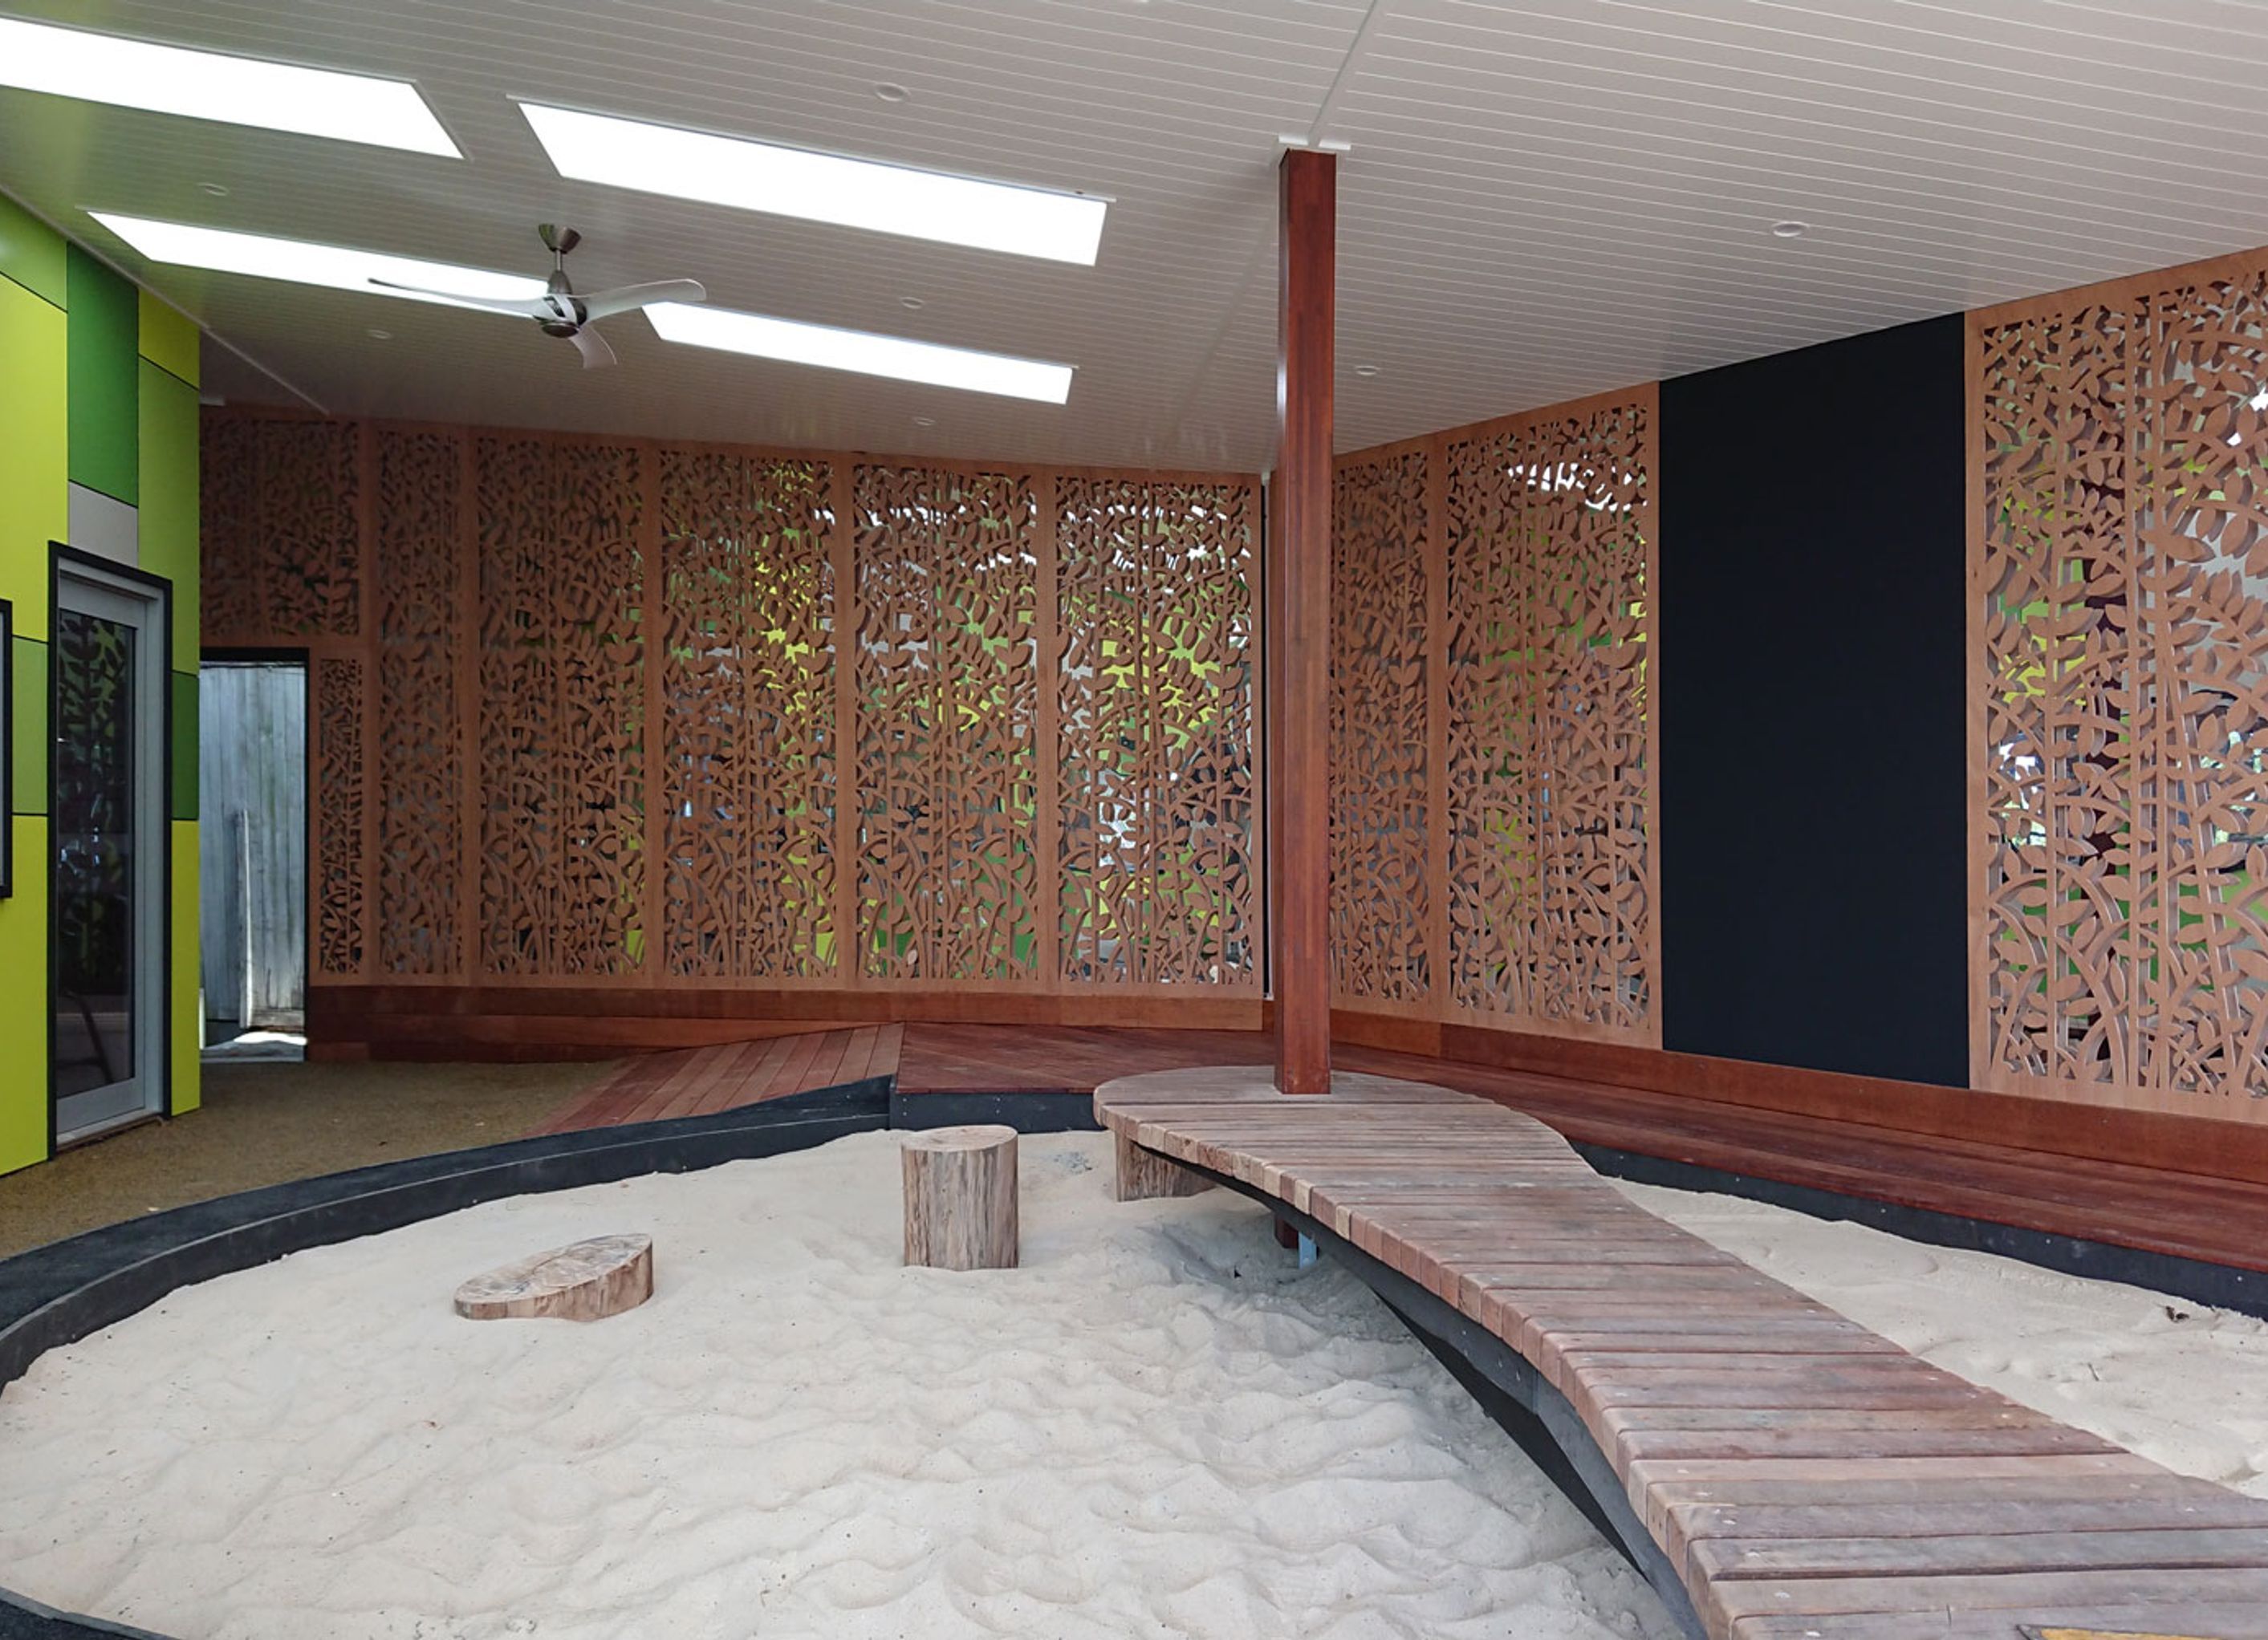
Refurbishment of Benowa Hills Early Learning Centre, expanding capacity from 90 to 140 places with new multi-purpose room, kids gym, parent hub, indoor spaces for older children, a new babies room, and updated administration area.
A refurbishment project expanding the existing service from 90 places to 140 places. The new additions to the centre included a large multi-purpose room, kids gym and parent hub, as well as indoor spaces for older children, a new babies room and an administration space
0h 2m


Professionals used in
this project
The practices and trades credited on this project.


Jardine ArchitectsArchitects
More projects from
Jardine Architects
Other work by Jardine Architects, across every category they build in.


More in
Early Childhood Facilities
Everything else in Early Childhood Facilities, from every practice on ArchiPro.


Next Project
Keep scrolling