Project team
- ArchitectJardine Architects
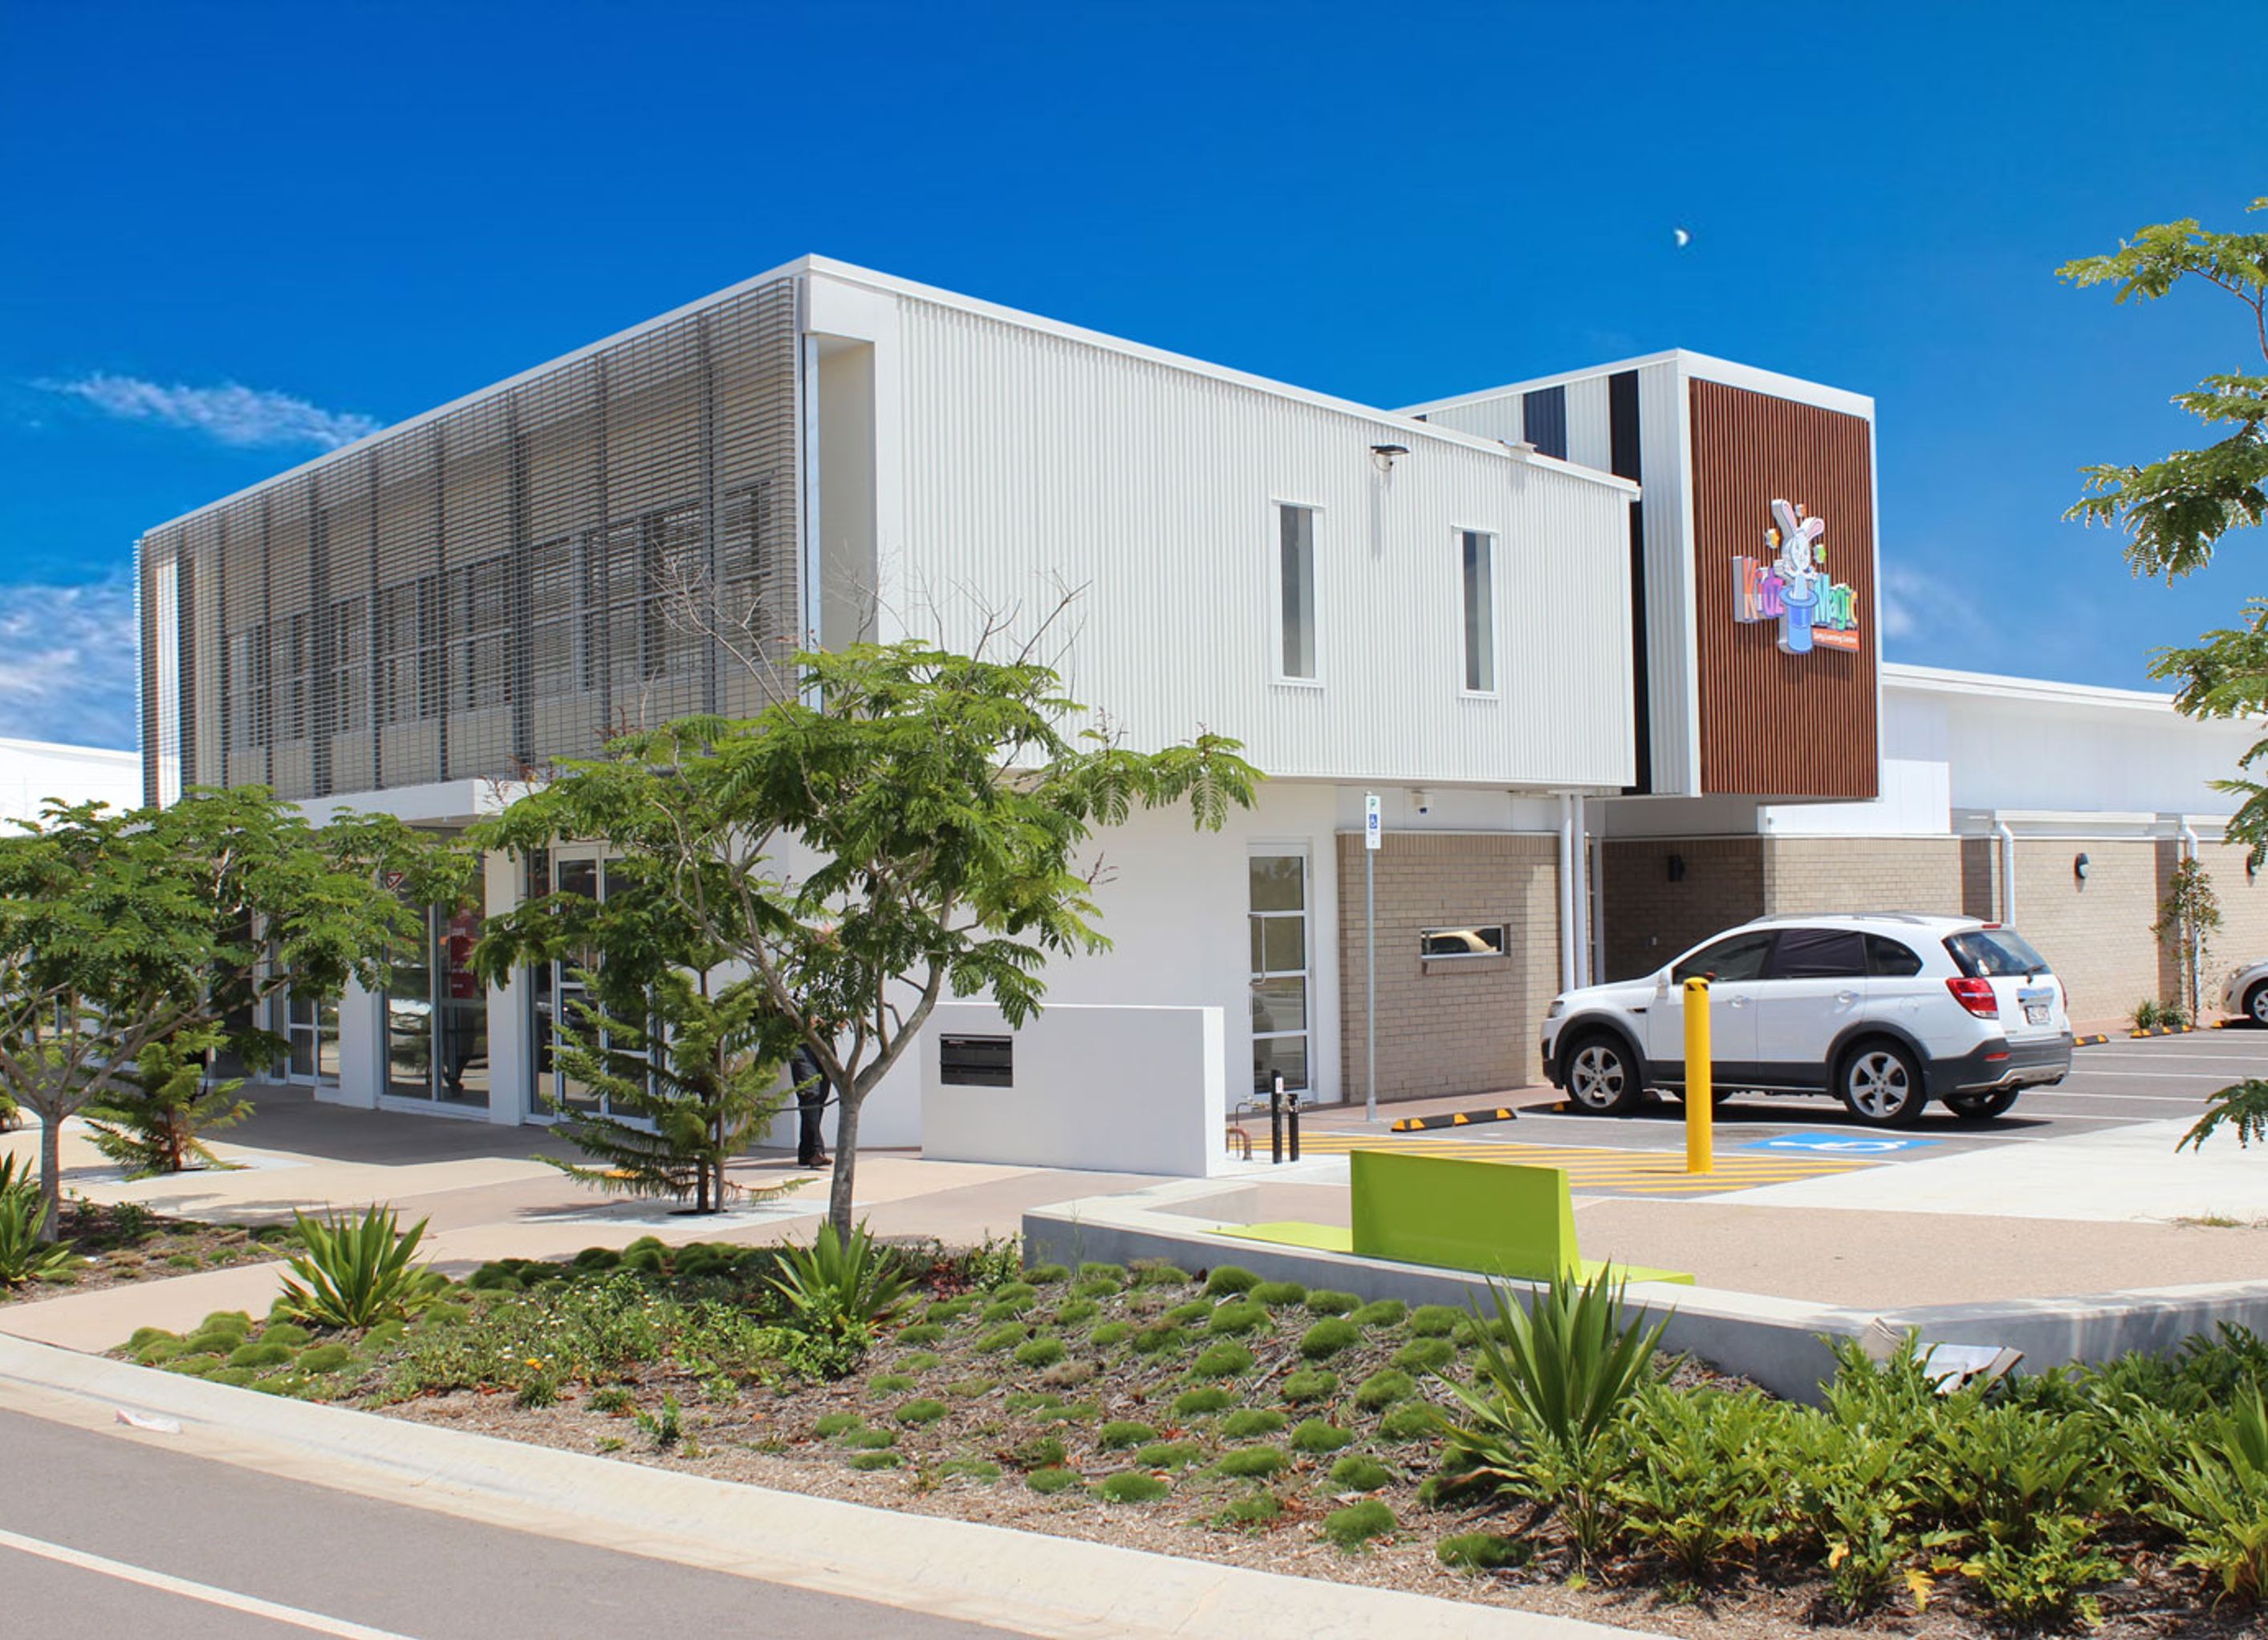
A 131-place childcare facility in Capestone featuring a two-level reception void, expansive views of outdoor play areas, and dedicated spaces for various age groups, complemented by retail and office components.
A 131 place service located close to the North Lakes Town Centre. The reception area has a 2 level void. Upon entry, the Foyer provides views to the plaza and outdoor play areas through a glazed wall. Different play areas throughout the service accommodate the different age groups from babies to preschool children. As well as the childcare facility, the building also contains a retail and office component.


Professionals used in
this project
The practices and trades credited on this project.


More projects from
Jardine Architects
Other work by Jardine Architects, across every category they build in.


More in
Early Childhood Facilities
Everything else in Early Childhood Facilities, from every practice on ArchiPro.


Next Project
Keep scrolling