Project team
- ArchitectJardine Architects
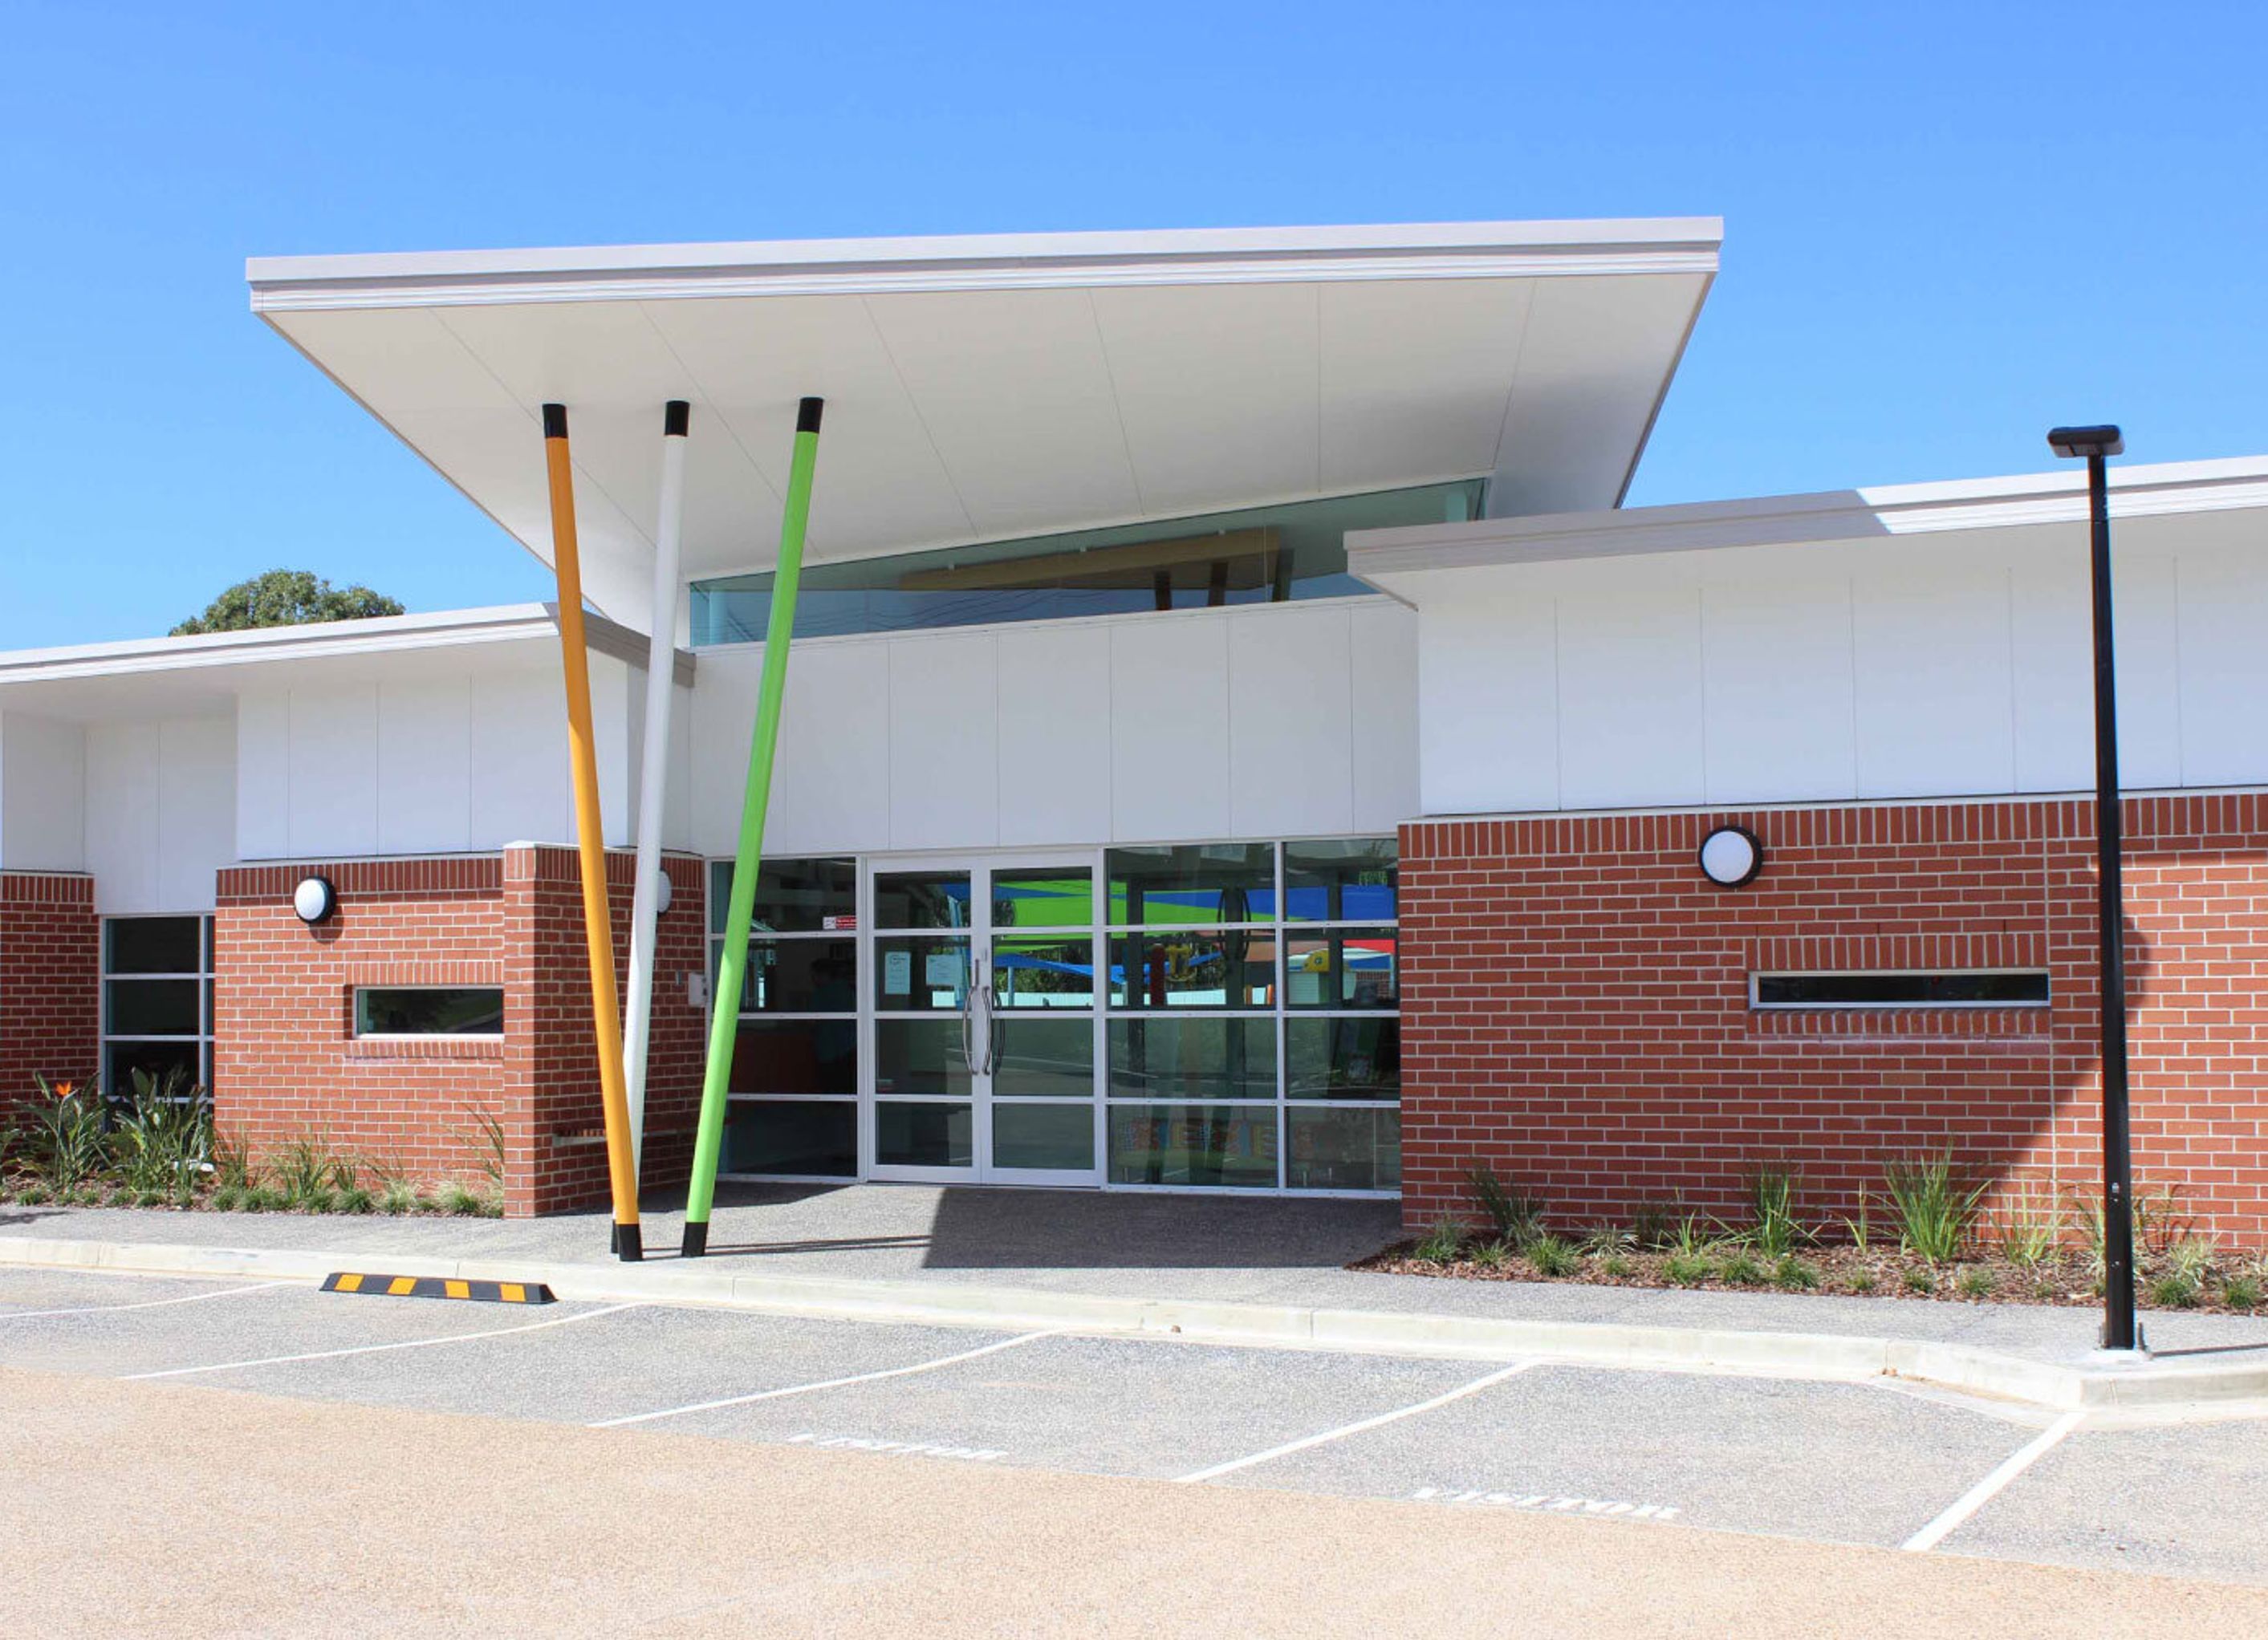
Taranganba Early Learning Centre features a thoughtfully designed layout with two separate wings and a central foyer, ensuring privacy for the play area and optimal supervision for children, complemented by a vibrant entry motif of colorful columns resembling crayons.
A 150 place surveys located adjacent the Yeppoon State School. Designed as 2 separate wings with a central Foyer. The building shape in plan provides privacy to the central play area as well as a high level of supervision for the children. The Entry has a motif of a playful structure of coloured columns resembling children's crayons.


Professionals used in
this project
The practices and trades credited on this project.


More projects from
Jardine Architects
Other work by Jardine Architects, across every category they build in.


More in
Early Childhood Facilities
Everything else in Early Childhood Facilities, from every practice on ArchiPro.


Next Project
Keep scrolling