Project team
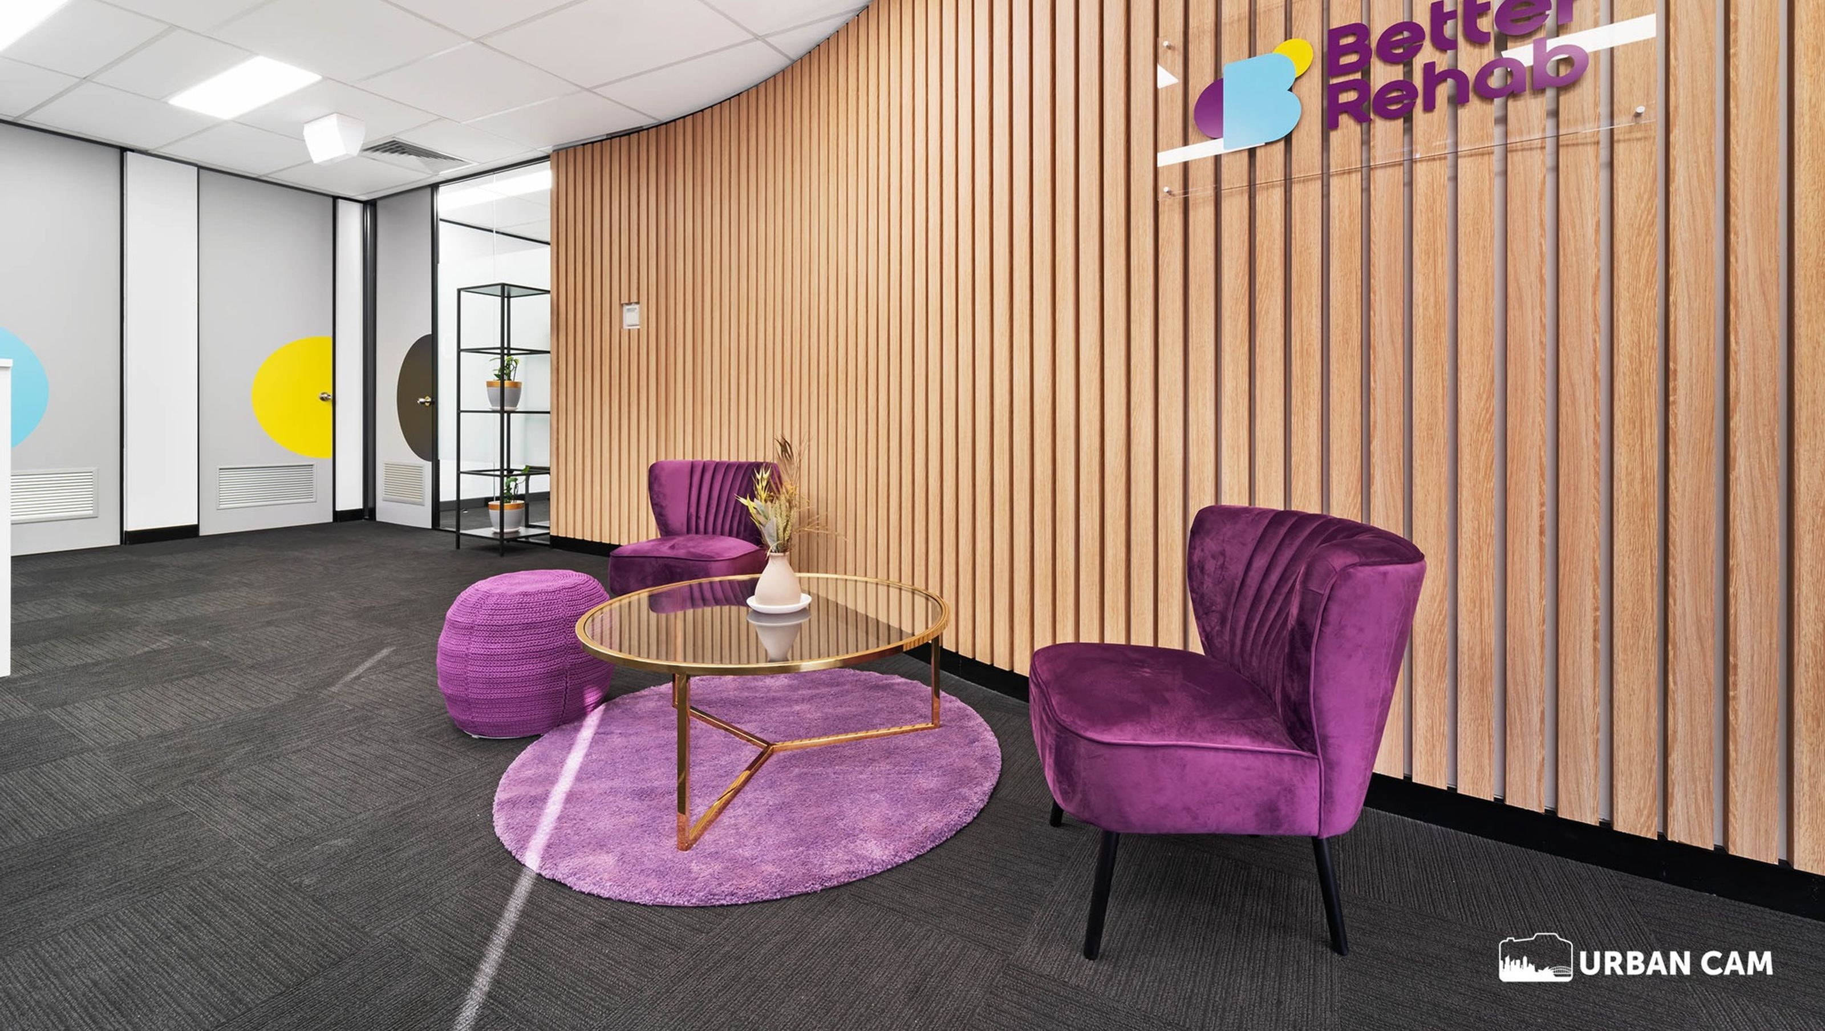
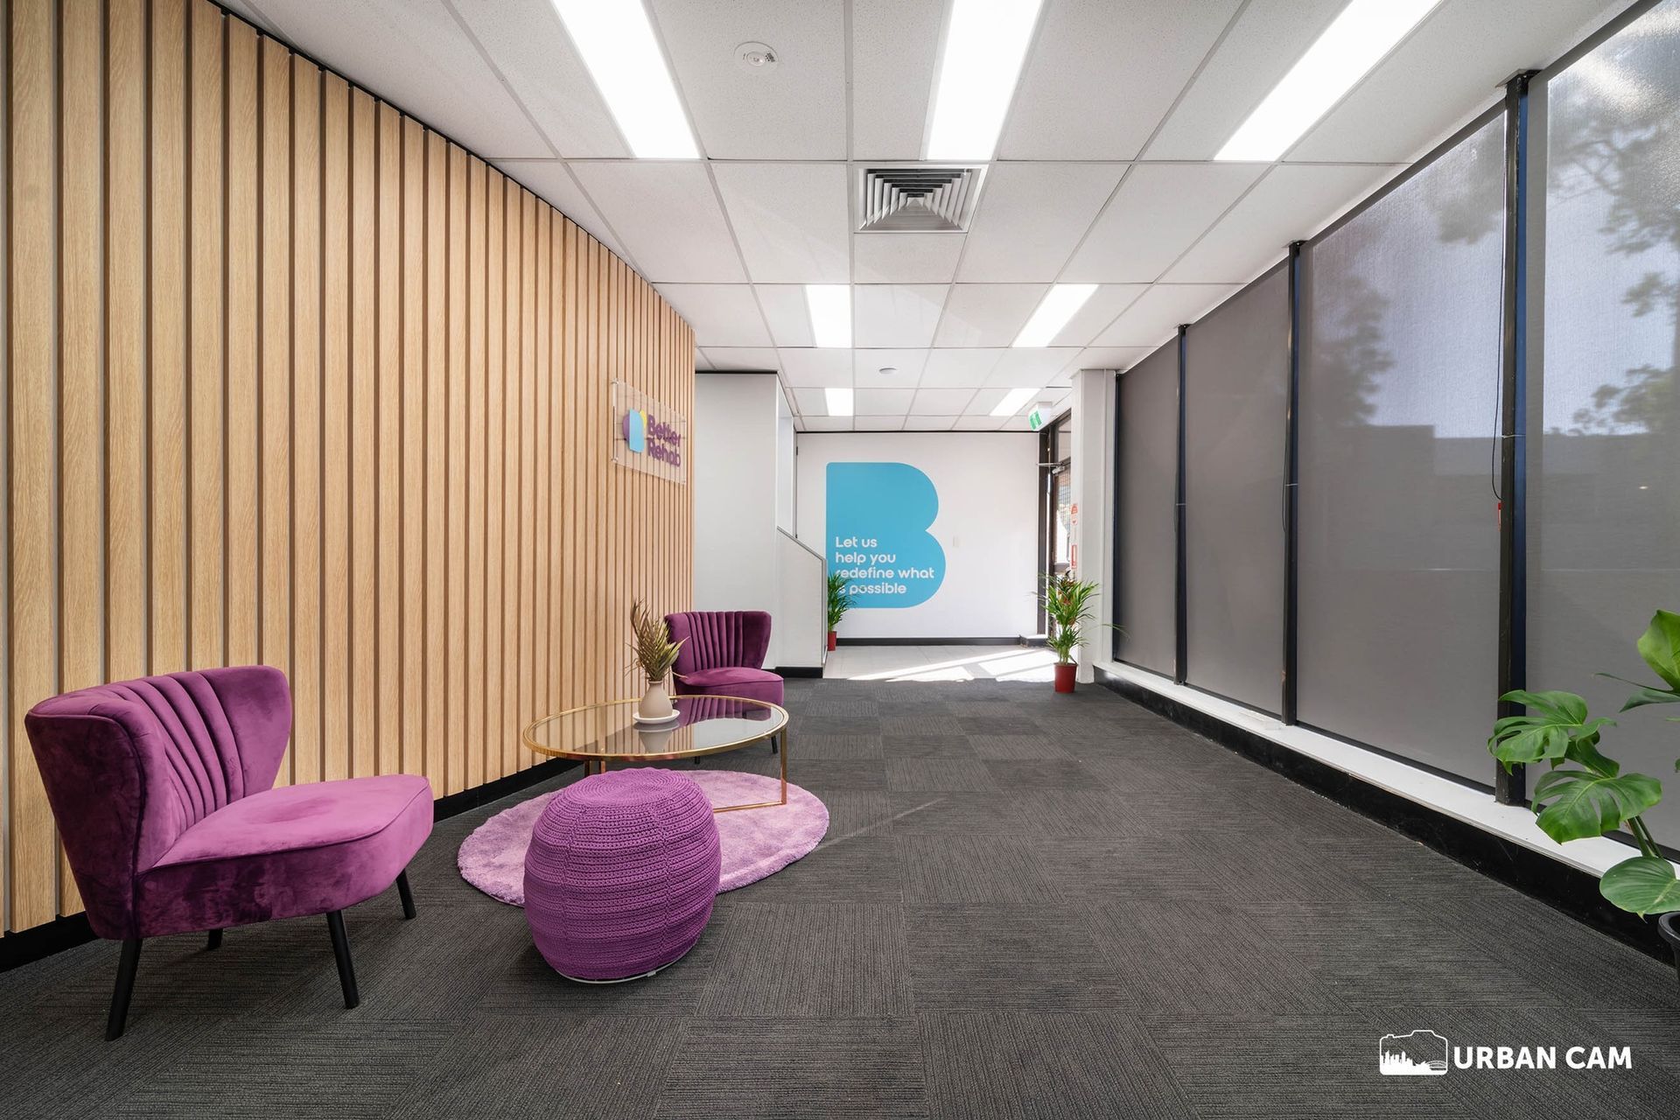
Interior design transformation for Better Rehab's Macquarie Park office, featuring a fresh and accessible space that reflects the company's branding through the use of curved lines and a vibrant color palette.
Type: Interior Design, Styling
Location: Better Rehab, NSW
Photography by: Urban Cam
Leading NDIS Allied Health provider Better Rehab opened their newest office in Macquarie Park late last year, providing a fresh and modern space for the rapidly growing company.
The company is widely renowned across the country for their services in occupational therapy, speech therapy, physiotherapy, exercise physiology, and positive behaviour support disciplines. Since establishing in 2014, Better Rehab has grown from a single office to locations across Australia, providing their range of rehabilitation services.
For this project, designer and project manager Katherine Kouli of Studio Gaxa partnered with boutique design and construction firm Decocorp. to create a fresh and accessible interior space for the Macquarie Park branch of Better Rehab.
Staying true to the company’s “B” branding, she was able to create a design that included elements of the company’s logo into the office space, through the repeated use of curved lines and arches.
Katherine says, “We incorporated the company’s branding by keeping the colour mulberry at the forefront of all of our designs, with the company’s secondary colours also used to accent certain pieces. By doing this we were able to stay true to the brand’s identity.”

Like this Project?
Hire STUDIO GAXA
Professionals used in
this project
The practices and trades credited on this project.

More projects from
STUDIO GAXA
Other work by STUDIO GAXA, across every category they build in.


More in
Interiors
Everything else in Interiors, from every practice on ArchiPro.


Next Project
Keep scrolling