
Project team
- panda studio architecture
- @andreasbommertphoto
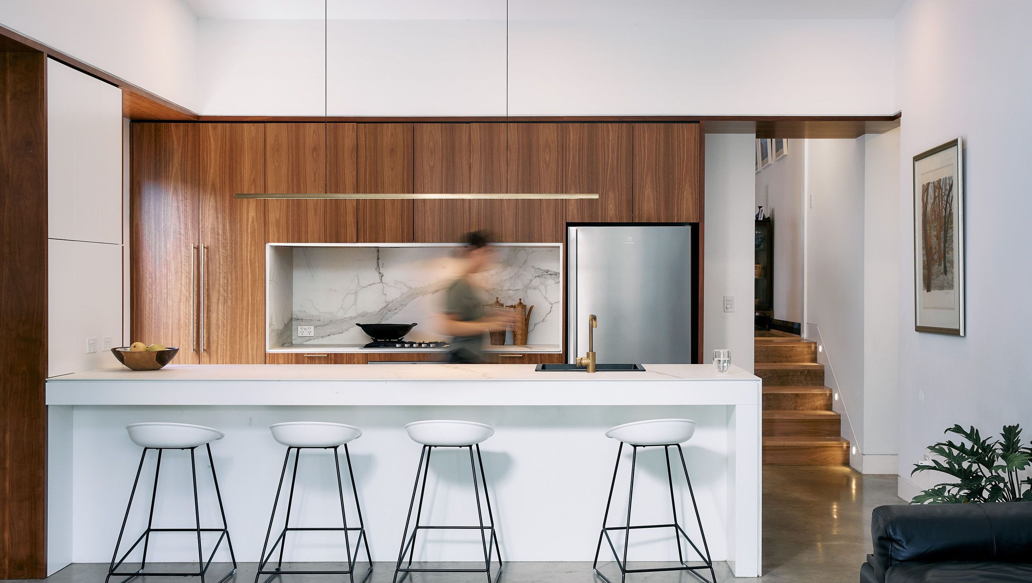
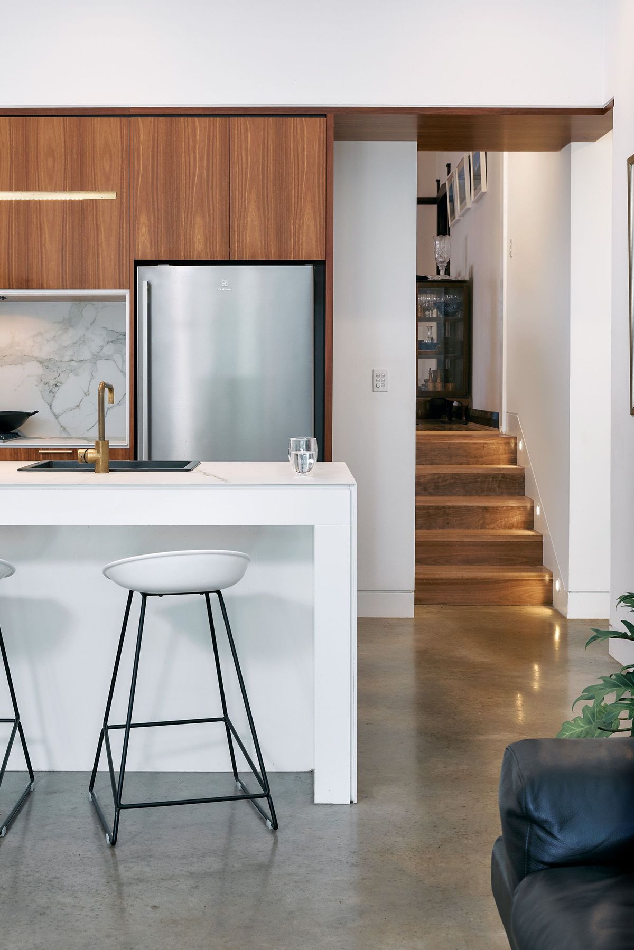
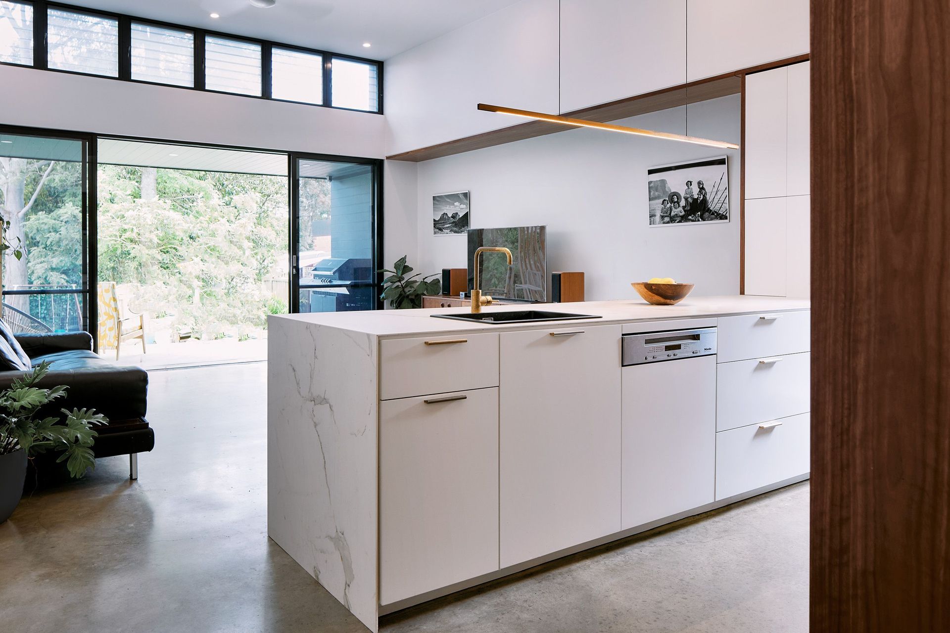
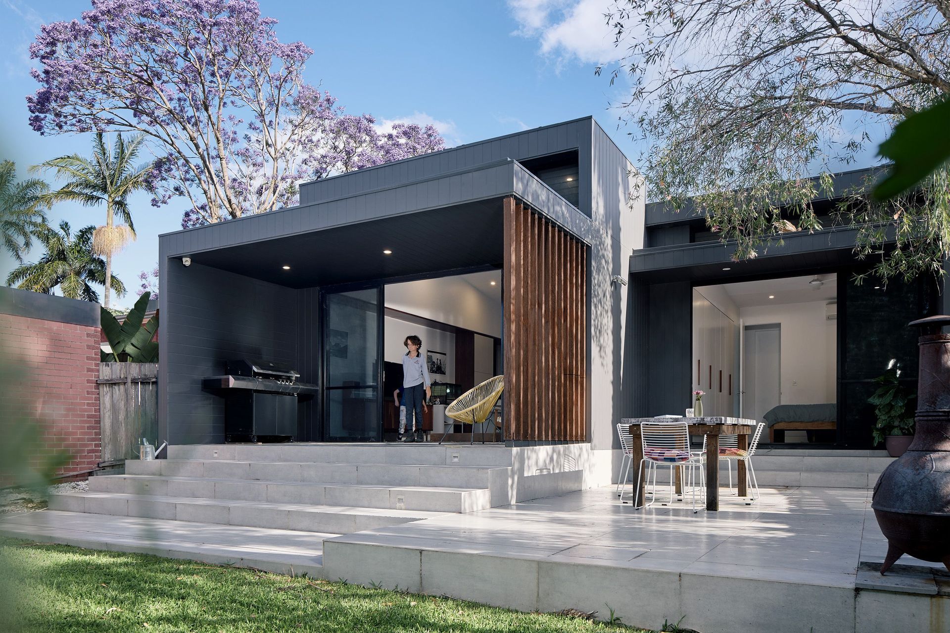
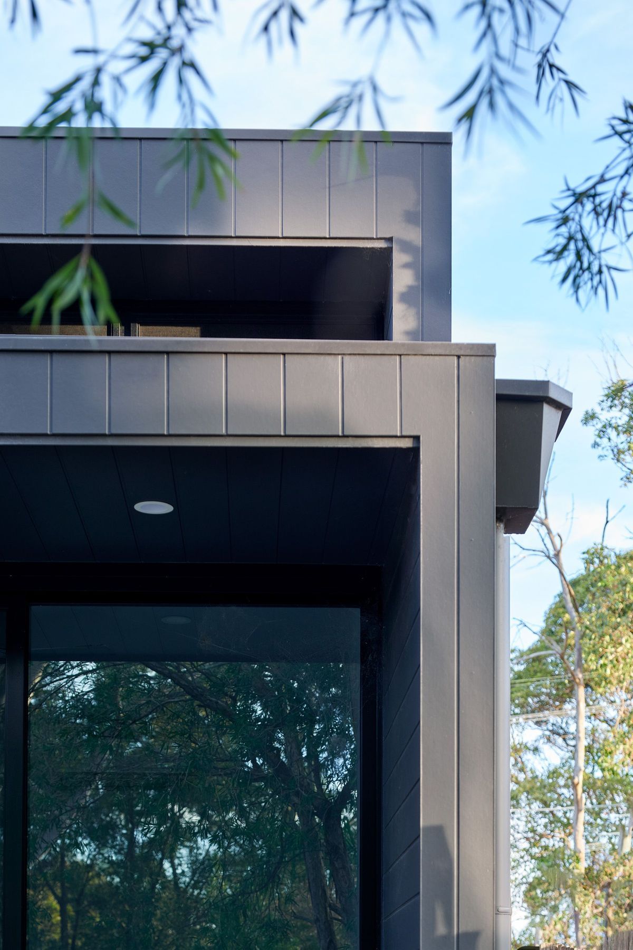
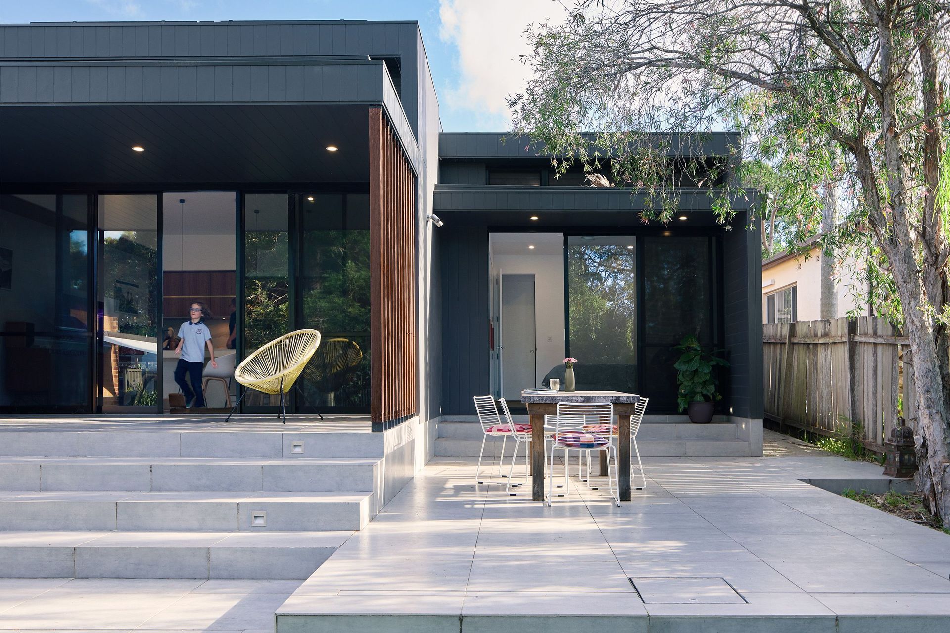
A thoughtfully designed north-facing rear addition featuring dual pavilions, including a private master suite and an open-plan living area that seamlessly connects to a covered deck, optimizing natural light and garden views.
Expansion for growing family
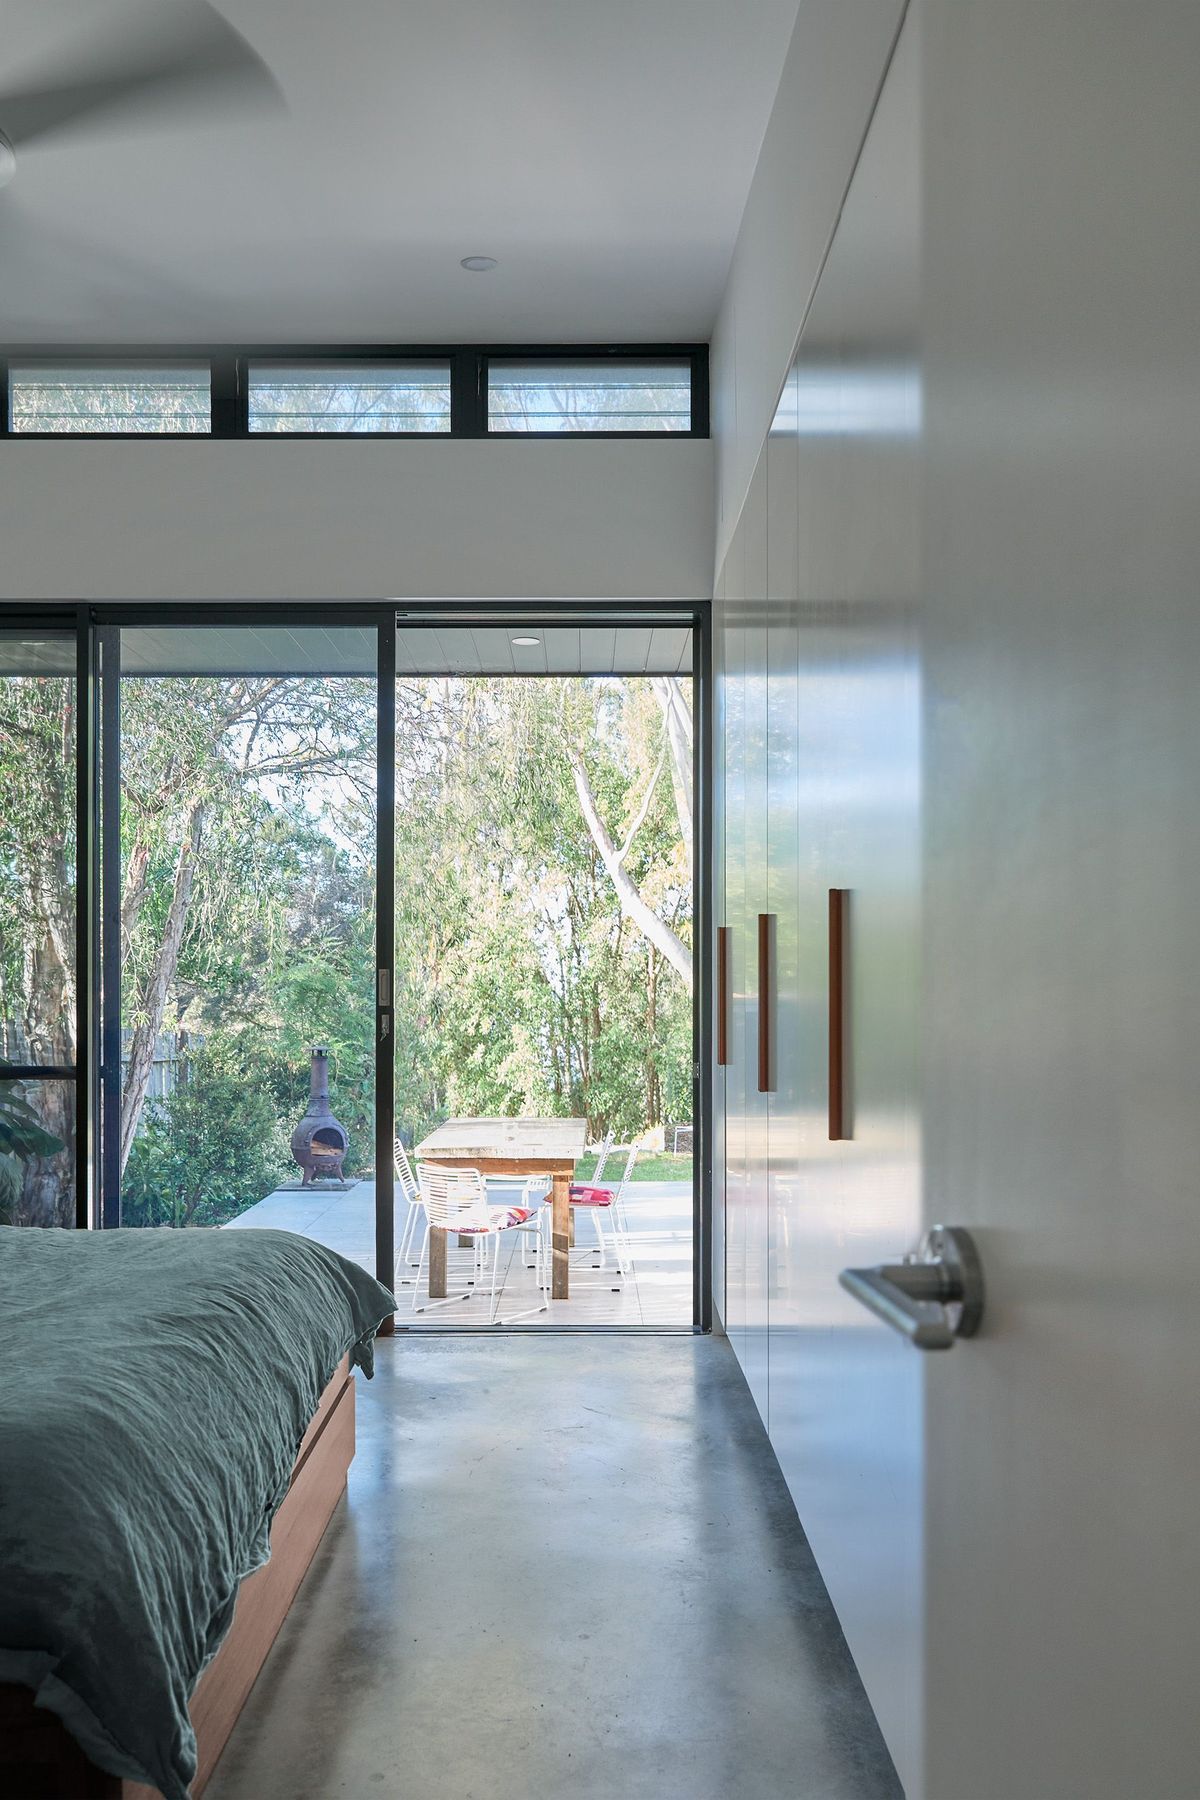
This north facing rear addition has been designed as two side-by-side pavilions, one private containing the master bedroom suite, bathroom and laundry; the other public, containing the open plan living/kitchen opening onto a covered rear deck. Large areas of glazing are protected from summer sun, yet devised to harness the thermal benefits of the winter sun, while re orientating the living space towards the garden.
Photography:
@andreasbommertphoto
Project Team:
Amanda Byrne - PandA studio architecture - http://pandastudio.com.au/
Builder:
Gamney Group Pty Ltd
Consultants:
Topographical Surveyor – Michael Shannon & Associates Pty Ltd
Structural Engineer – Steve Whelan & Associates Pty Ltd
Hydraulic Engineer – Inline Hydraulic Services
Quantity Surveyor - Kue-S-Services











Like this Project?
Hire panda studio architecture
Professional Reviews
Professionals used in
this project
The practices and trades credited on this project.

More projects from
panda studio architecture
Other work by panda studio architecture, across every category they build in.


More in
Renovations
Everything else in Renovations, from every practice on ArchiPro.


Next Project
Keep scrolling