
Project team
- Bower Architecture
- Shannon McGrath
Product Suppliers
A delightful revelation of space for a family, on a compact urban site.
Our clients Bryan and Mags were very fond of their inner Melbourne neighbourhood but were at odds with their cramped, single-story two bedroom cottage.
While the early Victorian workers cottage had charm, it needed significant improvement and they desperately needed more space for their family. Their kids were approaching their teenage years and the possibility of four tall adults all living together under one small roof prompted the decision to come to Bower. The resulting design makes the most of every millimetre of the 228sqm site, to reveal an unfolding and surprising abundance of space to carry the family joyfully into all future stages of life.
See the Big Small House project on our website here
- Building style
- Passive
"I never dreamed I would live in an house like this."
Bryan Matthews, Client, Big Small House
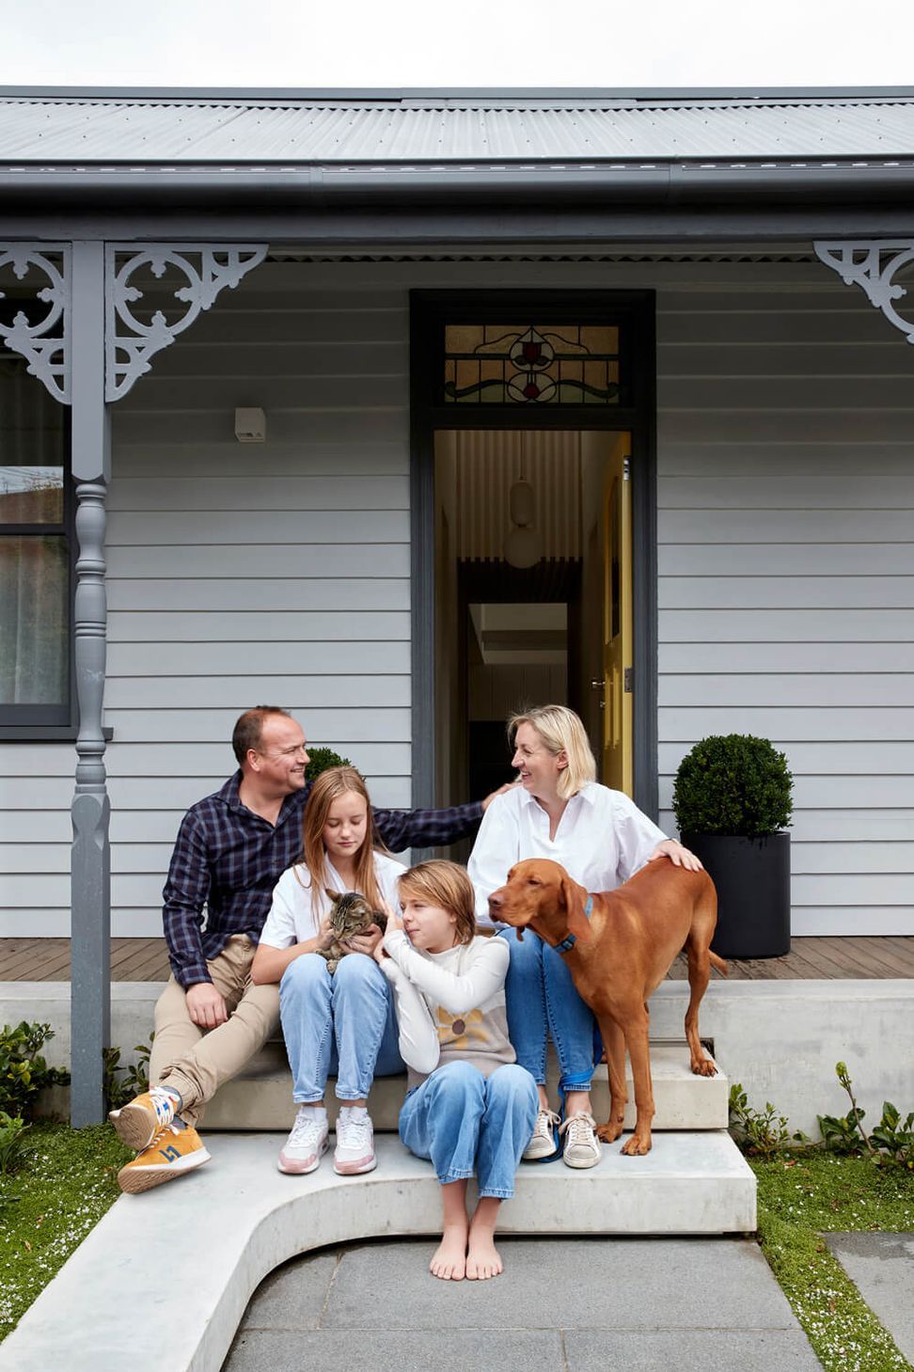
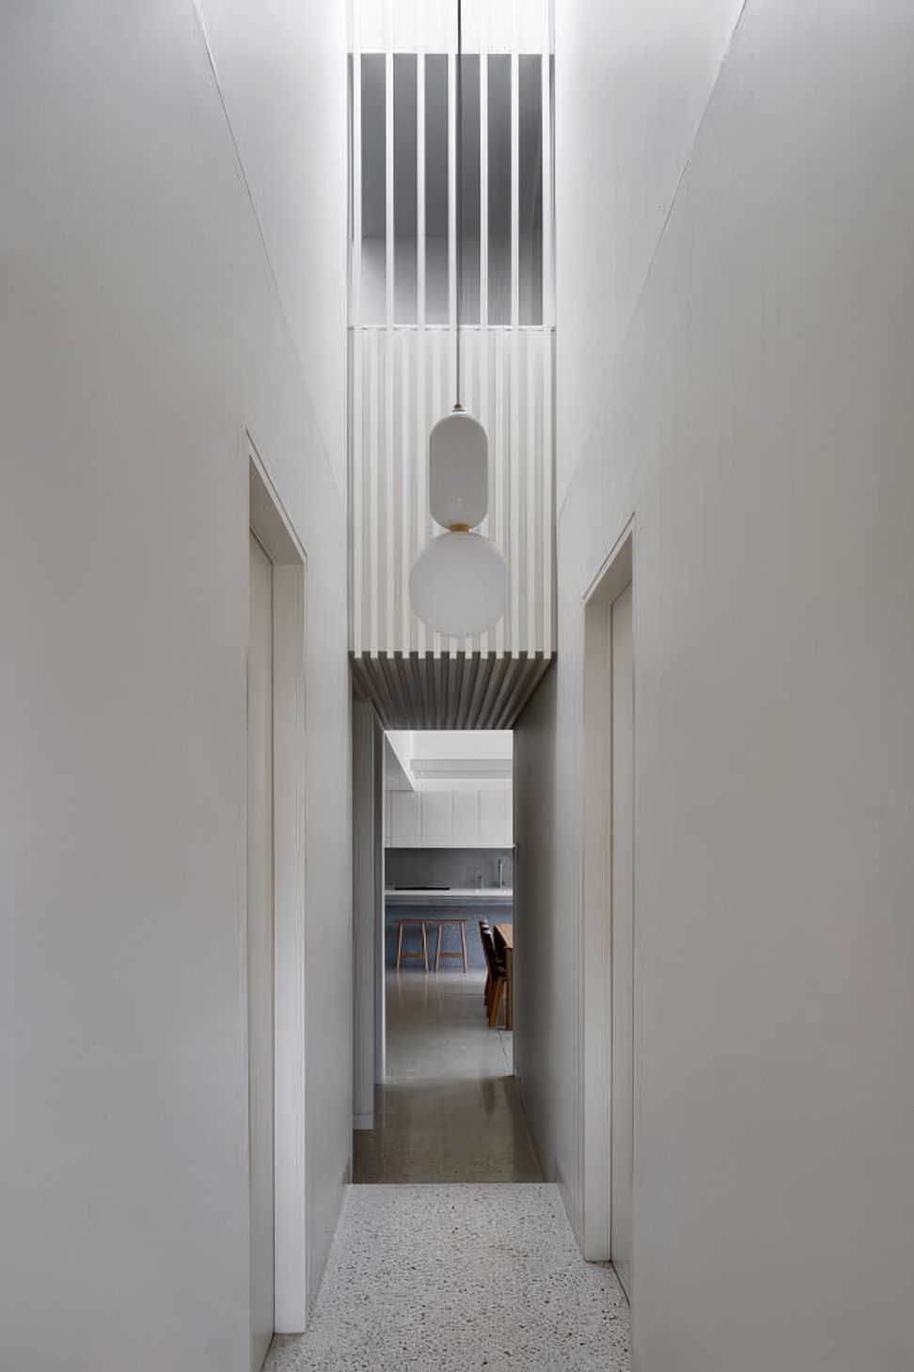
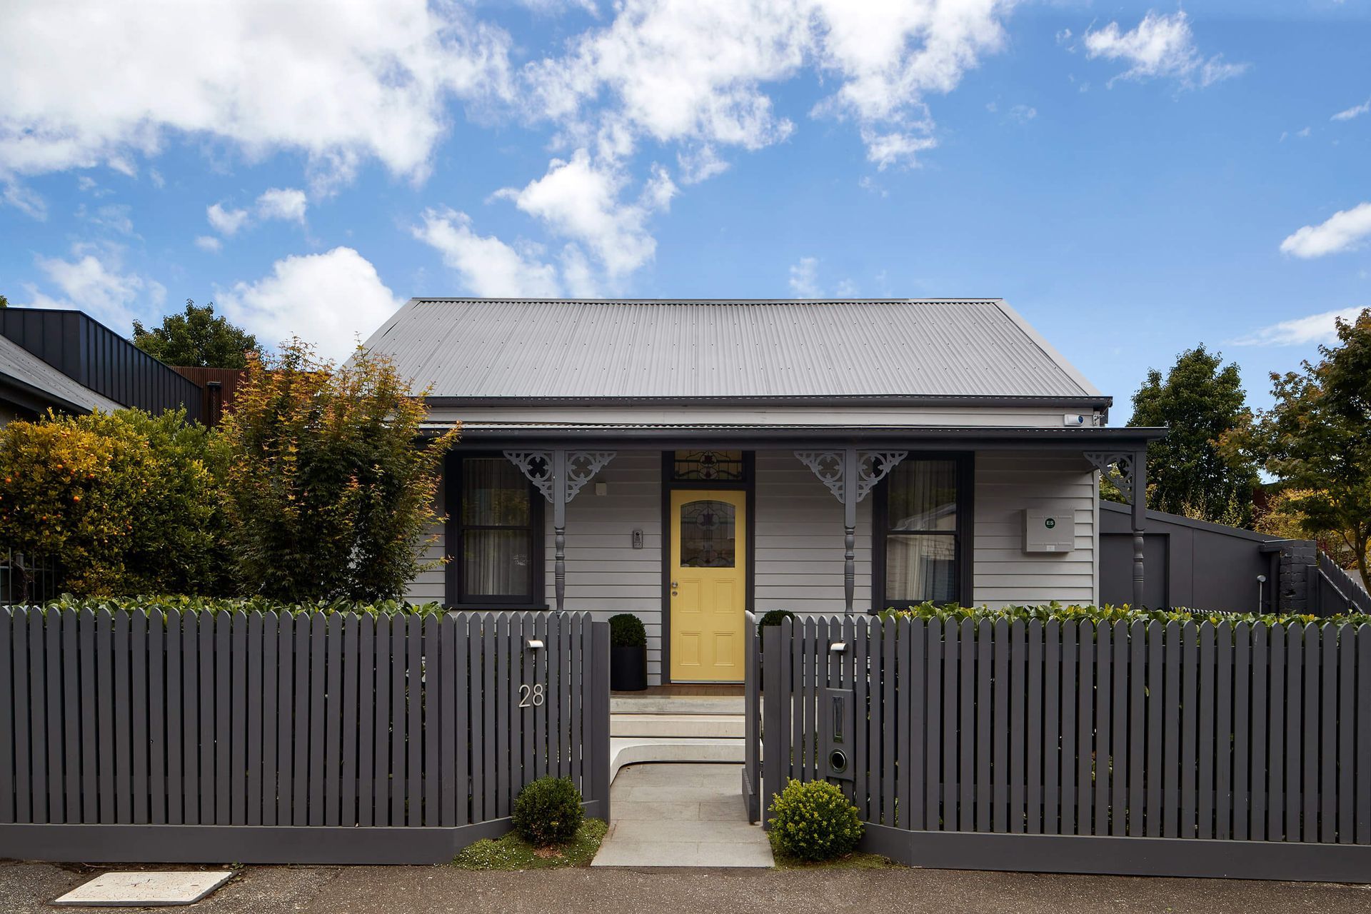
The existing City of Port Phillip contributory graded heritage gabled cottage was completely restored. The entry hall opens up to create a surprising vertical space with a glimpse of a ‘bridge’ upstairs. Remodelled original spaces now provide a main bedroom with ensuite and walk in robe, and a guest suite.
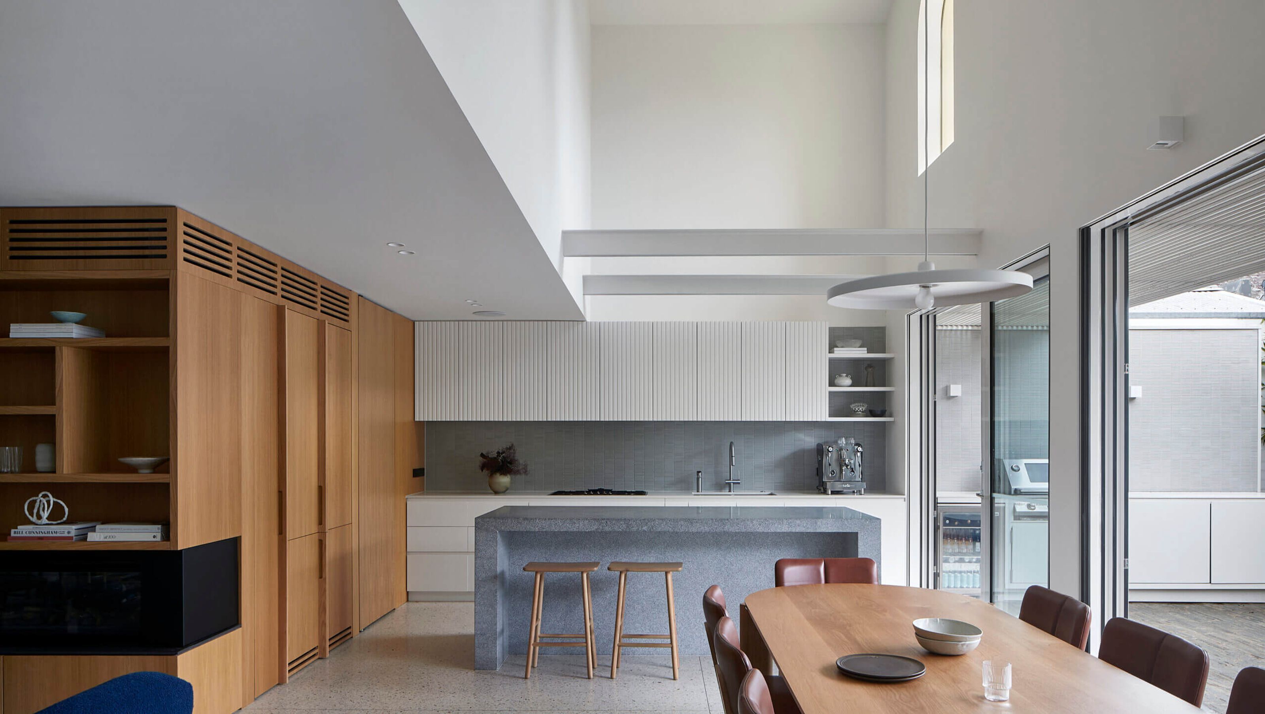
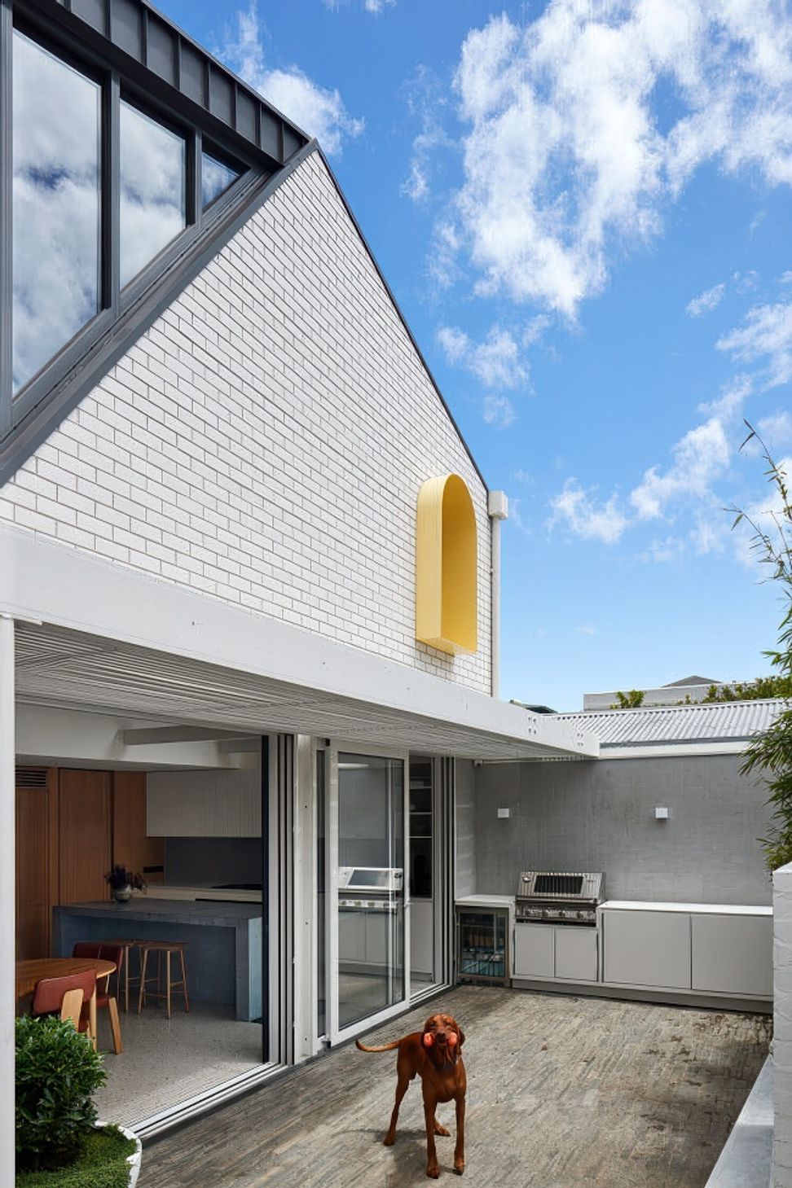
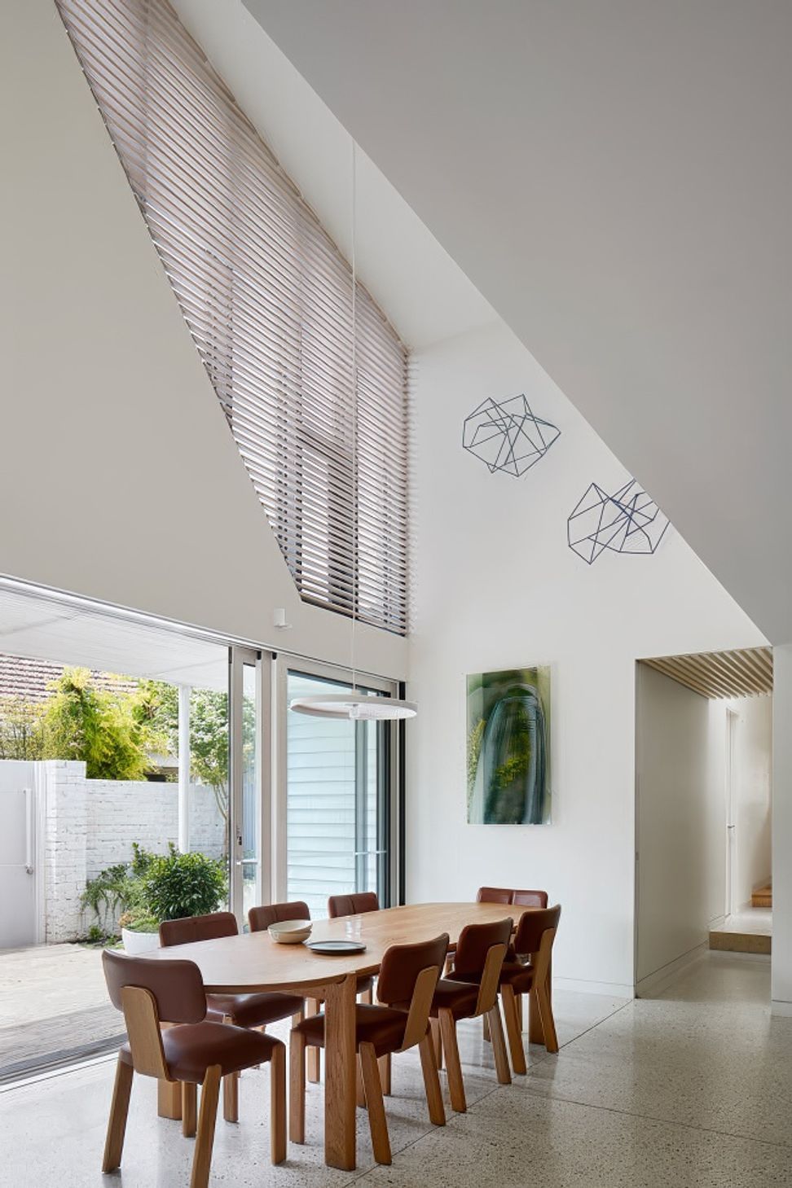
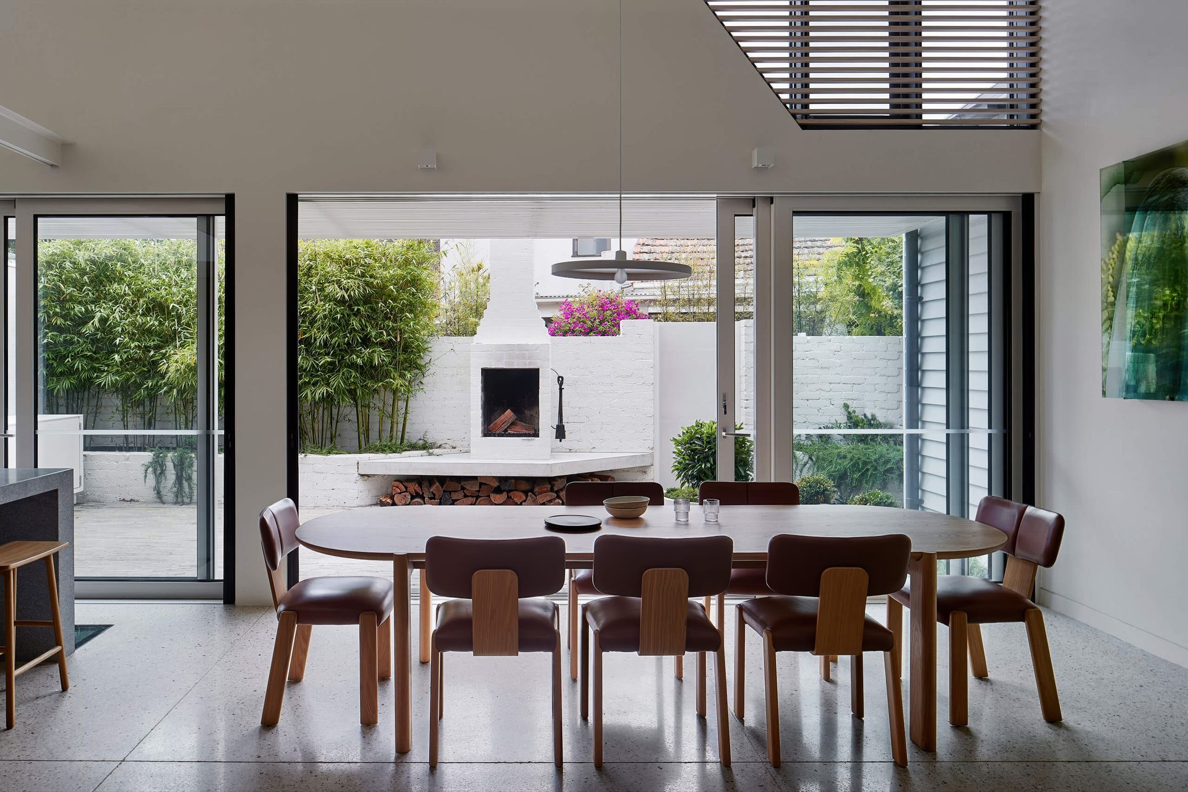
Sitting behind the cottage, is a contemporary addition within a two-storey asymmetrical gable form. Rotated 90 degrees from the original, the new form respectfully tucks behind it. A glorious volume of space is revealed upon entering the addition with soaring ceilings over the kitchen and dining spaces. Artwork in this space has been curated by Melissa Bianca Amore, including works by Janet Laurence and Robert Owen.
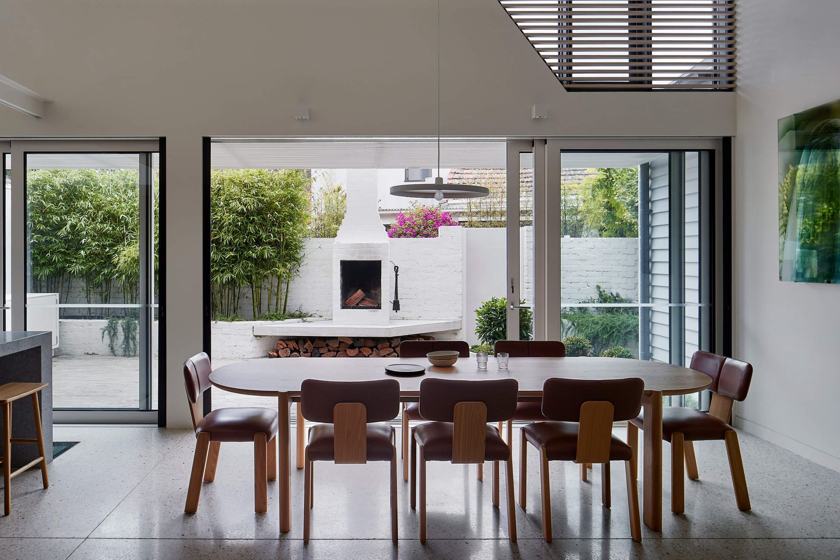
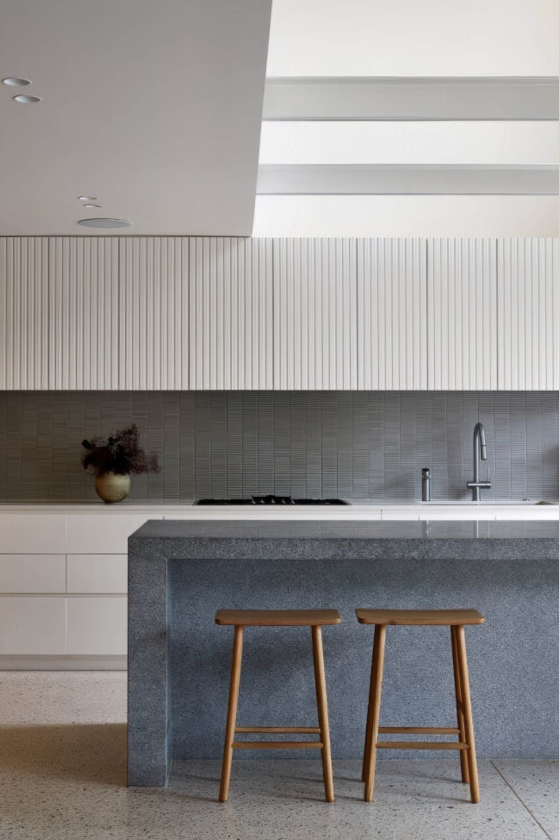
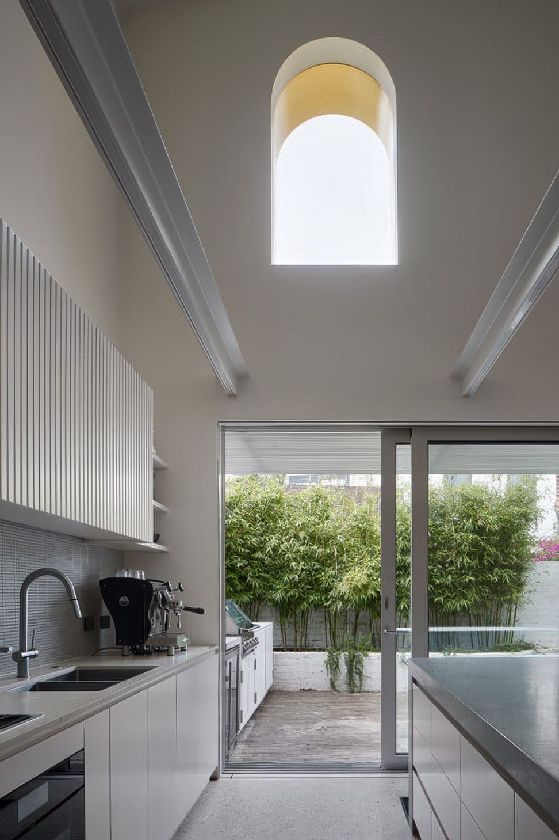
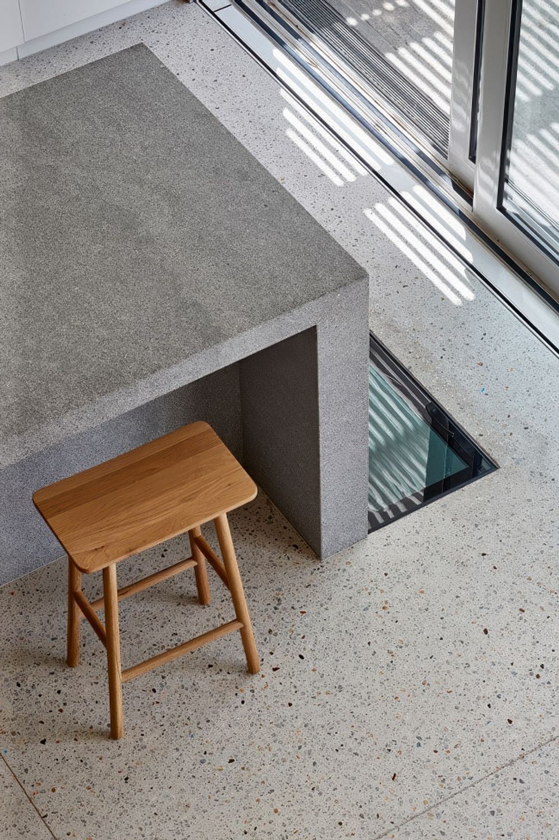
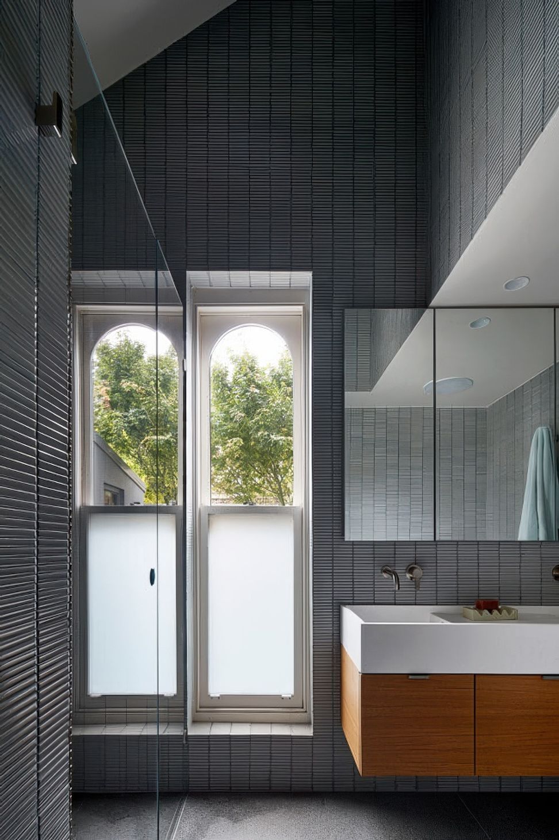
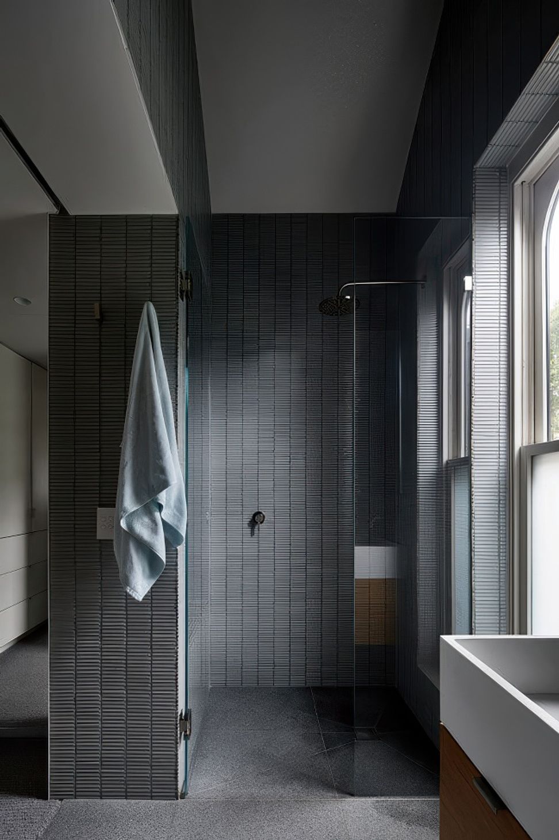
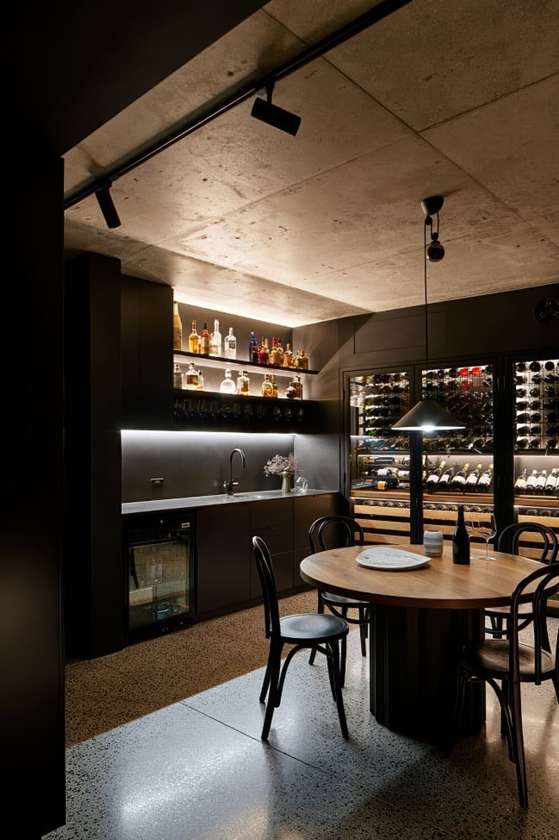
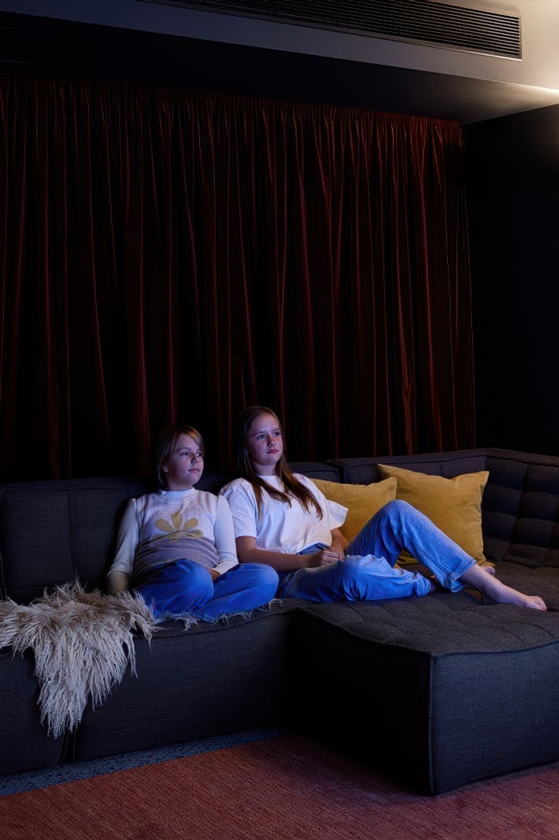
A hidden door leads to the basement, a large space that extends to the full footprint of the addition. A darker material palette colours the cellar with open wine room, a cinema, powder room and storage. Natural light penetrates the study with a floor window to above.
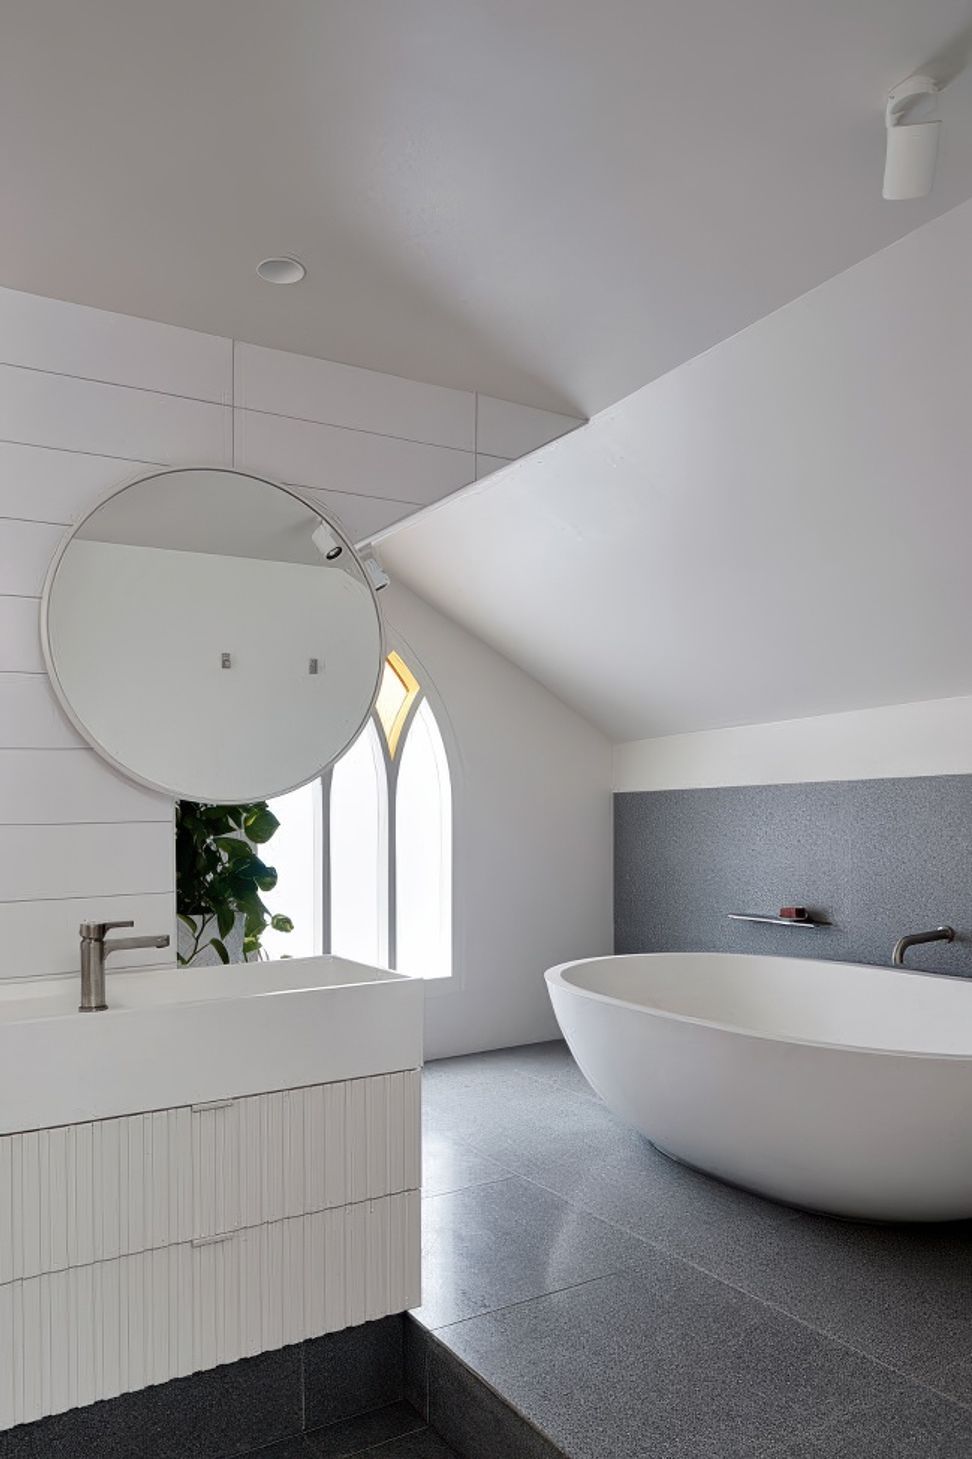
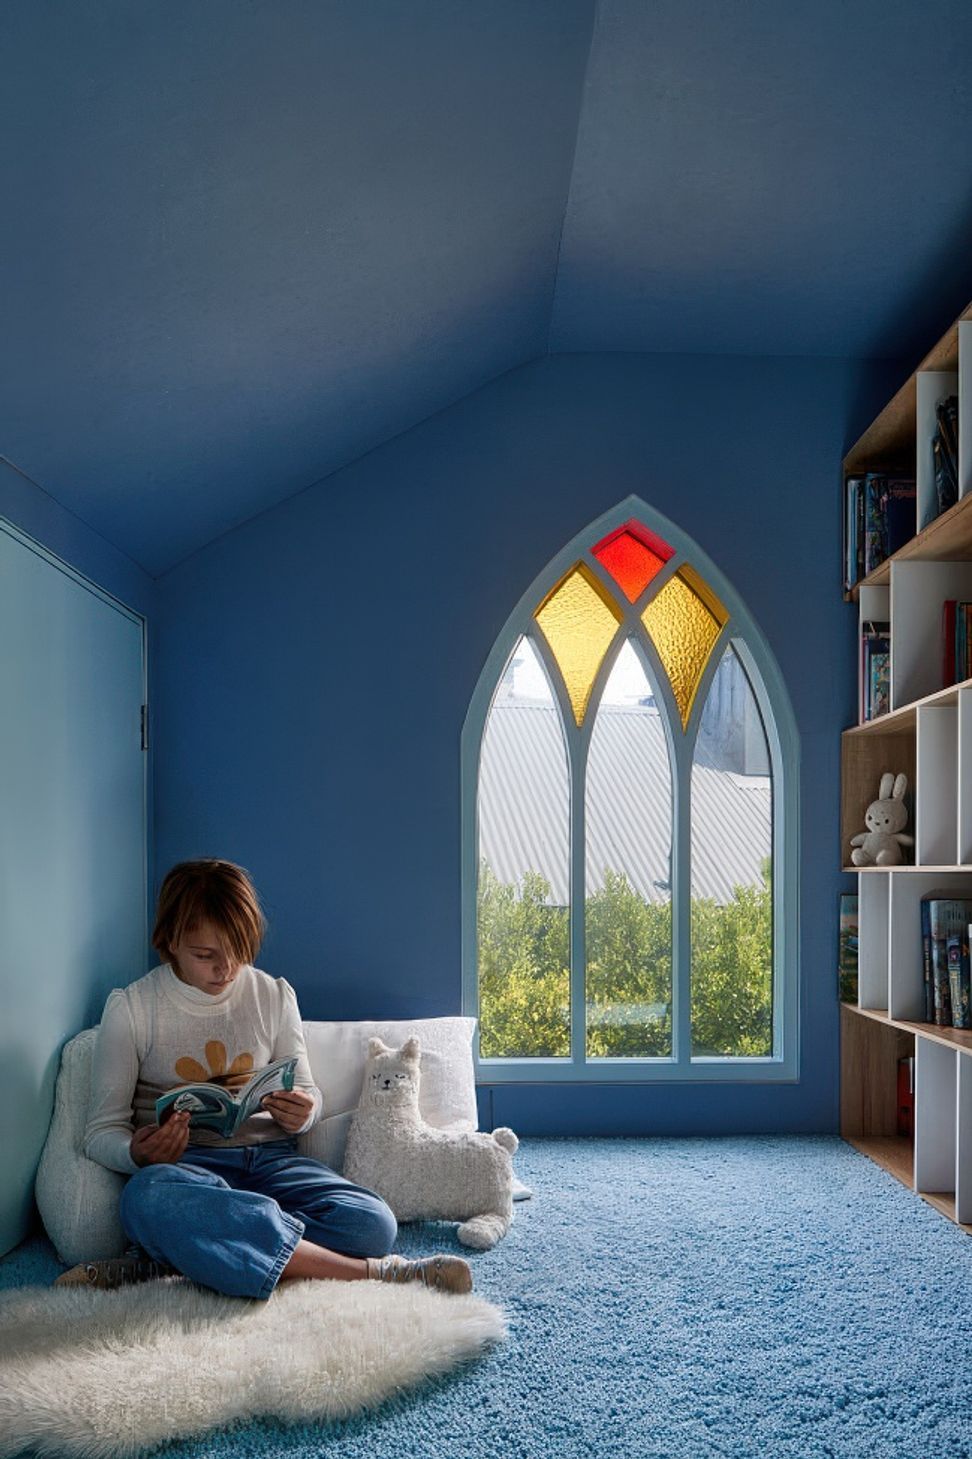
The girls zone upstairs includes two bedrooms, a bathroom and a gallery with views to the city and connection to the family areas below. A calming bath space and an acoustic felt-lined quiet retreat are tucked into the original roof space.
Playful elements throughout the house reflect our clients’ personalities such as coloured tiles to the bathrooms, a burnt orange velvet curtain at the cinema, a bright yellow front door and blue shag pile carpet and lining of the girls’ retreat.
Passive and active design are essential to the success of the Big Small House. North-facing windows flood the kitchen and dining area with natural light and facilitate abundant natural ventilation. The shade over these windows activates to protect from the summer sun while harnessing winter sun angles to invite warming light deep into the home. The insulated concrete slab provides thermal mass to stabilise temperatures inside. All double glazing is high-performance thermally-broken aluminium. The home is packed with insulation, and is meticulously sealed. A solar array covering the entire new roof and battery storage power the home.
The home achieves a 7.1 NatHERS star rating from an original rating of less than 1
Like this Project?
Hire Bower Architecture
Professional Reviews
The products behind the project
Three products specified into this build from three suppliers, verified ArchiPro members. Tap through to specifications, suppliers and lead times.


Professionals used in
this project
The practices and trades credited on this project.






More projects from
Bower Architecture
Other work by Bower Architecture, across every category they build in.


More in
Renovations
Everything else in Renovations, from every practice on ArchiPro.


Next Project
Keep scrolling