

Project team
Six contemporary townhouses on a prominent corner site in Hutt Central, featuring a harmonious design that integrates with the neighborhood while offering light-filled, functional living spaces.

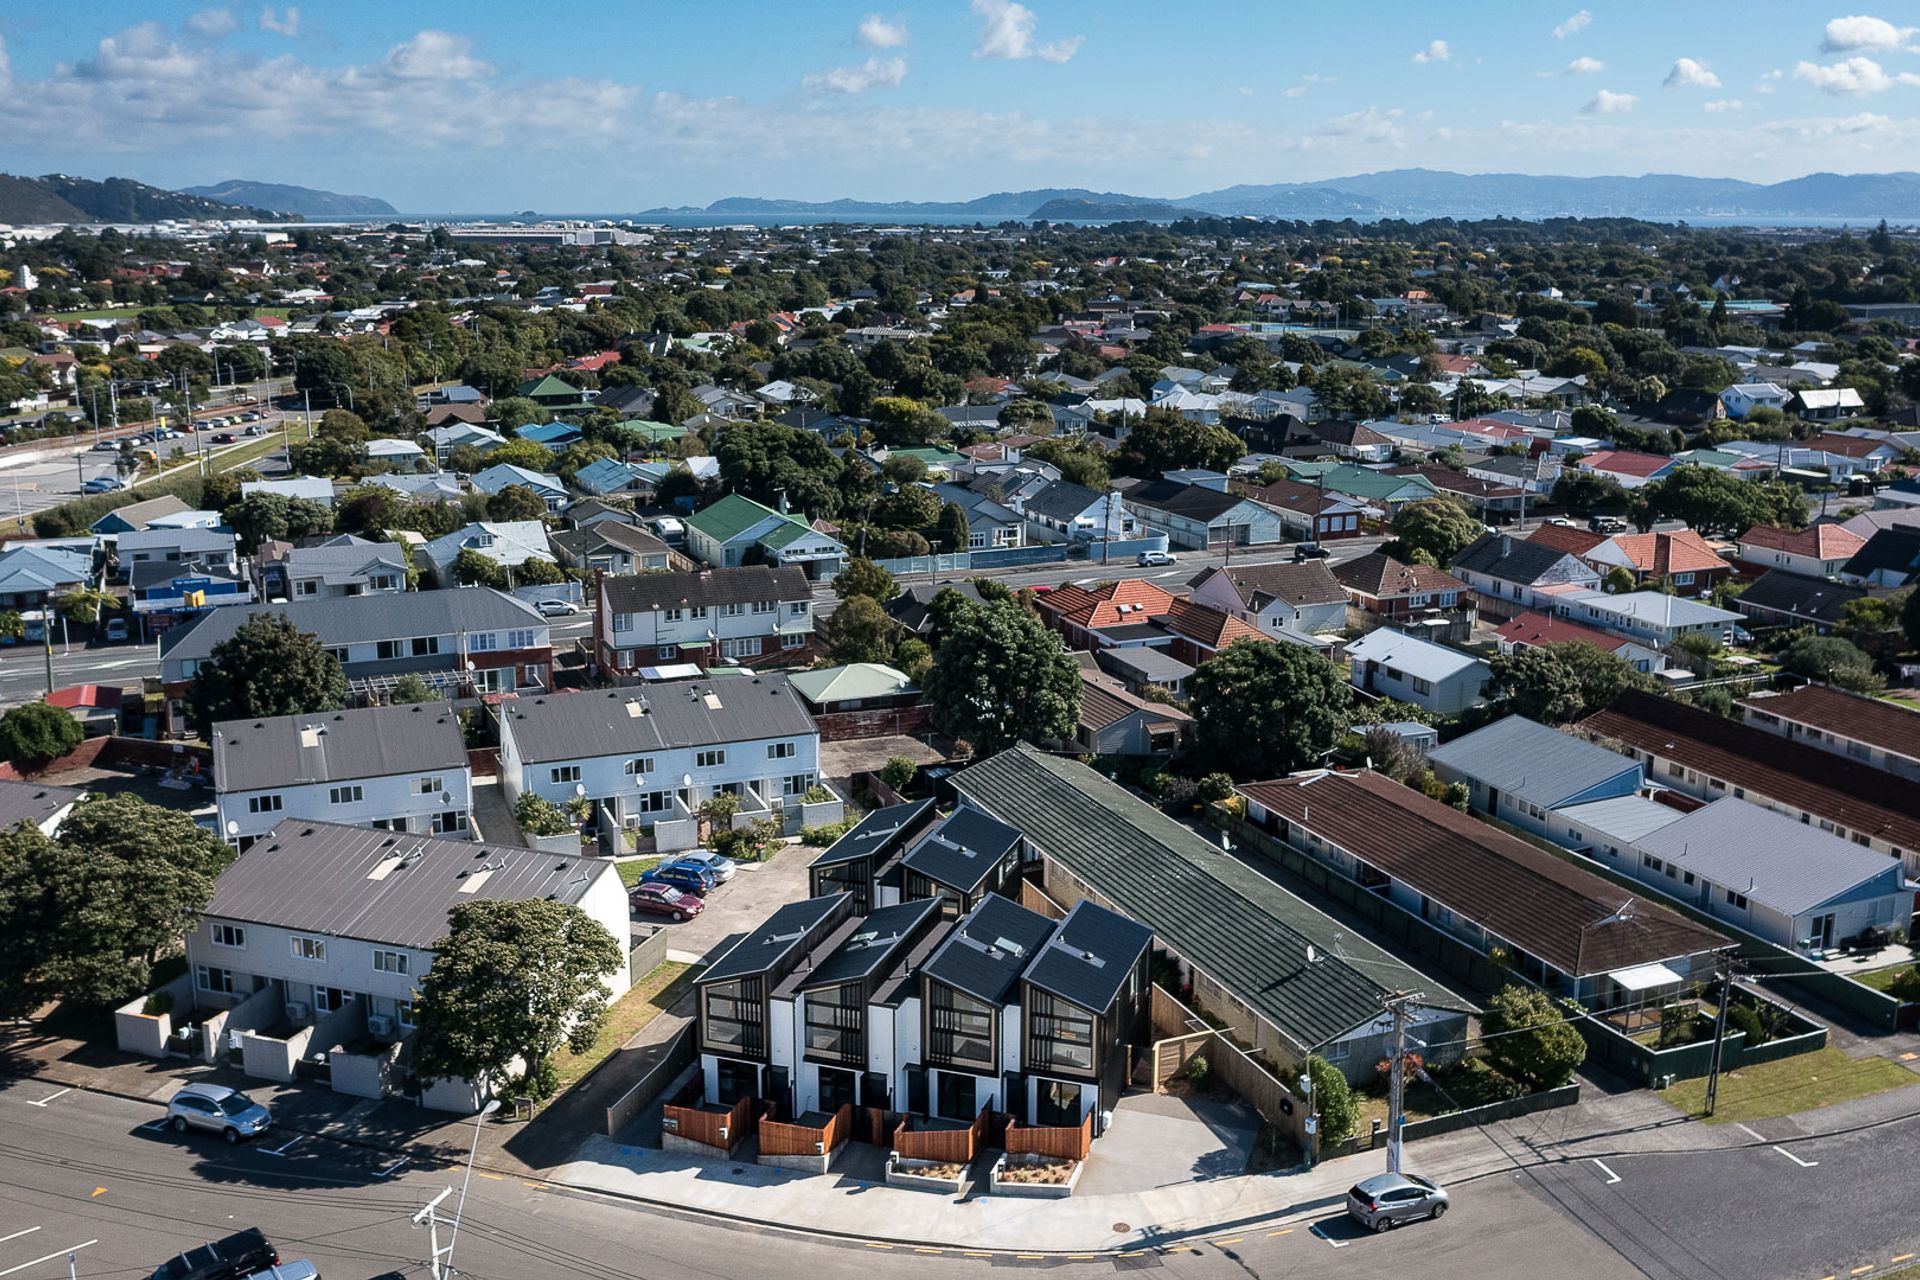
Located just moments away from the heart of Hutt Central, this development places six townhouse dwellings on a prominent corner site. A staggered presence along the street-facing façade ensures the development integrates with the scale of its surroundings and harmonizes with the already established rhythm of the street.
Designed with compact living in mind, the dwellings offer light, modern, and functional internal environments through an efficient use of space.
Plaster render, profiled metal, and timber are used in combination to provide external material differentiation. Timber is employed to add a subtle natural grain that wraps the large, raked windows against the facade, adding warmth and softness to the exterior. The expressive roof lines and modulated setout emphasizes the architectural interest; and the floor-to-ceiling windows exaggerate openness, letting a stream of natural light flood the space.
Being a corner site, the architectural impression is important and naturally draws attention from its direct surroundings. These dwellings add amenity value as a strong architectural focal point, ensuring they are sympathetic with the neighboring built context while retaining their individuality. These beautiful and bold townhouses are intended to play a part in revitalizing the Birch Street neighborhood.




Like this Project?
Hire Voxell
Professional Reviews
Professionals used in
this project
The practices and trades credited on this project.


More projects from
Voxell
Other work by Voxell, across every category they build in.


More in
Multi-unit Dwelling
Everything else in Multi-unit Dwelling, from every practice on ArchiPro.


Next Project
Keep scrolling