

Project team
Seafield House: A thoughtfully designed two-stage residence nestled in the Eskdale hills, featuring a four-car garage and a one-bedroom dwelling in stage one, followed by a three-bedroom home that harmonizes with the natural landscape and offers breathtaking ocean views.
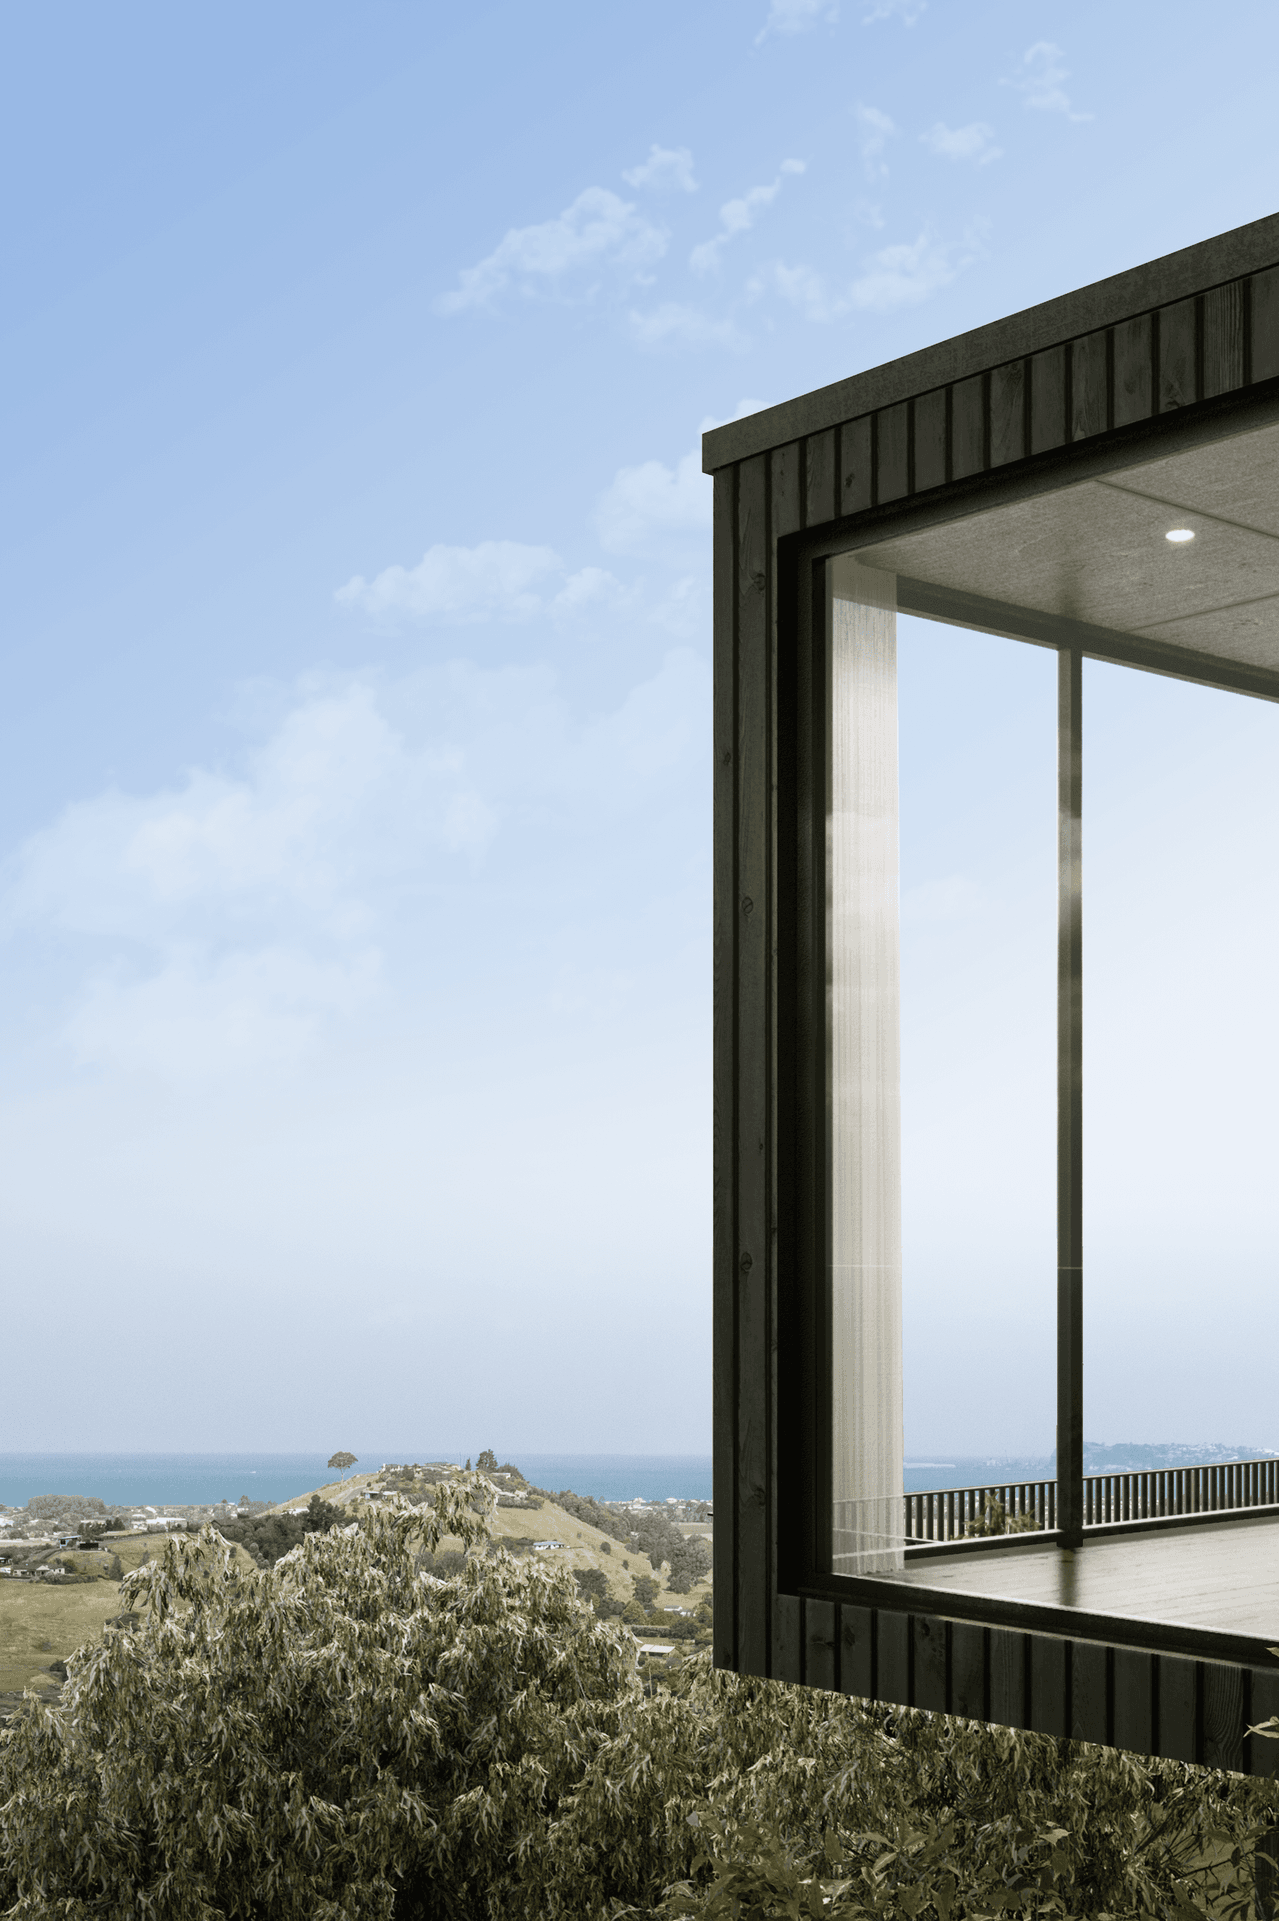
Secluded on a recently subdivided section of rural land, the site for this property is located within the Eskdale hills North of Napier. While only a short drive from the city, this connection seems distant when you arrive at the site, being immersed within the Eastern view over neighboring farmland to the ocean beyond - with minimal perception of any nearby built environment.
The design response building toward this long term vision is split into two stages. Stage one comprising a large standalone structure housing a four-car garage, workshop, garden storage, and a one bedroom residential dwelling. Stage two of the works will then look to establish the closely adjoining primary dwelling, being a single storey 3 bedroom home.
The spatial planning and external composition of the dwelling offers a simple aesthetic with a restrained material palette and clear movement paths. The home is not intended to stand out as a beacon on the hillside, but rather be nestled among the native planting in a non-competing manner. On approach the façade of the main dwelling offers limited glazing and views to the internal environment. The main entry is clearly designated with an entry canopy and small bridge leading to the doorway as the land begins to drop away. With a large glazed door, the user is given a glimpse through the building to the outlook beyond as they approach. Once within the internal environment, the glazing extents dramatically increase and the dwelling opens itself to the views beyond. The Kitchen and Lounge spaces are positioned centrally to take advantage of this outlook, with the Master Bedroom and a covered deck then perched on the Eastern-most point of the building, fully immersed within the landscape.


Like this Project?
Hire Voxell
Professional Reviews
Professionals used in
this project
The practices and trades credited on this project.

More projects from
Voxell
Other work by Voxell, across every category they build in.


More in
Luxury Homes
Everything else in Luxury Homes, from every practice on ArchiPro.


Next Project
Keep scrolling