
Project team
- LIV+ by Living Design
- Lightstyle Photography
Product Suppliers
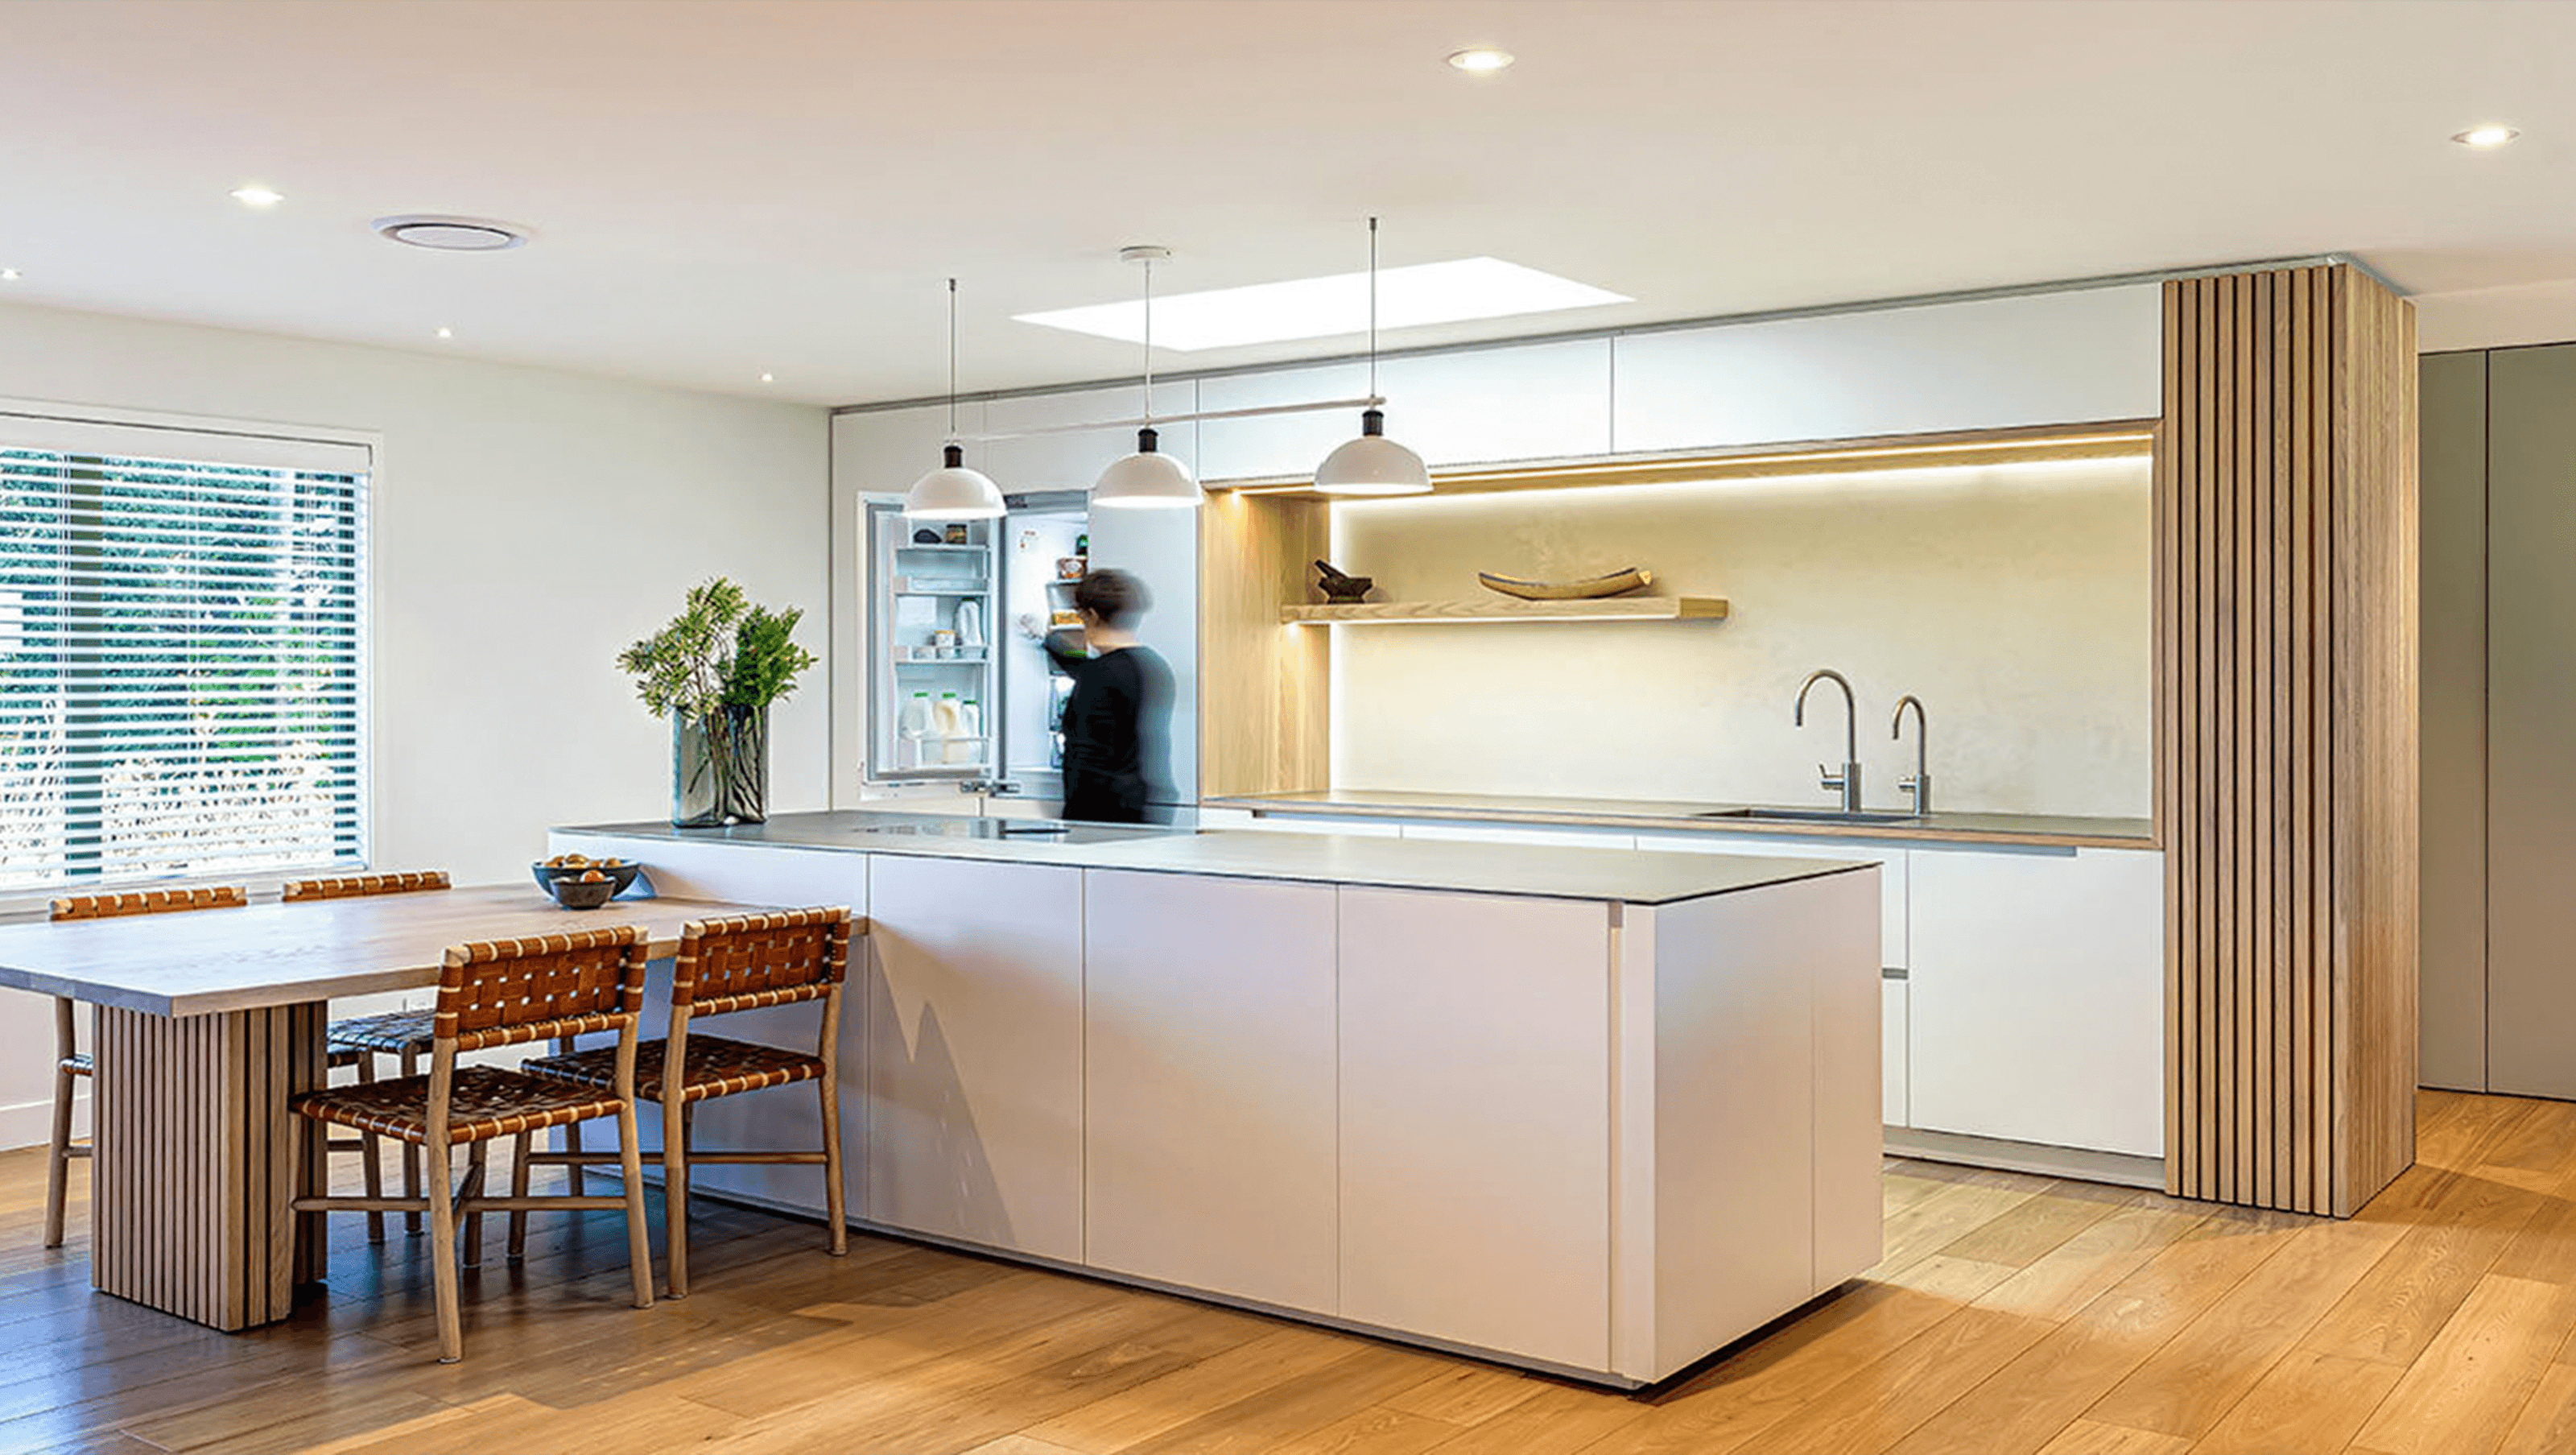
A minimalist and functional living space in Blenheim, designed by Klaus Todt and Kate Duncan, featuring innovative storage solutions, Scandinavian-inspired oak finishes, and a seamless integration of modern amenities.
Location: Blenheim
Designer: Klaus Todt
Spatial Designer: Kate Duncan
Photos by: Lightstyle Photography
The Approach
The challenge of this commission was all about space saving and storage. Our brief was to create a minimalist, light and open space with a subtle colour palette and we were delighted to collaborate once again with interior spatial designer Kate Duncan. This was one of her last projects to complete and her thoughtful taste is truly reflected in this project.
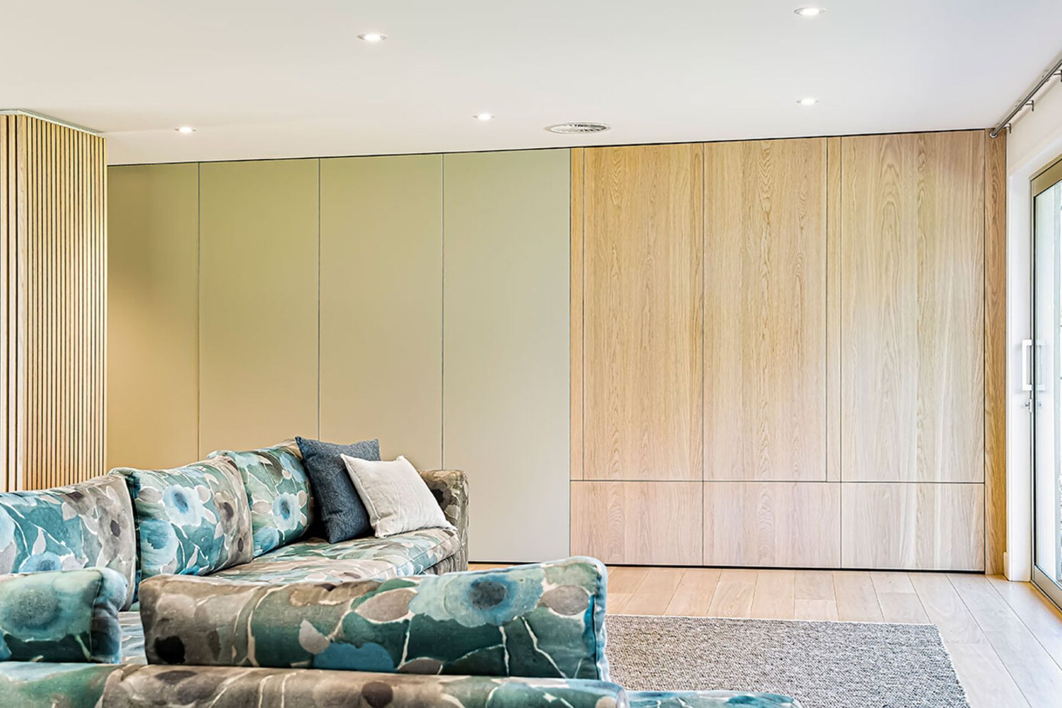
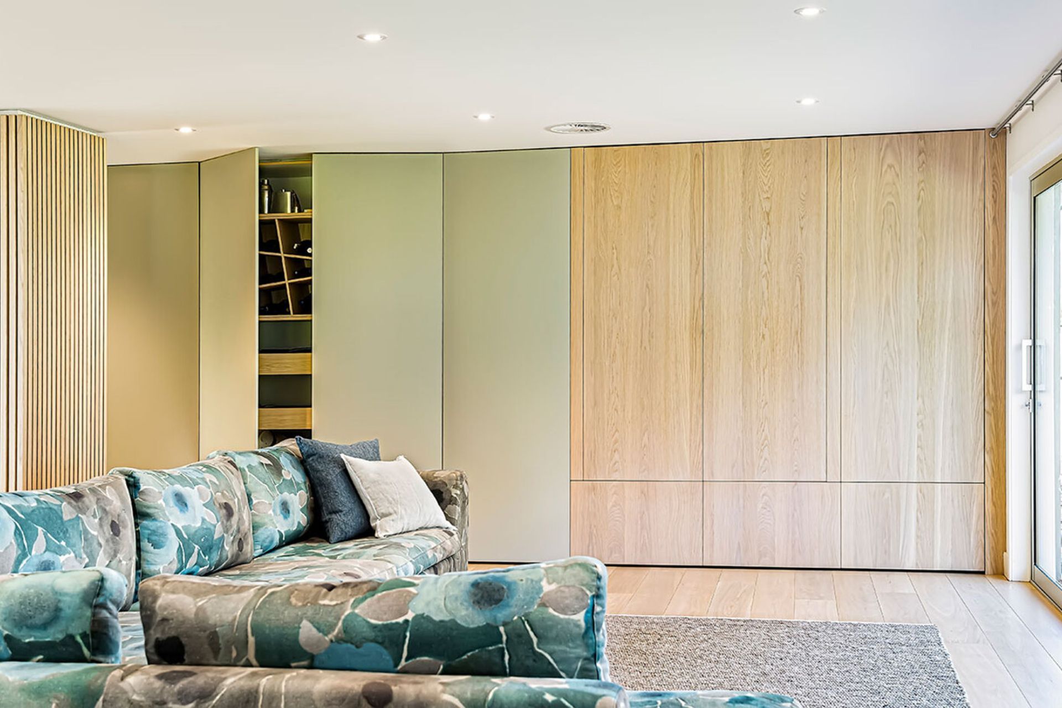
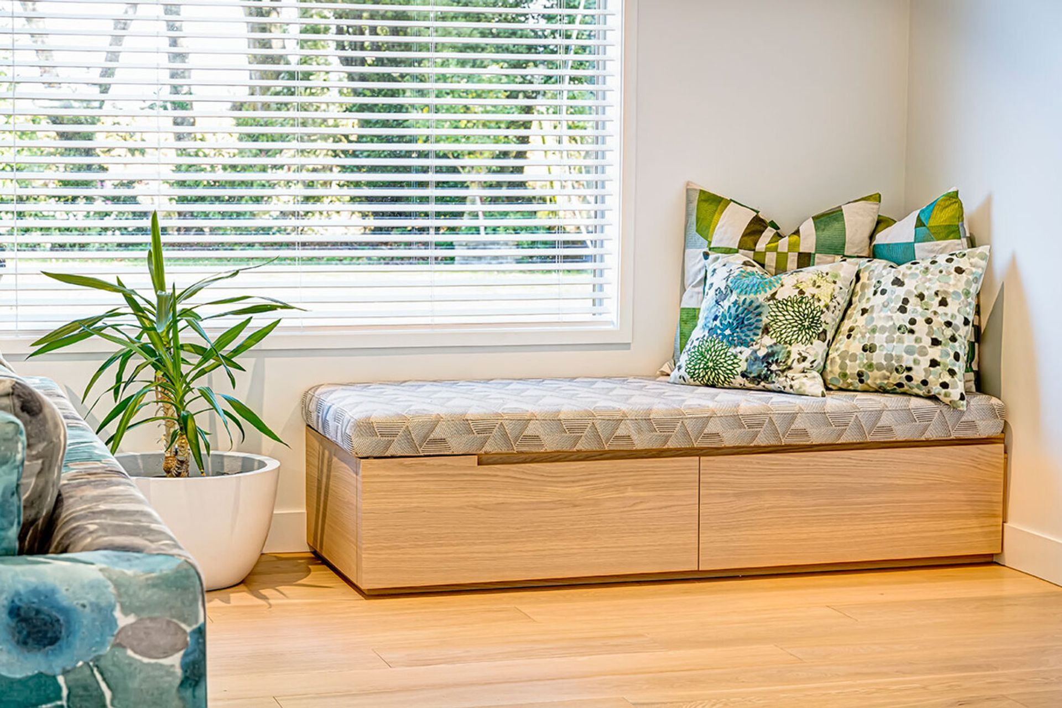
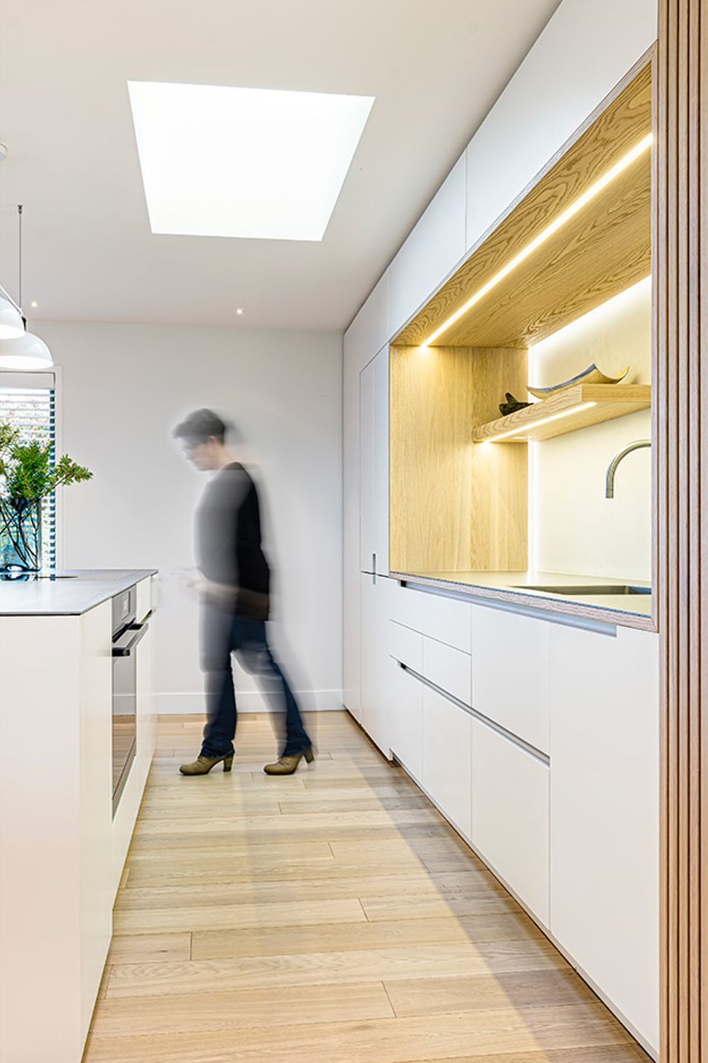
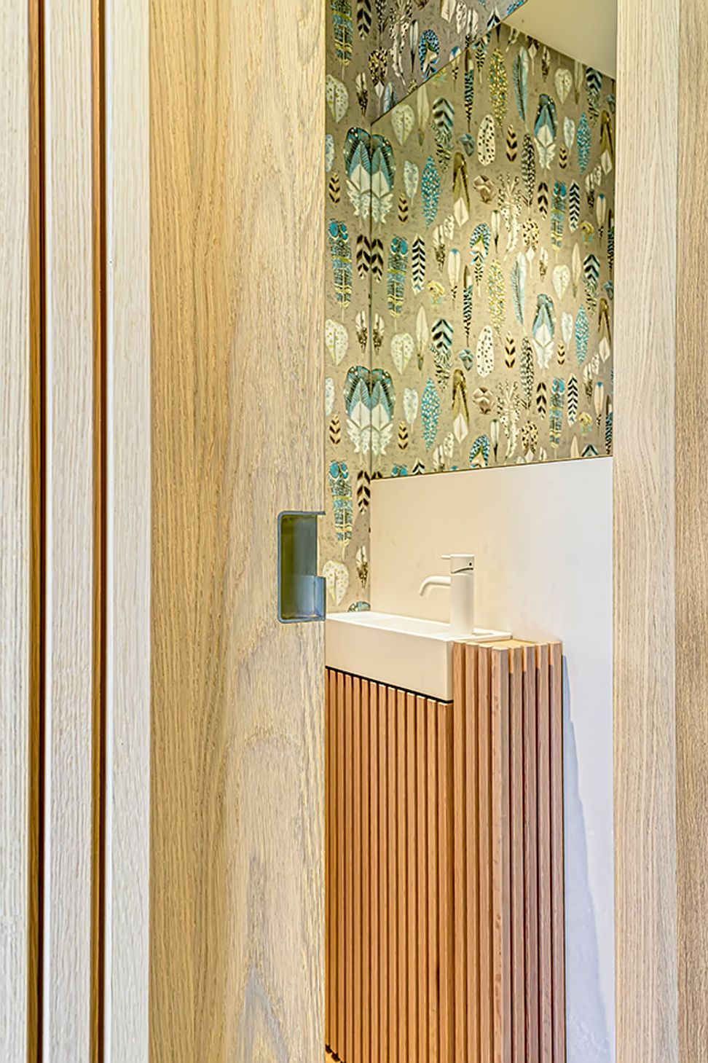
A bank of floor to ceiling cupboard doors extends along one side of the hallway, from the front door through to the open plan living. Pivot doors open to reveal behind the entrance to the garage, the laundry and a powder room with a slatted solid oak vanity unit. Other cupboards hide drawers, a wine rack – bespoke spaces designed with the owner’s chattels in mind. The lacquered finish of the cupboard doors, coloured a nice foggy grey, offsets the oak flooring and complements the oak veneer in the living room, which hides the entertainment hub. A lovely built-in window seat with drawers underneath provides extra seating and a cosy nook in the sun.
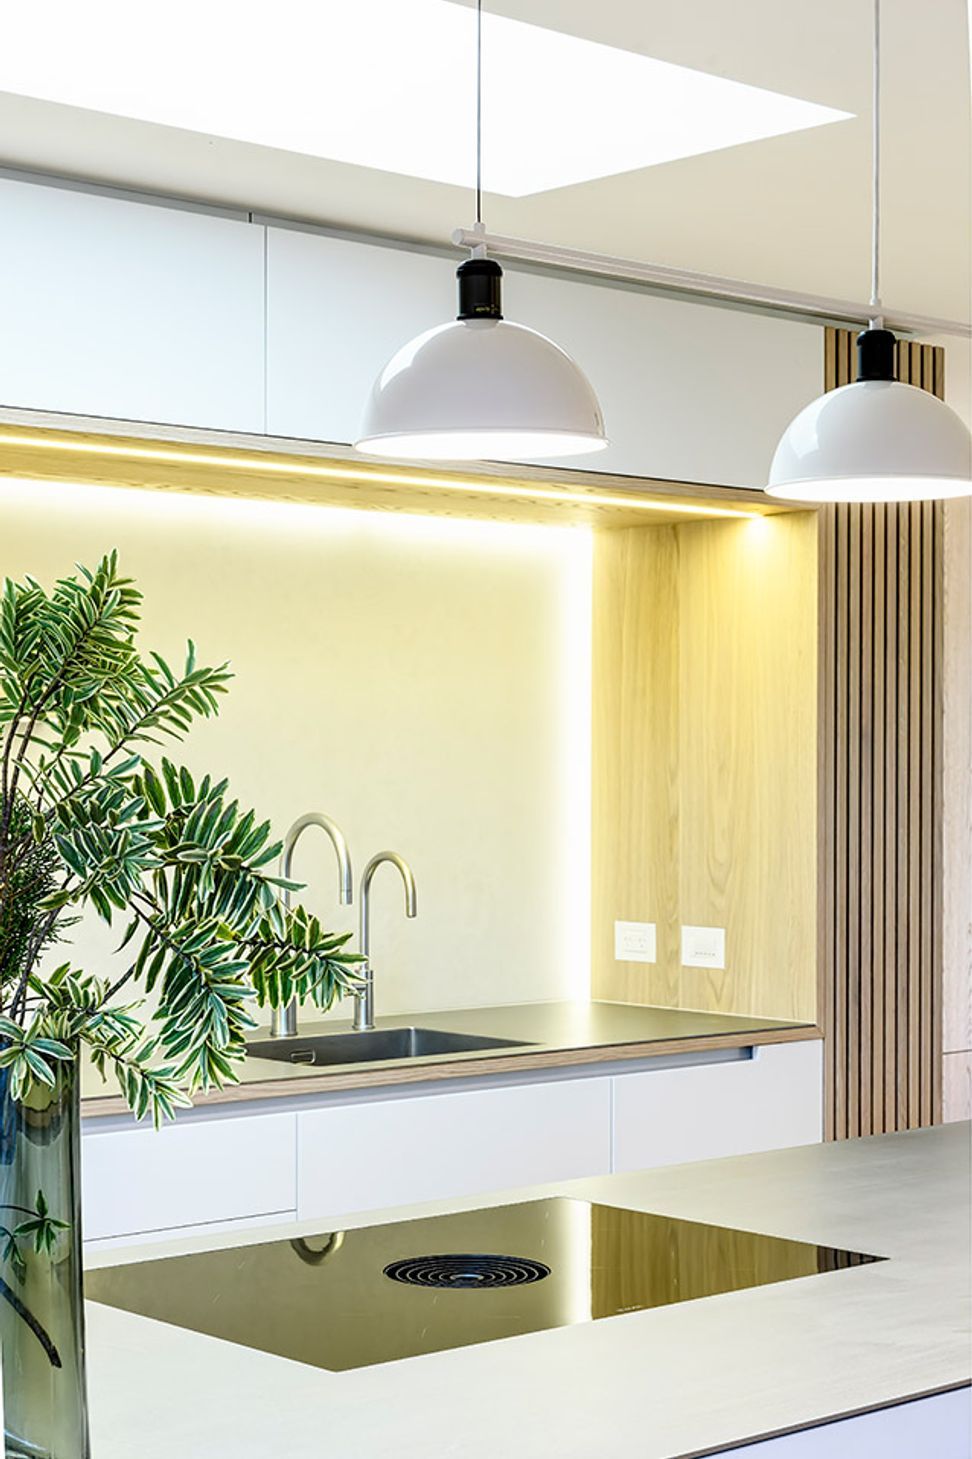
The oak veneer has a light white wash finish, giving it a Scandanavian feel and continues into the kitchen. White lacquered joinery is flush, without handles – it’s a smooth, clean finish with everything out of sight. Both benchtops are 5mm stainless steel, with the island housing a Bora Pure cooktop. The dishwasher and fridge (with special handle design) are integrated into the joinery, as is the under bench fridge at the end of the island. A pantry with pull out shelves provides plenty of space for pantry items. We crafted a breakfast table as an extension of the island with wrap around ledge; the table legs are slatted solid oak as is the floor to ceiling glass unit door, hidden at the end of the back wall.
We are very proud of what was crafted for this house; it showcases what can be achieved in a limited space with clever design, lighting and precise detailing to create a cohesive, modern ultra-functional living space.

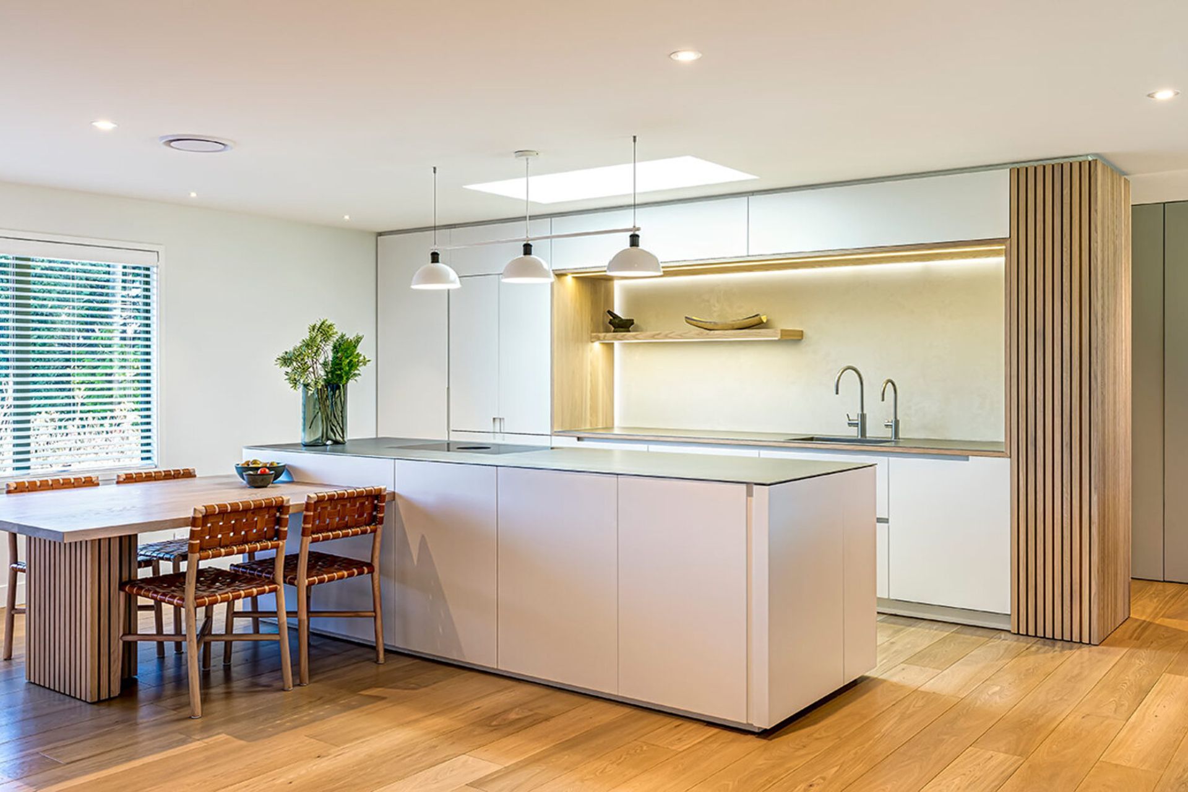
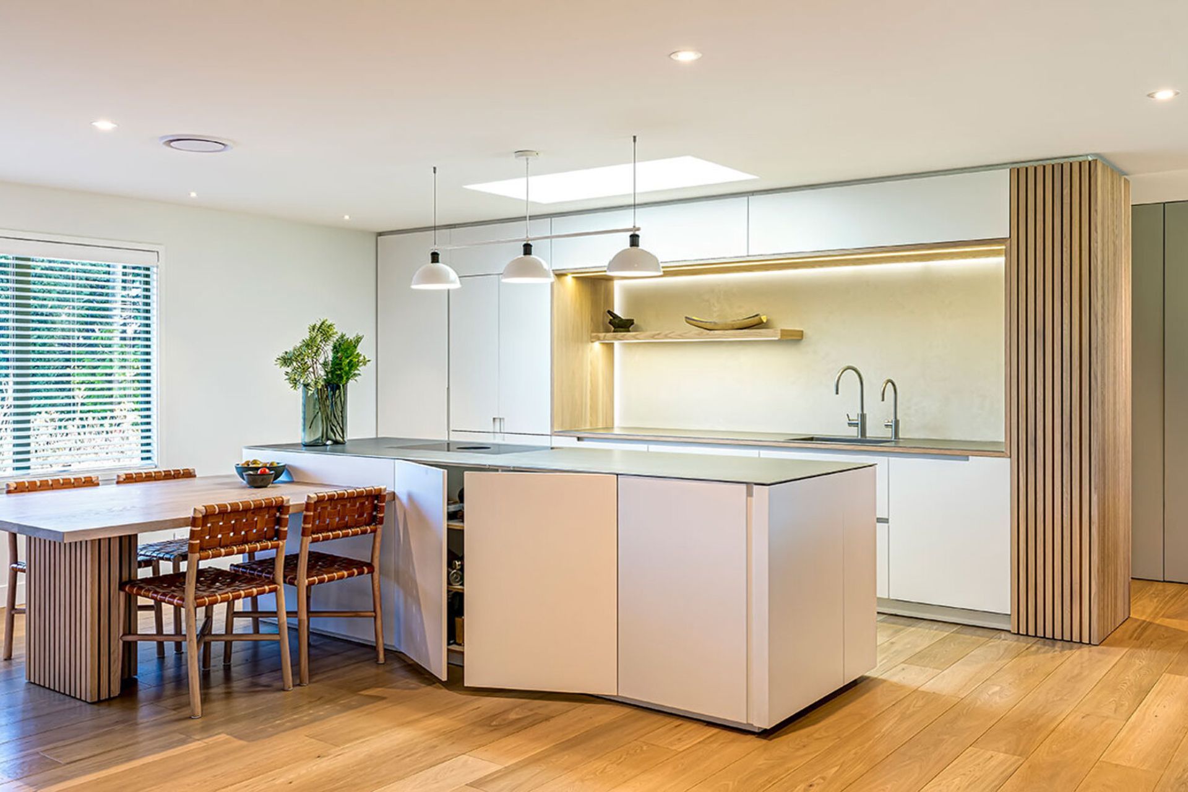
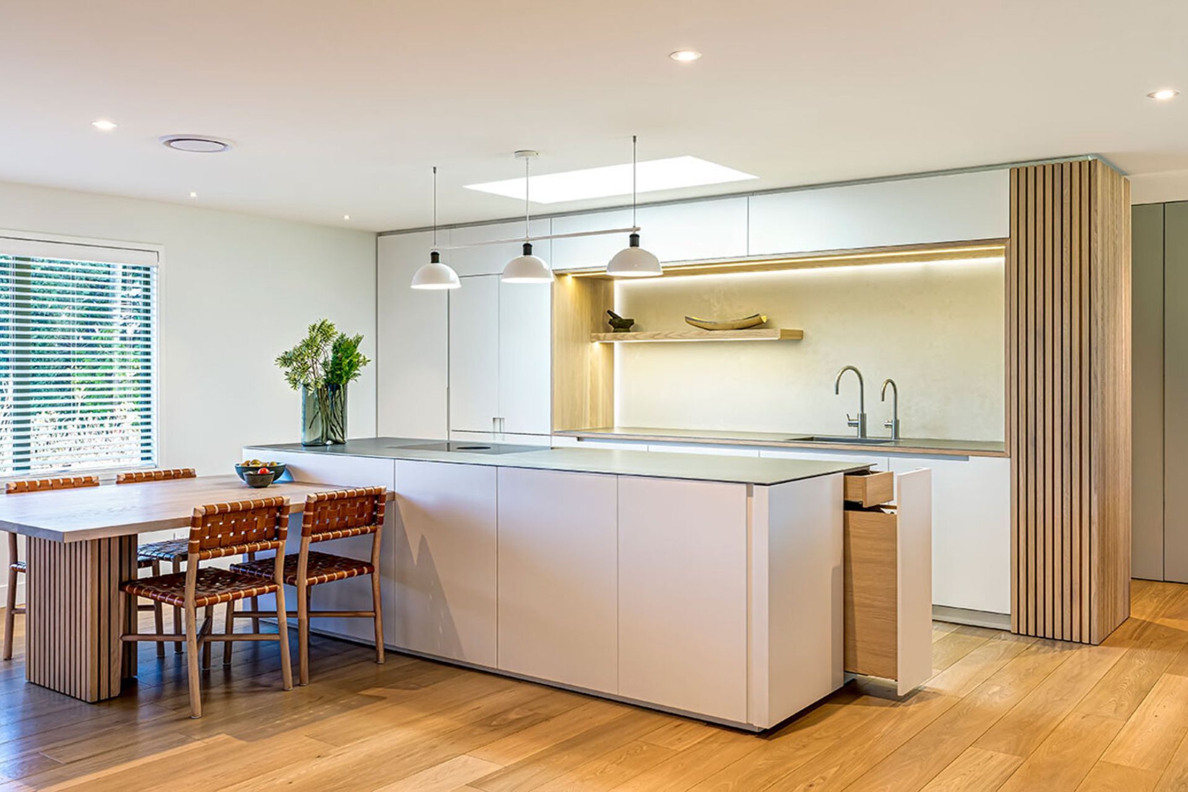
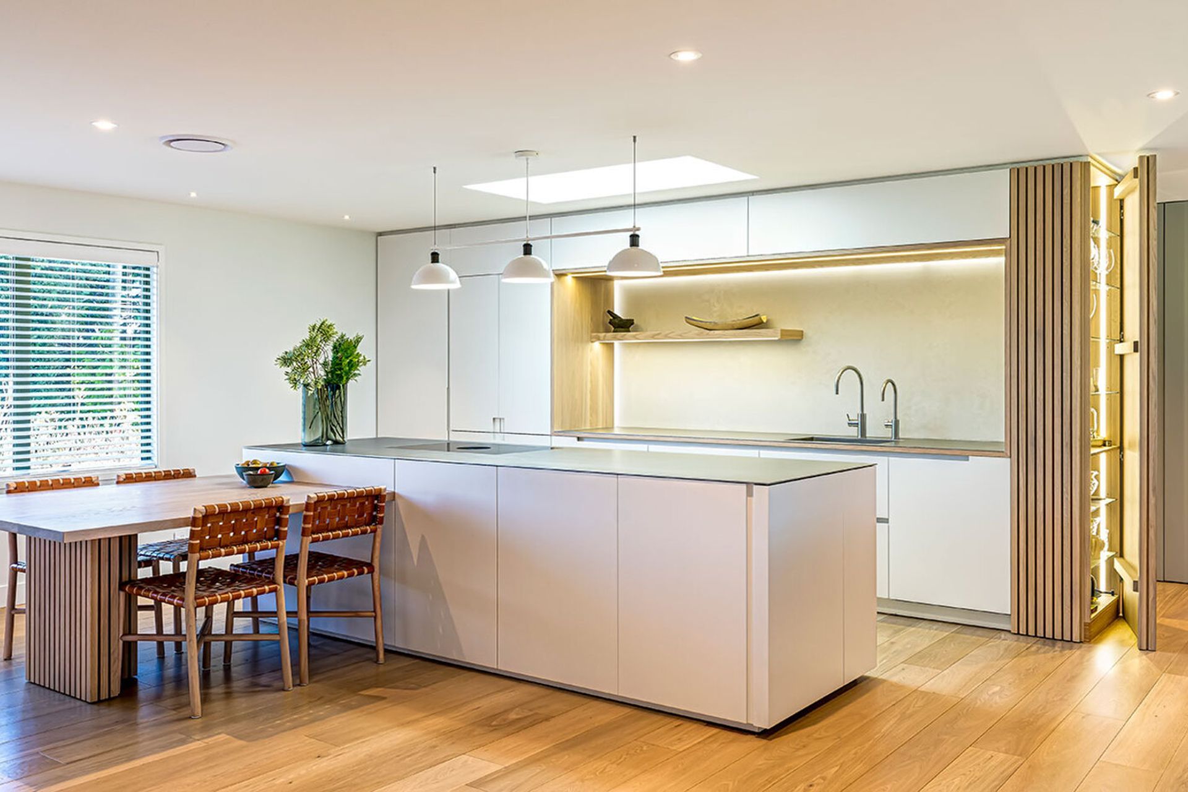
We crafted a breakfast table as an extension of the island with wrap around ledge; the table legs are slatted solid oak as is the floor to ceiling glass unit door, hidden at the end of the back wall.




Like this Project?
Hire LIV+ by Living Design
The products behind the project
Two products specified into this build from two suppliers, verified ArchiPro members. Tap through to specifications, suppliers and lead times.


Professionals used in
this project
The practices and trades credited on this project.




More projects from
LIV+ by Living Design
Other work by LIV+ by Living Design, across every category they build in.


More in
Bathroom
Everything else in Bathroom, from every practice on ArchiPro.


Next Project
Keep scrolling