
Project team
- BARLOW
- Barlow Building
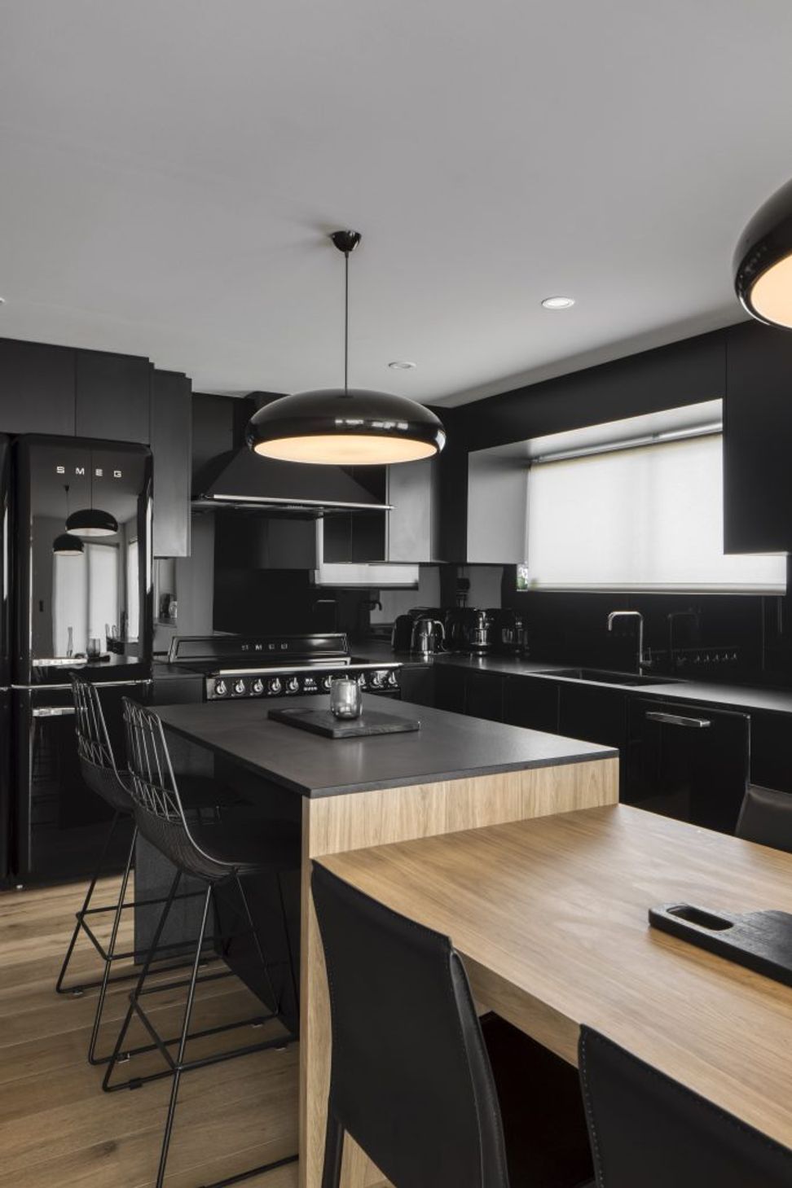
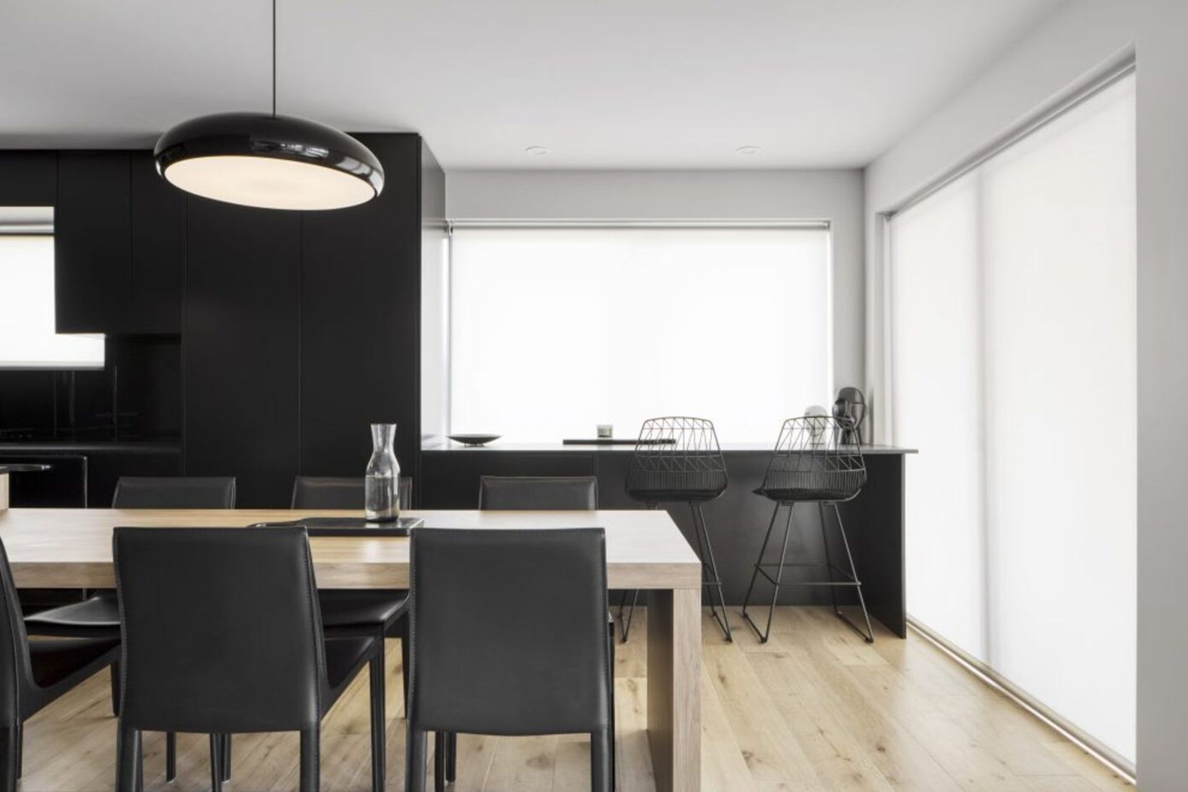
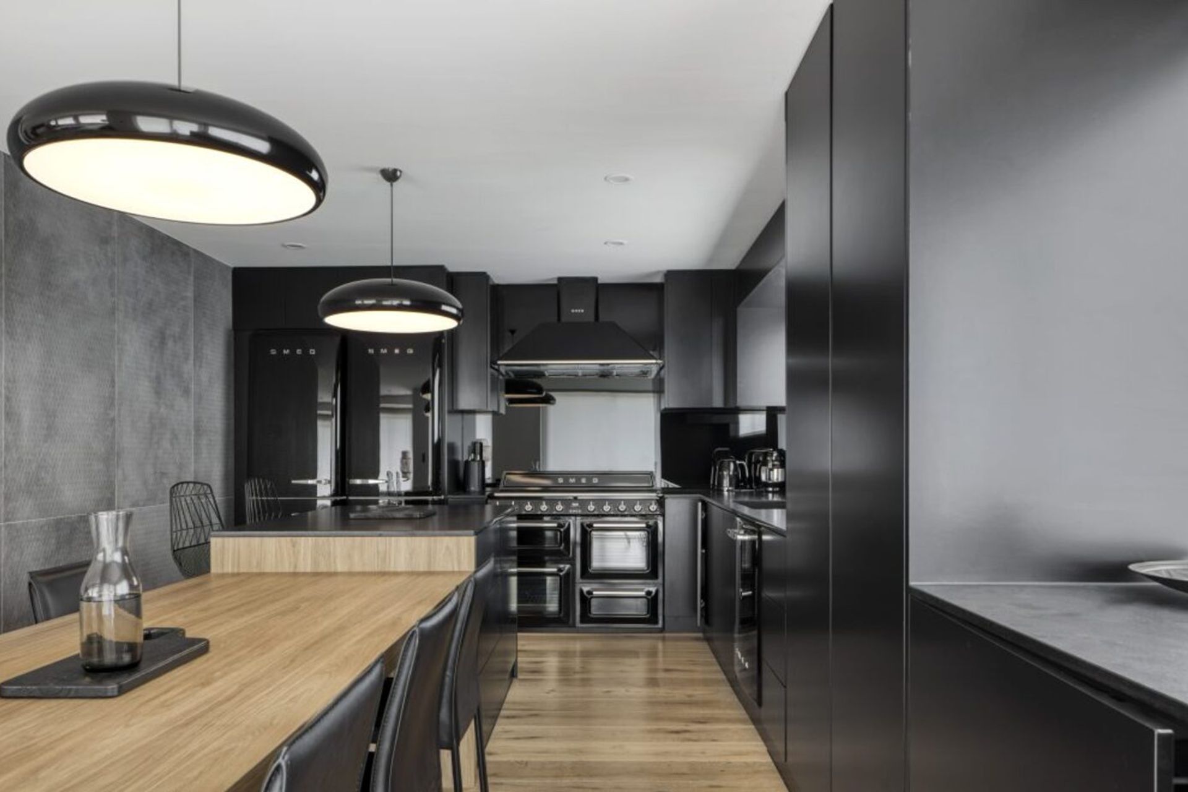
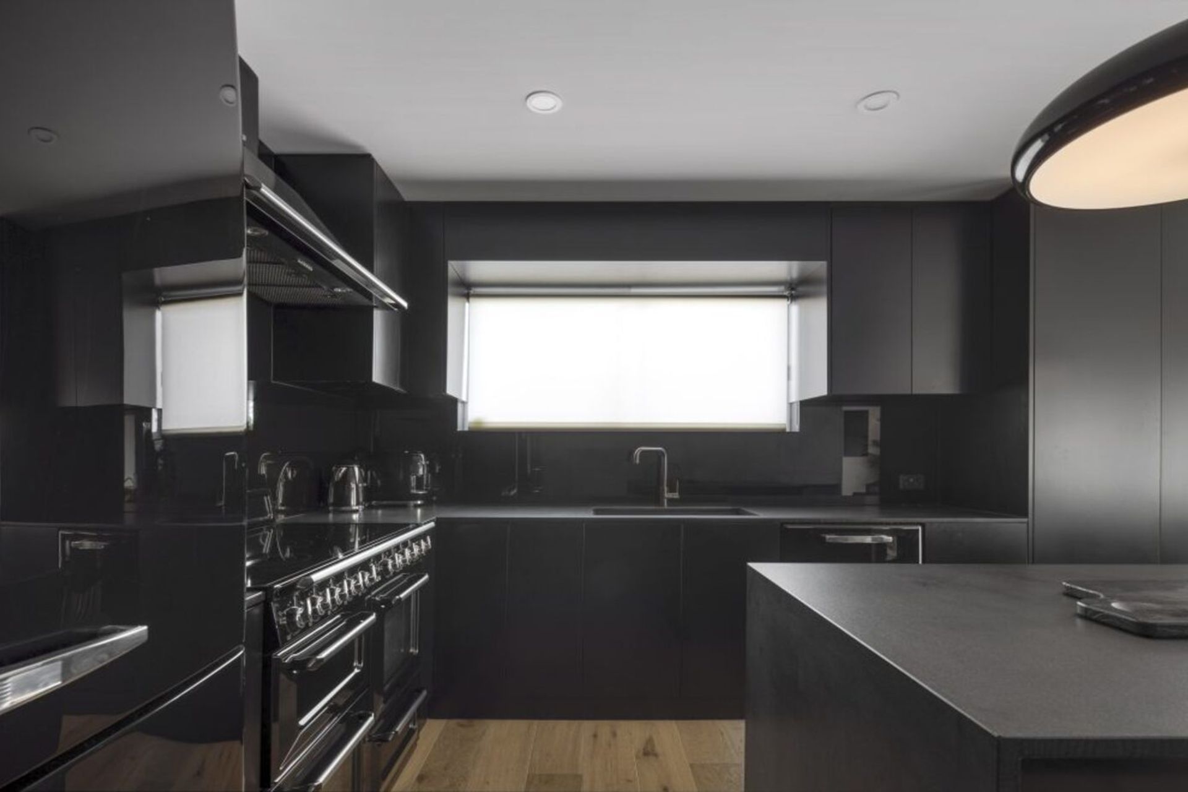
A refined transformation of a 1970s apartment into a light-filled penthouse, emphasizing spatial flow, natural materials, and a seamless connection to ocean views on the iconic Gold Coast.
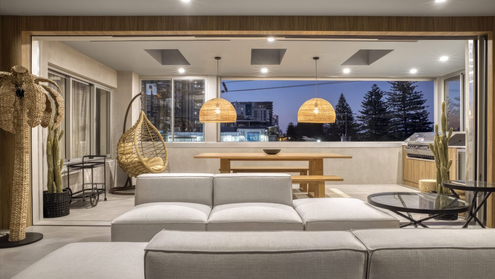
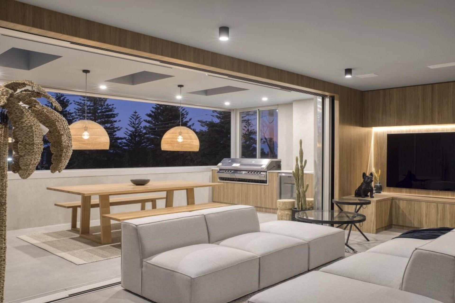
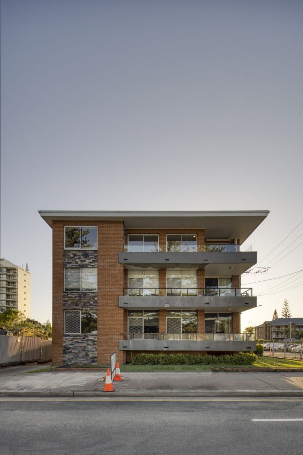
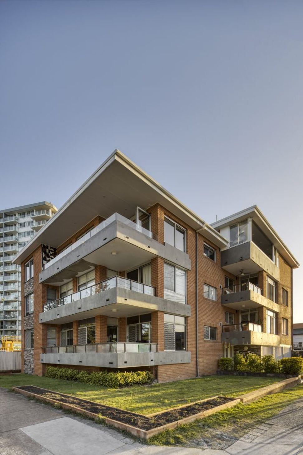
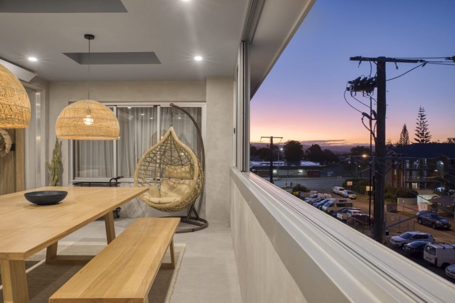
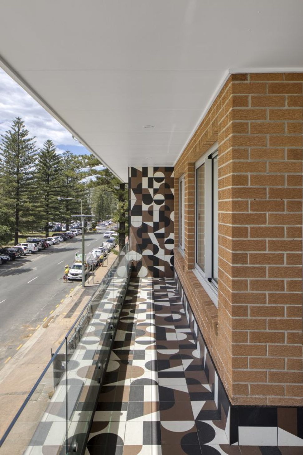
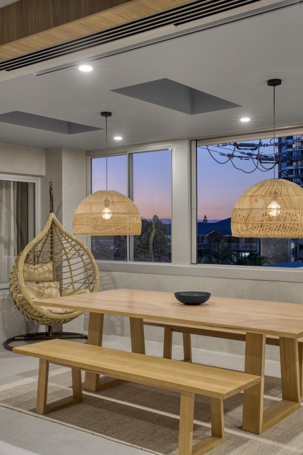
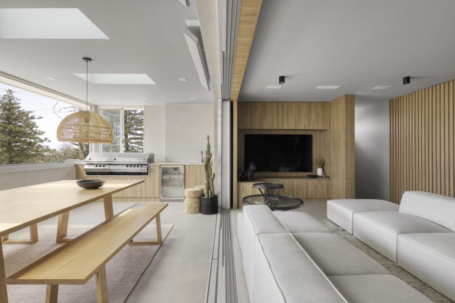
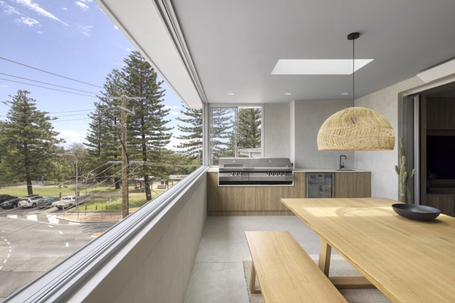
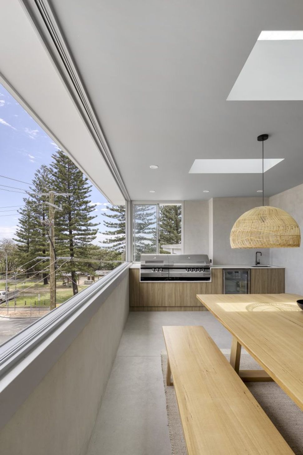
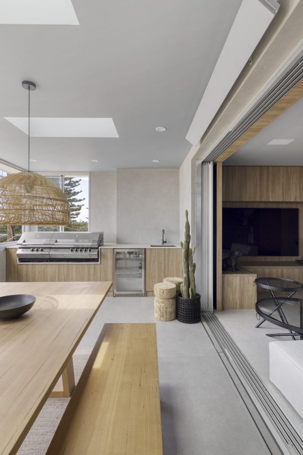
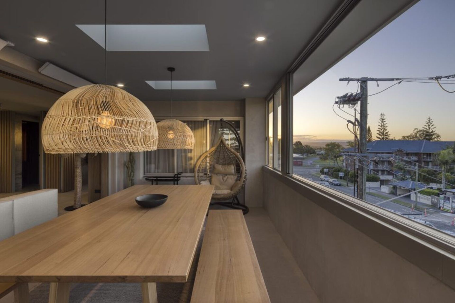
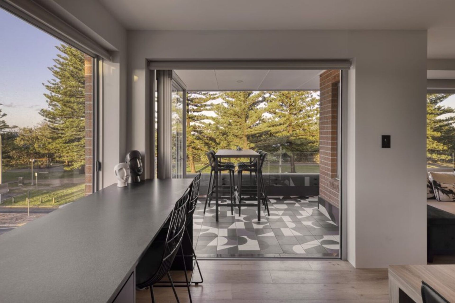
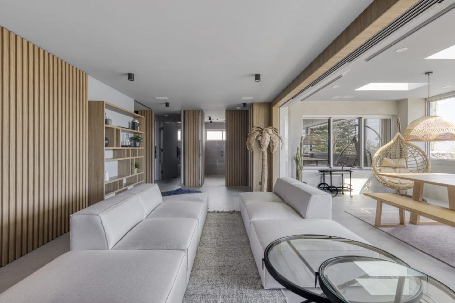
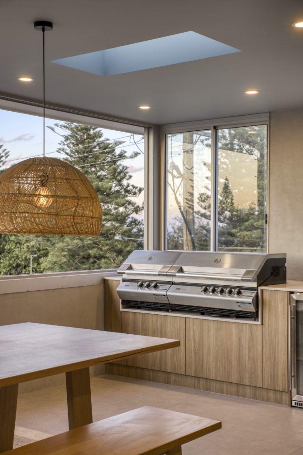
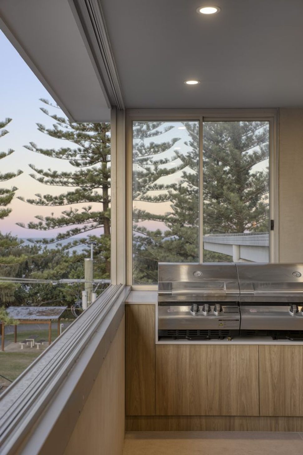
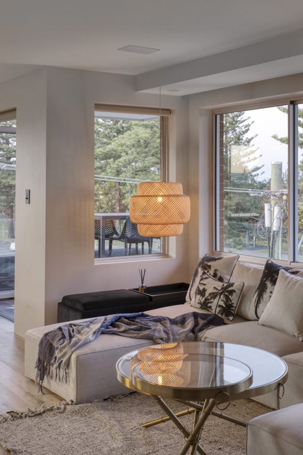
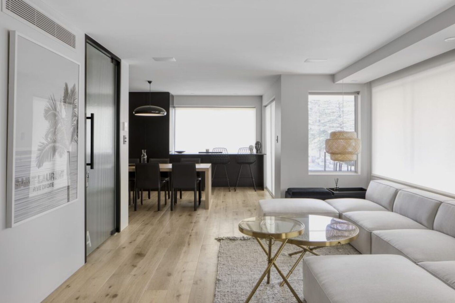
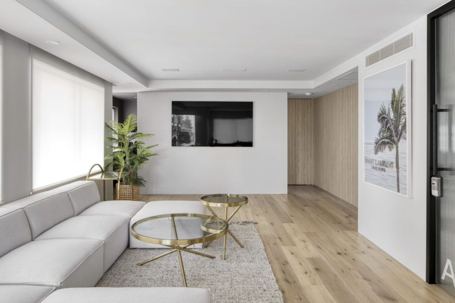
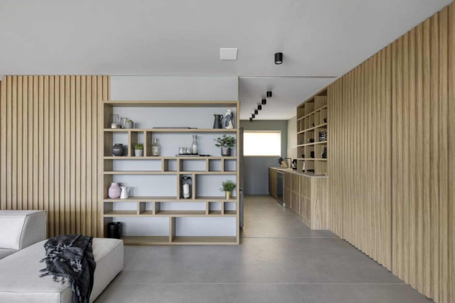
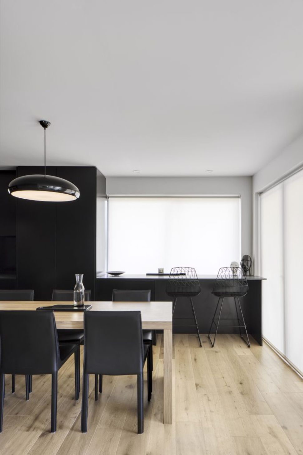
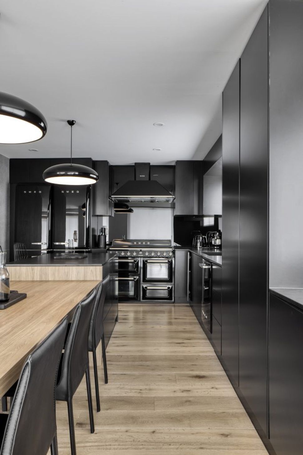
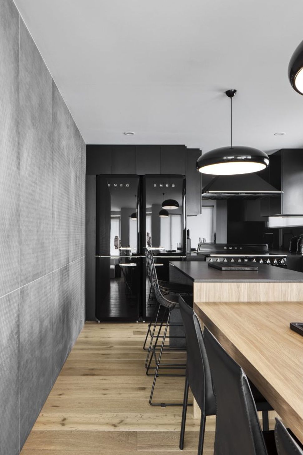
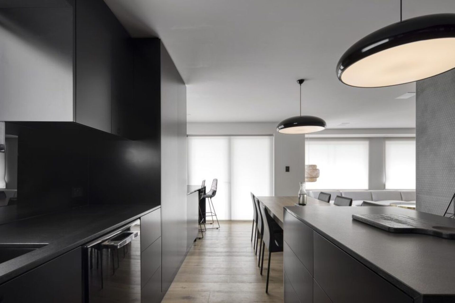
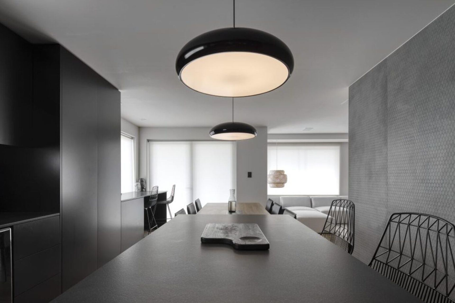
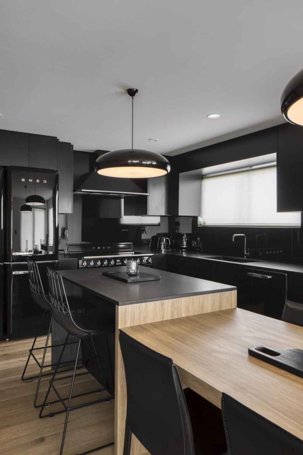
Situated along one of the Gold Coast’s most iconic coastal strips, the BURLEIGH HEADS ESPLANADE PENTHOUSE also known as BON SOL is a transformative reimagining of a 1970s apartment — stripped back to its core and rebuilt as a refined, light-filled sanctuary in the sky.
This was not a demolition, but a distillation. Every element of the former layout was reconsidered to remove visual clutter, create flow, and allow the ocean views to take centre stage. What emerged is a contemporary penthouse that celebrates restraint, precision, and detail — all while retaining the soul of the original structure.
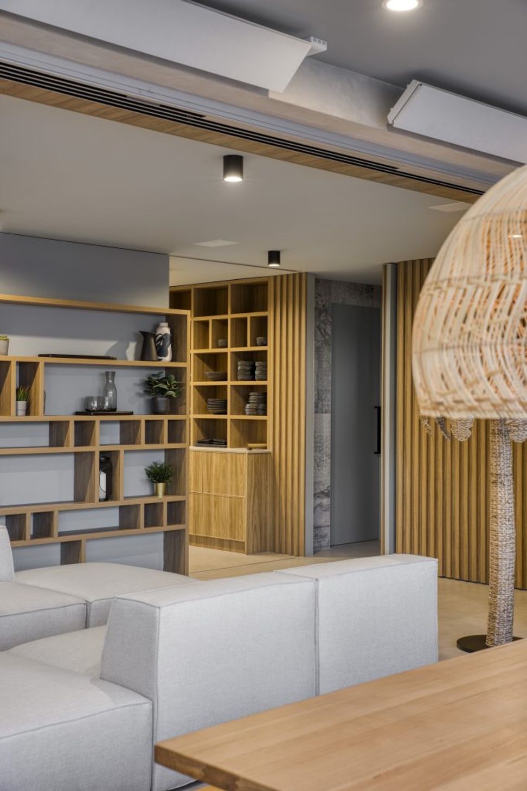
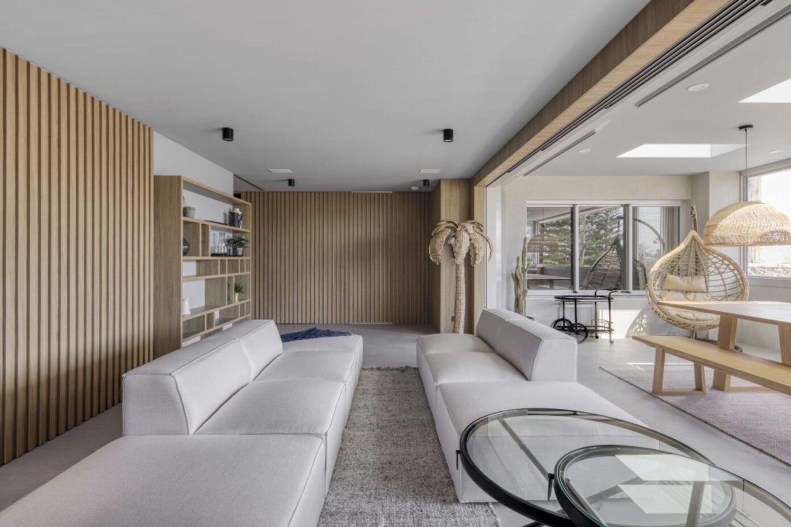
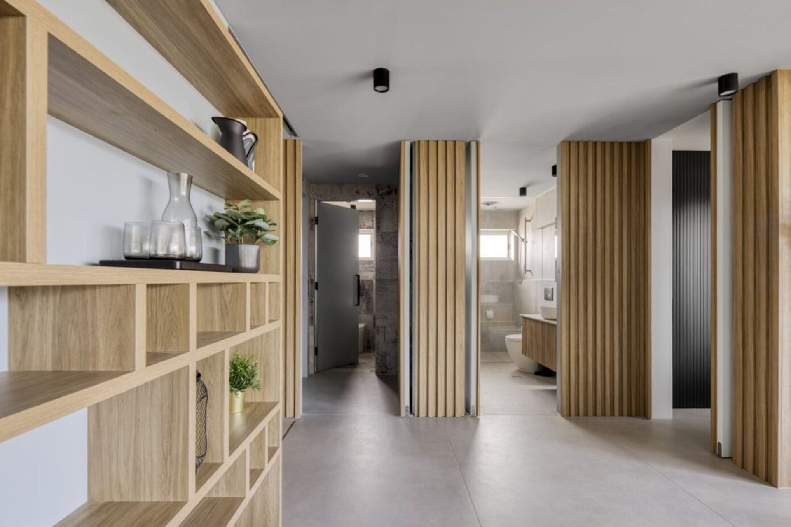
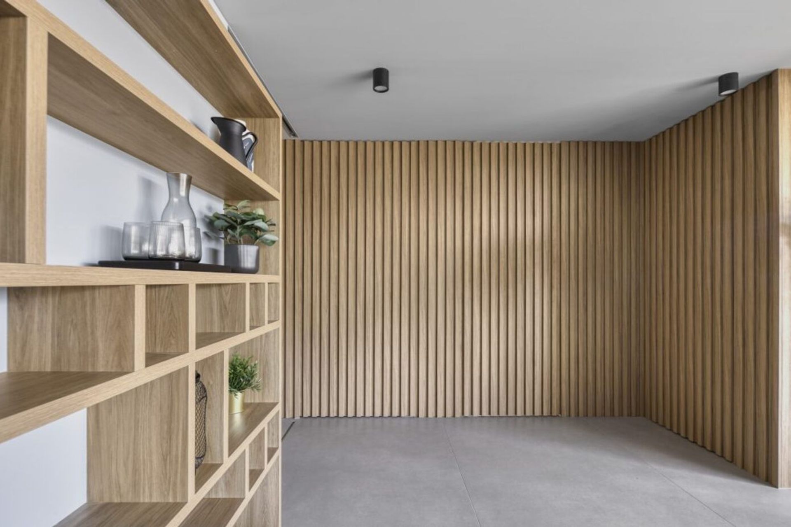
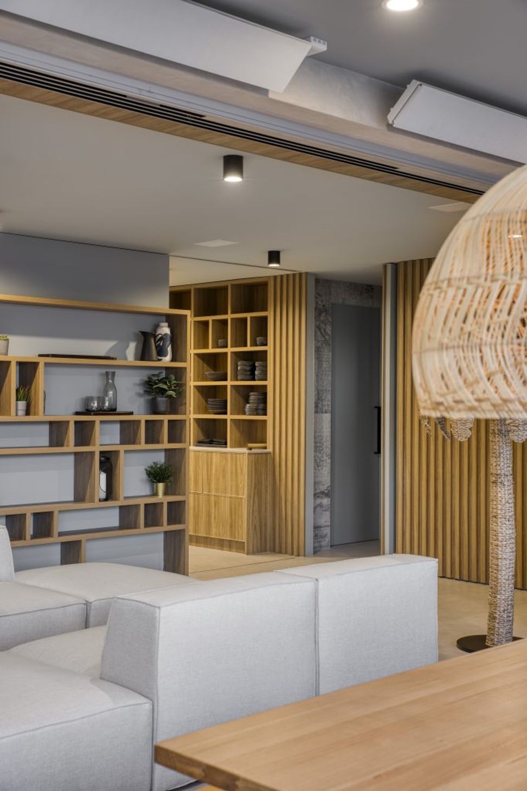
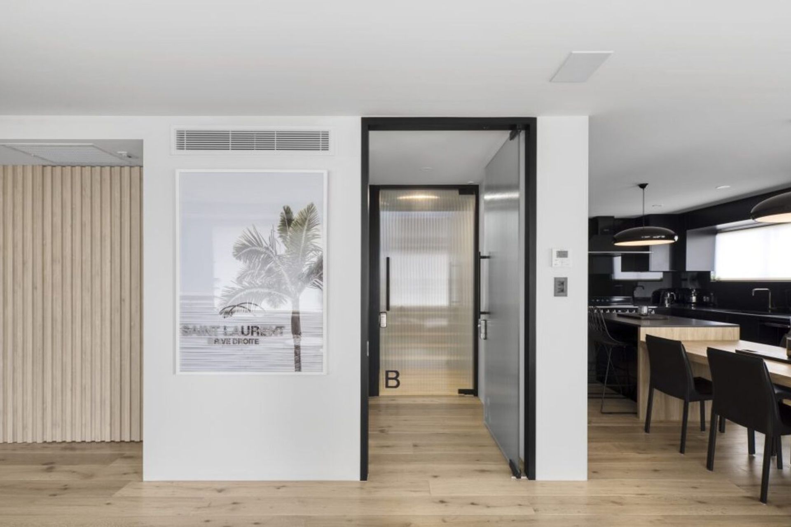
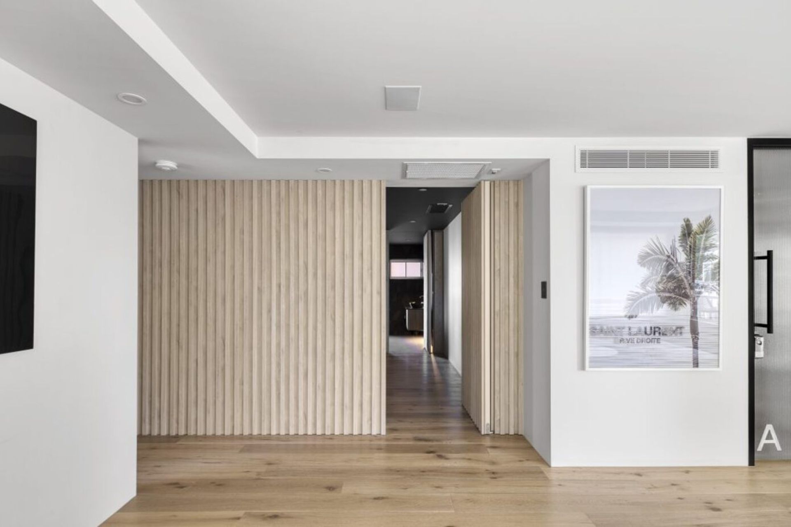
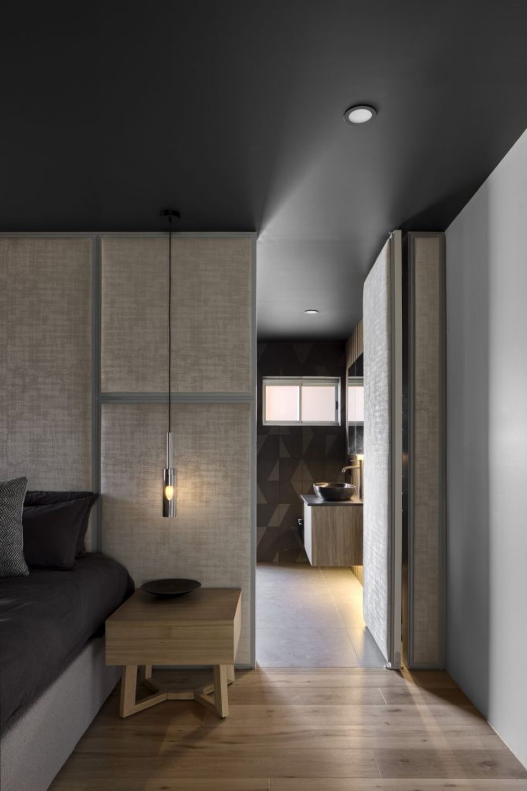
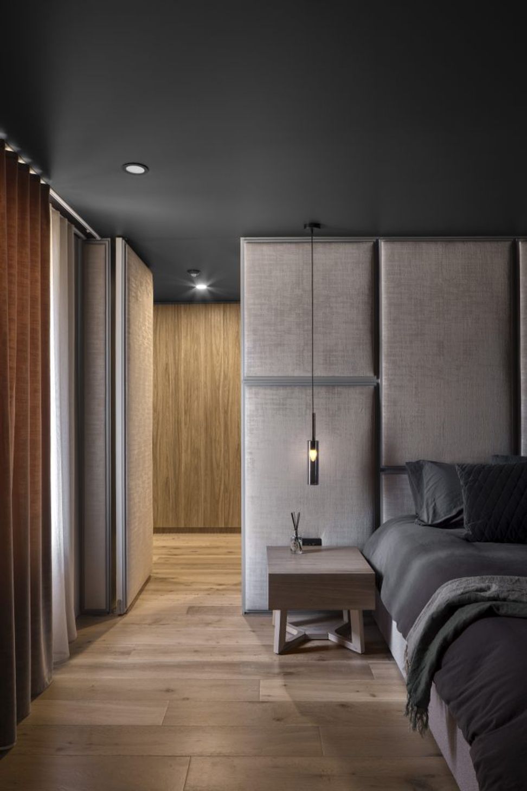
At the heart of the redesign is an architectural approach to spatial flow — where traditional doors are replaced with hidden thresholds, allowing one space to unfold quietly into the next. The result is an uninterrupted experience of light, volume, and material continuity.
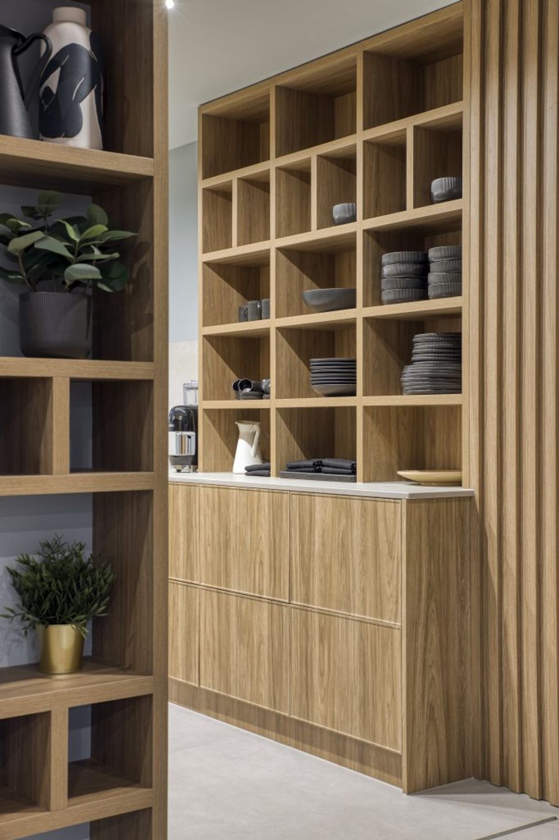
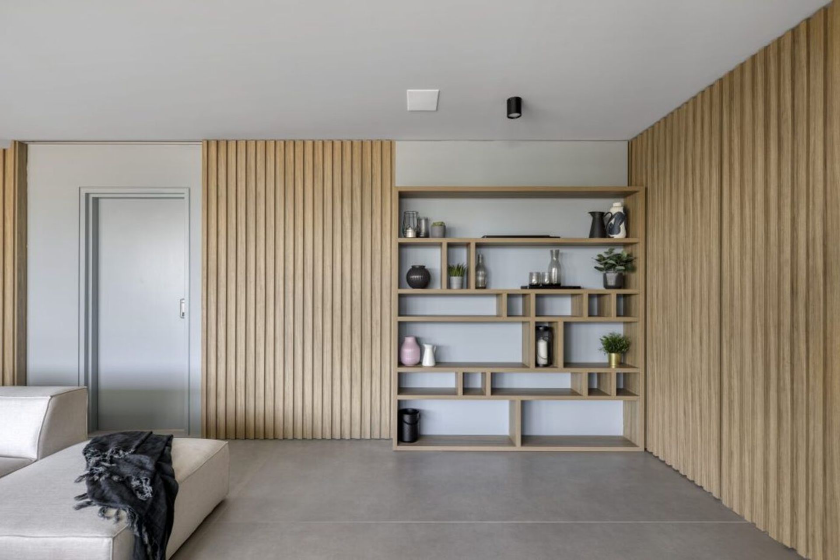
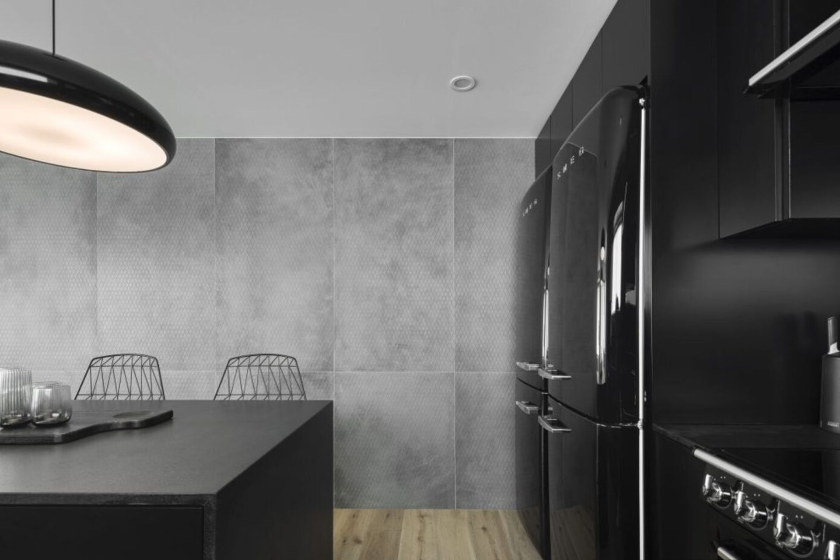
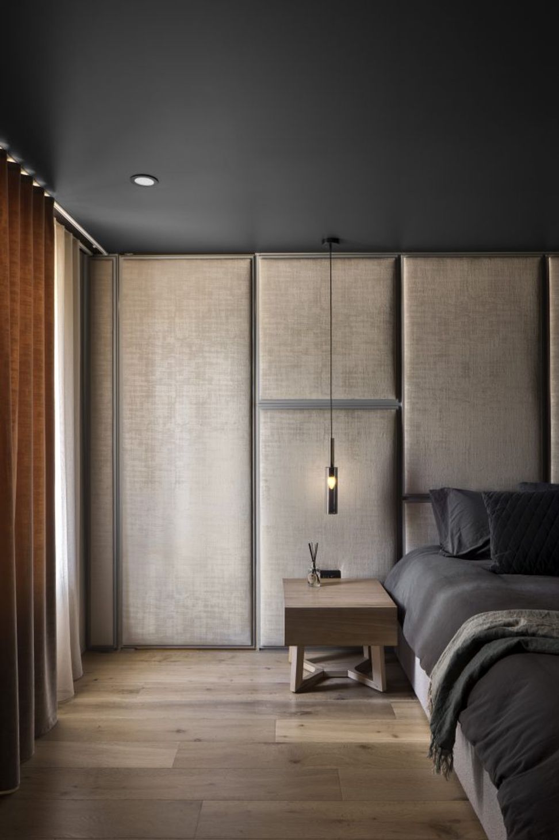
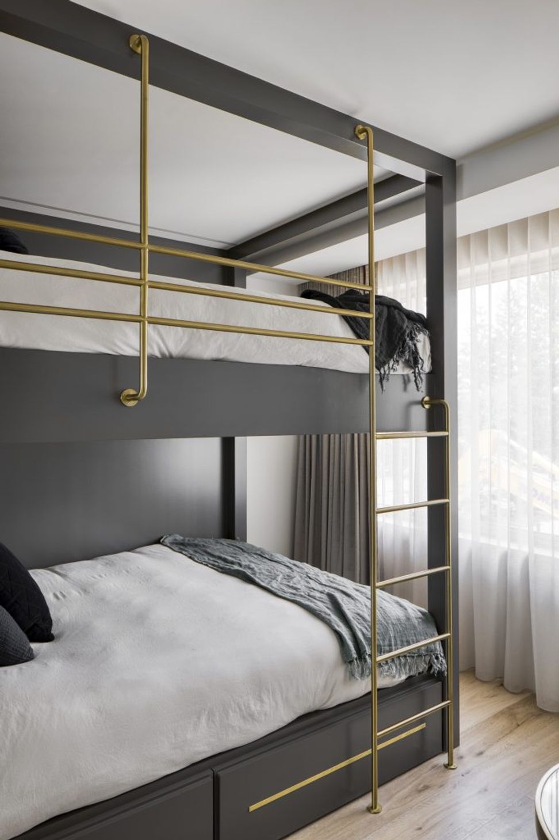
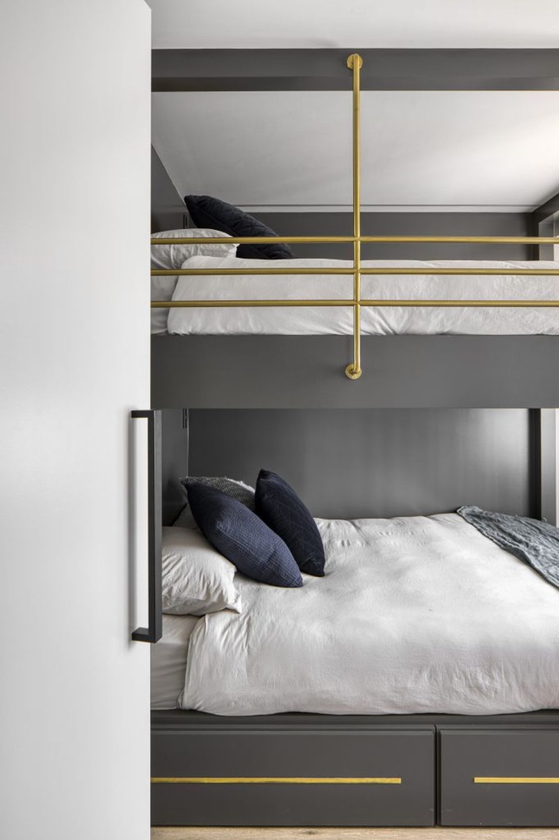
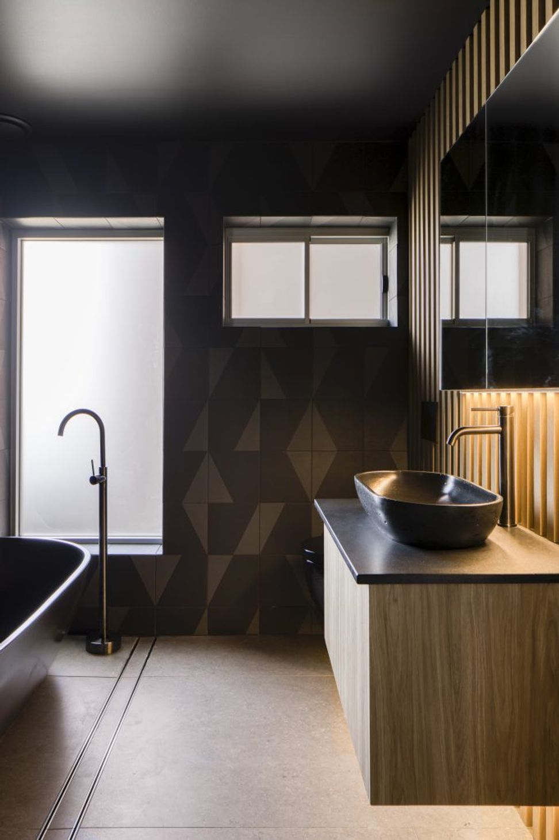
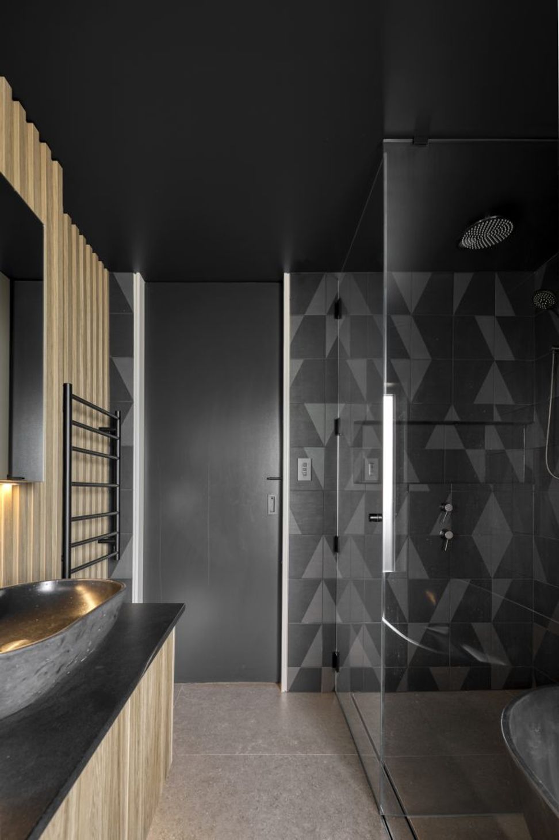
A palette of natural stone, warm timber, brushed brass, and hand-applied textures brings cohesion and character throughout the home. Custom joinery and integrated features have been designed to recede, placing emphasis on form and framing — rather than ornamentation.
This penthouse is a quiet statement in considered living. Elevated, understated, and thoughtfully resolved — a perfect expression of BARLOW’s commitment to detail, proportion, and craft.





Like this Project?
Hire BARLOW
Professionals used in
this project
The practices and trades credited on this project.

More projects from
BARLOW
Other work by BARLOW, across every category they build in.


More in
Apartments
Everything else in Apartments, from every practice on ArchiPro.


Next Project
Keep scrolling