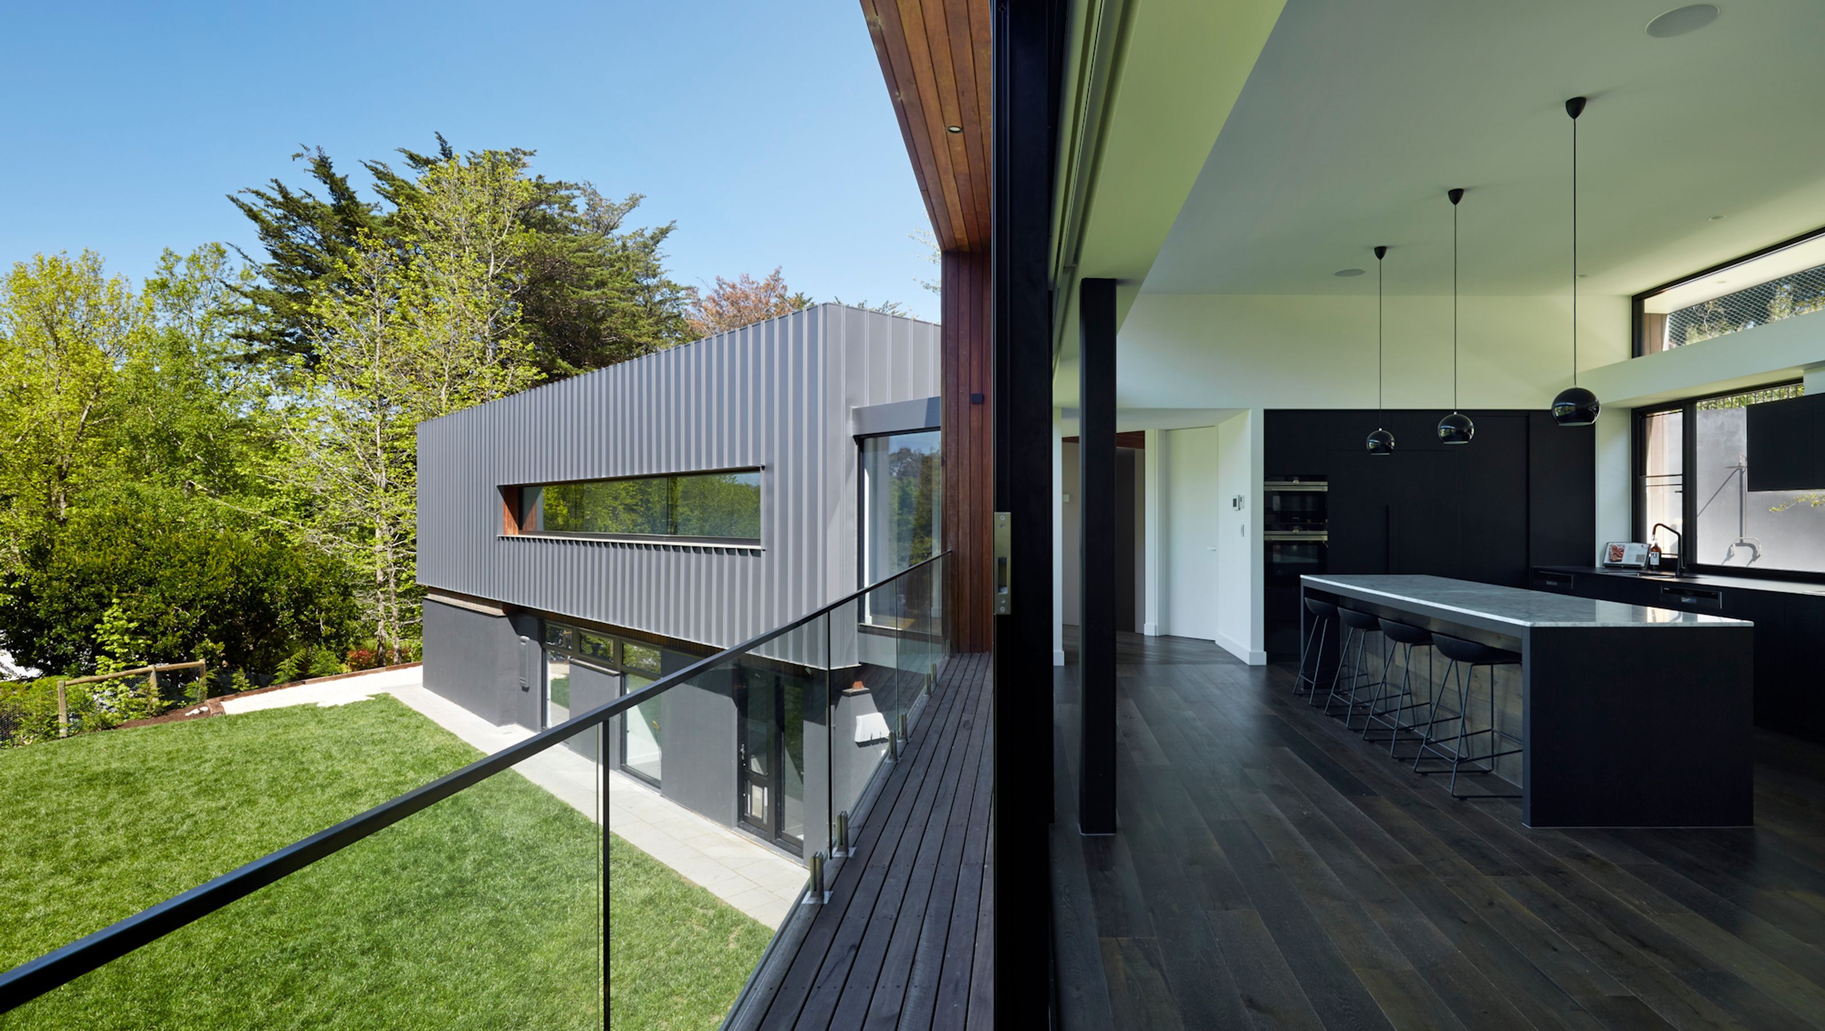

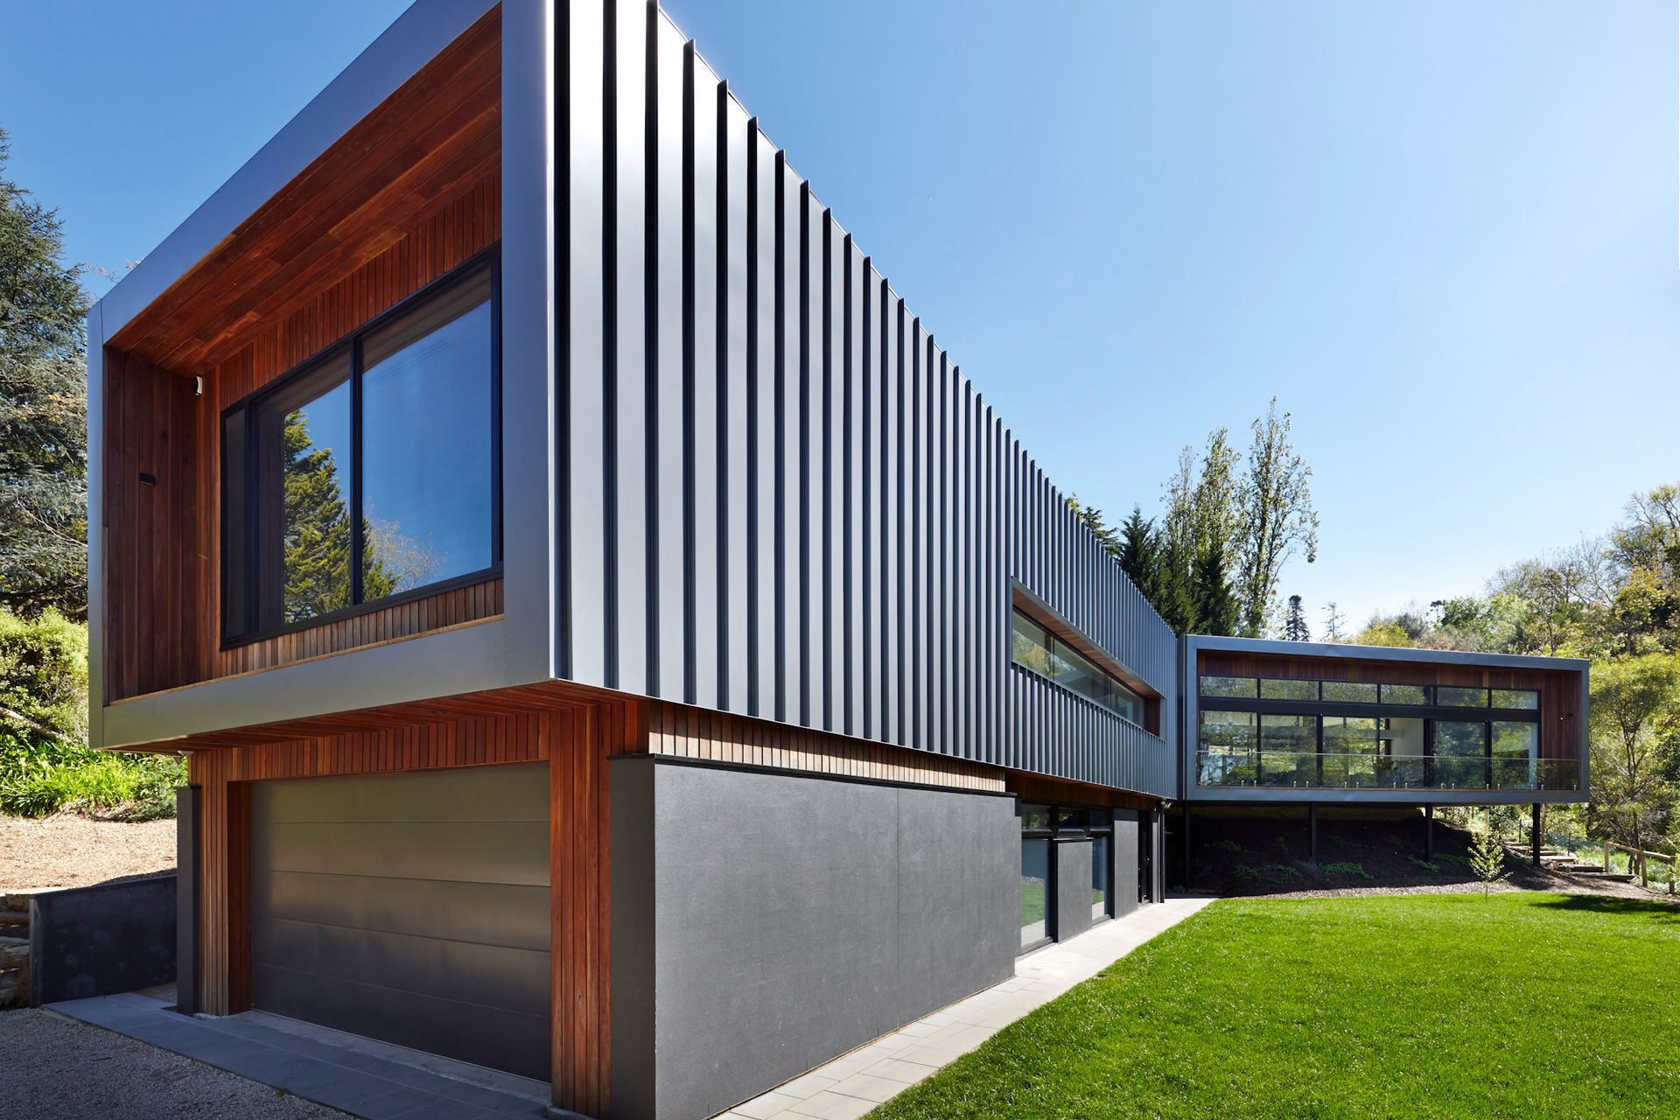
A thoughtfully designed residence that harmonizes with its sloped landscape, featuring a distinct 'sleeping' wing and a light-filled 'living' wing, maximizing views and creating a dedicated children's play area.
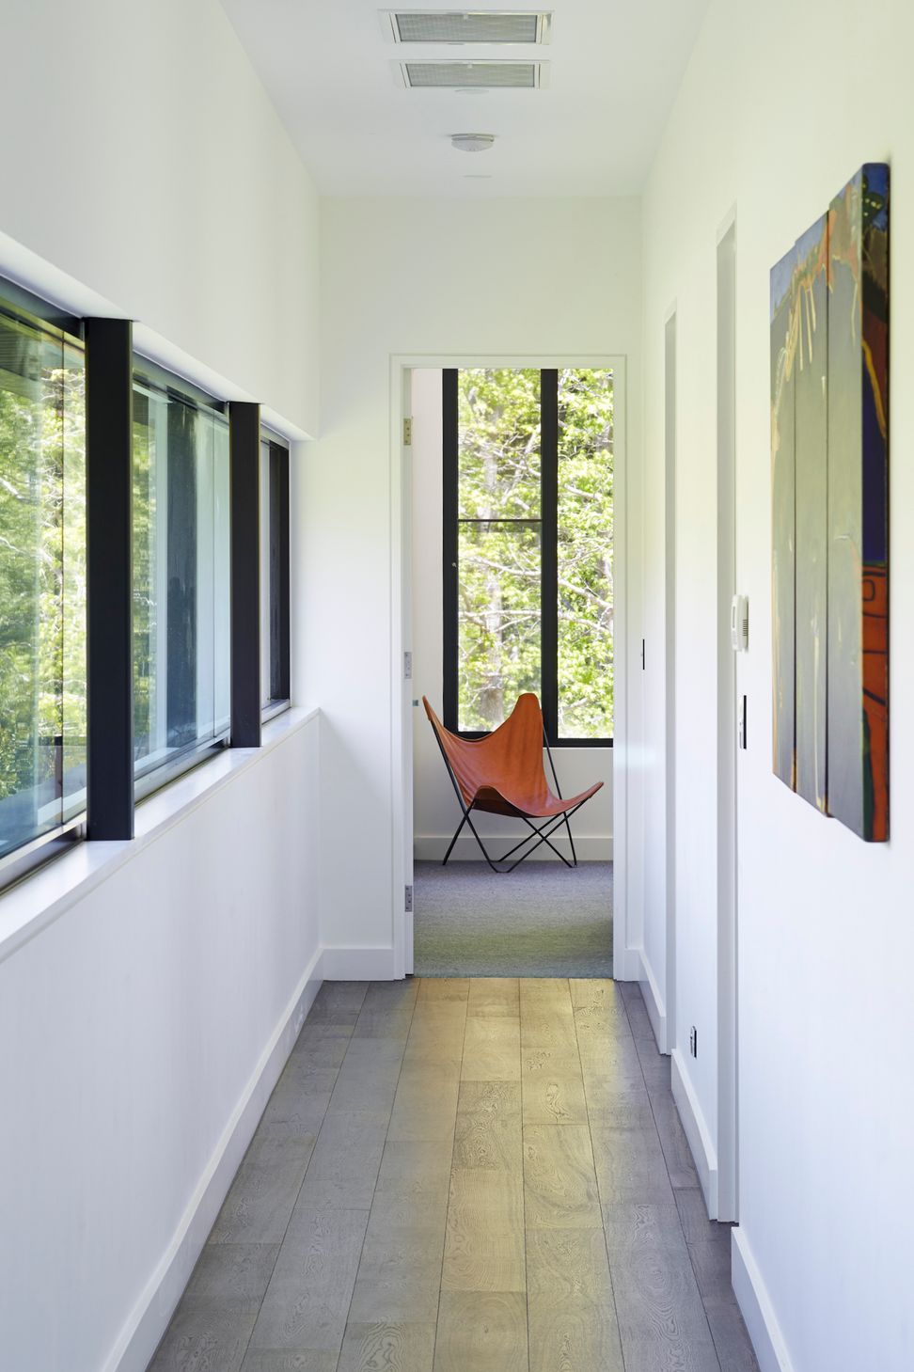
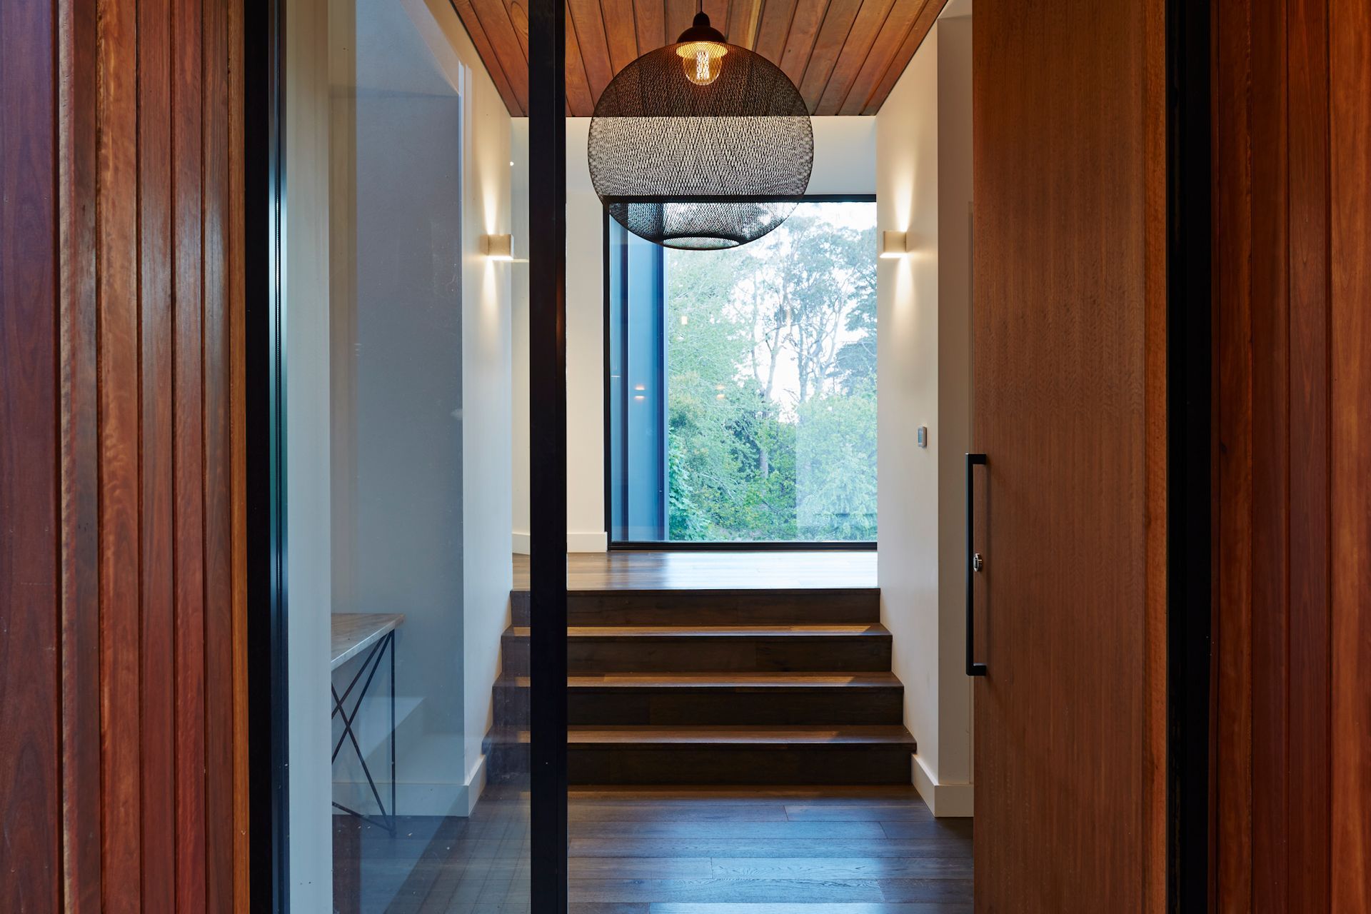
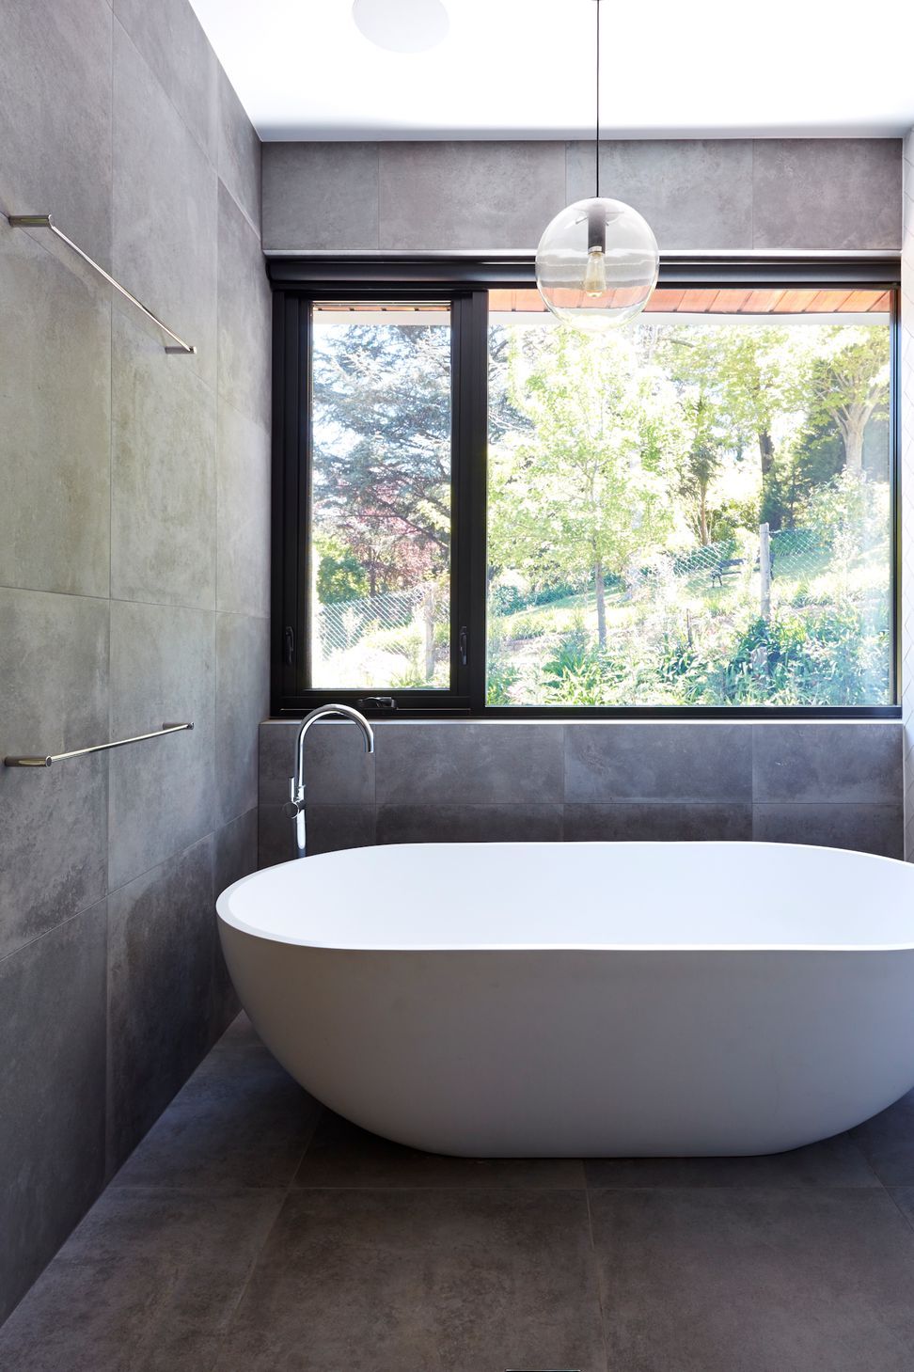
The large home maximises the unique site by settling into the sloped landscape to release previously benched land for a children's play area. The home consists of a 'sleeping' wing and a light filled 'living' wing that takes in the hillside views. Where these two linear wings join is the entry statement which creates zone separation. Each room has been strategically placed to generate framed views of the natural landscape beyond.
Photographer // Sam Noonan








Like this Project?
Hire Cube Architects
Professionals used in
this project
The practices and trades credited on this project.

More projects from
Cube Architects
Other work by Cube Architects, across every category they build in.


More in
Single House
Everything else in Single House, from every practice on ArchiPro.


Next Project
Keep scrolling