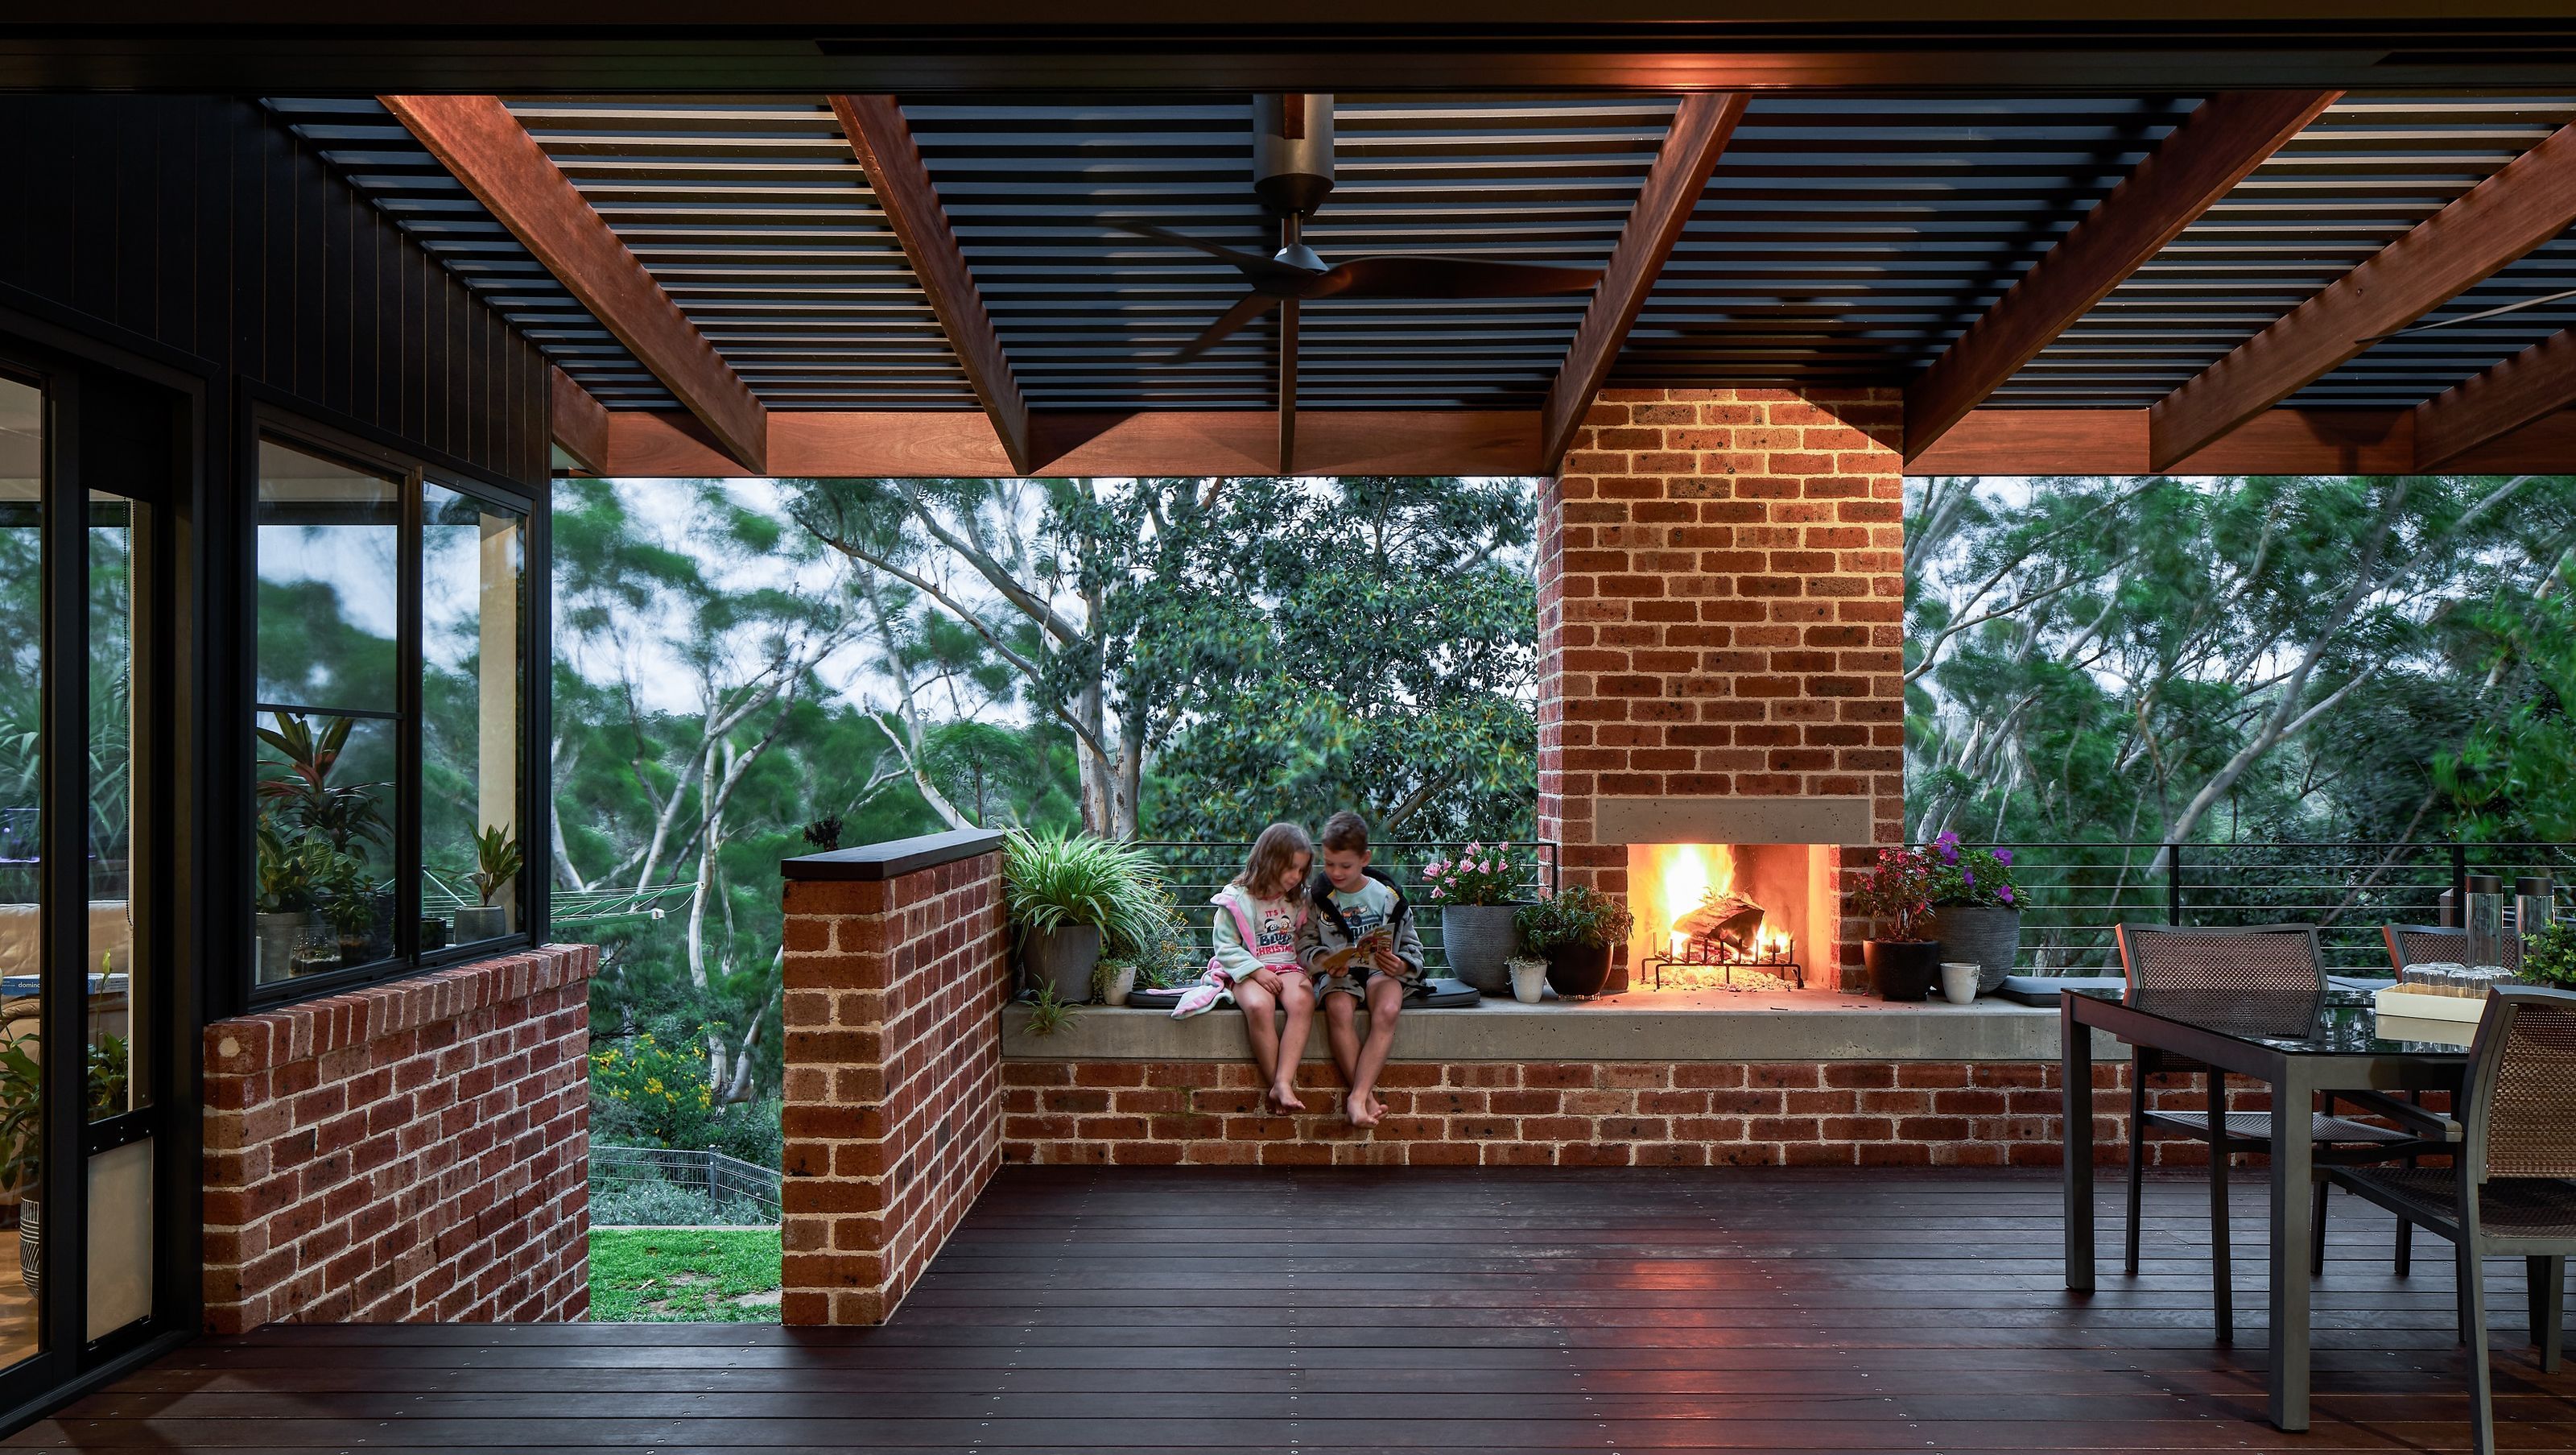

A transformative renovation of a dated home, featuring a contemporary material palette, enhanced outdoor connectivity, and a reconfigured open-plan layout, completed in 2018.
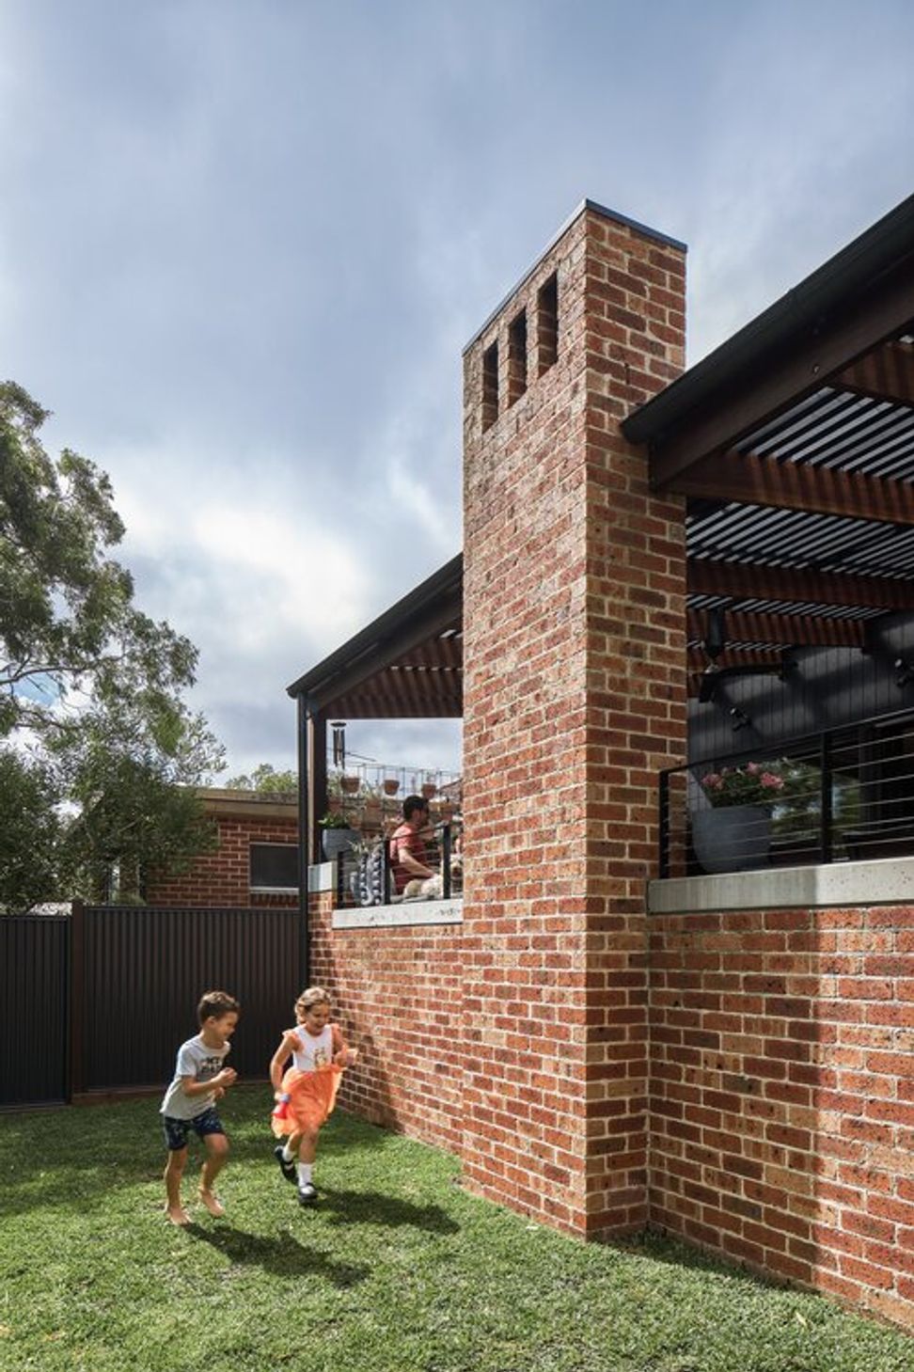
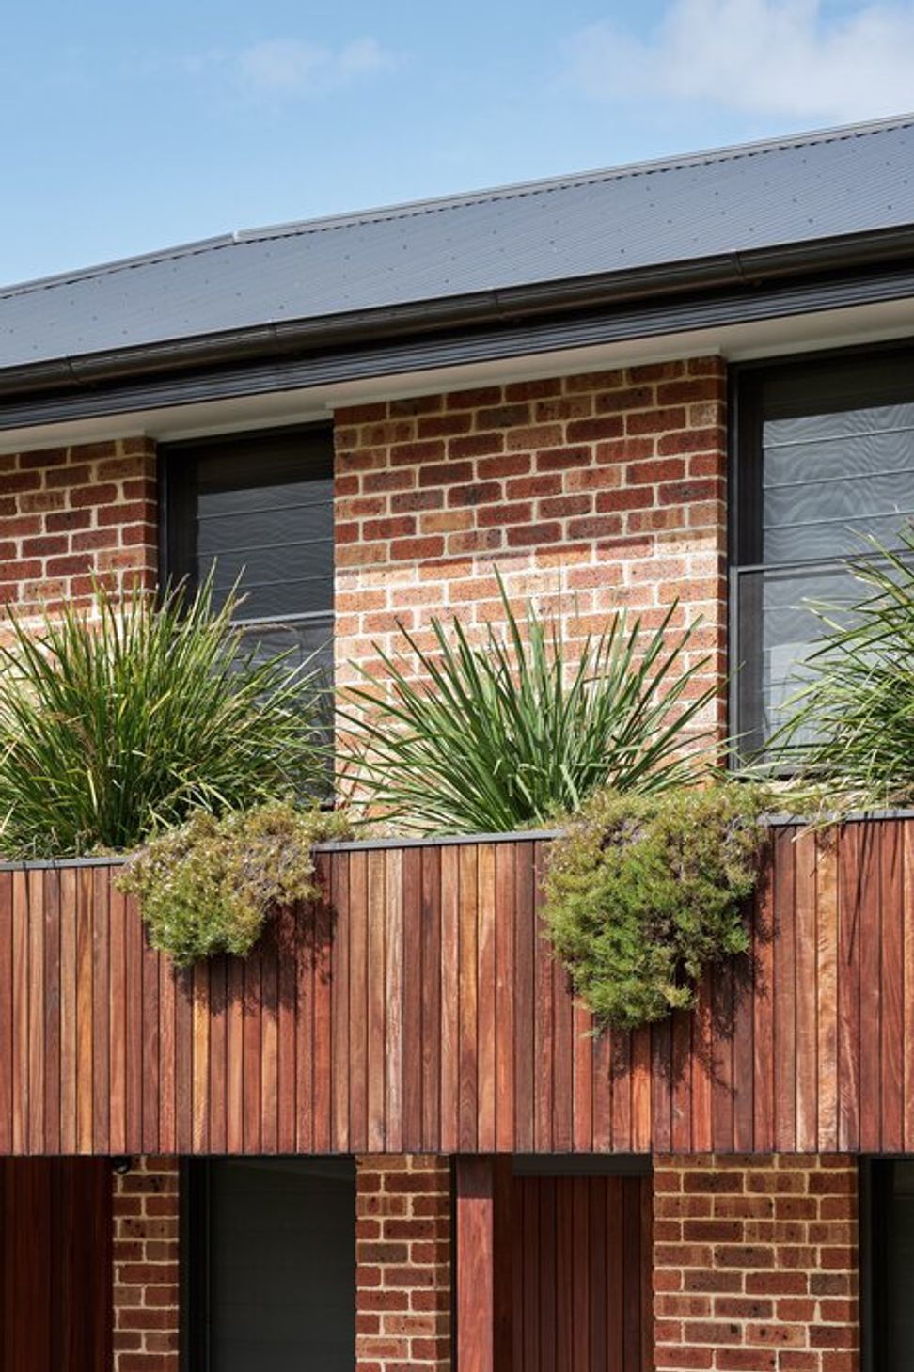
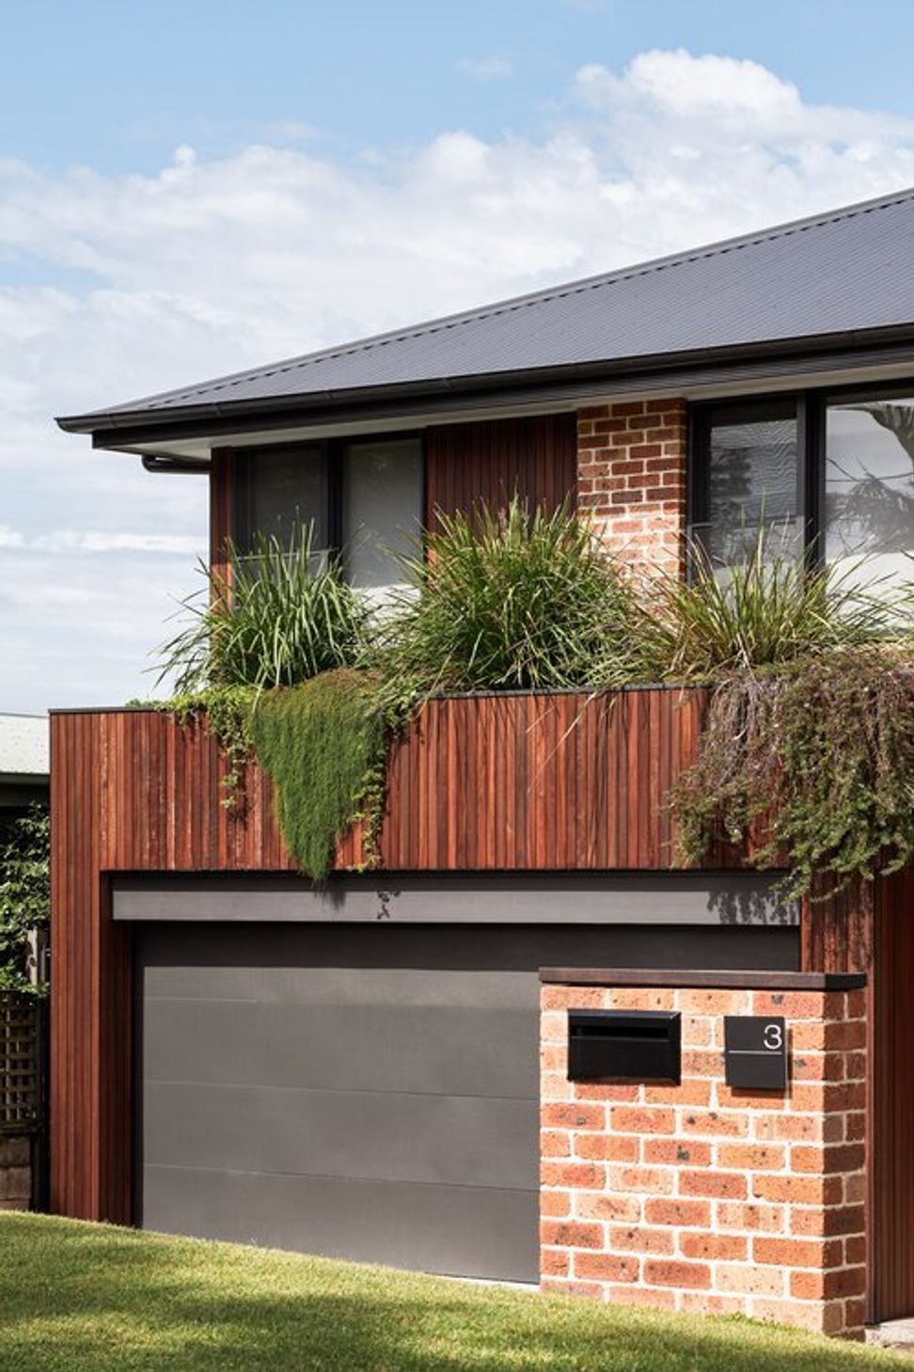
The alteration and addition of this dated and poorly configured project home utilised as much of the existing building fabric as possible whilst making some selective changes that totally reinvented the home. What was once an overbearing brick finish, was softened with the introduction of a contemporary material palette of spotted gum hardwood timber and a new steel roof. An extensive planterbox now runs across the length of the buildings facade.
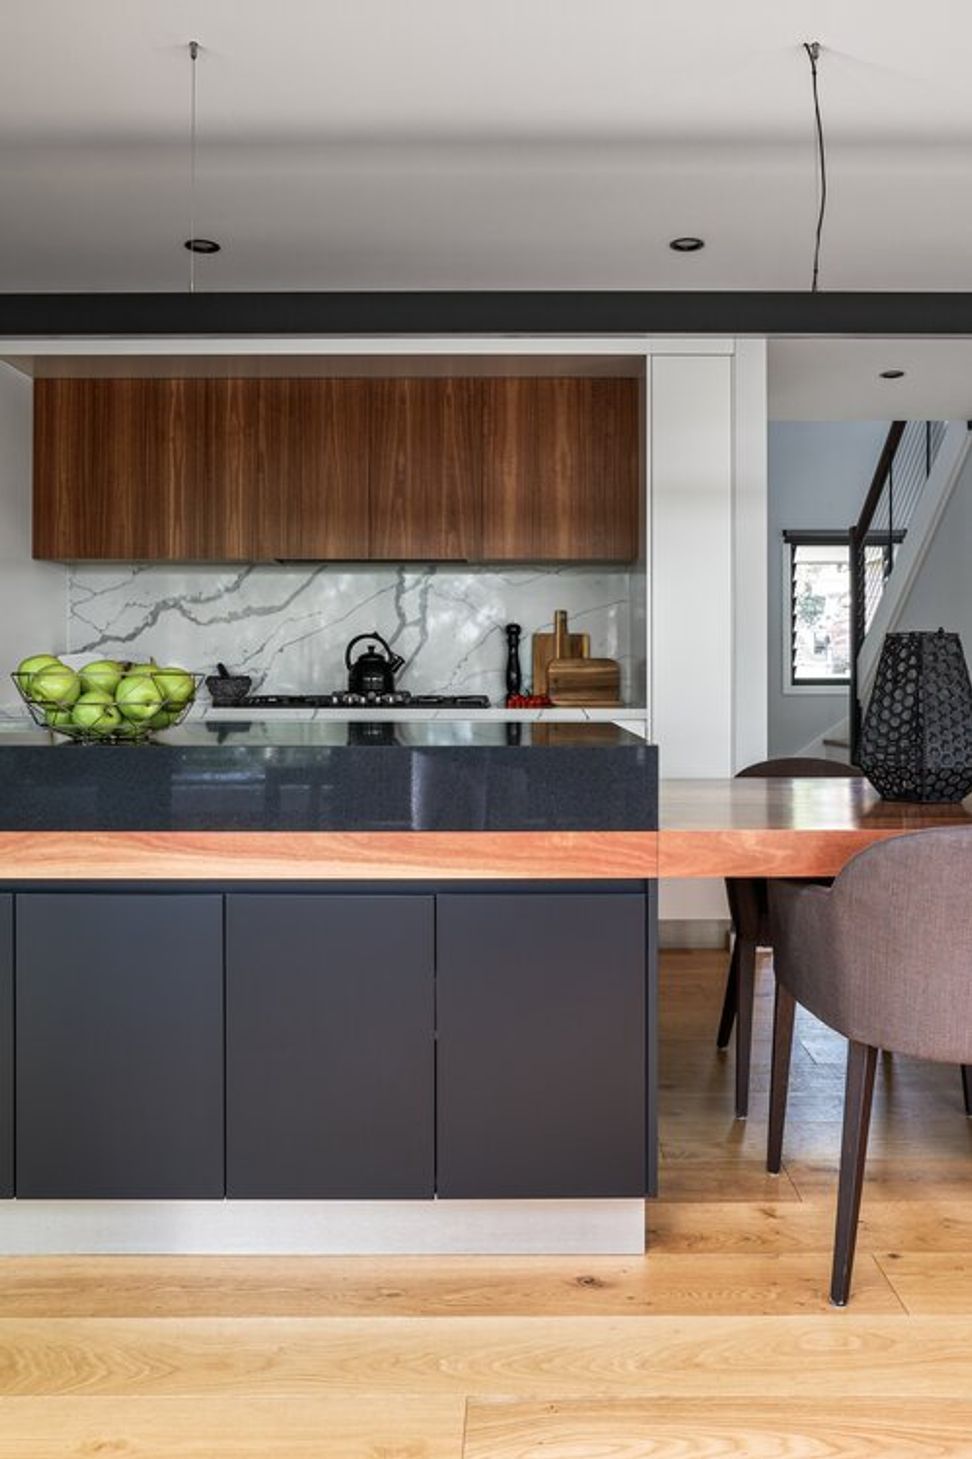
The pokey and poorly arranged interior was resolved by building a one metre extension on the back of the house to provide the space needed to reconfigure the layout for open plan living.
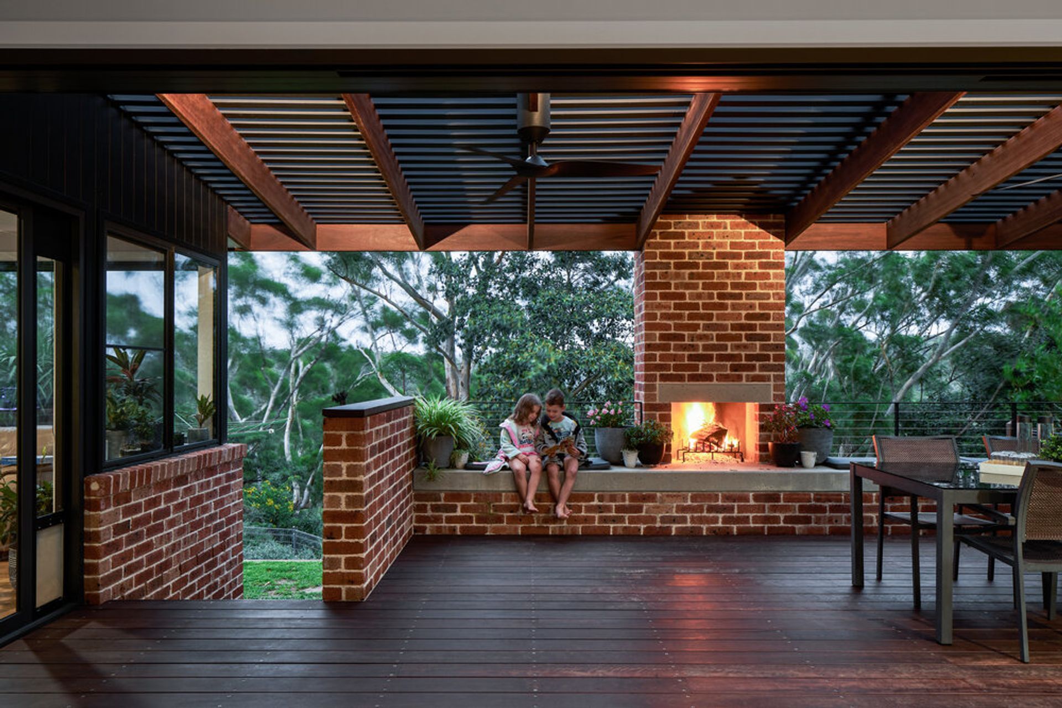
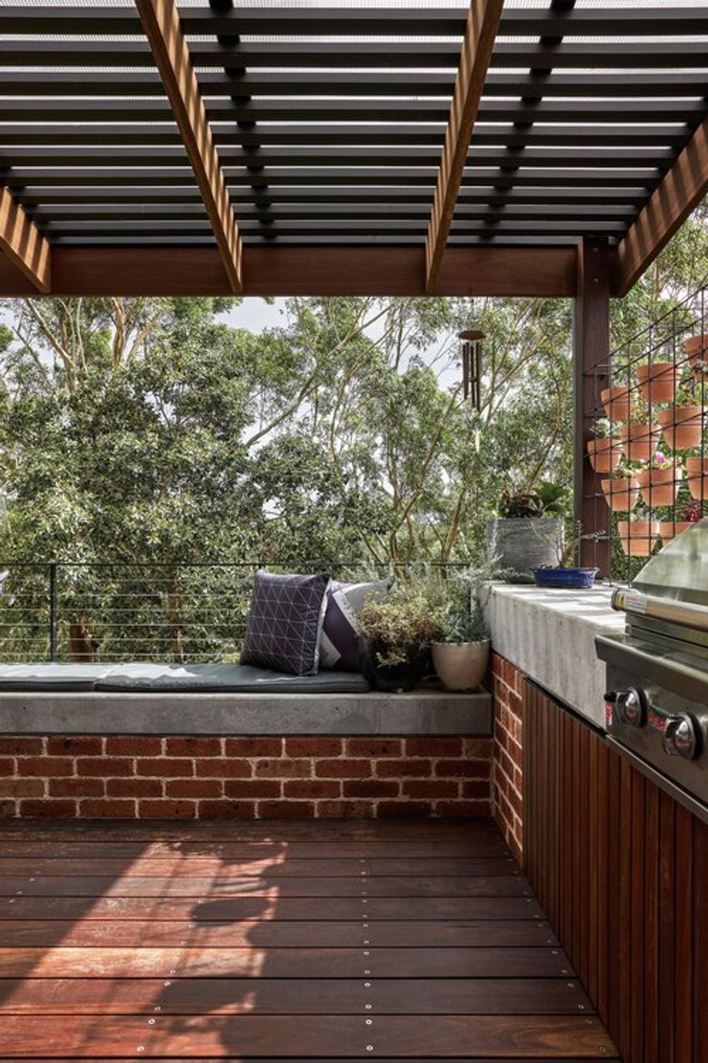
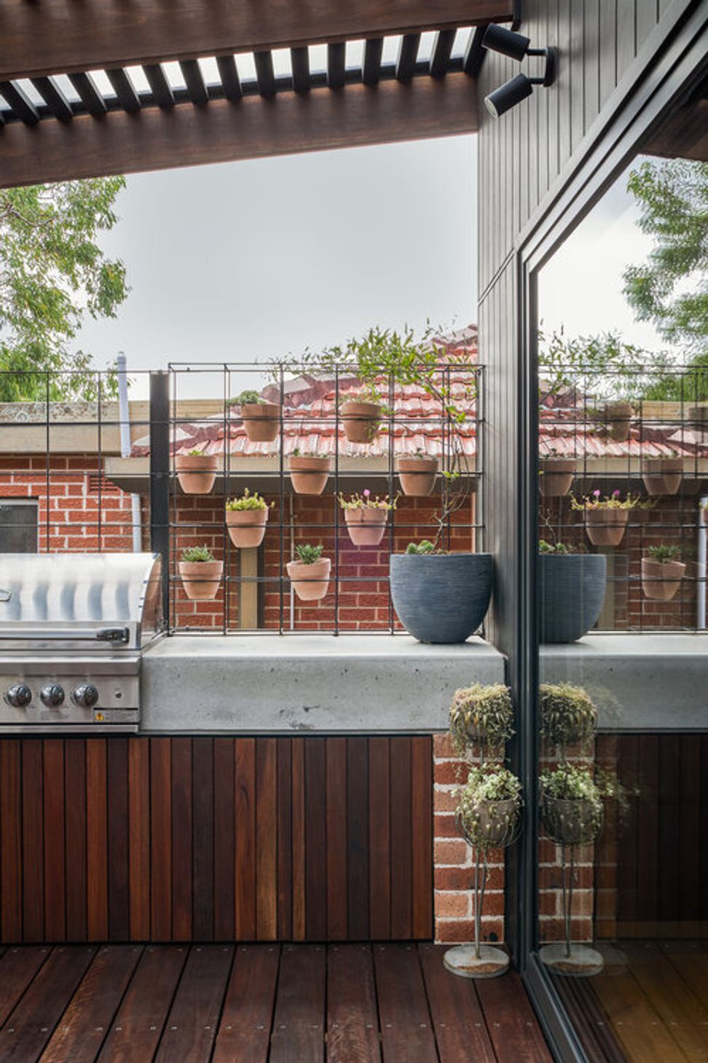
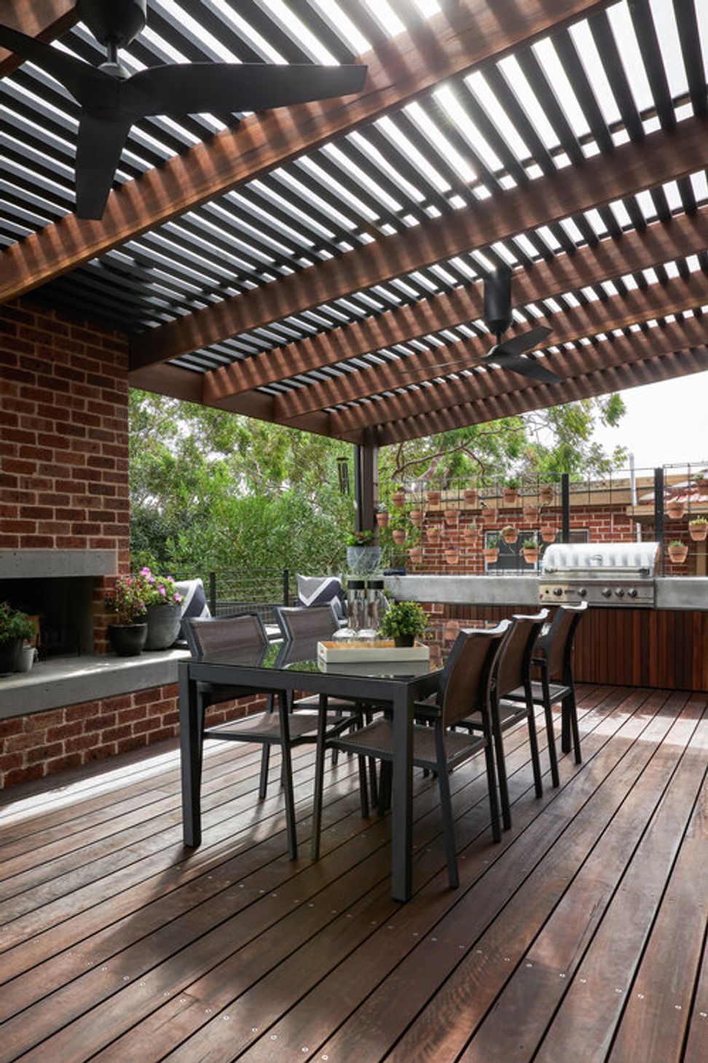
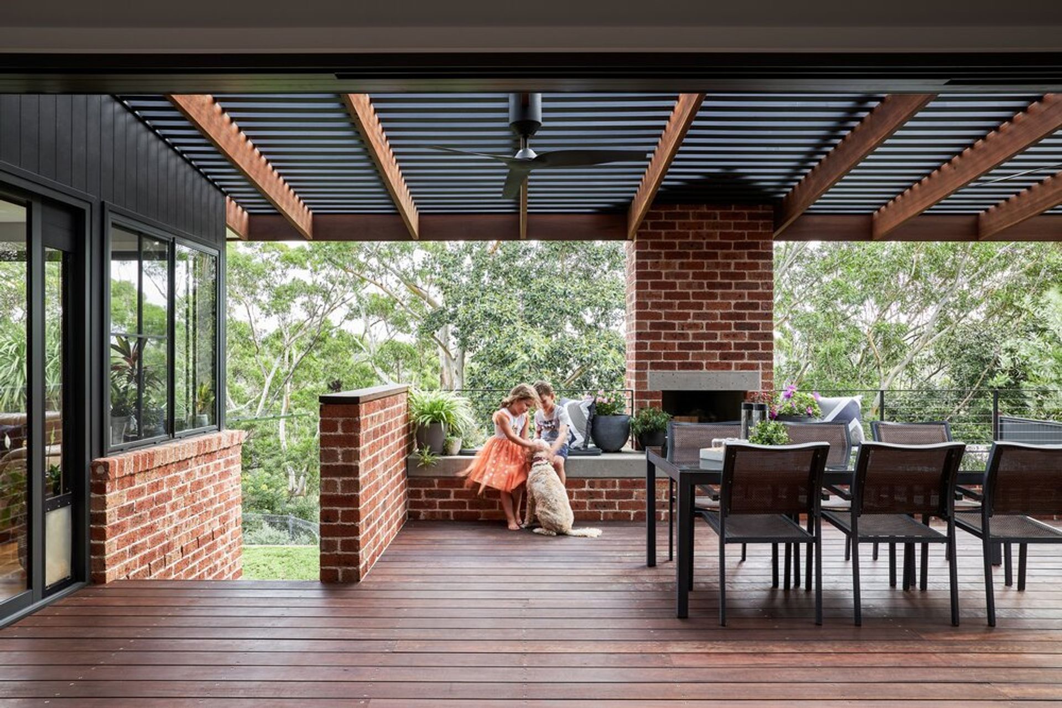
The house looks out to beautiful bush surrounds but the house did not connect with the outdoors. A new oversized stacking door and outdoor room were constructed to allow indoor living and outdoor living to connect and overlap. An open fireplace, bench seating and built-in barbecue were constructed by reusing the original bricks removed from the back wall of the house.
Completed: 2018
Photography by Andy MacPherson




Like this Project?
Hire Ironbark Architecture
Professional Reviews
Professionals used in
this project
The practices and trades credited on this project.

More projects from
Ironbark Architecture
Other work by Ironbark Architecture, across every category they build in.


More in
Renovations
Everything else in Renovations, from every practice on ArchiPro.


Next Project
Keep scrolling