
Project team
- maarch* Architects
- Babette Fekete
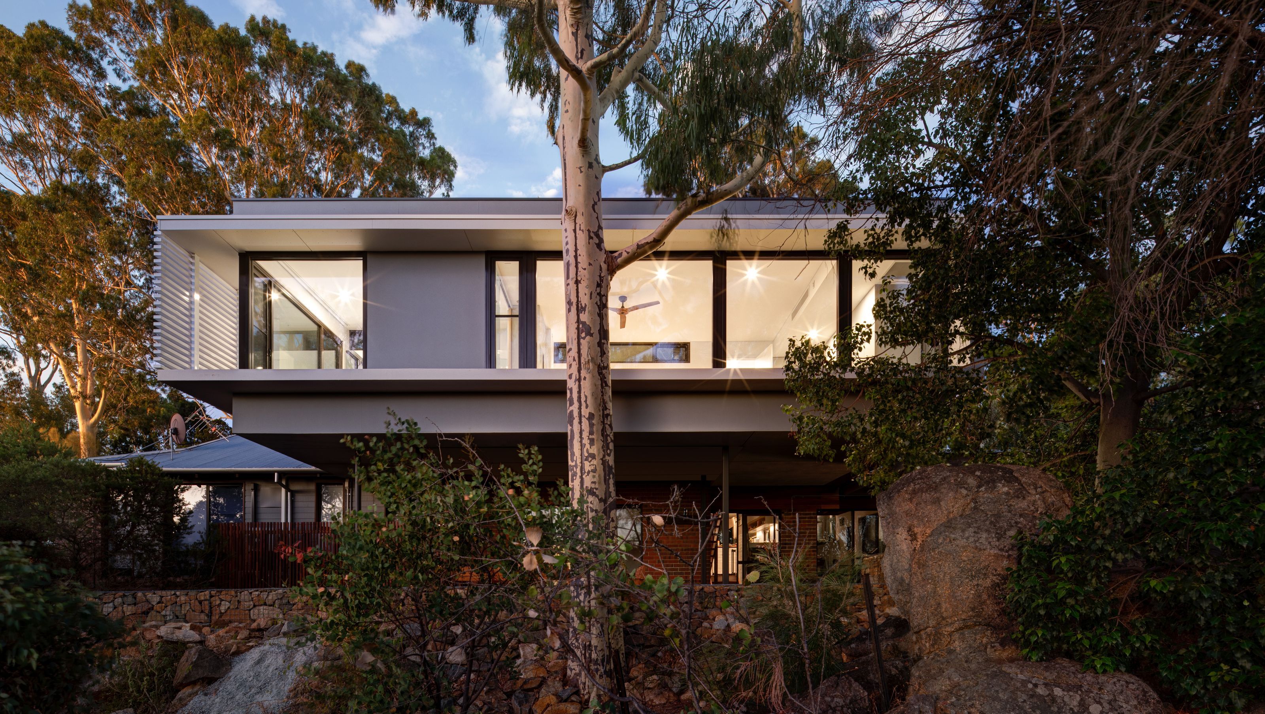
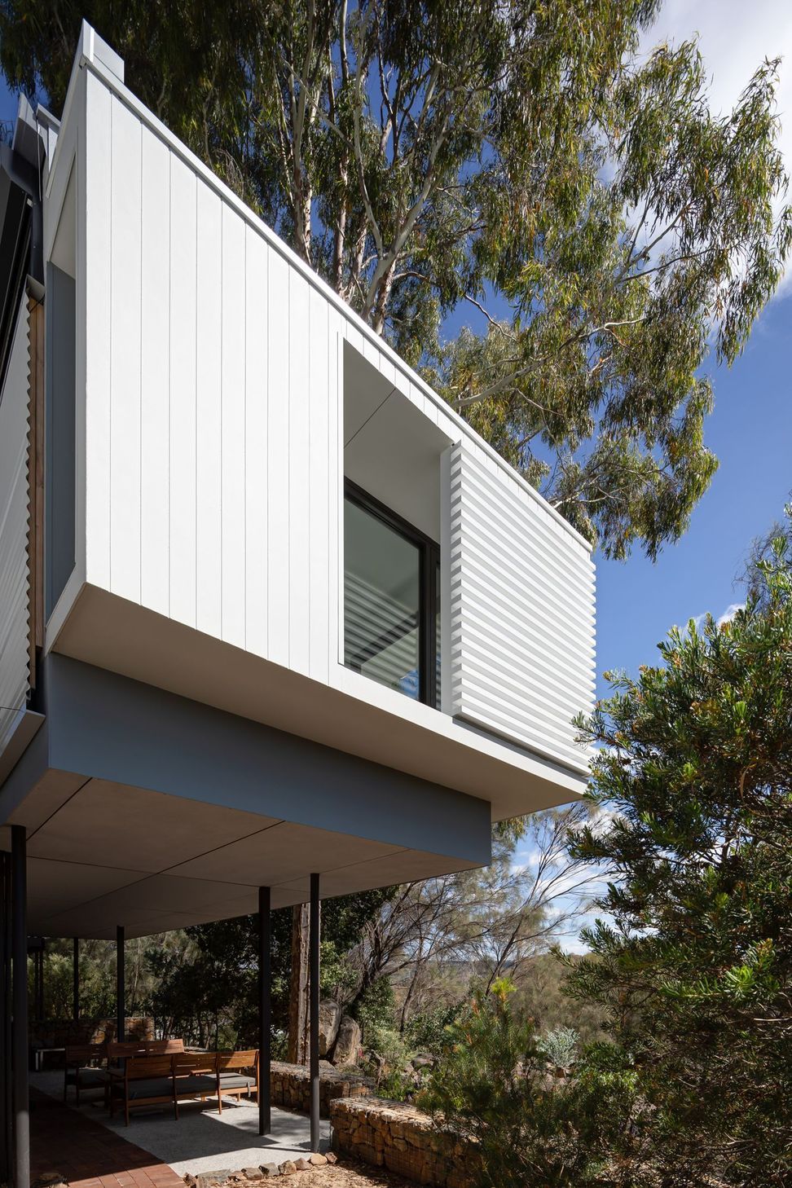
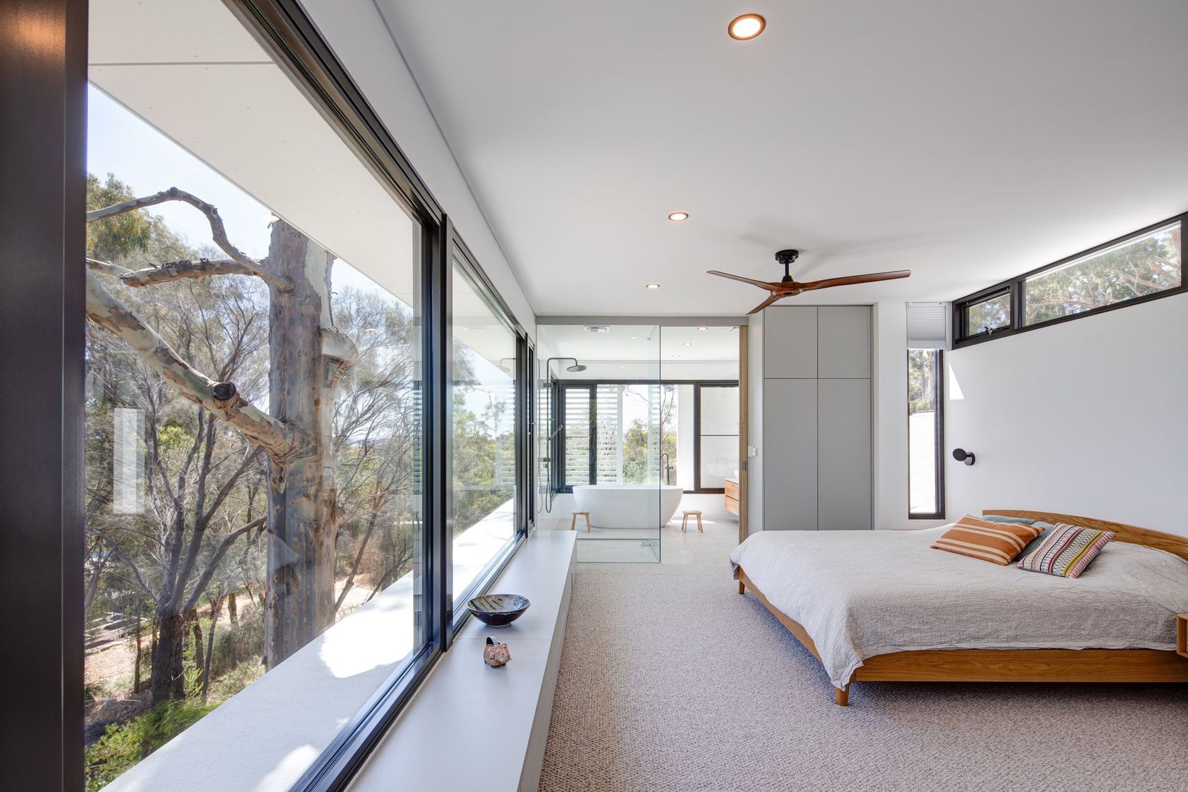
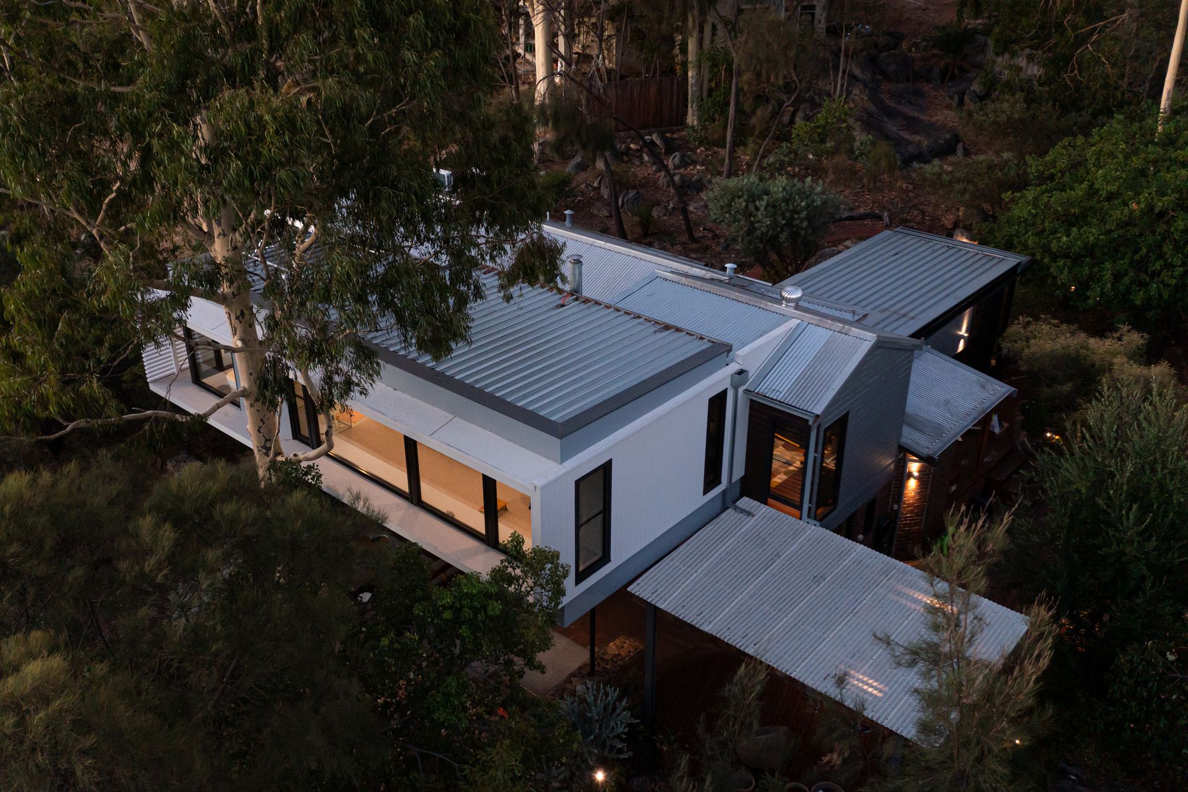
The Treehouse: A stunning steel-clad structure in Darlington, completed by Westville Constructions in 2022, featuring panoramic views, floor-to-ceiling windows, and a bespoke ensuite, seamlessly blending architecture with the natural landscape.
- Status: Completed 2022
- Builder: Westville Constructions
- Location: Darlington
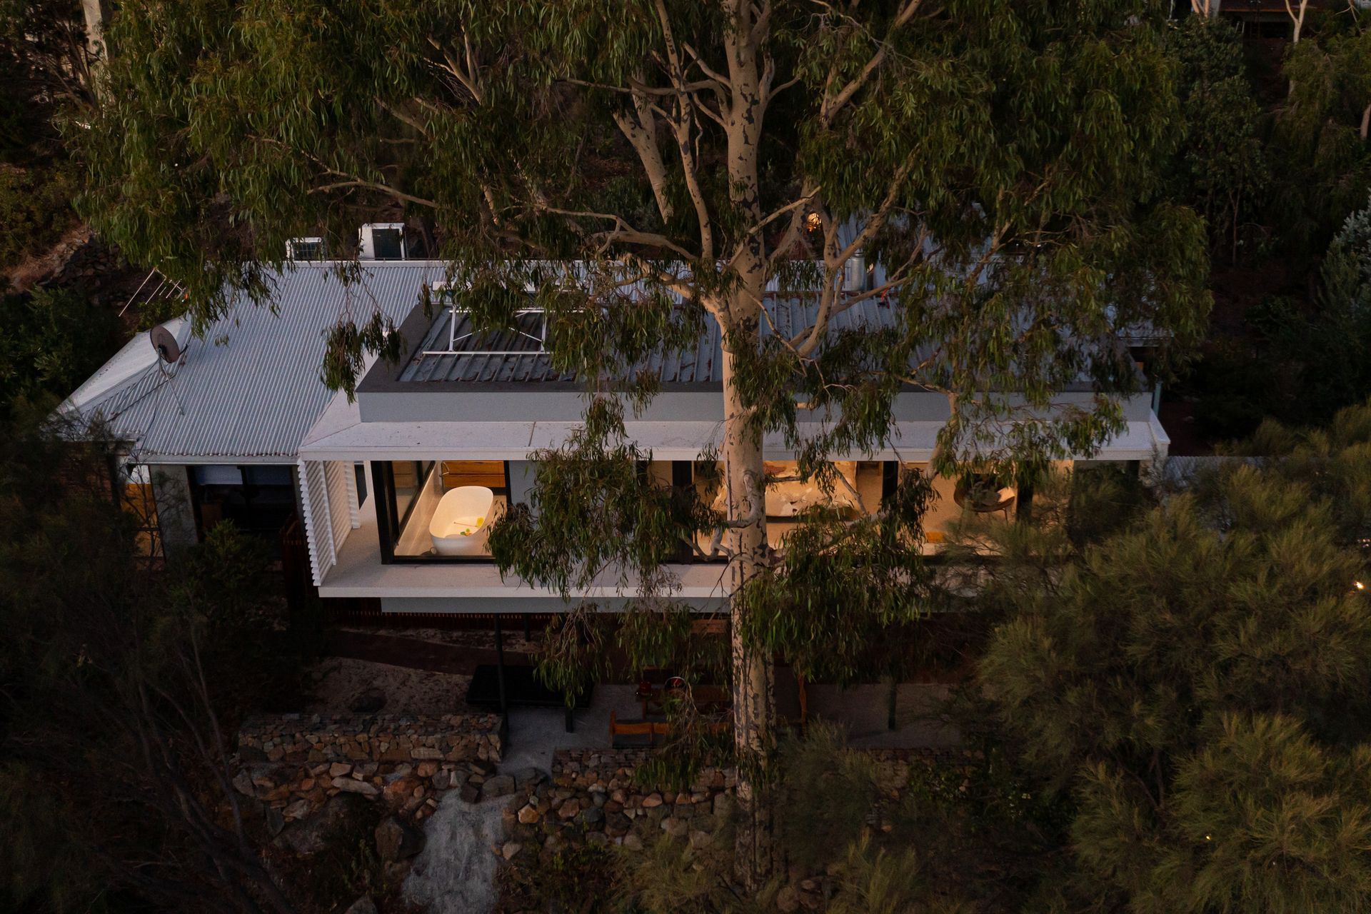
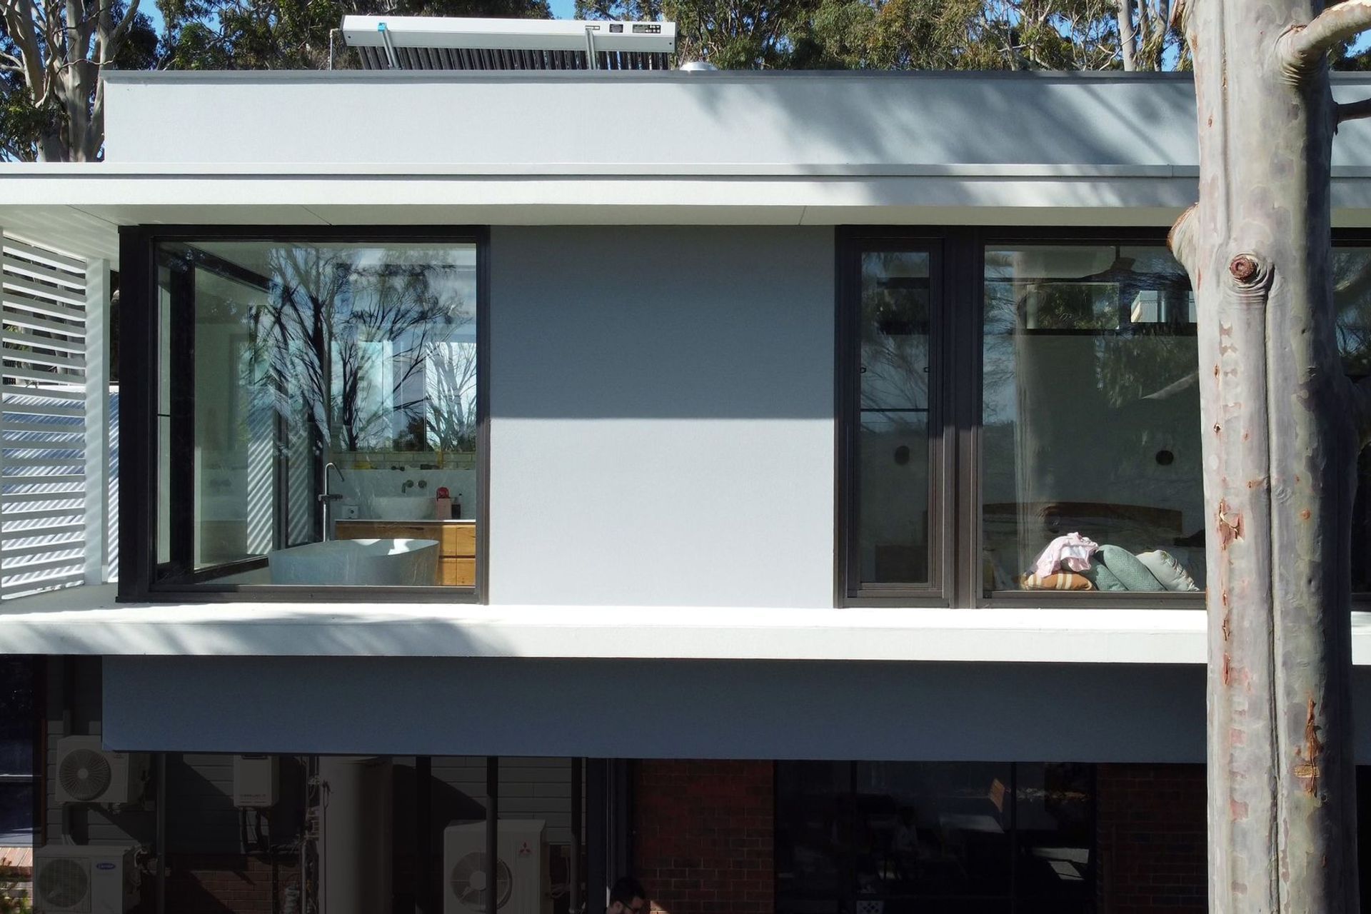
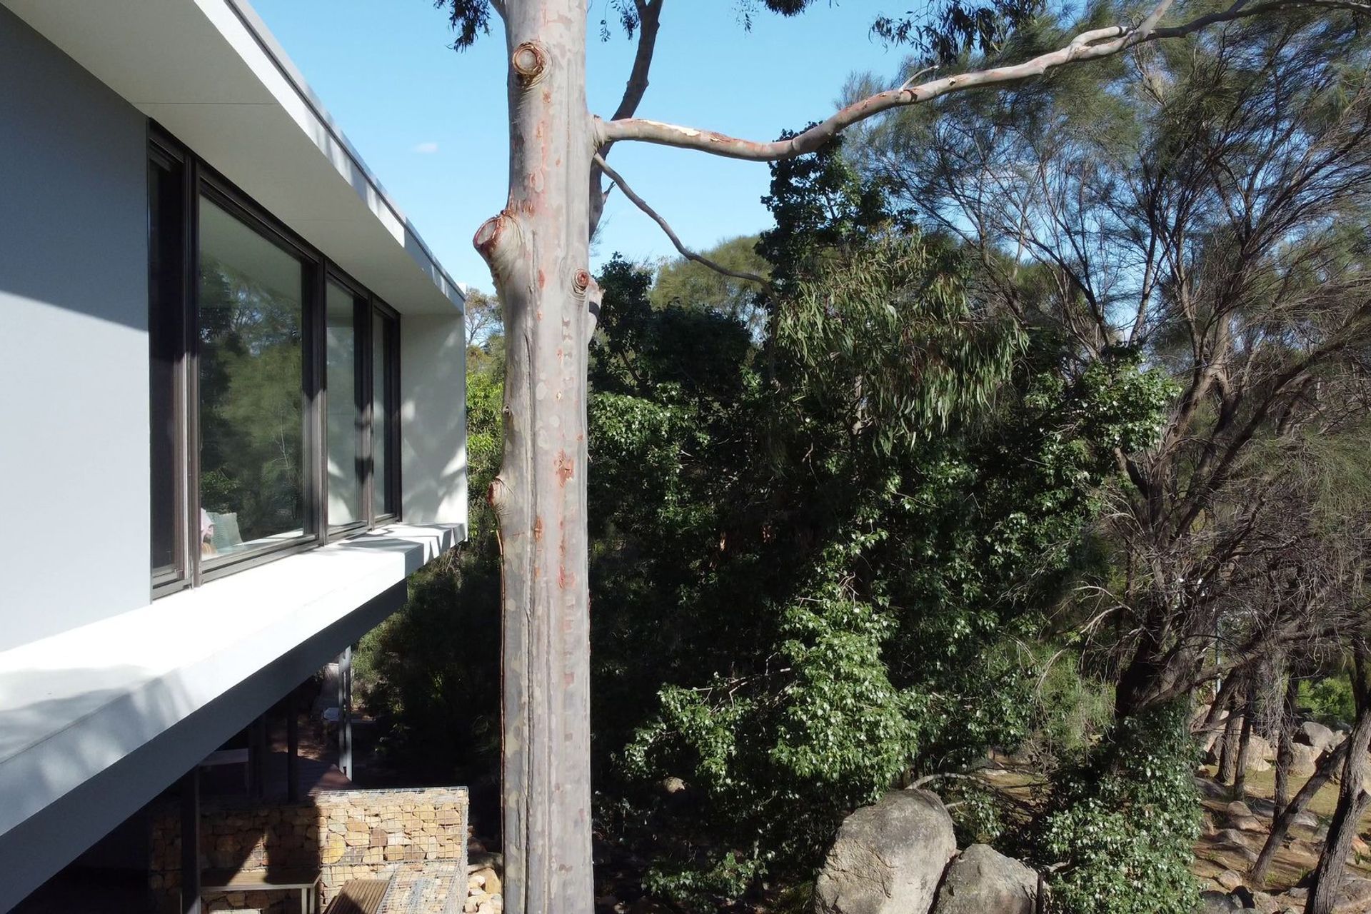
In 2022, Westville Construction completed The Treehouse, a stunning addition to our Boya House project in Western Australia. The design features a steel structure that is clad in CFC and timber, providing much-needed insulation against the intense Australian sun. The unique design of the structure extends the house out over the surrounding bushland, offering panoramic views of the surrounding landscape and the Darling Scarp.
The Treehouse features a long wall of floor-to-ceiling windows that offers stunning views, making it an ideal spot to relax and unwind. Additionally, a bespoke open ensuite and a freestanding bathtub guarantee a peaceful and scenic relaxation experience all year round.
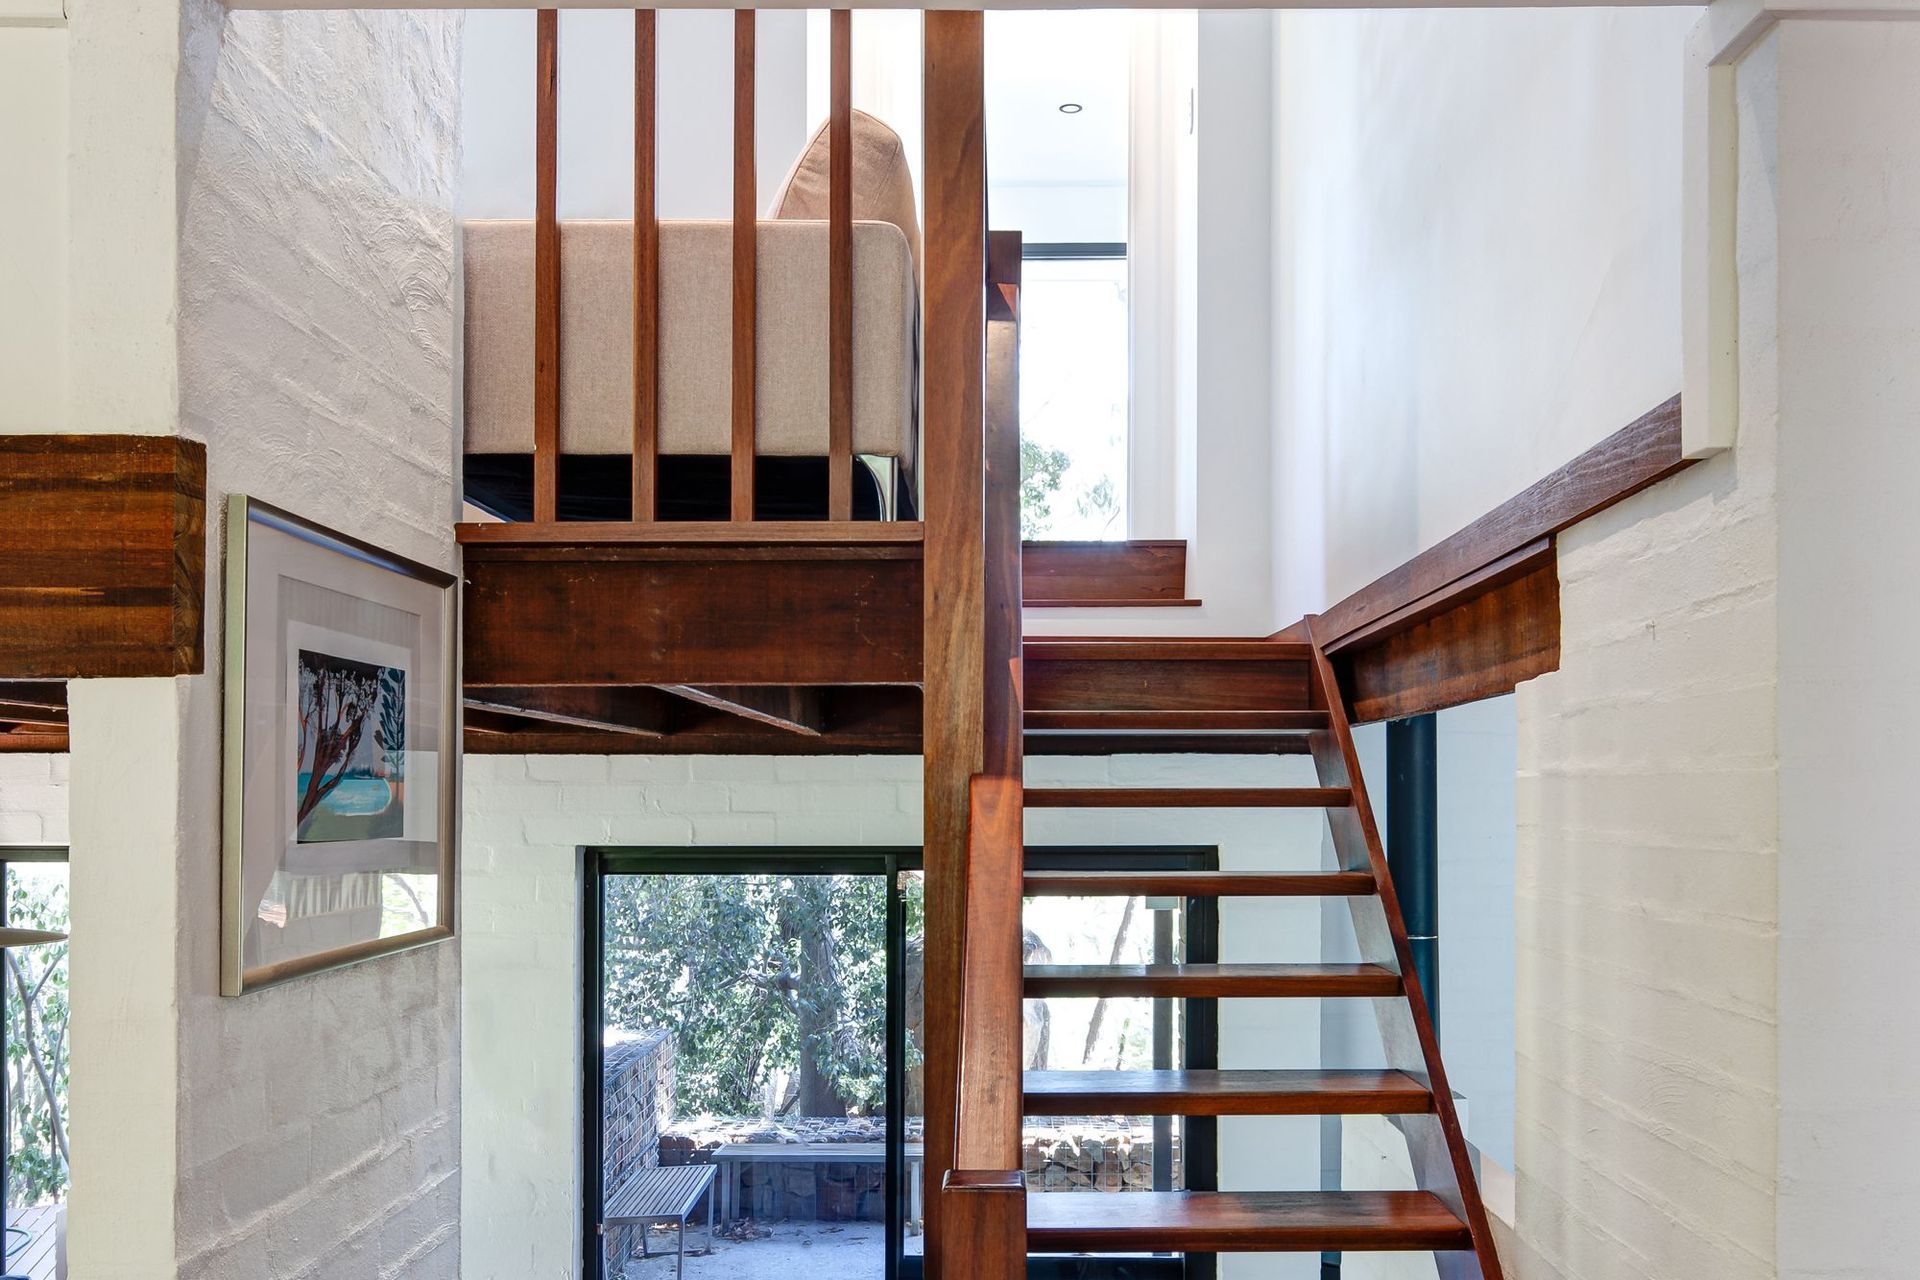
This house is the perfect example of how thoughtful architecture and design can harmoniously blend with local, natural context to create timeless, unforgettable living spaces.






Like this Project?
Hire maarch* Architects
Professional Reviews
Professionals used in
this project
The practices and trades credited on this project.

More projects from
maarch* Architects
Other work by maarch* Architects, across every category they build in.


More in
Renovations
Everything else in Renovations, from every practice on ArchiPro.


Next Project
Keep scrolling