

Refurbishment and extension of a historic stone cottage into a contemporary multi-storey residence with stunning Sydney Harbour views, featuring reclaimed materials and sustainable design elements.
Balgowlah Refurbishment and Extension - 200 sqm
The refurbishment and extension of a 100-year-old single storey stone cottage, to achieve a multi-storey contemporary residential house design with outstanding views of Sydney Harbour. The existing accommodation was small and compartmentalised with minimal indoor/outdoor living space. The owner engaged Cradle to alleviate the inherent problems of the dated dwelling.
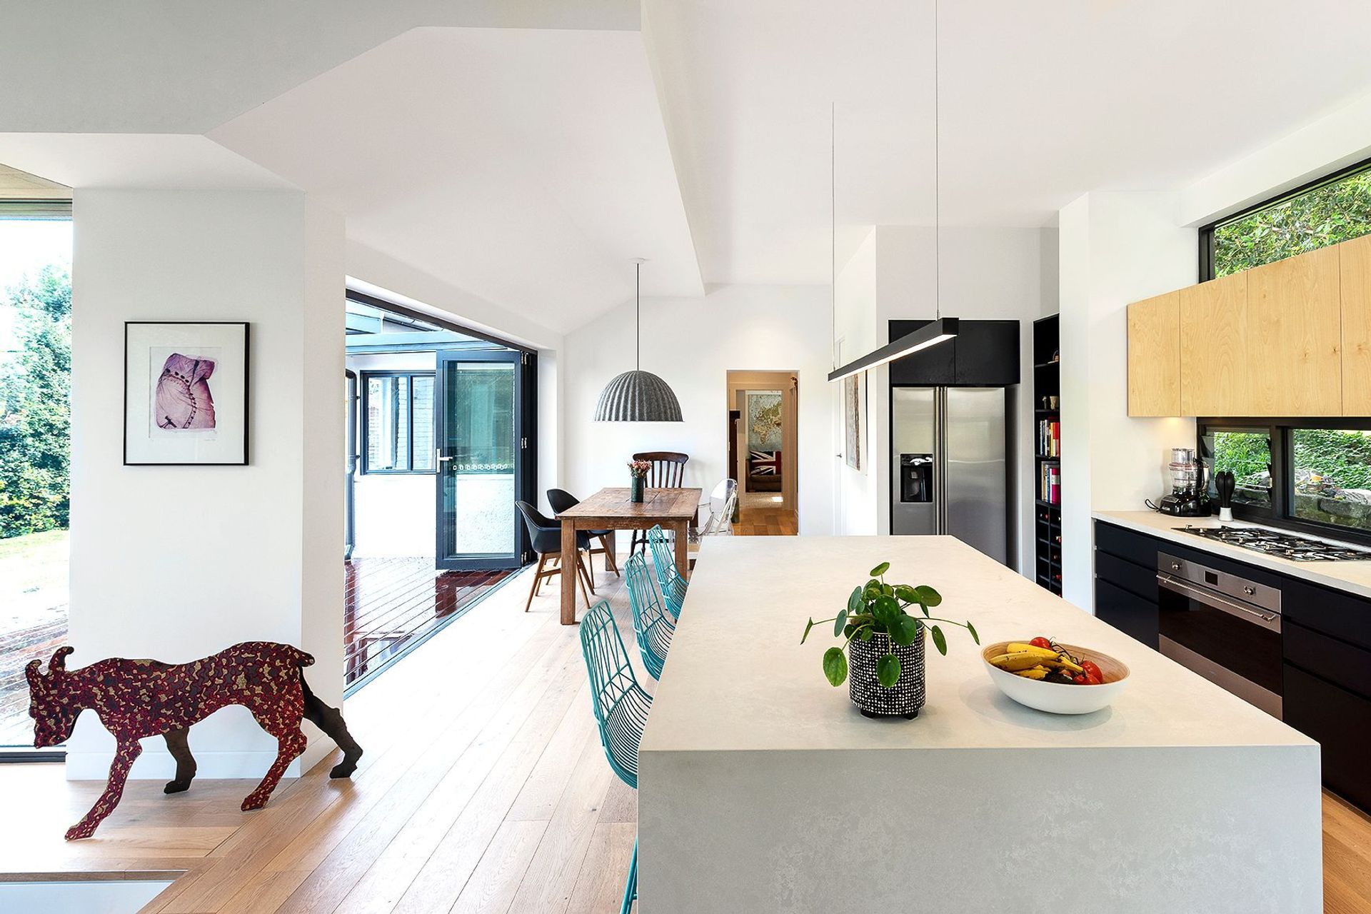
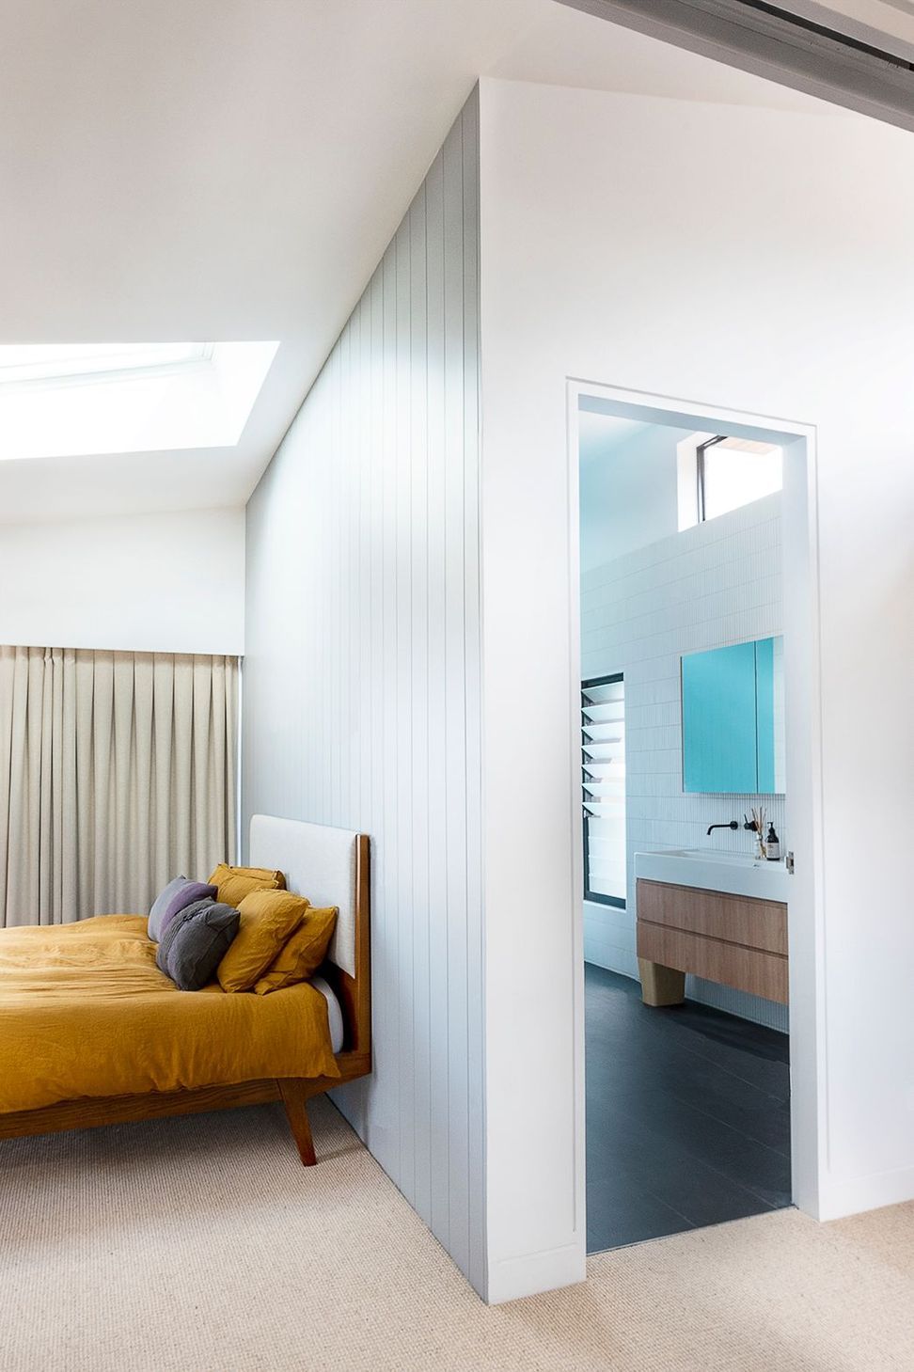
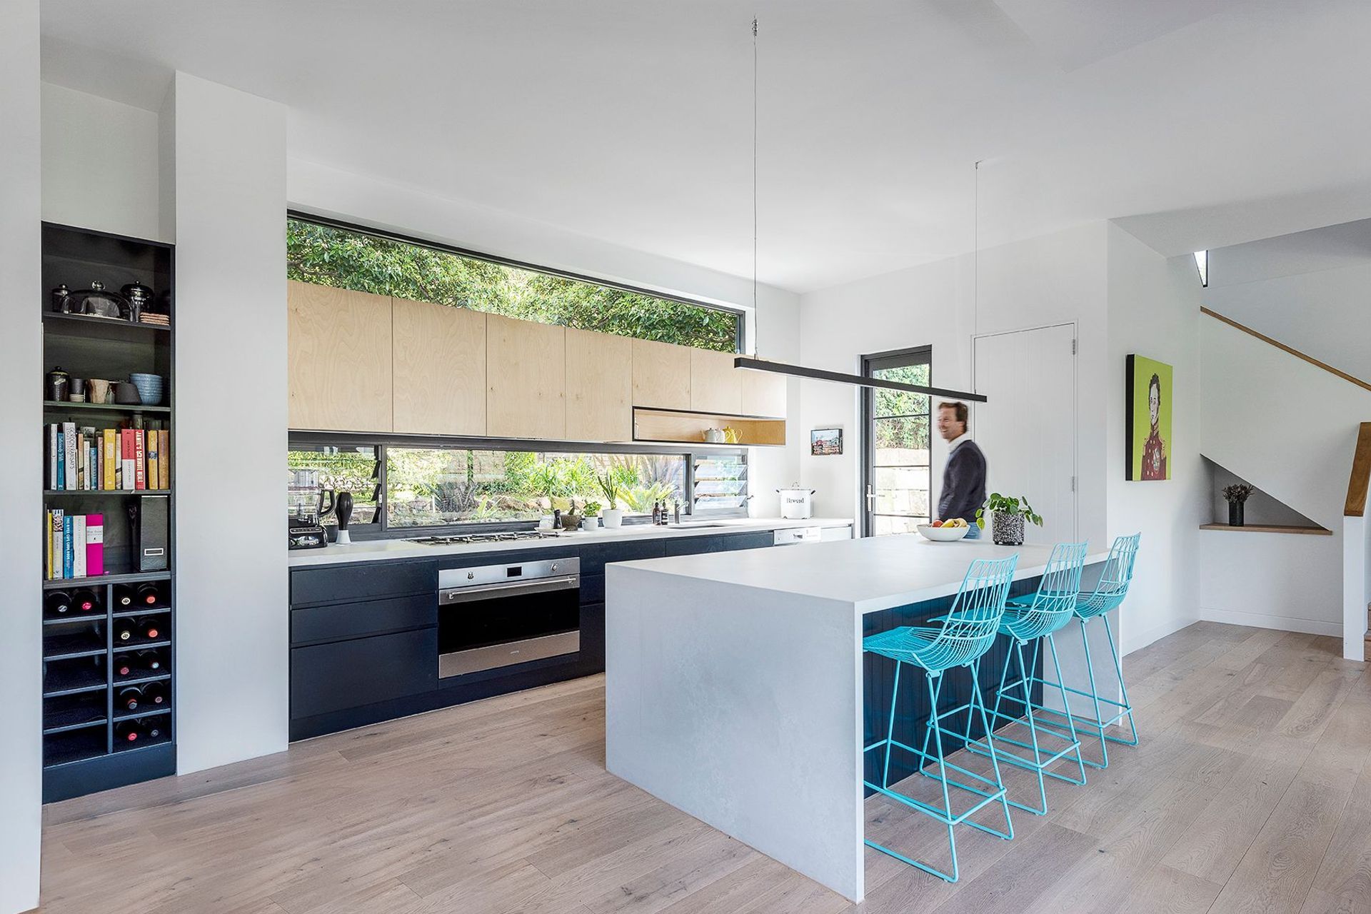
An ideal area for an ocean outlook, the new elevated position of the master bedroom provided the much-anticipated views to Sydney Harbour Heads. The new design features an open-plan kitchen, dining, living, and new entry, with the first-floor master bedroom including an en-suite, walk-in wardrobe, and a large skylight over the bed to allow for romantic stargazing.
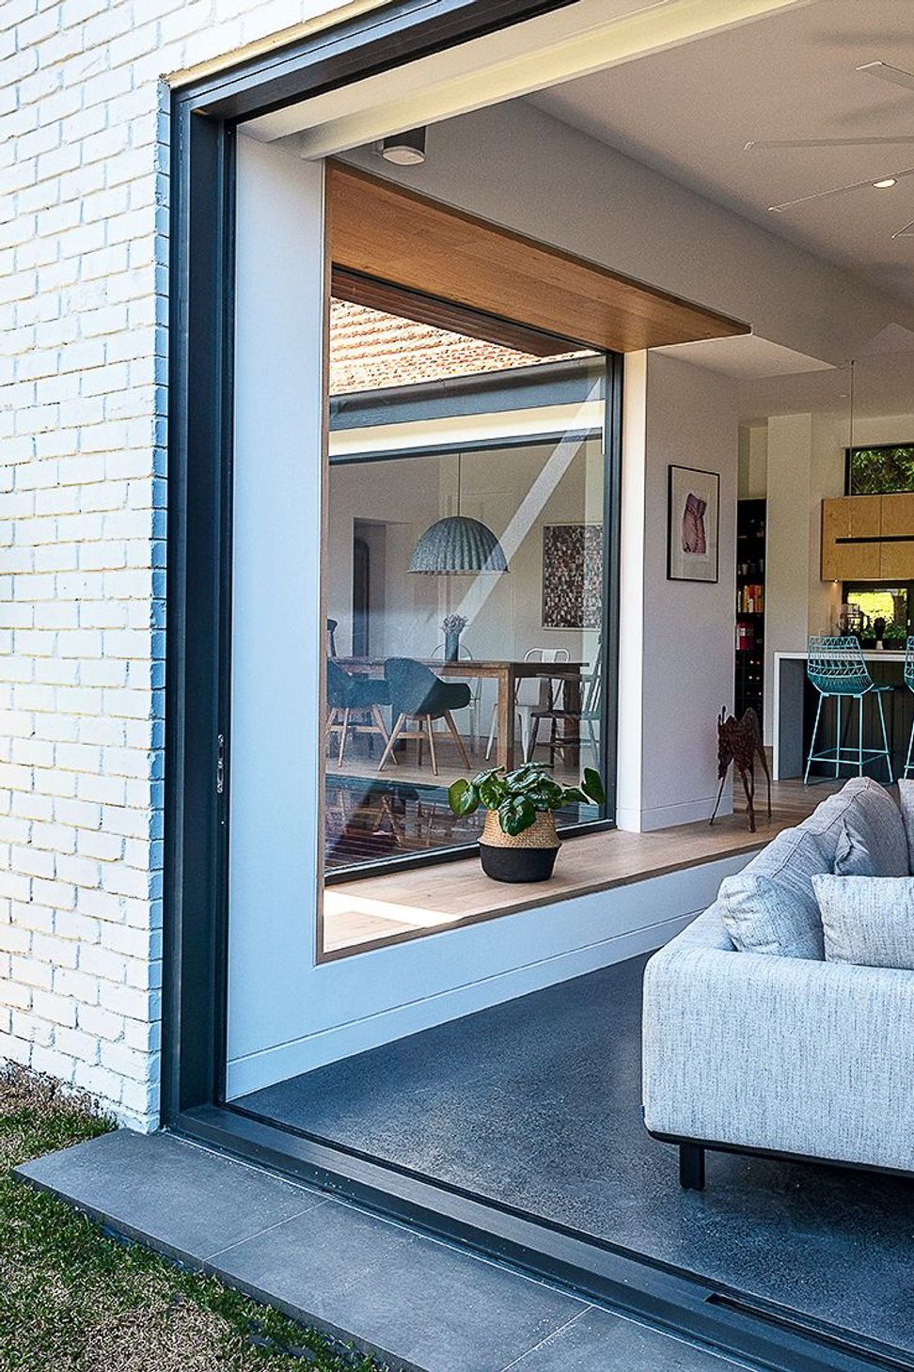
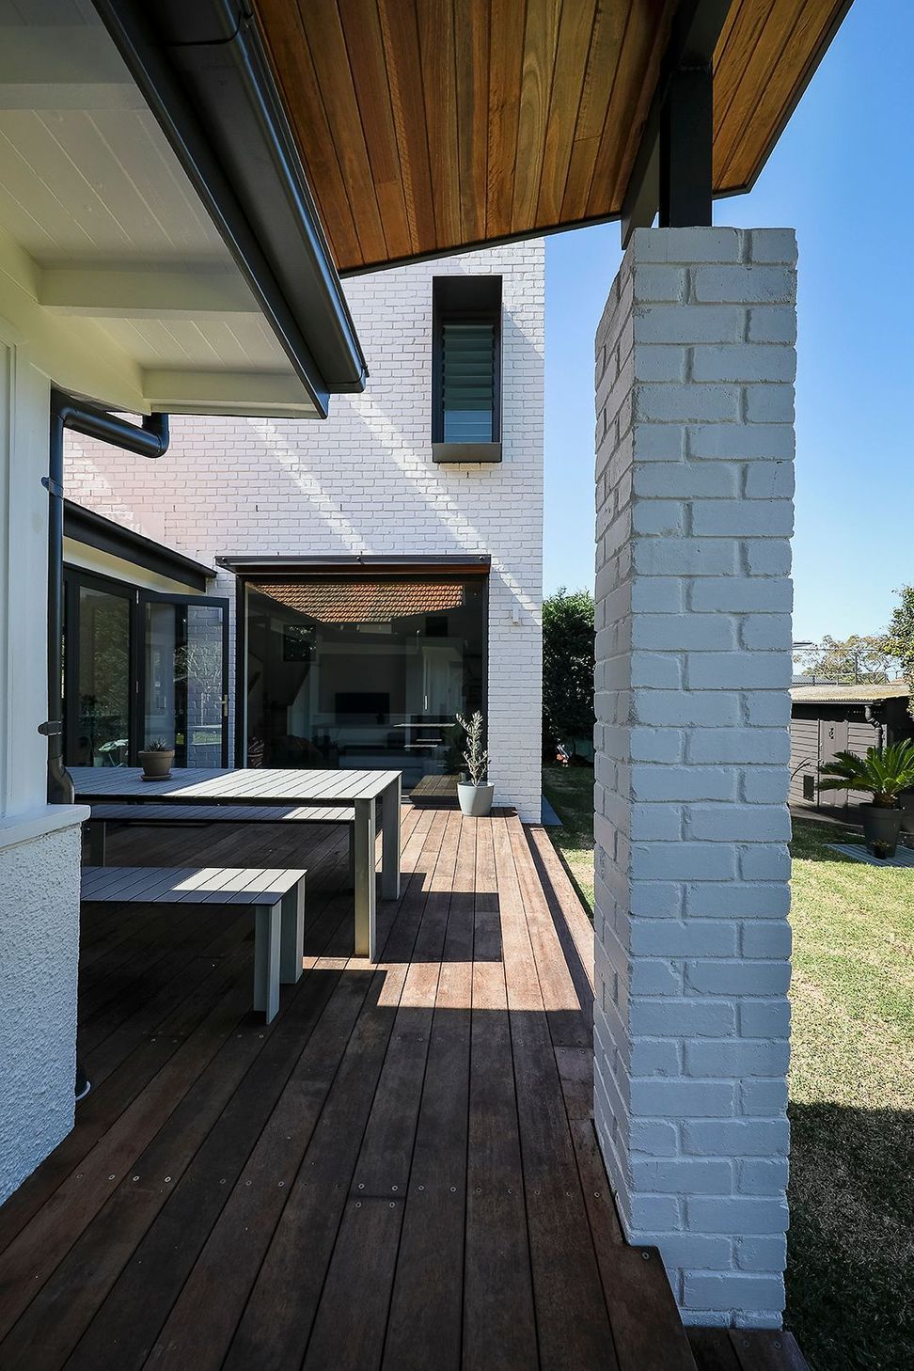
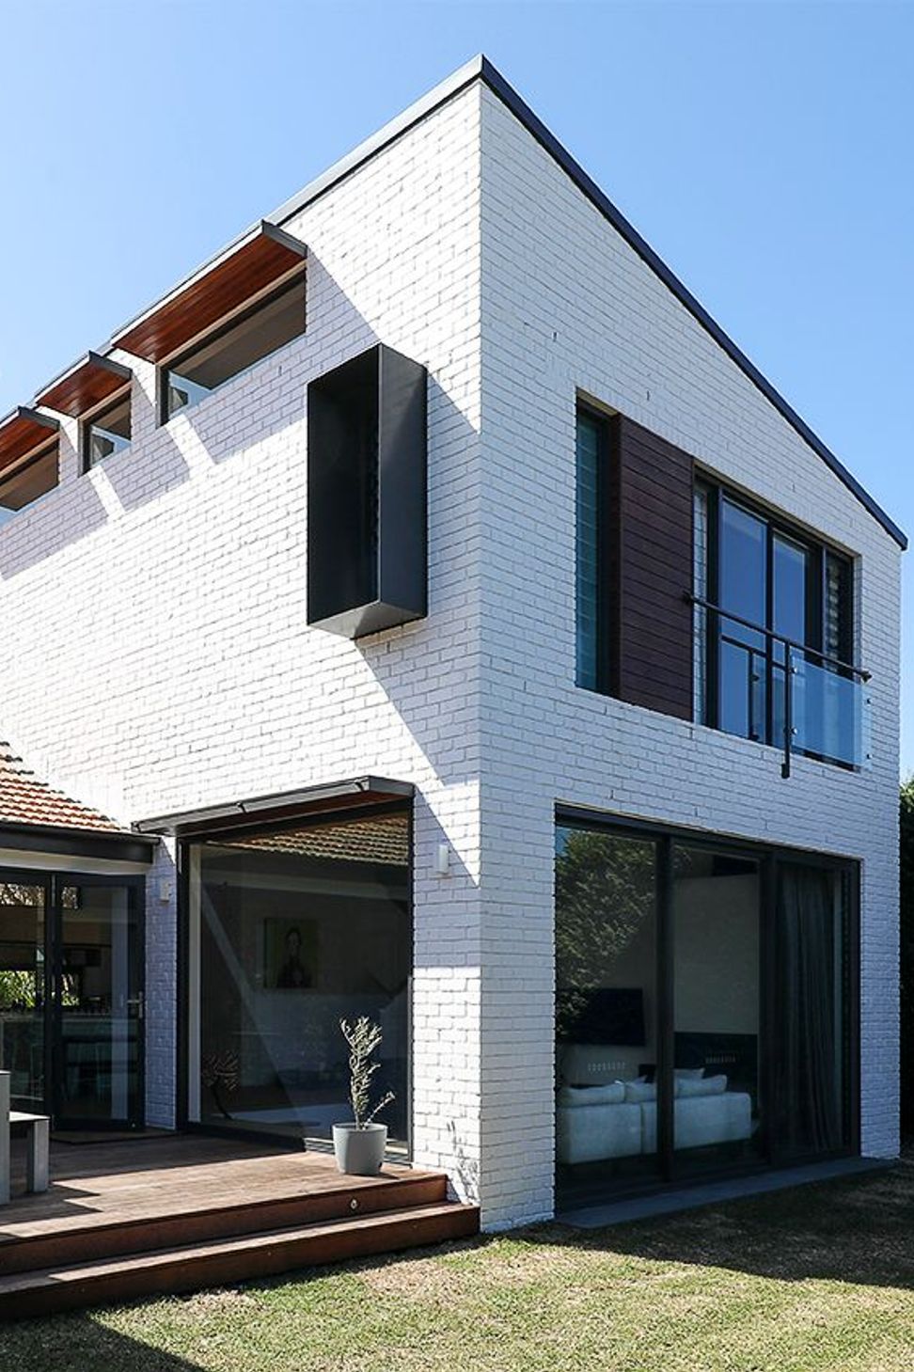
The extension was conceived as a counterbalance to the existing gable end facing the southern garden. The addition uses reclaimed painted bricks which helped balance the solidity of the existing cottage, whilst providing thermal mass to regulate the ambient internal temperature. The reclaimed bricks were used not only to inform the architectural language of the new and existing building composition but to also provide a cost-effective solution through the use of recycled, reused, and reclaimed building materials.
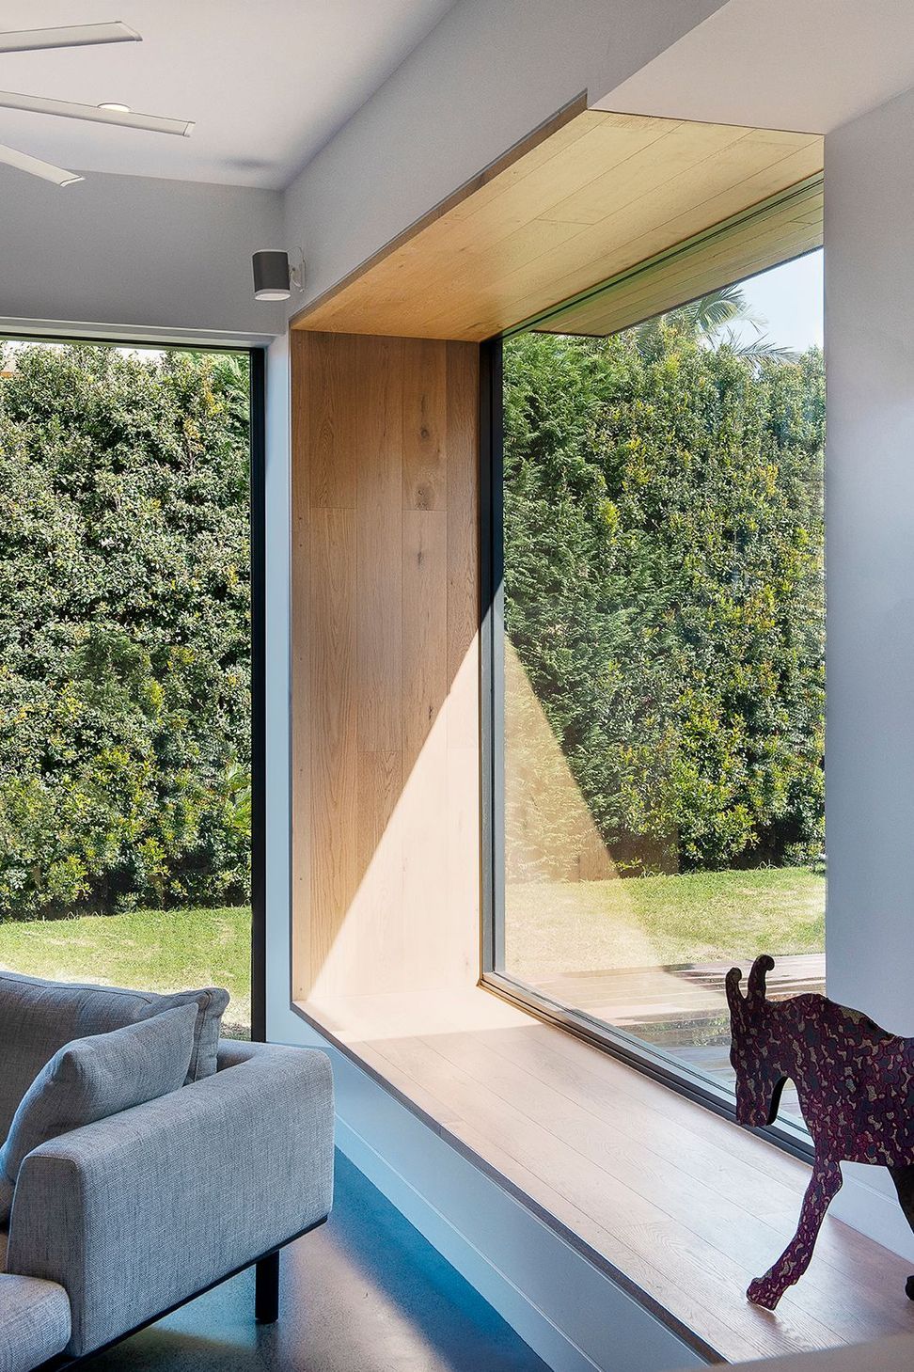
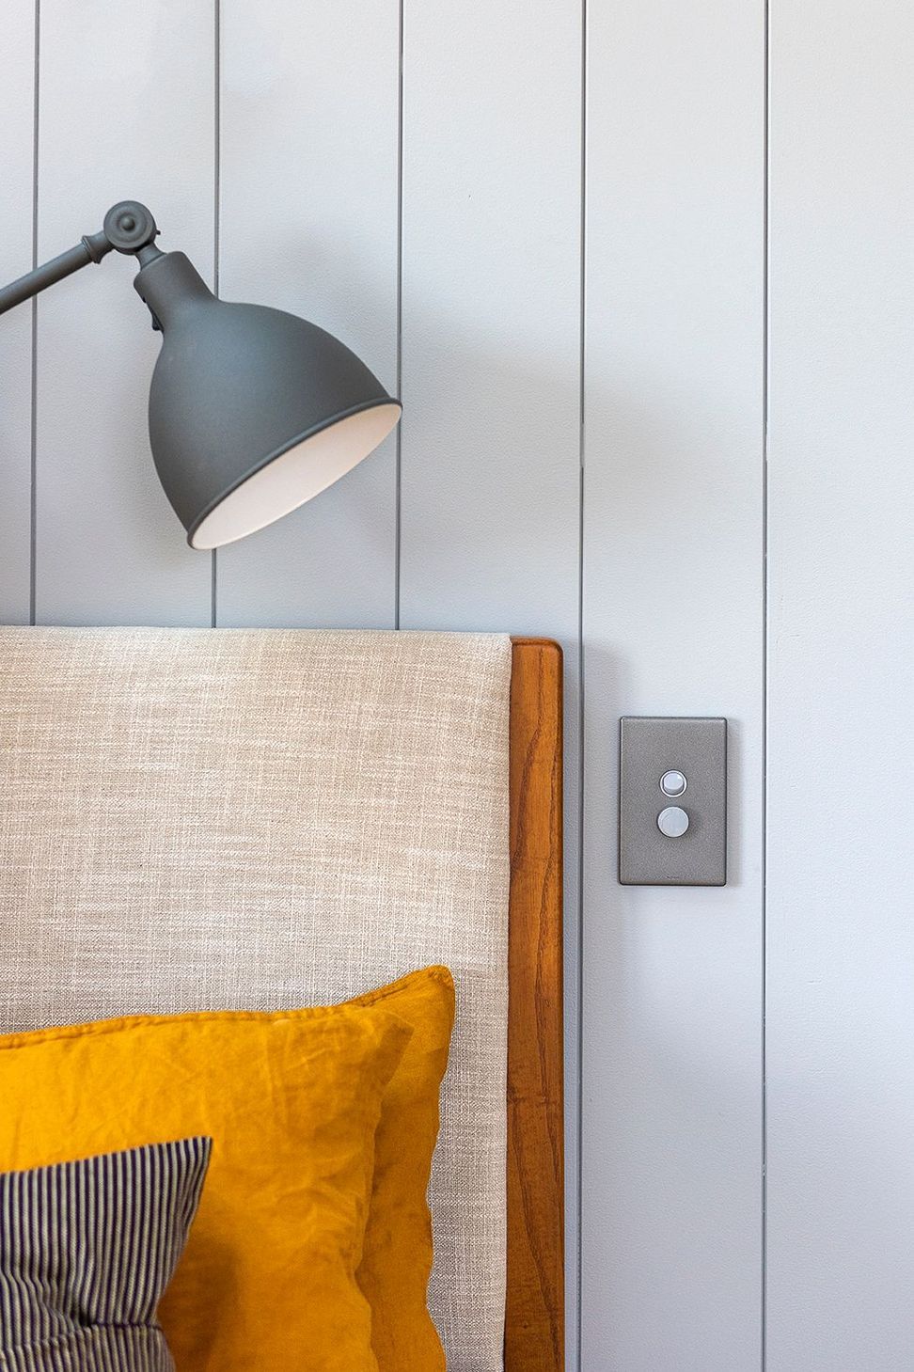
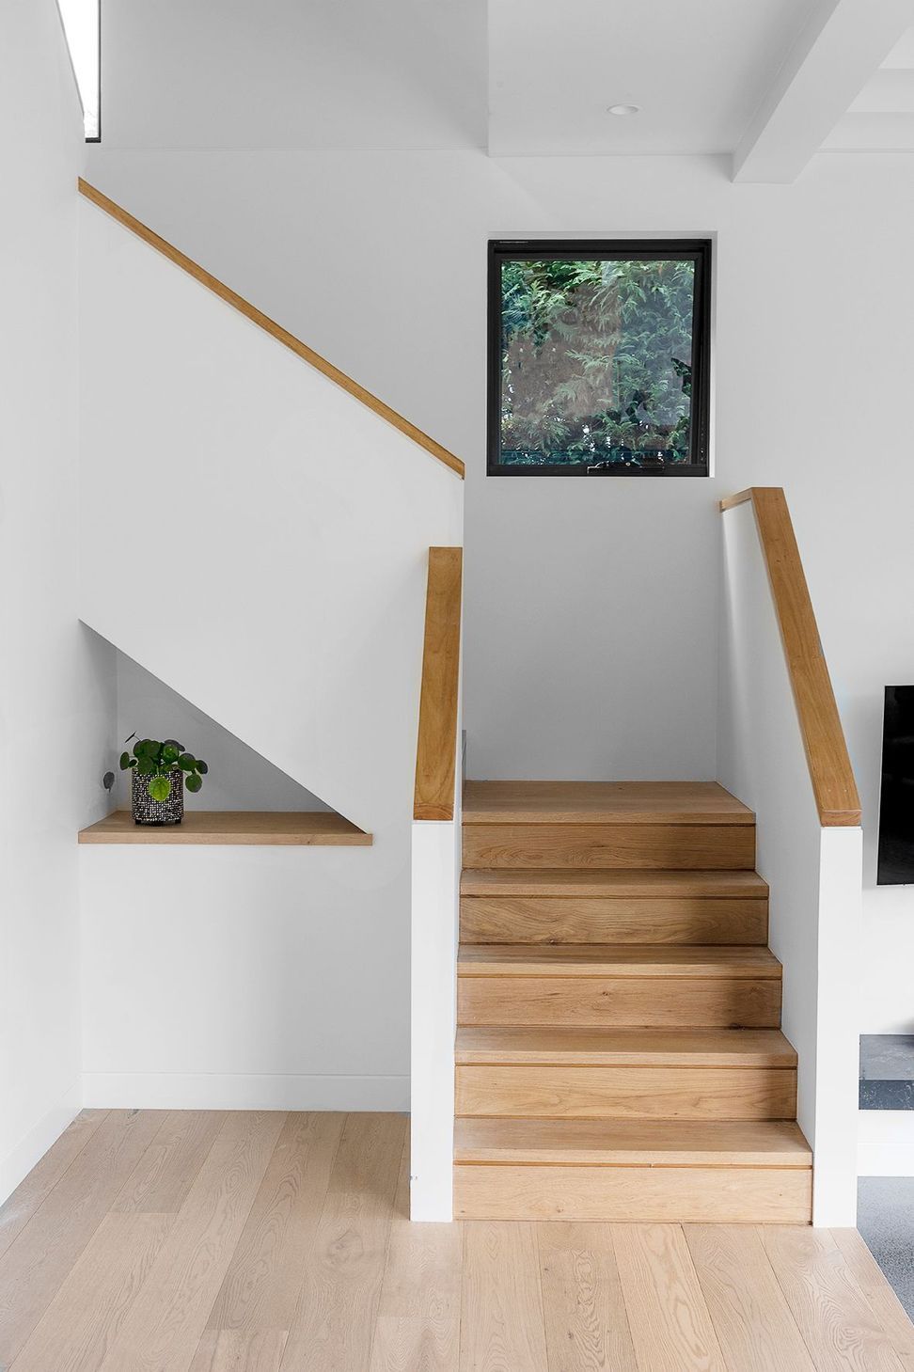
To add to the project's unique and sustainable charm, soft and natural materials have been used throughout. A black polished concrete floor with an under-floor heating system was installed in the living room to provide a highly decorative and hard-wearing surface, while also supplying radiant heating to the main living area. For the kitchen, dining, entry hall, and a casual wraparound window seat, timber flooring was installed throughout. To complete the house design, the walls were finished in a clean white paint to allow the owners to add colour through the introduction of textiles, fabrics, and art.
Photographer: Stefanie Zingsheim



Like this Project?
Hire Cradle Design
Professional Reviews
Professionals used in
this project
The practices and trades credited on this project.

More projects from
Cradle Design
Other work by Cradle Design, across every category they build in.


More in
Extensions
Everything else in Extensions, from every practice on ArchiPro.


Next Project
Keep scrolling